$952,255
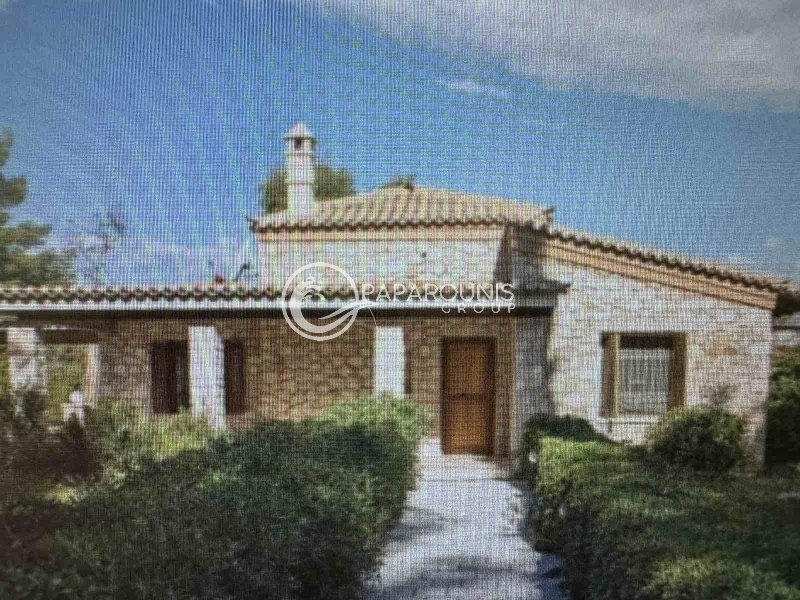
Freistehendes Haus In Ververonta 171m² Auf Einem Grundstück Von 2300m²
- 4 Schlafz.
- 4 Bäder
- 1,841 Sqft
- 24,757 Sqft lot
- Aktualisiert: Mai 8
Über die Immobilie
Beschreibung wurde automatisch übersetzt.
Die Beschreibung wird in der Originalsprache angezeigt.
Objektnummer: 1-387 - Haus ZUM VERKAUF in Kranidi Ververouda für 850.000€ Exklusivität. Dieses 171,00 m² große Haus befindet sich im Erdgeschoss und verfügt über 4 Schlafzimmer, ein Wohnzimmer, 2 Küchen, 3 Badezimmer und ein WC. Das Anwesen verfügt auch über eine Heizung: Autonome Heizung - Öl-, Fliesen- und Holzböden, Blick auf das Meer, Fensterrahmen: Aluminium, gepanzerte Tür, Parkplatz, Lagerr
Property Code: 1-387 - House FOR SALE in Kranidi Ververouda for € 850.000 Exclusivity. This 171.00 sq. m. House is on the Ground floor and features 4 Bedrooms, Livingroom, 2 Kitchens, 3 bathrooms and a WC. The property also boasts Heating system: Autonomous heating - Oil, tiled and wood floors, view of the Sea, Window frames: Aluminium, Armourplated door, parking, a storage unit 8 sq.m. sqm, garde
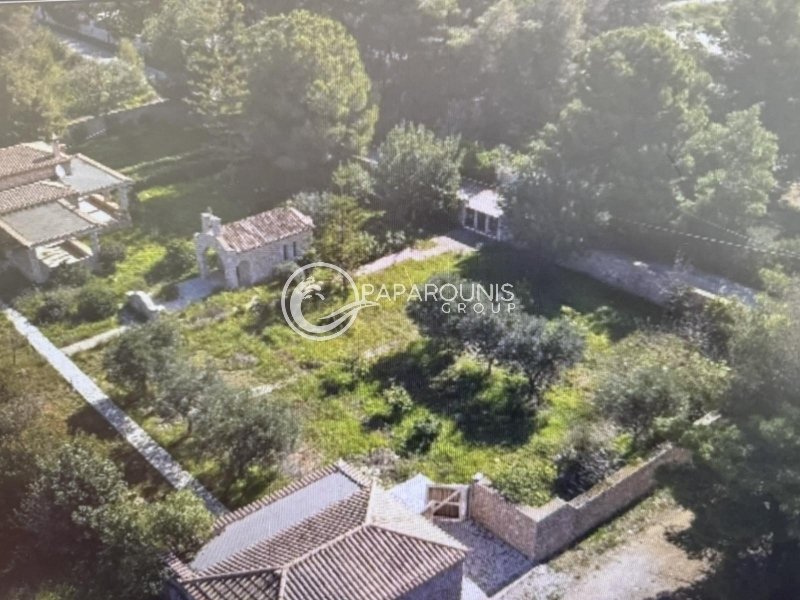
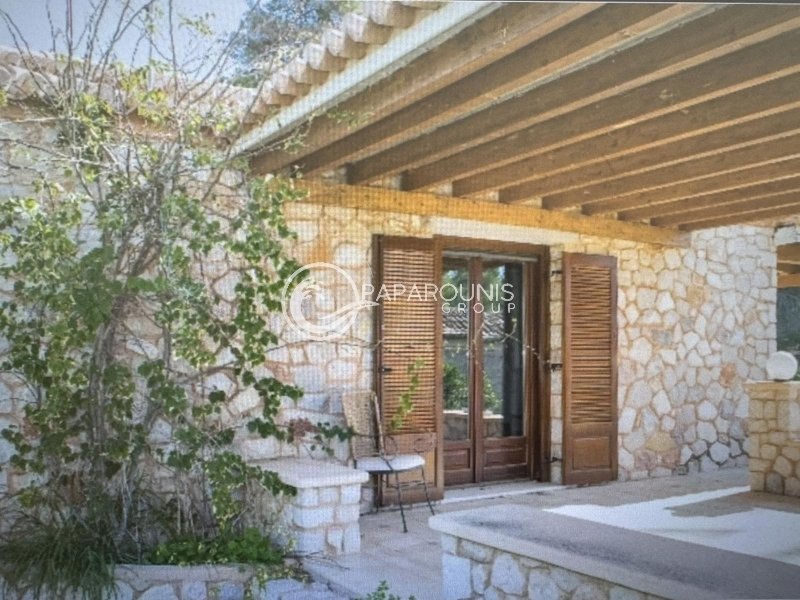
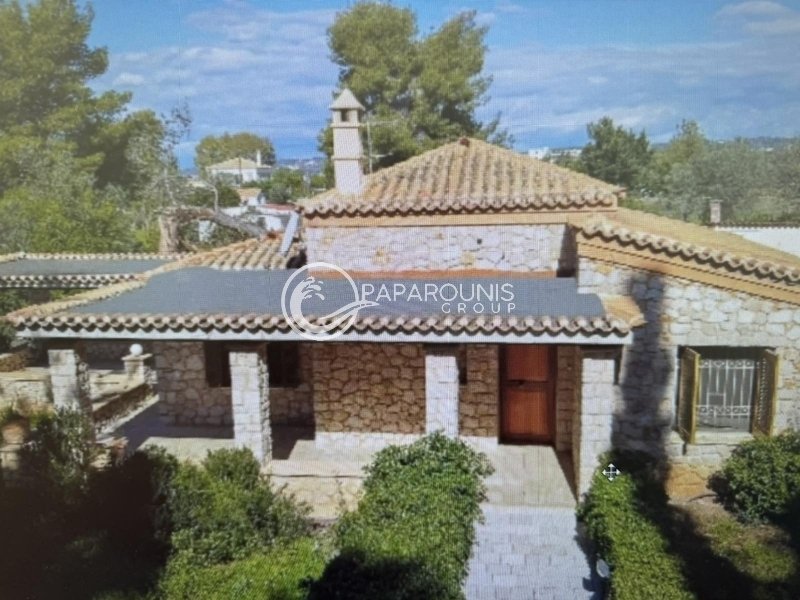

Objektnummer: 1-387 - Haus ZUM VERKAUF in Kranidi Ververouda für 850.000€ Exklusivität. Dieses 171,00 m² große Haus befindet sich im Erdgeschoss und verfügt über 4 Schlafzimmer, ein Wohnzimmer, 2 Küchen, 3 Badezimmer und ein WC. Das Anwesen verfügt auch über eine Heizung: Autonome Heizung - Öl-, Fliesen- und Holzböden, Blick auf das Meer, Fensterrahmen: Aluminium, gepanzerte Tür, Parkplatz, Lagerraum 8 qm, Garten, Kamin, Klimaanlage, Heizung pro Ebene, Elektrogeräte, Insektenschutz, doppelt verglaste Fenster, solarbetriebene Warmwasserbereiter, Grill, Keramikdach, Waschküche, Satellitenschüssel, Strompreise außerhalb der Spitzenzeiten in den Nachtstunden, Freifläche. Das Gebäude wurde 1990 erbaut. Grundstücksfläche: 2300 qm. Energieeffizienzklasse Gebäude: E Entfernung vom Meer 100 Meter, Entfernung vom Stadtzentrum: 8000 Meter, Entfernung zum nächsten Dorf: 4000 Meter, Entfernung zum nächsten Flughafen: 187000 Meter, Im schönen Porto Heli, an der Peloponnesischen Riviera, steht ein freistehendes Steinhaus auf einem großen Grundstück von 2.300 qm zum Verkauf. Der Hauptwohnsitz hat eine Fläche von 120 qm.
Das Anwesen wurde ursprünglich 1990 erbaut und in diesem Jahr, vor Ostern 2026, renoviert. Infolgedessen wurde der Preis auf 850.000€ aktualisiert.
Es verfügt über eine offene Küche, einen Ess- und Wohnbereich, zwei große Schlafzimmer, ein geräumiges Badezimmer und ein zusätzliches WC mit Dusche.
Auf dem Grundstück befinden sich auch ein 30 m² großes Gästehaus mit einem Schlafzimmer und einem Badezimmer sowie ein zweites, kleineres Gästehaus von 12 m², das aus einem einzigen offenen Raum besteht.
Auf dem Grundstück befinden sich auch ein 8 qm großer Abstellraum, ein 17 qm großer Heizraum und eine schöne, malerische Kapelle von 21 qm.
Der zukünftige Käufer sollte beachten, dass noch eine Baukostenpauschale übrig ist, die eine zusätzliche Baufläche von 75 Quadratmetern ermöglicht.
Zu den weiteren allgemeinen Ausstattungsmerkmalen der Immobilie gehören ein Grill, eine Zentralheizung mit autonomer Steuerung und ein Kamin.
Es gibt auch eine Studie (wie in den fotorealistischen Bildern mit neuen Grundrissen gezeigt), die zeigt, wie die Immobilie im Falle einer Renovierung neu gestaltet werden kann. In diesem Fall könnte ihr Wert 1.250.000€ erreichen, wenn sie vollständig fertiggestellt und sofort bezugsfertig geliefert wird.
Für weitere Informationen besuchen Sie bitte unsere Hauptwebsite, um die zusätzlichen Dienstleistungen zu erkunden, die wir mit einem Team von Fachleuten anbieten: [versteckte Informationen]
Wir freuen uns, Sie in unseren Büros im schönen Argolida begrüßen zu dürfen, um einen Besuch der Immobilie zu besprechen und zu arrangieren!
Das Anwesen wurde ursprünglich 1990 erbaut und in diesem Jahr, vor Ostern 2026, renoviert. Infolgedessen wurde der Preis auf 850.000€ aktualisiert.
Es verfügt über eine offene Küche, einen Ess- und Wohnbereich, zwei große Schlafzimmer, ein geräumiges Badezimmer und ein zusätzliches WC mit Dusche.
Auf dem Grundstück befinden sich auch ein 30 m² großes Gästehaus mit einem Schlafzimmer und einem Badezimmer sowie ein zweites, kleineres Gästehaus von 12 m², das aus einem einzigen offenen Raum besteht.
Auf dem Grundstück befinden sich auch ein 8 qm großer Abstellraum, ein 17 qm großer Heizraum und eine schöne, malerische Kapelle von 21 qm.
Der zukünftige Käufer sollte beachten, dass noch eine Baukostenpauschale übrig ist, die eine zusätzliche Baufläche von 75 Quadratmetern ermöglicht.
Zu den weiteren allgemeinen Ausstattungsmerkmalen der Immobilie gehören ein Grill, eine Zentralheizung mit autonomer Steuerung und ein Kamin.
Es gibt auch eine Studie (wie in den fotorealistischen Bildern mit neuen Grundrissen gezeigt), die zeigt, wie die Immobilie im Falle einer Renovierung neu gestaltet werden kann. In diesem Fall könnte ihr Wert 1.250.000€ erreichen, wenn sie vollständig fertiggestellt und sofort bezugsfertig geliefert wird.
Für weitere Informationen besuchen Sie bitte unsere Hauptwebsite, um die zusätzlichen Dienstleistungen zu erkunden, die wir mit einem Team von Fachleuten anbieten: [versteckte Informationen]
Wir freuen uns, Sie in unseren Büros im schönen Argolida begrüßen zu dürfen, um einen Besuch der Immobilie zu besprechen und zu arrangieren!
Property Code: 1-387 - House FOR SALE in Kranidi Ververouda for € 850.000 Exclusivity. This 171.00 sq. m. House is on the Ground floor and features 4 Bedrooms, Livingroom, 2 Kitchens, 3 bathrooms and a WC. The property also boasts Heating system: Autonomous heating - Oil, tiled and wood floors, view of the Sea, Window frames: Aluminium, Armourplated door, parking, a storage unit 8 sq.m. sqm, garden, fireplace, A/C, heating per level, electrical appliances, insect screens, double-glazed windows, solar-powered water heater, BBQ, ceramic roof, laundry room, satellite dish, off-peak electricity rates during night hours, open space. The building was constructed in 1990 Plot area: 2300 s.q. . Building Energy Rating: E Distance from sea 100 meters, Distance from the city center: 8000 meters, Distance from nearest village: 4000 meters, Distance from nearest airport: 187000 meters, In beautiful Porto Heli, on the Peloponnese Riviera, a stone detached house is available for sale on a large plot of 2,300 sq.m.
The main residence has a surface area of 120 sq.m.
The property was originally built in 1990 and was renovated this year, before Easter 2026.
As a result, the price has been updated to €850,000.
It features an open-plan kitchen, dining, and living area, two large bedrooms, one spacious bathroom, and an additional WC with a shower.
On the plot, there is also a 30 sq.m. guest house with one bedroom and a bathroom, as well as a second, smaller guest house of 12 sq.m. consisting of a single open space.
Within the property, there is also an 8 sq.m. storage room, a 17 sq.m. boiler room, and a beautiful, picturesque chapel of 21 sq.m.
The future buyer should note that there is a remaining building allowance permitting an additional 75 sq.m. of construction.
Additional general features of the property include: BBQ, central heating with autonomous control, and a fireplace.
There is also a study (as shown in the photorealistic images with new floor plans) demonstrating how the property can be redesigned if renovated.
In that case, its value could reach €1,250,000, delivered fully completed and ready for immediate occupancy.
For more information, please visit our main website to explore the additional services we offer with a team of professionals:
[hidden information]
We look forward to welcoming you to our offices in beautiful Argolida to discuss and arrange a visit to the property!
The main residence has a surface area of 120 sq.m.
The property was originally built in 1990 and was renovated this year, before Easter 2026.
As a result, the price has been updated to €850,000.
It features an open-plan kitchen, dining, and living area, two large bedrooms, one spacious bathroom, and an additional WC with a shower.
On the plot, there is also a 30 sq.m. guest house with one bedroom and a bathroom, as well as a second, smaller guest house of 12 sq.m. consisting of a single open space.
Within the property, there is also an 8 sq.m. storage room, a 17 sq.m. boiler room, and a beautiful, picturesque chapel of 21 sq.m.
The future buyer should note that there is a remaining building allowance permitting an additional 75 sq.m. of construction.
Additional general features of the property include: BBQ, central heating with autonomous control, and a fireplace.
There is also a study (as shown in the photorealistic images with new floor plans) demonstrating how the property can be redesigned if renovated.
In that case, its value could reach €1,250,000, delivered fully completed and ready for immediate occupancy.
For more information, please visit our main website to explore the additional services we offer with a team of professionals:
[hidden information]
We look forward to welcoming you to our offices in beautiful Argolida to discuss and arrange a visit to the property!
-
Art der Immobilie
Haus
-
Baujahr
1990
-
Preis/Quadratfuß
$517
-
Verbrauch
E
Funktionen
- Garten
- Terrasse
- Kamin
- Outdoor-Küche
- Renoviert
- 2D Grundriss
- Waschküche
- Klimaanlage
- Parkplatz
Erkunden Sie die Gegend
Koinotita Portoxeliou, Kranidi, Griechenland
Auf Google Maps anzeigen
Preis pro sqft
Niedrig
Hoch
Vor 3 Jahren beigetreten
Sie haben sich nach diesem Objekt erkundigt
Der Agent wird sich in Kürze mit Ihnen in Verbindung setzen
Gelistet von
250
Angebote
2023
Beigetreten
Besichtigung mit the agent buchen
Wählen Sie ein Datum und ob Sie eine virtuelle oder persönliche Besichtigung mit dem Makler wünschen.
Bevorzugtes Datum
Art der Tour
Zuletzt aktualisiert
Mai 8
Erstmalig gelistet
Juli 27, 2024
Angebotsreferenz
1-387
Ähnliche Immobilien in der Nähe
Neue Angebote in Koinotita Portoxeliou




Entdecken Sie mehr Häuser zum Verkauf
Koinotita Portoxeliou, Kranidi, Griechenland Immobilienarten
- Villen zum Verkauf in Koinotita Portoxeliou, Kranidi, Griechenland
- Land zum Verkauf in Koinotita Portoxeliou, Kranidi, Griechenland
- Häuser zum Verkauf in Koinotita Portoxeliou, Kranidi, Griechenland
- Wohnungen zum Verkauf in Koinotita Portoxeliou, Kranidi, Griechenland
- Anwesen zum Verkauf in Koinotita Portoxeliou, Kranidi, Griechenland
- Eigentumswohnungen zum Verkauf in Koinotita Portoxeliou, Kranidi, Griechenland
Koinotita Portoxeliou, Kranidi, Griechenland beliebte Suchanfragen
- Panorama Immobilien in Koinotita Portoxeliou, Kranidi, Griechenland
- Immobilien mit Meerblick in Koinotita Portoxeliou, Kranidi, Griechenland
- Immobilien mit Seeblick in Koinotita Portoxeliou, Kranidi, Griechenland
- Immobilien mit Terrasse in Koinotita Portoxeliou, Kranidi, Griechenland
- Immobilien mit Bar in Koinotita Portoxeliou, Kranidi, Griechenland
- Immobilien mit Spielzimmer in Koinotita Portoxeliou, Kranidi, Griechenland
- Immobilien mit Office in Koinotita Portoxeliou, Kranidi, Griechenland
- Immobilien mit Aufzug in Koinotita Portoxeliou, Kranidi, Griechenland
- Blick auf die Stadt Immobilien in Koinotita Portoxeliou, Kranidi, Griechenland
- Immobilien mit Bergblick in Koinotita Portoxeliou, Kranidi, Griechenland
- Immobilien mit Garten in Koinotita Portoxeliou, Kranidi, Griechenland
- Immobilien mit Outdoor-Küche in Koinotita Portoxeliou, Kranidi, Griechenland
- Küste Immobilien in Koinotita Portoxeliou, Kranidi, Griechenland
- Gesicherte Wohnanlage Immobilien in Koinotita Portoxeliou, Kranidi, Griechenland
- Privatsphäre Immobilien in Koinotita Portoxeliou, Kranidi, Griechenland
- Immobilien in hohen Höhen in Koinotita Portoxeliou, Kranidi, Griechenland
- am Wasser Immobilien in Koinotita Portoxeliou, Kranidi, Griechenland
- Immobilien auf Hügeln in Koinotita Portoxeliou, Kranidi, Griechenland
- Anlageimmobilie Immobilien in Koinotita Portoxeliou, Kranidi, Griechenland
- Moderne Immobilien in Koinotita Portoxeliou, Kranidi, Griechenland
- Pferdesport Immobilien in Koinotita Portoxeliou, Kranidi, Griechenland
- Neubauten Immobilien in Koinotita Portoxeliou, Kranidi, Griechenland
- Immobilien mit Fitnessstudio in Koinotita Portoxeliou, Kranidi, Griechenland
- Immobilien mit Sauna in Koinotita Portoxeliou, Kranidi, Griechenland
- Immobilien mit Dampfsauna in Koinotita Portoxeliou, Kranidi, Griechenland
- Immobilien mit Bibliothek in Koinotita Portoxeliou, Kranidi, Griechenland
- Immobilien mit Klimaanlage in Koinotita Portoxeliou, Kranidi, Griechenland
- am Ozean Immobilien in Koinotita Portoxeliou, Kranidi, Griechenland
- Immobilien mit Weinkeller in Koinotita Portoxeliou, Kranidi, Griechenland
- Immobilien mit Whirlpool in Koinotita Portoxeliou, Kranidi, Griechenland
- Immobilien mit Kamin in Koinotita Portoxeliou, Kranidi, Griechenland
- Immobilien mit Pool in Koinotita Portoxeliou, Kranidi, Griechenland
- Immobilien mit Garage in Koinotita Portoxeliou, Kranidi, Griechenland
- Immobilien mit Balkon in Koinotita Portoxeliou, Kranidi, Griechenland
- Immobilien mit Tennisplatz in Koinotita Portoxeliou, Kranidi, Griechenland
- Immobilien mit Hubschrauberlandeplatz in Koinotita Portoxeliou, Kranidi, Griechenland
- am Meer Immobilien in Koinotita Portoxeliou, Kranidi, Griechenland
- Luxusvilla Immobilien in Koinotita Portoxeliou, Kranidi, Griechenland
- Immobilien mit Privatstrand in Koinotita Portoxeliou, Kranidi, Griechenland
- Immobilien mit Offene Küche in Koinotita Portoxeliou, Kranidi, Griechenland
- Renoviert Immobilien in Koinotita Portoxeliou, Kranidi, Griechenland
- Immobilien mit Kino in Koinotita Portoxeliou, Kranidi, Griechenland
- am See Immobilien in Koinotita Portoxeliou, Kranidi, Griechenland
- am Strand Immobilien in Koinotita Portoxeliou, Kranidi, Griechenland
- Immobilien mit Hallenbad in Koinotita Portoxeliou, Kranidi, Griechenland
- Immobilien mit Wasserblick in Koinotita Portoxeliou, Kranidi, Griechenland
- Immobilien mit Ozeanblick in Koinotita Portoxeliou, Kranidi, Griechenland
Koinotita Portoxeliou, Kranidi, Griechenland nachbarschaften
- Häuser zum Verkauf in Porto Heli, Koinotita Portoxeliou, Kranidi
- Häuser zum Verkauf in Aghios Emilianos, Koinotita Portoxeliou, Kranidi
- Häuser zum Verkauf in Kosta, Koinotita Portoxeliou, Kranidi
- Häuser zum Verkauf in Ververouda, Koinotita Portoxeliou, Kranidi
- Häuser zum Verkauf in Chinitsa, Koinotita Portoxeliou, Kranidi
- Häuser zum Verkauf in Chinitsa Nisi, Koinotita Portoxeliou, Kranidi
Verwandte Leitfäden & Geschichten
Das Vertrauen der führenden Makler der Welt
Die Makler hinter den außergewöhnlichsten Immobilien der Welt inserieren bei JamesEdition.
- Angebote von Sotheby's, Christie's, BARNES und Engel & Völkers
- Jedes Angebot wird vor der Veröffentlichung geprüft
- Verbinden Sie sich direkt mit verifizierten Maklern
Indem Sie fortfahren, akzeptieren Sie unsere Nutzungsbedingungen und Datenschutzrichtlinie.