$4,705,260
Villa 528 M² Zu Verkaufen
- 11 Schlafz.
- 14 Bäder
- 5,684 Sqft
- 5.03 Ac lot
- Aktualisiert: Juni 9
- 9
Über die Immobilie
Beschreibung wurde automatisch übersetzt.
Die Beschreibung wird in der Originalsprache angezeigt.
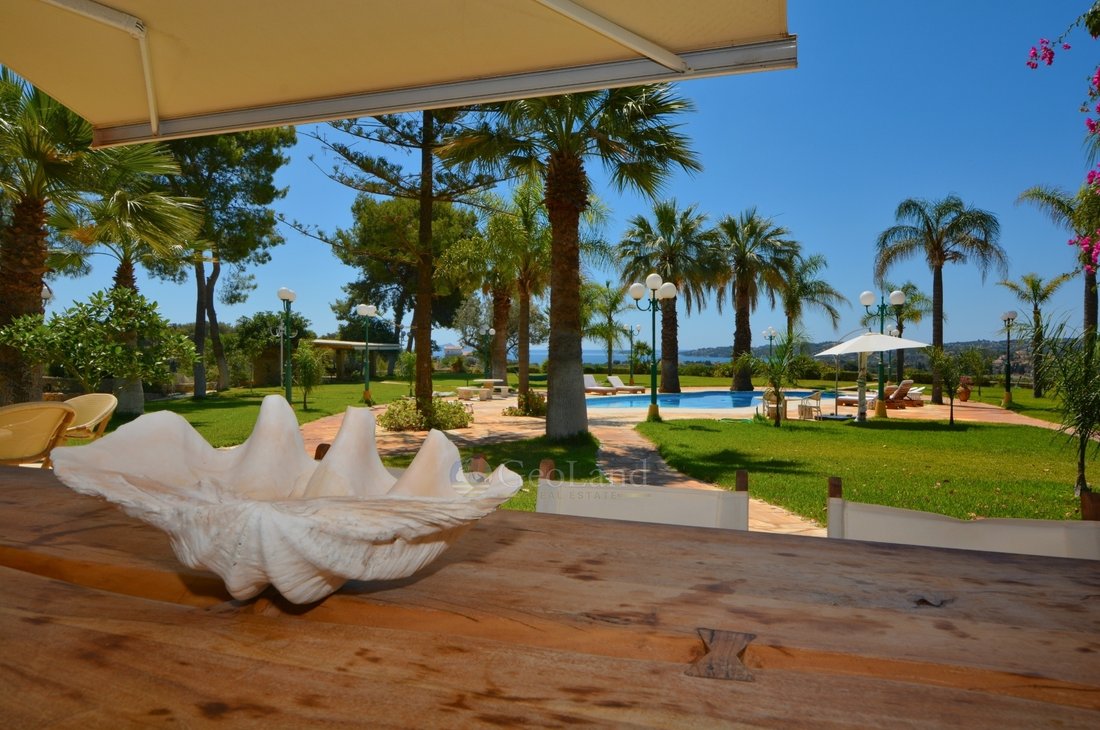
Das Anwesen befindet sich in Flamboura in Kranidi Portocheli, auf einem flachen Hügel in einer exklusiven Anlage von 20.350 qm mit natürlicher Vielfalt an Palmen, Pinien, Olivenbäumen, Obstbäumen und vielen mediterranen Pflanzen. Es bietet einen unbegrenzten Blick auf das argolische Land und das Myrtoo-Meer sowie die Petrothalassa-Bucht.
Residenz 1
Zweistöckiges Haus mit einer Gesamtf
Residenz 1
Zweistöckiges Haus mit einer Gesamtf
Property Code: 4031 - Villa FOR SALE in Kranidi Portocheli for € 4.200.000 . This 528 sq. m. furnished Villa consists of 2 levels and features 11 Bedrooms, an open-plan kitchen/living room, 9 bathrooms and 5 WC. The property also boasts Heating system: Individual - Electric, tiled and wood floors, view of the Sea, Window frames: Aluminium, Armourplated door, parking, a storage unit 35 sq.m. sqm, g
Das Anwesen befindet sich in Flamboura in Kranidi Portocheli, auf einem flachen Hügel in einer exklusiven Anlage von 20.350 qm mit natürlicher Vielfalt an Palmen, Pinien, Olivenbäumen, Obstbäumen und vielen mediterranen Pflanzen. Es bietet einen unbegrenzten Blick auf das argolische Land und das Myrtoo-Meer sowie die Petrothalassa-Bucht.
Residenz 1
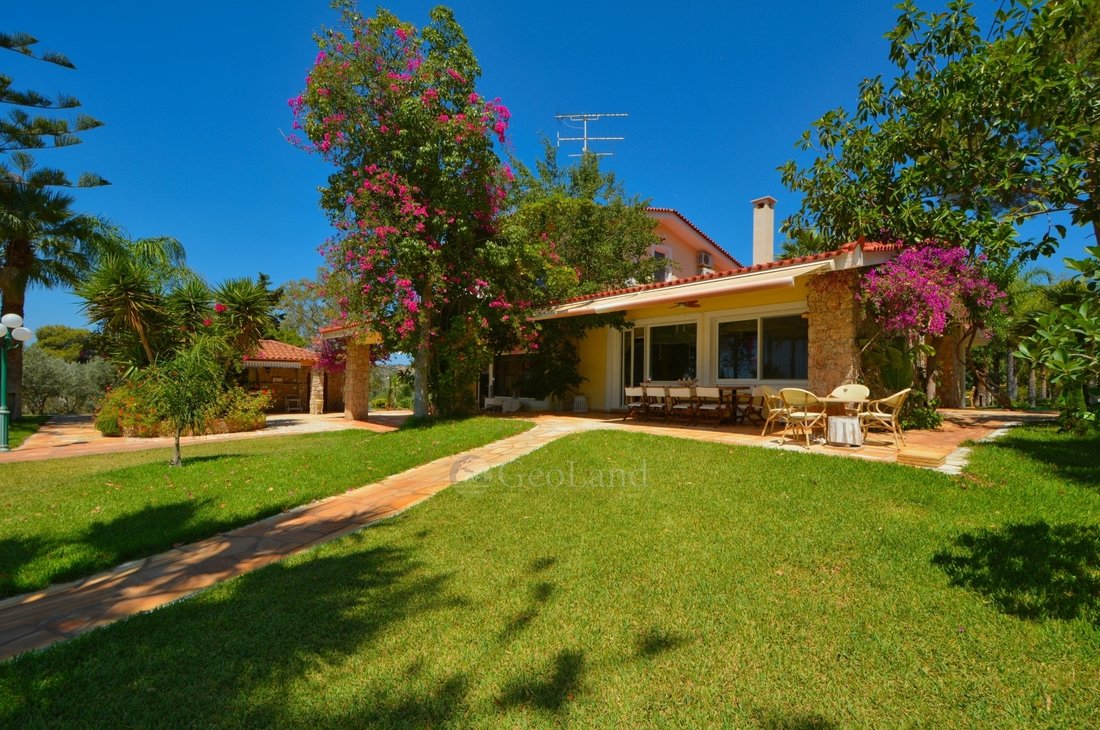
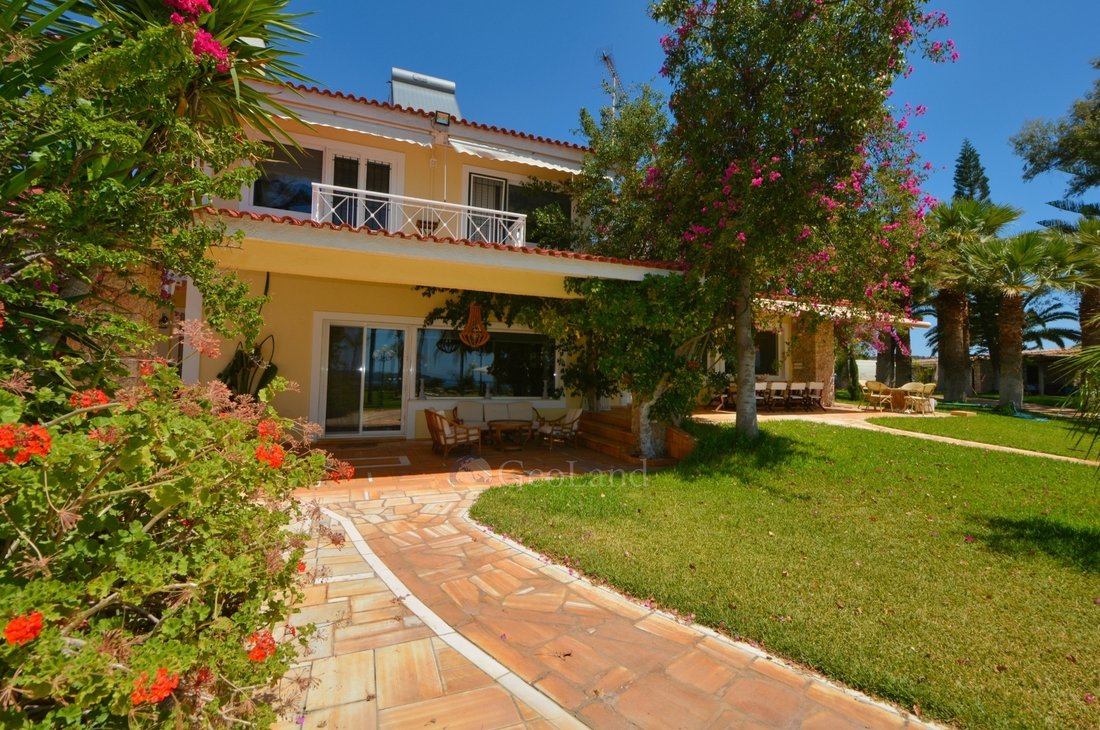
Zweistöckiges Haus mit einer Gesamtfläche von 263 qm Im Erdgeschoss befinden sich ein Wohnzimmer - Wohnzimmer, Büro, Esszimmer, Küche mit Hauswirtschaftsraum sowie ein Badezimmer und 1 Hauptschlafzimmer. Auf der zweiten Ebene befinden sich 2 Hauptschlafzimmer und ein Schlafzimmer mit eigenem Bad. Jedes Zimmer hat eine eigene Veranda mit Meer-, Pool- und Gartenblick.
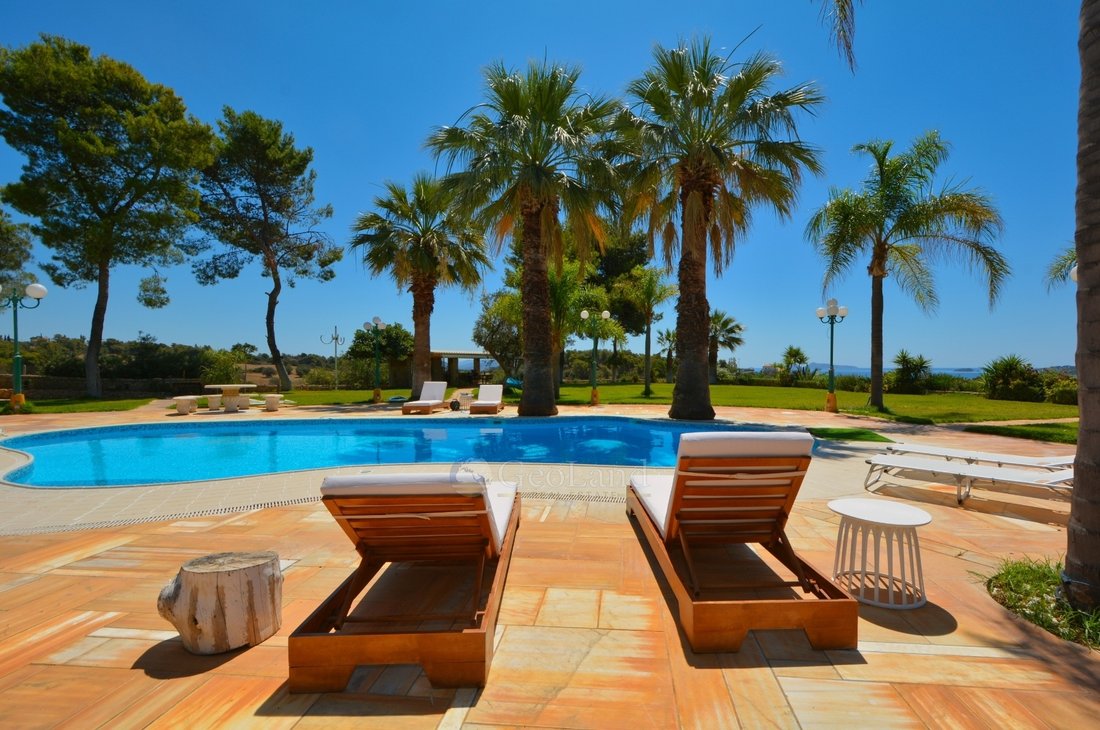
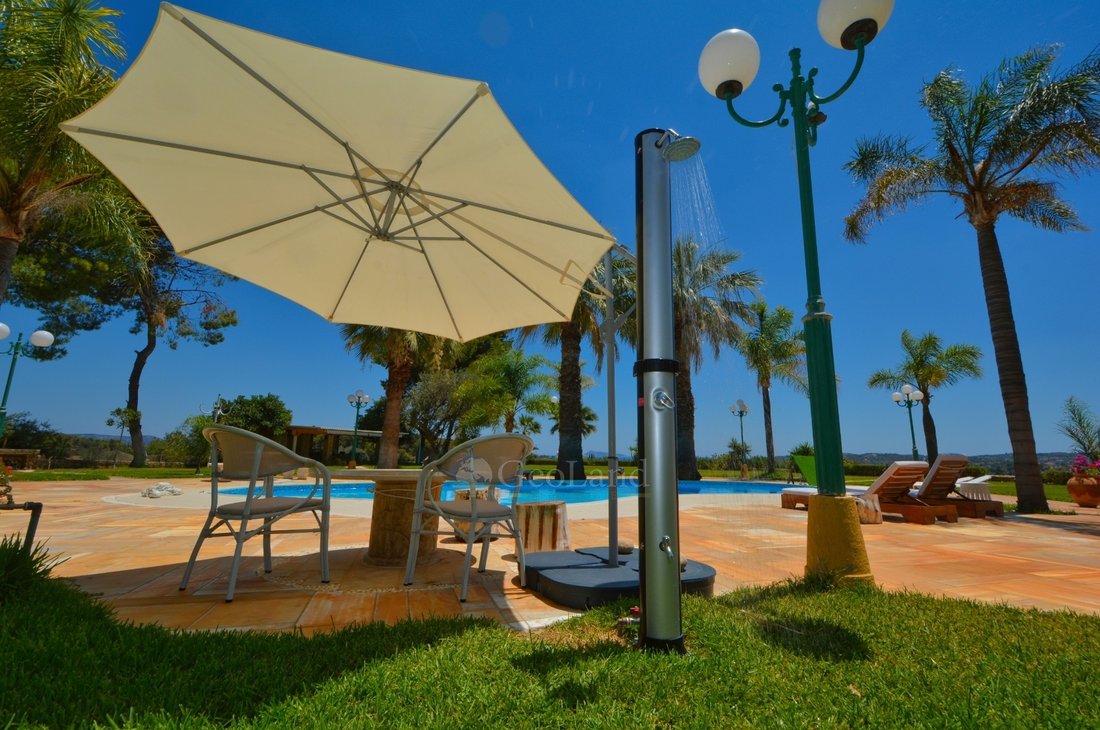
Der 67 qm große Pool befindet sich im Garten vor dem Haupthaus mit Blick auf die Bucht von Petrothalassa.
In der Umgebung des Pools gibt es 2 Grills mit einer Gesamtfläche von jeweils ca. 60 qm und verfügen über eine voll ausgestattete Küche, einen Essbereich, eine Bar und ein WC.
Zwischen den Palmen und vor dem Haupthaus befindet sich ein 10 qm großes Baumhaus mit Terrasse.
Ein steinerner Fitnessraum von 40 qm mit WC.
Überdachter Parkplatz.
Im größeren Gartenbereich befindet sich eine Steinkirche.
Haus 2.
Haus im Erdgeschoss von 140,06 qm, bestehend aus 2 Hauptschlafzimmern, 1 Kinderschlafzimmer, 2 voll ausgestatteten Küchen, Wohnzimmer, 2 WC. Rund um das Haus gibt es Grillterrassen und einen Steinholzofen.
Haus 3
Haus im Erdgeschoss mit einer Gesamtfläche von 84,11 qm, bestehend aus 1 Hauptschlafzimmer, 1 Kinderzimmer, WC, voll ausgestatteter Küche, Esszimmer, Wohnzimmer und Terrassen.
Haus 4
Haus im Erdgeschoss mit einer Gesamtfläche von 40,57 qm, bestehend aus 1 Hauptschlafzimmer, Wohnzimmer, Küche, WC. > Die Informationen und Merkmale der einzelnen Immobilien werden von den Eigentümern selbst bereitgestellt. > Die PIN auf der Karte entspricht nicht der tatsächlichen Adresse der Immobilie. > Dank regelmäßiger Updates sind alle auf der Website angezeigten Immobilien verfügbar, wohingegen die nicht verfügbaren Immobilien umgehend entfernt werden. > Gemäß dem Gesetz 4072/2012 wird von Kunden erwartet, dass sie beim Besuch von Immobilien einen gültigen Personalausweis, eine Steuer-Identifikationsnummer oder einen gültigen Reisepass vorlegen. > Für ein optimales Besuchserlebnis und unsere beste Organisation bitten wir unsere lieben Kunden, uns mindestens drei Tage im Voraus über ihr Interesse an einer Besichtigung von Immobilien zu informieren.
Vielen Dank für Ihre Präferenz in unserem Büro!
Residenz 1
Zweistöckiges Haus mit einer Gesamtfläche von 263 qm Im Erdgeschoss befinden sich ein Wohnzimmer - Wohnzimmer, Büro, Esszimmer, Küche mit Hauswirtschaftsraum sowie ein Badezimmer und 1 Hauptschlafzimmer. Auf der zweiten Ebene befinden sich 2 Hauptschlafzimmer und ein Schlafzimmer mit eigenem Bad. Jedes Zimmer hat eine eigene Veranda mit Meer-, Pool- und Gartenblick.
Der 67 qm große Pool befindet sich im Garten vor dem Haupthaus mit Blick auf die Bucht von Petrothalassa.
In der Umgebung des Pools gibt es 2 Grills mit einer Gesamtfläche von jeweils ca. 60 qm und verfügen über eine voll ausgestattete Küche, einen Essbereich, eine Bar und ein WC.
Zwischen den Palmen und vor dem Haupthaus befindet sich ein 10 qm großes Baumhaus mit Terrasse.
Ein steinerner Fitnessraum von 40 qm mit WC.
Überdachter Parkplatz.
Im größeren Gartenbereich befindet sich eine Steinkirche.
Haus 2.
Haus im Erdgeschoss von 140,06 qm, bestehend aus 2 Hauptschlafzimmern, 1 Kinderschlafzimmer, 2 voll ausgestatteten Küchen, Wohnzimmer, 2 WC. Rund um das Haus gibt es Grillterrassen und einen Steinholzofen.
Haus 3
Haus im Erdgeschoss mit einer Gesamtfläche von 84,11 qm, bestehend aus 1 Hauptschlafzimmer, 1 Kinderzimmer, WC, voll ausgestatteter Küche, Esszimmer, Wohnzimmer und Terrassen.
Haus 4
Haus im Erdgeschoss mit einer Gesamtfläche von 40,57 qm, bestehend aus 1 Hauptschlafzimmer, Wohnzimmer, Küche, WC. > Die Informationen und Merkmale der einzelnen Immobilien werden von den Eigentümern selbst bereitgestellt. > Die PIN auf der Karte entspricht nicht der tatsächlichen Adresse der Immobilie. > Dank regelmäßiger Updates sind alle auf der Website angezeigten Immobilien verfügbar, wohingegen die nicht verfügbaren Immobilien umgehend entfernt werden. > Gemäß dem Gesetz 4072/2012 wird von Kunden erwartet, dass sie beim Besuch von Immobilien einen gültigen Personalausweis, eine Steuer-Identifikationsnummer oder einen gültigen Reisepass vorlegen. > Für ein optimales Besuchserlebnis und unsere beste Organisation bitten wir unsere lieben Kunden, uns mindestens drei Tage im Voraus über ihr Interesse an einer Besichtigung von Immobilien zu informieren.
Vielen Dank für Ihre Präferenz in unserem Büro!
Property Code: 4031 - Villa FOR SALE in Kranidi Portocheli for € 4.200.000 . This 528 sq. m. furnished Villa consists of 2 levels and features 11 Bedrooms, an open-plan kitchen/living room, 9 bathrooms and 5 WC. The property also boasts Heating system: Individual - Electric, tiled and wood floors, view of the Sea, Window frames: Aluminium, Armourplated door, parking, a storage unit 35 sq.m. sqm, garden, fireplace, swimming pool, A/C, electrical appliances, awnings, insect screens, double-glazed windows, BBQ, playroom, satellite dish, open space, internal staircase, balconies: 185 sqm. The building was constructed in 1998 and renovated in 2021 Plot area: 20350 s.q. . Building Energy Rating: E Distance from sea 800 meters, Distance from the city center: 12000 meters, Distance from nearest village: 4000 meters, Distance from nearest airport: 175000 meters, Nearest metro station at 185000 meters. The estate is located in Flamboura in Kranidi Portocheli, on a flat hill in an exclusive development of 20.350 sq.m. with natural diversity of palm trees, pine trees, olive trees, fruit trees and many Mediterranean plants. It offers unlimited views of the Argolic land and the Myrtoo Sea, Petrothalassa Bay.
Residence 1
Two-storey house of total surface of 263 sq.m. On the ground floor there is a living room - sitting room, office, dining room, kitchen with utility room as well as a bathroom and 1 master bedroom. On the second level 2 master bedrooms and a bedroom with independent bathroom. Each room has its own veranda with sea, pool and garden views.
The 67 sq.m. swimming pool is located in the garden in front of the main house overlooking the bay of Petrothalassa.
In the surrounding area of the pool there are 2 barbeques with a total area of about 60 sq.m. each and have a fully equipped kitchen, dining area, bar and WC.
Among the palm trees and in front of the main house there is a 10 sq.m. tree house with a terrace.
A stone gym of 40 sq.m. with WC.
Covered parking space.
In the wider garden area there is a stone church.
House 2.
Ground floor house of 140,06 sq.m. consisting of 2 master bedrooms, 1 children’s bedroom, 2 fully equipped kitchens, living room, 2 WC. Around the house there are barbeque terraces and a stone wood oven.
House 3
Ground floor house of total surface of 84.11 sq.m. consisting of 1 master bedroom, 1 children’s bedroom, WC, fully equipped kitchen, dining room, living room and terraces.
House 4
Ground floor house of total surface of 40.57 sq.m. consisting of 1 master bedroom, living room, kitchen, WC.
> The information and features of each property are those provided by the owners themselves.
> The pin on the map does not correspond to the real address of the property.
> Thanks to regular updates, all properties displayed on the website are available, whereas the unavailable ones are removed promptly.
> While visiting properties, clients are expected to show a valid identity card, tax id number or valid passport, by virtue of the Law 4072/2012.
> Our agency’s fee is 3% of the property’s value for properties valued at €100,000 and above, or €3,000 for properties valued under €100,000. In the case of a lease, the fee is equal to one month’s rent. The statutory VAT of 24% is added to the above amounts. The fee is payable by both the seller/lessor and the buyer/lessee.
> For their best visiting experience and our best organization, our dear clients are kindly requested to let us know of their interest in visiting properties at least three days in advance.
Thank you for your preference in our office!
Residence 1
Two-storey house of total surface of 263 sq.m. On the ground floor there is a living room - sitting room, office, dining room, kitchen with utility room as well as a bathroom and 1 master bedroom. On the second level 2 master bedrooms and a bedroom with independent bathroom. Each room has its own veranda with sea, pool and garden views.
The 67 sq.m. swimming pool is located in the garden in front of the main house overlooking the bay of Petrothalassa.
In the surrounding area of the pool there are 2 barbeques with a total area of about 60 sq.m. each and have a fully equipped kitchen, dining area, bar and WC.
Among the palm trees and in front of the main house there is a 10 sq.m. tree house with a terrace.
A stone gym of 40 sq.m. with WC.
Covered parking space.
In the wider garden area there is a stone church.
House 2.
Ground floor house of 140,06 sq.m. consisting of 2 master bedrooms, 1 children’s bedroom, 2 fully equipped kitchens, living room, 2 WC. Around the house there are barbeque terraces and a stone wood oven.
House 3
Ground floor house of total surface of 84.11 sq.m. consisting of 1 master bedroom, 1 children’s bedroom, WC, fully equipped kitchen, dining room, living room and terraces.
House 4
Ground floor house of total surface of 40.57 sq.m. consisting of 1 master bedroom, living room, kitchen, WC.
> The information and features of each property are those provided by the owners themselves.
> The pin on the map does not correspond to the real address of the property.
> Thanks to regular updates, all properties displayed on the website are available, whereas the unavailable ones are removed promptly.
> While visiting properties, clients are expected to show a valid identity card, tax id number or valid passport, by virtue of the Law 4072/2012.
> Our agency’s fee is 3% of the property’s value for properties valued at €100,000 and above, or €3,000 for properties valued under €100,000. In the case of a lease, the fee is equal to one month’s rent. The statutory VAT of 24% is added to the above amounts. The fee is payable by both the seller/lessor and the buyer/lessee.
> For their best visiting experience and our best organization, our dear clients are kindly requested to let us know of their interest in visiting properties at least three days in advance.
Thank you for your preference in our office!
-
Art der Immobilie
Villa
-
Etagen
2
-
Baujahr
1998
-
Preis/Quadratfuß
$827
-
Verbrauch
E
Funktionen
Funktionen
Lot
Innenbereich
- Hohe Decke
- Office
- Kamin
- Klimaanlage
- Bar
- Fitnessstudio
Outdoor
- Terrasse
- Balkon
- Parkplatz
- Pool
- Outdoor-Küche
- Garten
Erkunden Sie die Gegend
Koinotita Kranidiou, Kranidi, Griechenland
Auf Google Maps anzeigen
Preis pro sqft
Niedrig
Hoch
Vor 3 Jahren beigetreten
Sie haben sich nach diesem Objekt erkundigt
Der Agent wird sich in Kürze mit Ihnen in Verbindung setzen
Gelistet von
267
Angebote
2023
Beigetreten
Besichtigung mit the agent buchen
Wählen Sie ein Datum und ob Sie eine virtuelle oder persönliche Besichtigung mit dem Makler wünschen.
Bevorzugtes Datum
Art der Tour

GeoLand Real Estate
Coastal Road Portoheli - Costa, Portoheli, Main Entrance of Ermioni 18, Ermioni, 21051, Ermioni, Greece
Agenturprofil anzeigen
GeoLand Real Estate was established in 2008 in Ermioni Argolida, in the Peloponnese, while in 2020 it welcomed Geo
GeoLand Real Estate was established in 2008 in Ermioni Argolida, in the Peloponnese, while in 2020 it welcomed GeoLand Porto Heli Real Estate, based in Porto-Heli Argolida. After meticulous recruitment, we managed to form a team of young and dynamic people knowledgeable in many fields and highly skilled in new technologies, in foreign languages and in communication, building a professional and, at the same time, human-centered profile, ensuring all our clients feel secure and have trust in us. We always invest in latest technology equipment and in training programs, in view of improving our services. Our main goal is to provide complete services in the real estate market with honesty and in compliance with the legal requirements of the Greek and the European estate market. In this context, we provide services in the sale and rental of real estates, in investment consulting, in developing and constructing all kinds of estates, in energy management, as well as in house management and in luxury rentals, providing first-class services. Our company can also provide a series of specialized services designed to meet its clients’ specific needs, such us permits for Renewable Energy Sources, Energy Performance Certificates etc. Our highest goal is to be able to offer our clients a full range of services and an excellent support from their first research until the decision-making stage, always pursuing the best investment opportunities in Ermionida, its surrounding areas, as well as around Greece. Our devoted and highly motivated team is always there to listen and to respond to your inquiries in the fastest and the best possible way, totally respectful of your personal needs and possibilities.
Zuletzt aktualisiert
Juni 9
Erstmalig gelistet
Juni 13, 2023
Angebotsreferenz
4031
Ähnliche Immobilien in der Nähe
Neue Angebote in Koinotita Kranidiou



Entdecken Sie mehr Häuser zum Verkauf
Koinotita Kranidiou, Kranidi, Griechenland Immobilienarten
Koinotita Kranidiou, Kranidi, Griechenland beliebte Suchanfragen
- Panorama Immobilien in Koinotita Kranidiou, Kranidi, Griechenland
- Immobilien mit Meerblick in Koinotita Kranidiou, Kranidi, Griechenland
- Immobilien mit Terrasse in Koinotita Kranidiou, Kranidi, Griechenland
- Immobilien mit Bar in Koinotita Kranidiou, Kranidi, Griechenland
- Immobilien mit Spielzimmer in Koinotita Kranidiou, Kranidi, Griechenland
- Immobilien mit Office in Koinotita Kranidiou, Kranidi, Griechenland
- Immobilien mit Aufzug in Koinotita Kranidiou, Kranidi, Griechenland
- Immobilien mit Bergblick in Koinotita Kranidiou, Kranidi, Griechenland
- Immobilien mit Garten in Koinotita Kranidiou, Kranidi, Griechenland
- Immobilien mit Outdoor-Küche in Koinotita Kranidiou, Kranidi, Griechenland
- Küste Immobilien in Koinotita Kranidiou, Kranidi, Griechenland
- Privatsphäre Immobilien in Koinotita Kranidiou, Kranidi, Griechenland
- Immobilien in hohen Höhen in Koinotita Kranidiou, Kranidi, Griechenland
- am Wasser Immobilien in Koinotita Kranidiou, Kranidi, Griechenland
- Immobilien auf Hügeln in Koinotita Kranidiou, Kranidi, Griechenland
- Anlageimmobilie Immobilien in Koinotita Kranidiou, Kranidi, Griechenland
- Moderne Immobilien in Koinotita Kranidiou, Kranidi, Griechenland
- Pferdesport Immobilien in Koinotita Kranidiou, Kranidi, Griechenland
- Neubauten Immobilien in Koinotita Kranidiou, Kranidi, Griechenland
- Immobilien mit Fitnessstudio in Koinotita Kranidiou, Kranidi, Griechenland
- Immobilien mit Sauna in Koinotita Kranidiou, Kranidi, Griechenland
- Immobilien mit Dampfsauna in Koinotita Kranidiou, Kranidi, Griechenland
- Immobilien mit Klimaanlage in Koinotita Kranidiou, Kranidi, Griechenland
- am Ozean Immobilien in Koinotita Kranidiou, Kranidi, Griechenland
- Immobilien mit Weinkeller in Koinotita Kranidiou, Kranidi, Griechenland
- Immobilien mit Whirlpool in Koinotita Kranidiou, Kranidi, Griechenland
- Immobilien mit Kamin in Koinotita Kranidiou, Kranidi, Griechenland
- Immobilien mit Pool in Koinotita Kranidiou, Kranidi, Griechenland
- Immobilien mit Garage in Koinotita Kranidiou, Kranidi, Griechenland
- Immobilien mit Balkon in Koinotita Kranidiou, Kranidi, Griechenland
- Immobilien mit Tennisplatz in Koinotita Kranidiou, Kranidi, Griechenland
- am Meer Immobilien in Koinotita Kranidiou, Kranidi, Griechenland
- Immobilien mit Weinberg in Koinotita Kranidiou, Kranidi, Griechenland
- Luxusvilla Immobilien in Koinotita Kranidiou, Kranidi, Griechenland
- Immobilien mit Privatstrand in Koinotita Kranidiou, Kranidi, Griechenland
- Immobilien mit Offene Küche in Koinotita Kranidiou, Kranidi, Griechenland
- Renoviert Immobilien in Koinotita Kranidiou, Kranidi, Griechenland
- am Strand Immobilien in Koinotita Kranidiou, Kranidi, Griechenland
- Immobilien mit Wasserblick in Koinotita Kranidiou, Kranidi, Griechenland
- Immobilien mit Ozeanblick in Koinotita Kranidiou, Kranidi, Griechenland
Koinotita Kranidiou, Kranidi, Griechenland nachbarschaften
- Häuser zum Verkauf in Petrothalassa, Koinotita Kranidiou, Kranidi
- Häuser zum Verkauf in agios nikolaos, Koinotita Kranidiou, Kranidi
- Häuser zum Verkauf in Doroufi Kranidiou, Koinotita Kranidiou, Kranidi
- Häuser zum Verkauf in Lakkes, Koinotita Kranidiou, Kranidi
- Häuser zum Verkauf in Thini, Koinotita Kranidiou, Kranidi
Verwandte Leitfäden & Geschichten
Das Vertrauen der führenden Makler der Welt
Die Makler hinter den außergewöhnlichsten Immobilien der Welt inserieren bei JamesEdition.
- Angebote von Sotheby's, Christie's, BARNES und Engel & Völkers
- Jedes Angebot wird vor der Veröffentlichung geprüft
- Verbinden Sie sich direkt mit verifizierten Maklern
Indem Sie fortfahren, akzeptieren Sie unsere Nutzungsbedingungen und Datenschutzrichtlinie.