$1,848,495
Exquisite Steinvilla Mit 5 Schlafzimmern, Infinity Pool Und Panoramablick Auf Das Meer Und Die Berge — Kournas, Geo
- 5 Schlafz.
- 5 Bäder
- 5,275 Sqft
- 1.13 Ac lot
- Aktualisiert: August 27
- 3
Über die Immobilie
Beschreibung wurde automatisch übersetzt.
Die Beschreibung wird in der Originalsprache angezeigt.
Commanding a private hilltop plot near Kournas, this five-bedroom villa offers sweeping sea and mountain vistas from its verandas and pool. This modern Mediterranean retreat combines timeless stone craftsmanship with luxury amenities just minutes from Georgioupoli’s beaches.
Set amidst the peaceful countryside near the charming village of Kournas, this exceptional five-bedroom, five-bathroom s
Set amidst the peaceful countryside near the charming village of Kournas, this exceptional five-bedroom, five-bathroom s
Commanding a private hilltop plot near Kournas, this five-bedroom villa offers sweeping sea and mountain vistas from its verandas and pool. This modern Mediterranean retreat combines timeless stone craftsmanship with luxury amenities just minutes from Georgioupoli’s beaches.
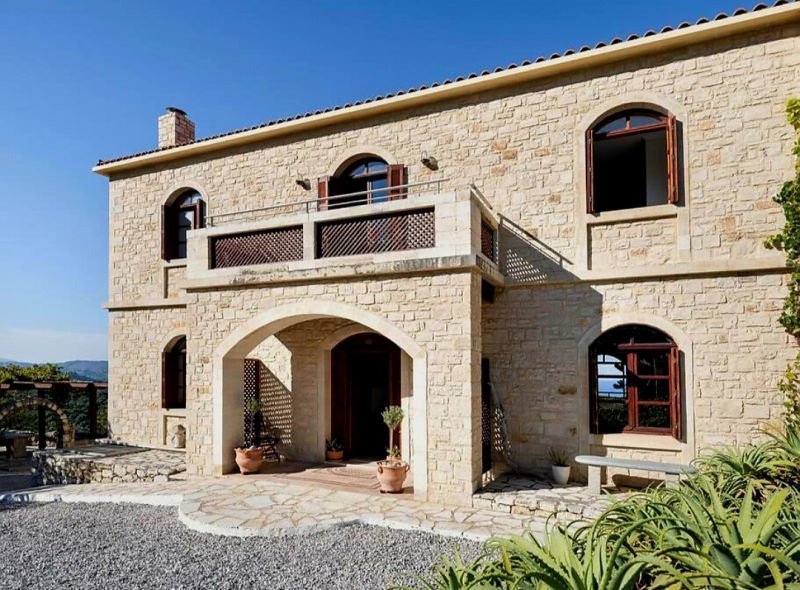
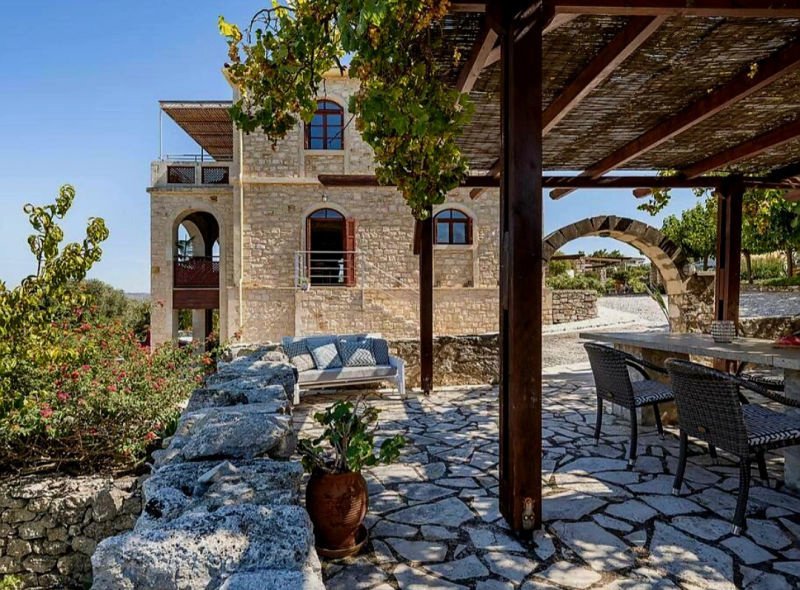
Set amidst the peaceful countryside near the charming village of Kournas, this exceptional five-bedroom, five-bathroom stone villa captures the essence of luxury Cretan living. Built with authentic honey-colored stone and recently upgraded to reflect a modern Mediterranean aesthetic, this home combines timeless craftsmanship with contemporary comfort – all within a short drive to the famous Blue Flag beaches of Georgioupoli.
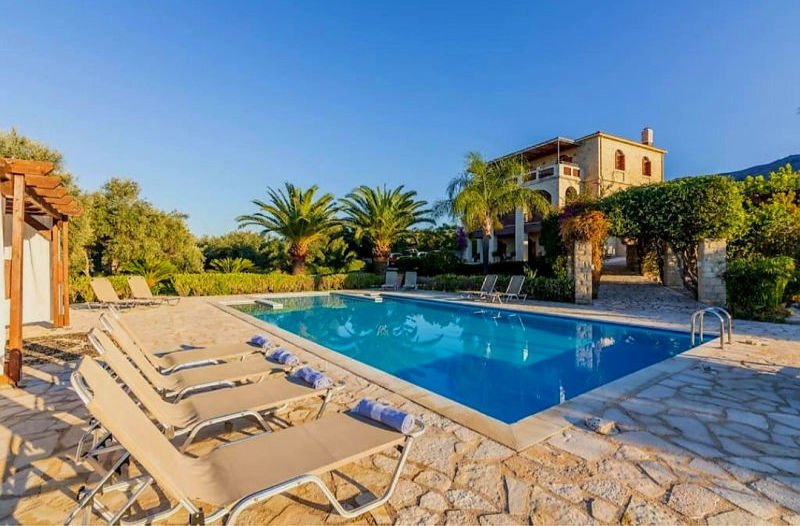
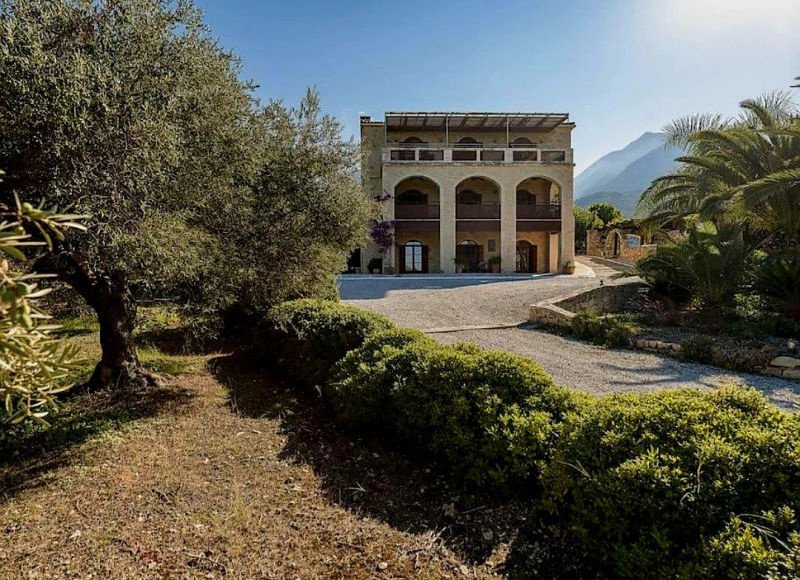
Occupying a private 4,554 m² plot and offering a total living space of 490 m², this remarkable residence spans three levels and includes a 78 m² private pool with a child-safe shallow section, landscaped gardens, multiple verandas, and sweeping views across the sea, the White Mountains, and the olive-covered hills.
Interior Layout
Ground Floor:
Entering through the grand stone archway, guests are welcomed into a double-height entrance hall illuminated by an impressive chandelier and framed by traditional wooden beams. The spacious open-plan living, dining, and kitchen area features a hand-carved stone fireplace and elegant hardwood French doors leading to a large veranda overlooking the pool and sea. The fully fitted kitchen comes with modern appliances and a striking 10-seat dining table, perfect for hosting family and friends.
First Floor:
Polished wooden floors set a warm tone for the two luxurious master bedroom suites, each with walk-in wardrobes and en-suite bathrooms. A cozy library and sitting area separates the rooms, and both suites open onto a full-length balcony offering spectacular views. The thick stone walls ensure a naturally cool interior, while underfloor heating and radiators keep the home comfortable year-round.
Lower Ground Floor:
This level offers complete flexibility and privacy, ideal for hosting guests or as an independent apartment. It includes three double bedrooms, one with en-suite and two sharing a Jack and Jill bathroom, as well as a second fully equipped kitchen and a utility room with two washing machines. Two bedrooms enjoy direct garden and pool access through double French doors.
Outdoor Spaces
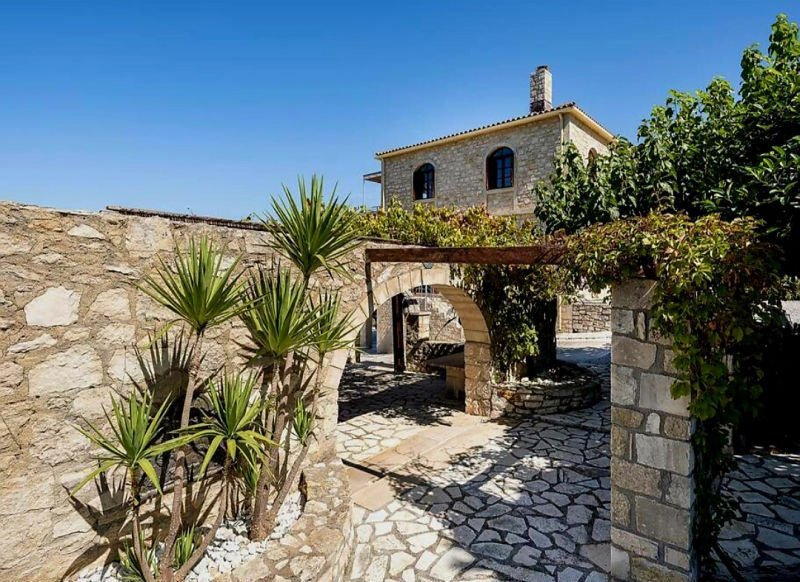
The exterior is as stunning as the interior – a beautifully designed Mediterranean garden with stone pathways, pergolas, palm trees, and colorful planting, including jasmine, honeysuckle, pomegranate, and citrus trees. The 78 m² tiled pool is surrounded by sun terraces and features a dedicated shallow section for children.
A spacious outdoor kitchen and dining area with a stone-built BBQ, sink, fridge, and an impressive 4-meter granite dining table offers the perfect setting for alfresco entertaining. The property also includes a double-door garden shed, electric entrance gate, ample parking, and extensive outdoor lighting for evening ambiance.
Key Features
490 m² total living space on three levels
4,554 m² private, enclosed plot
78 m² private pool with child-safe shallow end
5 bedrooms & 5 bathrooms (3 en-suite + 1 Jack & Jill)
2 fitted kitchens with modern appliances
Walk-in wardrobes
Underfloor and central heating system
Integrated air conditioning in all bedrooms
Double-glazed hardwood French doors
Solar water heating system
70 m² outdoor kitchen & BBQ dining terrace
Landscaped Mediterranean gardens with mature trees
Electric gate, driveway lighting, and storage shed
Fully furnished (excluding personal items)
Valid EOT tourist license with annual income potential of €50,000–€60,000
Private, peaceful location with panoramic sea & mountain views
Set amidst the peaceful countryside near the charming village of Kournas, this exceptional five-bedroom, five-bathroom stone villa captures the essence of luxury Cretan living. Built with authentic honey-colored stone and recently upgraded to reflect a modern Mediterranean aesthetic, this home combines timeless craftsmanship with contemporary comfort – all within a short drive to the famous Blue Flag beaches of Georgioupoli.
Occupying a private 4,554 m² plot and offering a total living space of 490 m², this remarkable residence spans three levels and includes a 78 m² private pool with a child-safe shallow section, landscaped gardens, multiple verandas, and sweeping views across the sea, the White Mountains, and the olive-covered hills.
Interior Layout
Ground Floor:
Entering through the grand stone archway, guests are welcomed into a double-height entrance hall illuminated by an impressive chandelier and framed by traditional wooden beams. The spacious open-plan living, dining, and kitchen area features a hand-carved stone fireplace and elegant hardwood French doors leading to a large veranda overlooking the pool and sea. The fully fitted kitchen comes with modern appliances and a striking 10-seat dining table, perfect for hosting family and friends.
First Floor:
Polished wooden floors set a warm tone for the two luxurious master bedroom suites, each with walk-in wardrobes and en-suite bathrooms. A cozy library and sitting area separates the rooms, and both suites open onto a full-length balcony offering spectacular views. The thick stone walls ensure a naturally cool interior, while underfloor heating and radiators keep the home comfortable year-round.
Lower Ground Floor:
This level offers complete flexibility and privacy, ideal for hosting guests or as an independent apartment. It includes three double bedrooms, one with en-suite and two sharing a Jack and Jill bathroom, as well as a second fully equipped kitchen and a utility room with two washing machines. Two bedrooms enjoy direct garden and pool access through double French doors.
Outdoor Spaces
The exterior is as stunning as the interior – a beautifully designed Mediterranean garden with stone pathways, pergolas, palm trees, and colorful planting, including jasmine, honeysuckle, pomegranate, and citrus trees. The 78 m² tiled pool is surrounded by sun terraces and features a dedicated shallow section for children.
A spacious outdoor kitchen and dining area with a stone-built BBQ, sink, fridge, and an impressive 4-meter granite dining table offers the perfect setting for alfresco entertaining. The property also includes a double-door garden shed, electric entrance gate, ample parking, and extensive outdoor lighting for evening ambiance.
Key Features
490 m² total living space on three levels
4,554 m² private, enclosed plot
78 m² private pool with child-safe shallow end
5 bedrooms & 5 bathrooms (3 en-suite + 1 Jack & Jill)
2 fitted kitchens with modern appliances
Walk-in wardrobes
Underfloor and central heating system
Integrated air conditioning in all bedrooms
Double-glazed hardwood French doors
Solar water heating system
70 m² outdoor kitchen & BBQ dining terrace
Landscaped Mediterranean gardens with mature trees
Electric gate, driveway lighting, and storage shed
Fully furnished (excluding personal items)
Valid EOT tourist license with annual income potential of €50,000–€60,000
Private, peaceful location with panoramic sea & mountain views
-
Art der Immobilie
Villa
-
Preis/Quadratfuß
$350
Funktionen
Funktionen
Lot
Innenbereich
- Hohe Decke
- Kamin
- Klimaanlage
- Kücheninsel
- Waschtrockner
- Waschküche
- Offene Küche
- Bibliothek
- Stein Arbeitsplatten
Outdoor
- Terrasse
- Balkon
- Parkplatz
- Pool
- Outdoor-Küche
- Wohnraum im Freien
- Tor
- Pergola
- Garten
Erkunden Sie die Gegend
Apokoronas, Griechenland
Auf Google Maps anzeigen
Preis pro sqft
Niedrig
Hoch
Vor 2 Monaten beigetreten
Sie haben sich nach diesem Objekt erkundigt
Der Agent wird sich in Kürze mit Ihnen in Verbindung setzen
Gelistet von
87
Angebote
2026
Beigetreten
Besichtigung mit the agent buchen
Wählen Sie ein Datum und ob Sie eine virtuelle oder persönliche Besichtigung mit dem Makler wünschen.
Bevorzugtes Datum
Art der Tour
Zuletzt aktualisiert
August 27
Erstmalig gelistet
August 25
Angebotsreferenz
NC-1969270
Ähnliche Immobilien in der Nähe
Neue Angebote in Apokoronas


Entdecken Sie mehr Häuser zum Verkauf
Apokoronas, Griechenland Immobilienarten
- Villen zum Verkauf in Apokoronas, Griechenland
- Häuser zum Verkauf in Apokoronas, Griechenland
- Wohnungen zum Verkauf in Apokoronas, Griechenland
- Land zum Verkauf in Apokoronas, Griechenland
- Eigentumswohnungen zum Verkauf in Apokoronas, Griechenland
- Stadthäuser zum Verkauf in Apokoronas, Griechenland
- Bungalows zum Verkauf in Apokoronas, Griechenland
- Landhaus zum Verkauf in Apokoronas, Griechenland
Apokoronas, Griechenland beliebte Suchanfragen
- Panorama Immobilien in Apokoronas, Griechenland
- Immobilien mit Meerblick in Apokoronas, Griechenland
- Immobilien mit Seeblick in Apokoronas, Griechenland
- Immobilien mit Terrasse in Apokoronas, Griechenland
- Immobilien mit Bar in Apokoronas, Griechenland
- Immobilien mit Spielzimmer in Apokoronas, Griechenland
- Immobilien mit Office in Apokoronas, Griechenland
- Immobilien mit Flussblick in Apokoronas, Griechenland
- Immobilien mit Aufzug in Apokoronas, Griechenland
- Blick auf die Stadt Immobilien in Apokoronas, Griechenland
- Immobilien mit Bergblick in Apokoronas, Griechenland
- Immobilien mit Garten in Apokoronas, Griechenland
- Immobilien mit Outdoor-Küche in Apokoronas, Griechenland
- Duplex Immobilien in Apokoronas, Griechenland
- Küste Immobilien in Apokoronas, Griechenland
- Gesicherte Wohnanlage Immobilien in Apokoronas, Griechenland
- Privatsphäre Immobilien in Apokoronas, Griechenland
- Immobilien in hohen Höhen in Apokoronas, Griechenland
- am Wasser Immobilien in Apokoronas, Griechenland
- Immobilien auf Hügeln in Apokoronas, Griechenland
- Anlageimmobilie Immobilien in Apokoronas, Griechenland
- Moderne Immobilien in Apokoronas, Griechenland
- Pferdesport Immobilien in Apokoronas, Griechenland
- Neubauten Immobilien in Apokoronas, Griechenland
- Immobilien mit Fitnessstudio in Apokoronas, Griechenland
- Immobilien mit Sauna in Apokoronas, Griechenland
- Immobilien mit Dampfsauna in Apokoronas, Griechenland
- Immobilien mit Bibliothek in Apokoronas, Griechenland
- Immobilien mit Klimaanlage in Apokoronas, Griechenland
- am Ozean Immobilien in Apokoronas, Griechenland
- Immobilien mit Weinkeller in Apokoronas, Griechenland
- Immobilien mit Whirlpool in Apokoronas, Griechenland
- Immobilien mit Kamin in Apokoronas, Griechenland
- Immobilien mit Pool in Apokoronas, Griechenland
- Immobilien mit Garage in Apokoronas, Griechenland
- Immobilien mit Balkon in Apokoronas, Griechenland
- Immobilien mit Tennisplatz in Apokoronas, Griechenland
- Immobilien mit Hubschrauberlandeplatz in Apokoronas, Griechenland
- am Meer Immobilien in Apokoronas, Griechenland
- Immobilien mit Weinberg in Apokoronas, Griechenland
- Luxusvilla Immobilien in Apokoronas, Griechenland
- Immobilien mit Privatstrand in Apokoronas, Griechenland
- Immobilien mit Offene Küche in Apokoronas, Griechenland
- Renoviert Immobilien in Apokoronas, Griechenland
- Immobilien mit Kino in Apokoronas, Griechenland
- am See Immobilien in Apokoronas, Griechenland
- am Strand Immobilien in Apokoronas, Griechenland
- Immobilien mit Hallenbad in Apokoronas, Griechenland
- Immobilien mit Wasserblick in Apokoronas, Griechenland
- Immobilien mit Ozeanblick in Apokoronas, Griechenland
Apokoronas, Griechenland nachbarschaften
- Häuser zum Verkauf in Almyrida, Griechenland
- Häuser zum Verkauf in Kokkino Chorio, Griechenland
- Häuser zum Verkauf in Kalyves, Griechenland
- Häuser zum Verkauf in Georgioupoli, Griechenland
- Häuser zum Verkauf in Plaka, Griechenland
- Häuser zum Verkauf in Kefalas, Griechenland
- Häuser zum Verkauf in Tsikoliana, Griechenland
- Häuser zum Verkauf in Vamos, Griechenland
- Häuser zum Verkauf in Gavalohori, Griechenland
- Häuser zum Verkauf in Agios Pavlos, Griechenland
- Häuser zum Verkauf in Drapanos, Griechenland
- Häuser zum Verkauf in Vafes, Griechenland
- Häuser zum Verkauf in Maza, Griechenland
- Häuser zum Verkauf in Armeni, Griechenland
- Häuser zum Verkauf in Aspro, Griechenland
- Häuser zum Verkauf in Kournas, Griechenland
- Häuser zum Verkauf in Xirosterni, Griechenland
- Häuser zum Verkauf in Douliana, Griechenland
- Häuser zum Verkauf in Paralia Kourna, Griechenland
- Häuser zum Verkauf in Neo Chorio, Griechenland
- Häuser zum Verkauf in Vryses, Griechenland
- Häuser zum Verkauf in Filippos, Griechenland
- Häuser zum Verkauf in Kampia, Griechenland
- Häuser zum Verkauf in Kastellos, Griechenland
- Häuser zum Verkauf in Patima, Griechenland
- Häuser zum Verkauf in Litsarda, Griechenland
- Häuser zum Verkauf in Mouri, Griechenland
- Häuser zum Verkauf in Sellia, Griechenland
Verwandte Leitfäden & Geschichten
Das Vertrauen der führenden Makler der Welt
Die Makler hinter den außergewöhnlichsten Immobilien der Welt inserieren bei JamesEdition.
- Angebote von Sotheby's, Christie's, BARNES und Engel & Völkers
- Jedes Angebot wird vor der Veröffentlichung geprüft
- Verbinden Sie sich direkt mit verifizierten Maklern
Indem Sie fortfahren, akzeptieren Sie unsere Nutzungsbedingungen und Datenschutzrichtlinie.