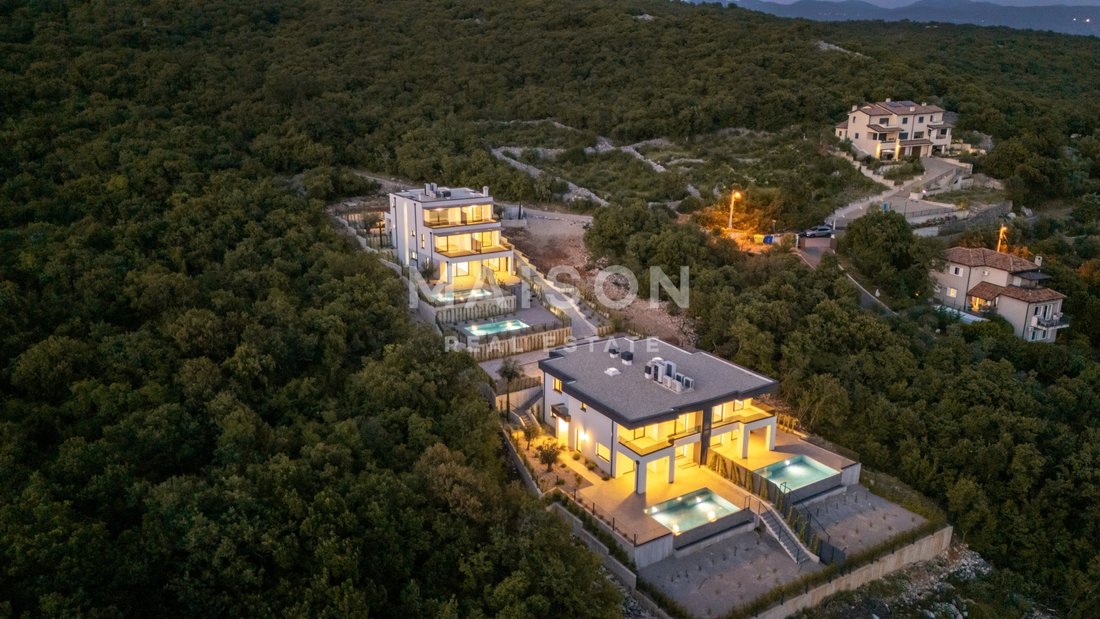
$801,769
Kostrena Sunset Haus Nord Zwei
- 3 Schlafz.
- 3 Bäder
- 2,193 Sqft
- 1,735 Sqft lot
- Aktualisiert: Juli 31
Über die Immobilie
Beschreibung wurde automatisch übersetzt.
Die Beschreibung wird in der Originalsprache angezeigt.
HOUSE NORTH TWO — EINE DREISTÖCKIGE RESIDENZ MIT PRIVATEM GARTEN UND POOL
Im Herzen des malerischen Kostrena, in der Siedlung Rožmanići, liegt Kostrena Sunset, ein exklusives Wohnprojekt, das erstklassige Bauweise, anspruchsvolles Design und die natürliche Harmonie des Küstenlebens vereint. In diesem luxuriösen Komplex befindet sich House North Two, eine dreistöckige Residenz, die für die
Im Herzen des malerischen Kostrena, in der Siedlung Rožmanići, liegt Kostrena Sunset, ein exklusives Wohnprojekt, das erstklassige Bauweise, anspruchsvolles Design und die natürliche Harmonie des Küstenlebens vereint. In diesem luxuriösen Komplex befindet sich House North Two, eine dreistöckige Residenz, die für die
HOUSE NORTH TWO – A THREE-STOREY RESIDENCE WITH PRIVATE GARDEN AND POOL
In the heart of picturesque Kostrena, in the Rožmanići settlement, lies Kostrena Sunset, an exclusive residential project that combines top-notch construction, sophisticated design and the natural harmony of coastal life. Within this luxurious complex is House north two, a three-story residence designed for those seek
In the heart of picturesque Kostrena, in the Rožmanići settlement, lies Kostrena Sunset, an exclusive residential project that combines top-notch construction, sophisticated design and the natural harmony of coastal life. Within this luxurious complex is House north two, a three-story residence designed for those seek
HOUSE NORTH TWO — EINE DREISTÖCKIGE RESIDENZ MIT PRIVATEM GARTEN UND POOL
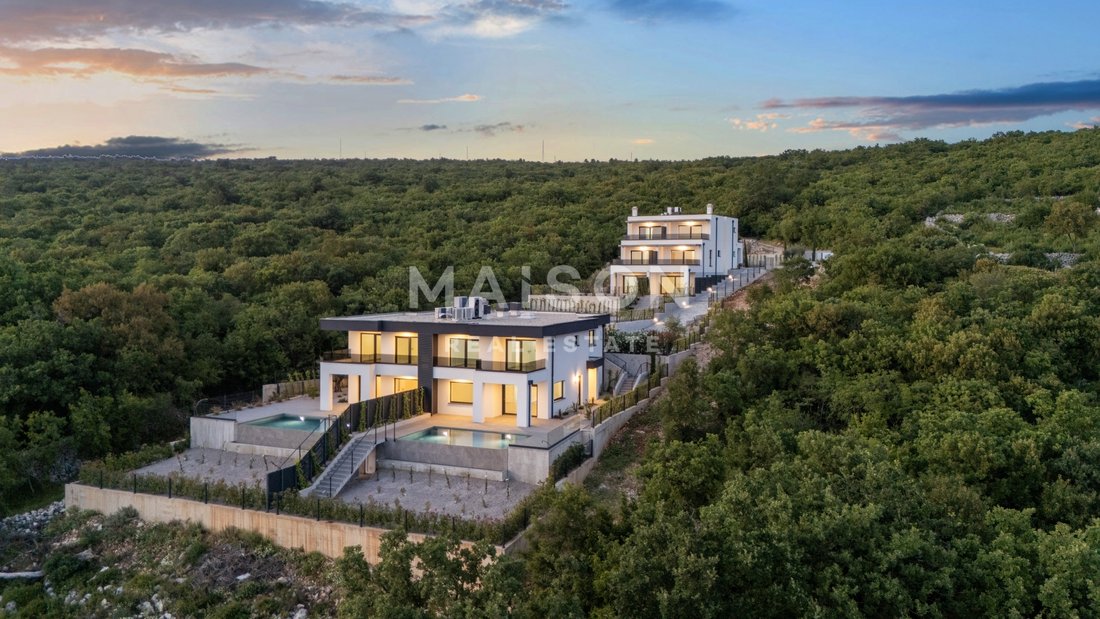
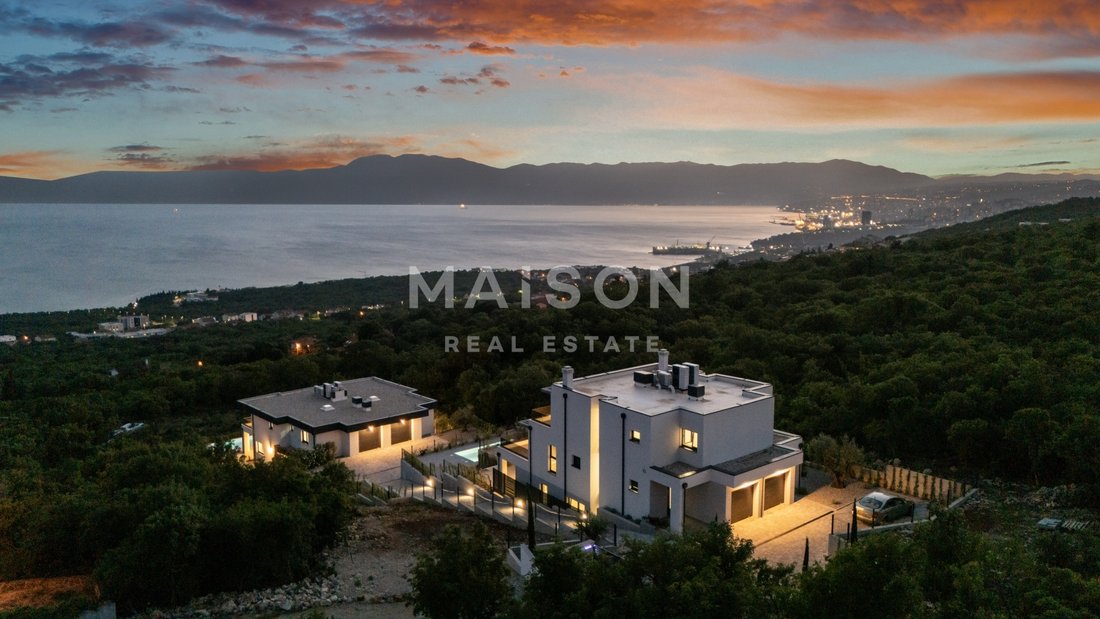
Im Herzen des malerischen Kostrena, in der Siedlung Rožmanići, liegt Kostrena Sunset, ein exklusives Wohnprojekt, das erstklassige Bauweise, anspruchsvolles Design und die natürliche Harmonie des Küstenlebens vereint. In diesem luxuriösen Komplex befindet sich House North Two, eine dreistöckige Residenz, die für diejenigen konzipiert wurde, die ultimativen Komfort, Privatsphäre und ungehinderten Meerblick suchen.
Diese moderne Wohneinheit erstreckt sich über drei Etagen — Keller, Erdgeschoss und erster Stock — und verfügt über eine sorgfältig gestaltete Raumaufteilung, die einen harmonischen und funktionalen Wohnraum ermöglicht. Das Untergeschoss ist als offener und luftiger Wohnbereich mit einem geräumigen Wohnzimmer, einer Küche und einem Esszimmer konzipiert und bietet so einen idealen Raum für Familienfeiern und Momente der Entspannung. Für zusätzlichen Komfort sorgen eine separate Toilette, ein Flur, ein Abstellraum und eine überdachte Veranda, die einen Blick auf das Meer und einen privaten Innenhof bietet.
Im Erdgeschoss befindet sich ein luxuriöses Hauptschlafzimmer mit eigenem Bad und Ankleideraum, das maximale Privatsphäre und Komfort bietet. Der Eingangsbereich führt zum Flur mit Waschküche und Garage, die ein sicheres und bequemes Parken bietet. Die Verbindung zum Außenbereich wird durch eine geräumige Terrasse unterstrichen, die zum Genießen der Natur und der frischen Meeresluft einlädt.
Die erste Etage bietet zwei geräumige Schlafzimmer mit Zugang zur Terrasse und spektakulärem Blick auf die Kvarner-Bucht sowie ein modernes Badezimmer, das diese intime Zone des Hauses vervollständigt.
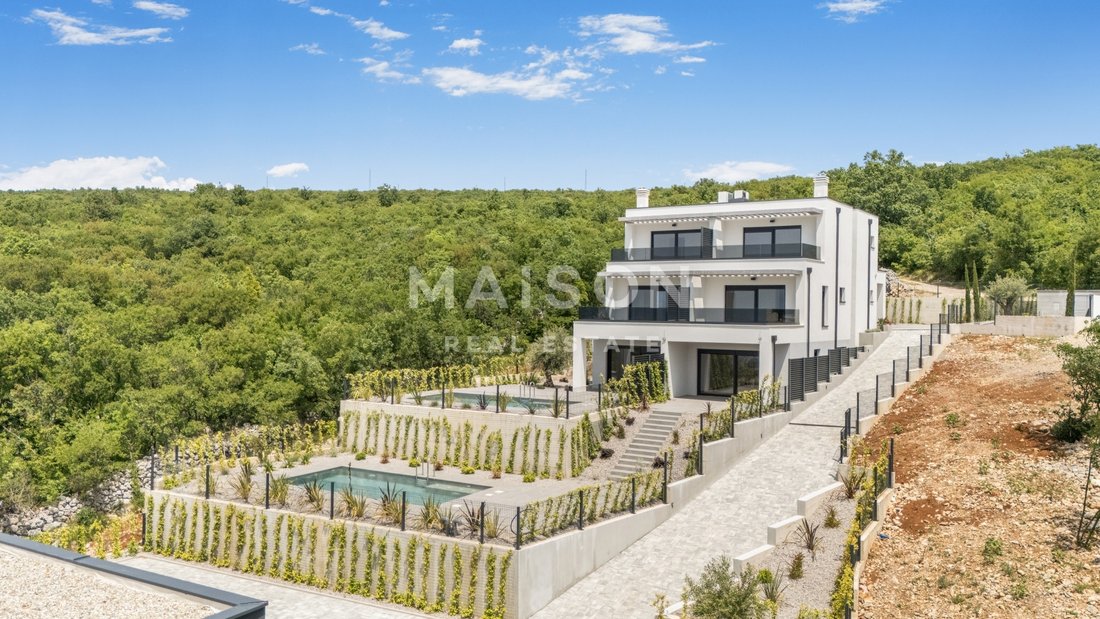
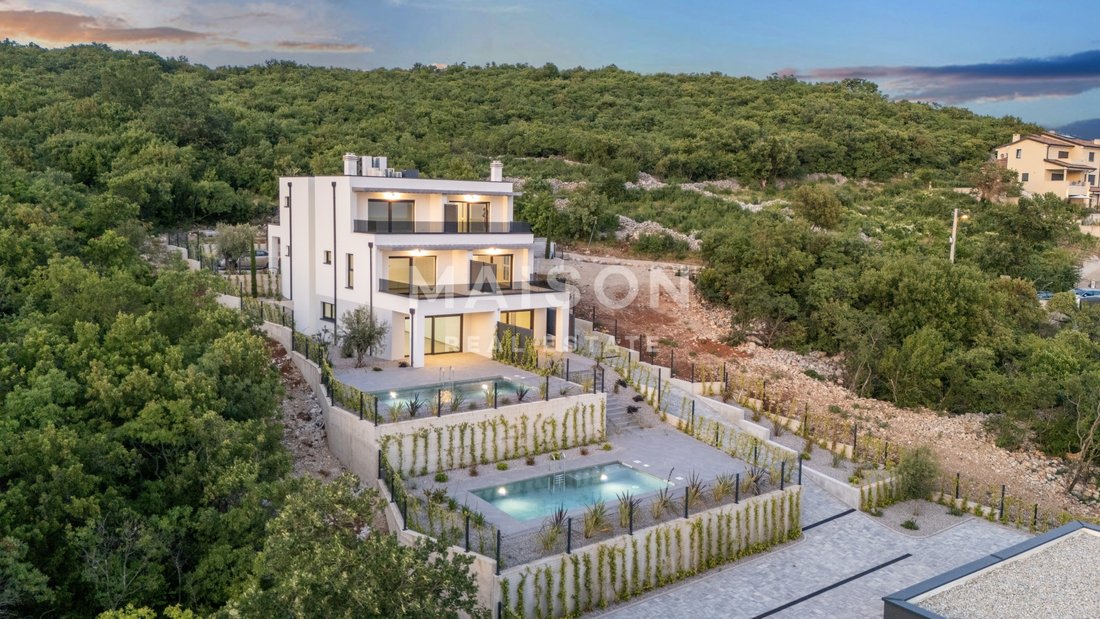
Der Außenbereich ist als private Oase der Ruhe und des Luxus konzipiert. Das Haus verfügt über einen gärtnerisch dekorierten Garten von 168,95 m², der sich in den Panoramablick auf das Meer einfügt. Der 30 m² große Pool ist die perfekte Ergänzung für Erfrischung und Entspannung an warmen Sommertagen. Zu den weiteren Außenbereichen gehören zwei Parkplätze (P-3 und P-4) mit jeweils 12,50 m² sowie ein Garagenplatz, der ein Höchstmaß an Praktikabilität und Komfort gewährleistet.
Die Konstruktion und Ausführung spiegeln die hohen Standards von Luxuswohnungen wider. Die Struktur des Gebäudes besteht aus Stahlbeton, was eine überragende Widerstandsfähigkeit und Langlebigkeit gewährleistet. Das Interieur strahlt dank des hochwertigen mehrschichtigen Eichenparketts, das für Fußbodenheizungen geeignet ist, Eleganz aus, während die mit handgefertigten istrischen weißen Steinen verkleideten Innentreppen einen zusätzlichen Hauch von Exklusivität und Authentizität verleihen.
Die Außenschreinerei besteht aus PVC SCHUCO LIVING 82 AS in der Farbe Anthrazit. Das dreischichtige Wärmedämmglas bietet ein hohes Maß an Energieeffizienz und Schutz vor Witterungseinflüssen. Automatische elektrische Rollläden sorgen für Privatsphäre und Sonnenschutz, während das gehärtete Glas auf den Balkonen einen ungehinderten Blick auf das Meer ermöglicht. Die Fassade des Gebäudes besteht aus dem BAUMIT PRO ETICS-System mit einer 10 cm dicken Dämmschicht, die mit Silikatputz in eleganten Grau- und Weißtönen versehen ist.
Die Energieeffizienz wird zusätzlich durch eine Fußbodenheizung auf Wasserbasis über eine Wärmepumpe gewährleistet. Alle Räume sind mit Wechselrichtern für Multi-Split-Klimaanlagen ausgestattet, die das ganze Jahr über für die perfekte Temperatur sorgen. Dank fortschrittlicher technischer Lösungen und hochwertiger Materialien verfügt das Gebäude über ein A+-Energiezertifikat, das maximale Energieeffizienz, reduzierten Energieverbrauch und langfristige Rentabilität gewährleistet.
House North Two bietet eine einzigartige Gelegenheit für alle, die ein luxuriöses Zuhause in einer prestigeträchtigen Lage mit einer makellosen Kombination aus moderner Architektur, erstklassiger Bauweise und natürlicher Umgebung suchen. Es befindet sich in einem ruhigen Küstendorf und bietet die ideale Balance zwischen Privatsphäre und Nähe zum Stadtleben. Es eignet sich sowohl als Traumhaus als auch als Investition mit langfristigem Wert.
Für weitere Informationen und eine private Tour kontaktieren Sie uns.
Maison — weil Zuhause nicht nur ein Ort ist, sondern eine Lebensweise.
ID-CODE: 191
Im Herzen des malerischen Kostrena, in der Siedlung Rožmanići, liegt Kostrena Sunset, ein exklusives Wohnprojekt, das erstklassige Bauweise, anspruchsvolles Design und die natürliche Harmonie des Küstenlebens vereint. In diesem luxuriösen Komplex befindet sich House North Two, eine dreistöckige Residenz, die für diejenigen konzipiert wurde, die ultimativen Komfort, Privatsphäre und ungehinderten Meerblick suchen.
Diese moderne Wohneinheit erstreckt sich über drei Etagen — Keller, Erdgeschoss und erster Stock — und verfügt über eine sorgfältig gestaltete Raumaufteilung, die einen harmonischen und funktionalen Wohnraum ermöglicht. Das Untergeschoss ist als offener und luftiger Wohnbereich mit einem geräumigen Wohnzimmer, einer Küche und einem Esszimmer konzipiert und bietet so einen idealen Raum für Familienfeiern und Momente der Entspannung. Für zusätzlichen Komfort sorgen eine separate Toilette, ein Flur, ein Abstellraum und eine überdachte Veranda, die einen Blick auf das Meer und einen privaten Innenhof bietet.
Im Erdgeschoss befindet sich ein luxuriöses Hauptschlafzimmer mit eigenem Bad und Ankleideraum, das maximale Privatsphäre und Komfort bietet. Der Eingangsbereich führt zum Flur mit Waschküche und Garage, die ein sicheres und bequemes Parken bietet. Die Verbindung zum Außenbereich wird durch eine geräumige Terrasse unterstrichen, die zum Genießen der Natur und der frischen Meeresluft einlädt.
Die erste Etage bietet zwei geräumige Schlafzimmer mit Zugang zur Terrasse und spektakulärem Blick auf die Kvarner-Bucht sowie ein modernes Badezimmer, das diese intime Zone des Hauses vervollständigt.
Der Außenbereich ist als private Oase der Ruhe und des Luxus konzipiert. Das Haus verfügt über einen gärtnerisch dekorierten Garten von 168,95 m², der sich in den Panoramablick auf das Meer einfügt. Der 30 m² große Pool ist die perfekte Ergänzung für Erfrischung und Entspannung an warmen Sommertagen. Zu den weiteren Außenbereichen gehören zwei Parkplätze (P-3 und P-4) mit jeweils 12,50 m² sowie ein Garagenplatz, der ein Höchstmaß an Praktikabilität und Komfort gewährleistet.
Die Konstruktion und Ausführung spiegeln die hohen Standards von Luxuswohnungen wider. Die Struktur des Gebäudes besteht aus Stahlbeton, was eine überragende Widerstandsfähigkeit und Langlebigkeit gewährleistet. Das Interieur strahlt dank des hochwertigen mehrschichtigen Eichenparketts, das für Fußbodenheizungen geeignet ist, Eleganz aus, während die mit handgefertigten istrischen weißen Steinen verkleideten Innentreppen einen zusätzlichen Hauch von Exklusivität und Authentizität verleihen.
Die Außenschreinerei besteht aus PVC SCHUCO LIVING 82 AS in der Farbe Anthrazit. Das dreischichtige Wärmedämmglas bietet ein hohes Maß an Energieeffizienz und Schutz vor Witterungseinflüssen. Automatische elektrische Rollläden sorgen für Privatsphäre und Sonnenschutz, während das gehärtete Glas auf den Balkonen einen ungehinderten Blick auf das Meer ermöglicht. Die Fassade des Gebäudes besteht aus dem BAUMIT PRO ETICS-System mit einer 10 cm dicken Dämmschicht, die mit Silikatputz in eleganten Grau- und Weißtönen versehen ist.
Die Energieeffizienz wird zusätzlich durch eine Fußbodenheizung auf Wasserbasis über eine Wärmepumpe gewährleistet. Alle Räume sind mit Wechselrichtern für Multi-Split-Klimaanlagen ausgestattet, die das ganze Jahr über für die perfekte Temperatur sorgen. Dank fortschrittlicher technischer Lösungen und hochwertiger Materialien verfügt das Gebäude über ein A+-Energiezertifikat, das maximale Energieeffizienz, reduzierten Energieverbrauch und langfristige Rentabilität gewährleistet.
House North Two bietet eine einzigartige Gelegenheit für alle, die ein luxuriöses Zuhause in einer prestigeträchtigen Lage mit einer makellosen Kombination aus moderner Architektur, erstklassiger Bauweise und natürlicher Umgebung suchen. Es befindet sich in einem ruhigen Küstendorf und bietet die ideale Balance zwischen Privatsphäre und Nähe zum Stadtleben. Es eignet sich sowohl als Traumhaus als auch als Investition mit langfristigem Wert.
Für weitere Informationen und eine private Tour kontaktieren Sie uns.
Maison — weil Zuhause nicht nur ein Ort ist, sondern eine Lebensweise.
ID-CODE: 191
HOUSE NORTH TWO – A THREE-STOREY RESIDENCE WITH PRIVATE GARDEN AND POOL
In the heart of picturesque Kostrena, in the Rožmanići settlement, lies Kostrena Sunset, an exclusive residential project that combines top-notch construction, sophisticated design and the natural harmony of coastal life. Within this luxurious complex is House north two, a three-story residence designed for those seeking ultimate comfort, privacy and unobstructed sea views.
This modern residential unit extends over three floors – basement, ground floor and first floor, with a carefully designed layout that allows for a harmonious and functional living space. The basement is designed as an open and airy living area with a spacious living room, kitchen and dining room, creating a space ideal for family gatherings and moments of relaxation. Additional comfort is provided by a separate toilet, hallway, storage room and a covered porch that opens up to a view of the sea and a private courtyard.
On the ground floor there is a luxurious master bedroom with its own bathroom and dressing room, providing maximum privacy and comfort. The entrance area leads to the hallway with laundry and garage that provides safe and convenient parking. The connection with the outdoor space is emphasized by a spacious terrace that invites you to enjoy nature and fresh sea air.
The first floor offers two spacious bedrooms with access to the terrace and spectacular views of the Kvarner Bay, along with a modern bathroom that completes this intimate zone of the home.
The outdoor space is designed as a private oasis of peace and luxury. The house has a horticulturally decorated garden of 168.95 m², which blends with the panoramic sea view, while the 30 m² swimming pool is the perfect addition for refreshment and relaxation on warm summer days. Additional outdoor spaces include two parking spaces (P-3 and P-4), each of 12.50 m², along with a garage space that ensures maximum practicality and comfort.
The construction and execution reflect the high standards of luxury housing. The structure of the building is made of reinforced concrete, ensuring superior resistance and longevity. The interior exudes elegance thanks to the high-quality multi-layer oak parquet suitable for underfloor heating, while the interior staircases covered with hand-finished Istrian white stone add an additional touch of exclusivity and authenticity.
The exterior joinery is made of PVC SCHUCO LIVING 82 AS in anthracite color, with three-layer thermal insulating glass that provides a high level of energy efficiency and protection from weather influences. Automatic electric roller shutters ensure privacy and protection from the sun, while tempered glass on the balconies allows for an unobstructed view of the sea. The facade of the building is made in the BAUMIT PRO ETICS system with a 10 cm thick insulation layer, finished with silicate plaster in elegant gray and white tones.
Energy efficiency is additionally ensured by water-based underfloor heating via a heat pump, while all rooms are equipped with multi-split air conditioner inverters, providing the perfect temperature throughout the year. Thanks to advanced technical solutions and high-quality materials, the building has an A+ energy certificate, which ensures maximum energy efficiency, reduced energy consumption and long-term profitability.
House North Two represents a unique opportunity for those looking for a luxurious home in a prestigious location, with a flawless combination of modern architecture, top-notch construction and natural surroundings. Located in a quiet coastal village, it offers the ideal balance between privacy and proximity to urban life, perfect both as a dream home and as an investment with long-term value.
For more information and a private tour, contact us.
Maison – because home is not just a place, but a way of life.
ID CODE: 191
In the heart of picturesque Kostrena, in the Rožmanići settlement, lies Kostrena Sunset, an exclusive residential project that combines top-notch construction, sophisticated design and the natural harmony of coastal life. Within this luxurious complex is House north two, a three-story residence designed for those seeking ultimate comfort, privacy and unobstructed sea views.
This modern residential unit extends over three floors – basement, ground floor and first floor, with a carefully designed layout that allows for a harmonious and functional living space. The basement is designed as an open and airy living area with a spacious living room, kitchen and dining room, creating a space ideal for family gatherings and moments of relaxation. Additional comfort is provided by a separate toilet, hallway, storage room and a covered porch that opens up to a view of the sea and a private courtyard.
On the ground floor there is a luxurious master bedroom with its own bathroom and dressing room, providing maximum privacy and comfort. The entrance area leads to the hallway with laundry and garage that provides safe and convenient parking. The connection with the outdoor space is emphasized by a spacious terrace that invites you to enjoy nature and fresh sea air.
The first floor offers two spacious bedrooms with access to the terrace and spectacular views of the Kvarner Bay, along with a modern bathroom that completes this intimate zone of the home.
The outdoor space is designed as a private oasis of peace and luxury. The house has a horticulturally decorated garden of 168.95 m², which blends with the panoramic sea view, while the 30 m² swimming pool is the perfect addition for refreshment and relaxation on warm summer days. Additional outdoor spaces include two parking spaces (P-3 and P-4), each of 12.50 m², along with a garage space that ensures maximum practicality and comfort.
The construction and execution reflect the high standards of luxury housing. The structure of the building is made of reinforced concrete, ensuring superior resistance and longevity. The interior exudes elegance thanks to the high-quality multi-layer oak parquet suitable for underfloor heating, while the interior staircases covered with hand-finished Istrian white stone add an additional touch of exclusivity and authenticity.
The exterior joinery is made of PVC SCHUCO LIVING 82 AS in anthracite color, with three-layer thermal insulating glass that provides a high level of energy efficiency and protection from weather influences. Automatic electric roller shutters ensure privacy and protection from the sun, while tempered glass on the balconies allows for an unobstructed view of the sea. The facade of the building is made in the BAUMIT PRO ETICS system with a 10 cm thick insulation layer, finished with silicate plaster in elegant gray and white tones.
Energy efficiency is additionally ensured by water-based underfloor heating via a heat pump, while all rooms are equipped with multi-split air conditioner inverters, providing the perfect temperature throughout the year. Thanks to advanced technical solutions and high-quality materials, the building has an A+ energy certificate, which ensures maximum energy efficiency, reduced energy consumption and long-term profitability.
House North Two represents a unique opportunity for those looking for a luxurious home in a prestigious location, with a flawless combination of modern architecture, top-notch construction and natural surroundings. Located in a quiet coastal village, it offers the ideal balance between privacy and proximity to urban life, perfect both as a dream home and as an investment with long-term value.
For more information and a private tour, contact us.
Maison – because home is not just a place, but a way of life.
ID CODE: 191
-
Art der Immobilie
Haus
-
Baujahr
2025
-
Preis/Quadratfuß
$365
-
Emissionen
A+
-
Verbrauch
A+
Funktionen
Erkunden Sie die Gegend
Kostrena, Primorje-Gorski, Kroatien
Auf Google Maps anzeigen
Preis pro sqft
Niedrig
Hoch
Vor 1 Jahr beigetreten
Sie haben sich nach diesem Objekt erkundigt
Der Agent wird sich in Kürze mit Ihnen in Verbindung setzen
Gelistet von
246
Angebote
2025
Beigetreten
Besichtigung mit the agent buchen
Wählen Sie ein Datum und ob Sie eine virtuelle oder persönliche Besichtigung mit dem Makler wünschen.
Bevorzugtes Datum
Art der Tour
Zuletzt aktualisiert
Juli 31
Erstmalig gelistet
Jul 3, 2025
Angebotsreferenz
256112
Ähnliche Immobilien in der Nähe
Neue Angebote in Kostrena



Entdecken Sie mehr Häuser zum Verkauf
Kostrena, Primorje-Gorski, Kroatien Immobilienarten
Kostrena, Primorje-Gorski, Kroatien beliebte Suchanfragen
- Immobilien mit Bar in Kostrena, Primorje-Gorski, Kroatien
- Immobilien mit Spielzimmer in Kostrena, Primorje-Gorski, Kroatien
- Immobilien mit Bergblick in Kostrena, Primorje-Gorski, Kroatien
- Immobilien mit Outdoor-Küche in Kostrena, Primorje-Gorski, Kroatien
- am Wasser Immobilien in Kostrena, Primorje-Gorski, Kroatien
- Pferdesport Immobilien in Kostrena, Primorje-Gorski, Kroatien
- Immobilien mit Bibliothek in Kostrena, Primorje-Gorski, Kroatien
- Immobilien mit Weinkeller in Kostrena, Primorje-Gorski, Kroatien
- am Meer Immobilien in Kostrena, Primorje-Gorski, Kroatien
- Renoviert Immobilien in Kostrena, Primorje-Gorski, Kroatien
Verwandte Leitfäden & Geschichten
Das Vertrauen der führenden Makler der Welt
Die Makler hinter den außergewöhnlichsten Immobilien der Welt inserieren bei JamesEdition.
- Angebote von Sotheby's, Christie's, BARNES und Engel & Völkers
- Jedes Angebot wird vor der Veröffentlichung geprüft
- Verbinden Sie sich direkt mit verifizierten Maklern
Indem Sie fortfahren, akzeptieren Sie unsere Nutzungsbedingungen und Datenschutzrichtlinie.