$952,182
Für Ein 6.150 Quadratmeter Großes Grundstück Mit Einer 45 Quadratmeter Villa Finden Sie Ihr Paradies
- 4 Schlafz.
- 6 Bäder
- 4,790 Sqft
- 1.52 Ac lot
- Aktualisiert: Mai 8
- 2
Über die Immobilie
Beschreibung wurde automatisch übersetzt.
Die Beschreibung wird in der Originalsprache angezeigt.
Property Code: 1-901 - House FOR SALE in Koropi Agia Marina for € 850.000 Exclusivity. This 445.00 sq. m. House consists of 3 levels and features 4 Bedrooms, 2 Livingrooms, Kitchen, 4 bathrooms and 2 WC. The property also boasts Heating system: Autonomous heating - Oil, tiled and wood floors, view of the Sea, Window frames: Aluminium, a storage unit sqm, garden, fireplace, swimming pool, heating p
Property Code: 1-901 - House FOR SALE in Koropi Agia Marina for € 850.000 Exclusivity. This 445.00 sq. m. House consists of 3 levels and features 4 Bedrooms, 2 Livingrooms, Kitchen, 4 bathrooms and 2 WC. The property also boasts Heating system: Autonomous heating - Oil, tiled and wood floors, view of the Sea, Window frames: Aluminium, a storage unit sqm, garden, fireplace, swimming pool, heating per level, boiler, entry stairs, BBQ, ceramic roof, playroom, dressing room, laundry room, satellite dish, open space, internal staircase. The building was constructed in 1990 Plot area: 6150 s.q. . Building Energy Rating: E Distance from sea 1500 meters, Distance from the city center: 34000 meters, Distance from nearest airport: 10000 meters, REQUIRES RENOVATION
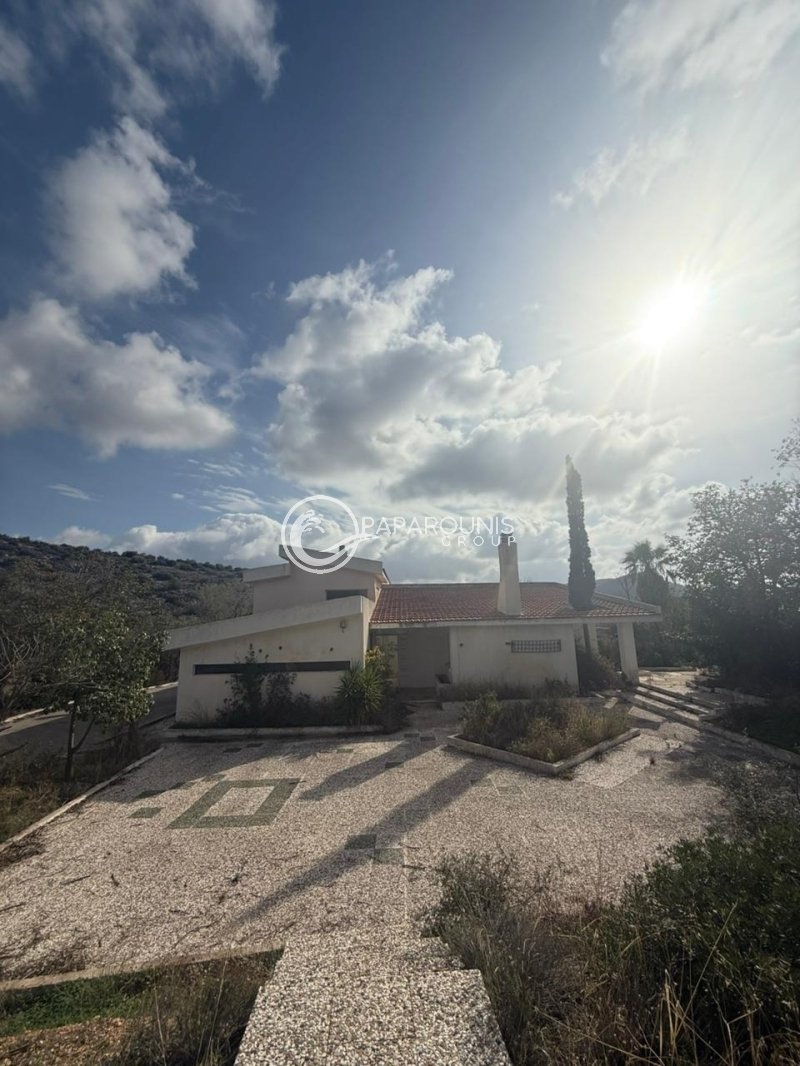
Set within a plot of 6,150 sq.m., this 445 sq.m. villa is far more than a home.
At the southernmost tip of Attica—where the sea meets the land and the horizon seems to dissolve into light—lies an estate of rare serenity.
A place sheltered from the noise of the world, just 34 km from the heart of Athens, yet it feels as if it belongs to its own universe.
A different kind of aura.
With care, craftsmanship, and thoughtful design, the new owner will be able—after renovation—to enjoy a true life sanctuary, a harmonious blend of architectural balance and natural beauty.
Walking along the 120-meter paved path toward the entrance, the landscape begins to embrace you: olive trees and pines, the scent of jasmine and lavender, the whisper of the wind weaving through the leaves.
Every corner of the estate is designed to interact with light and silence.
On the ground floor, the spaces flow naturally.
The master bedroom with its en-suite bathroom and walk-in closet radiates tranquility.
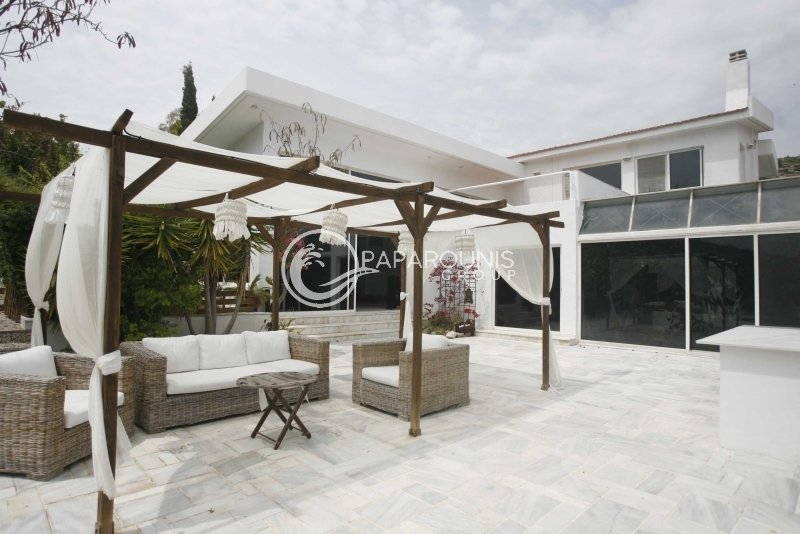
Two double bedrooms share an elegant bathroom, while the kitchen, office, living room with fireplace, and dining area create an open dialogue between indoor and outdoor living.
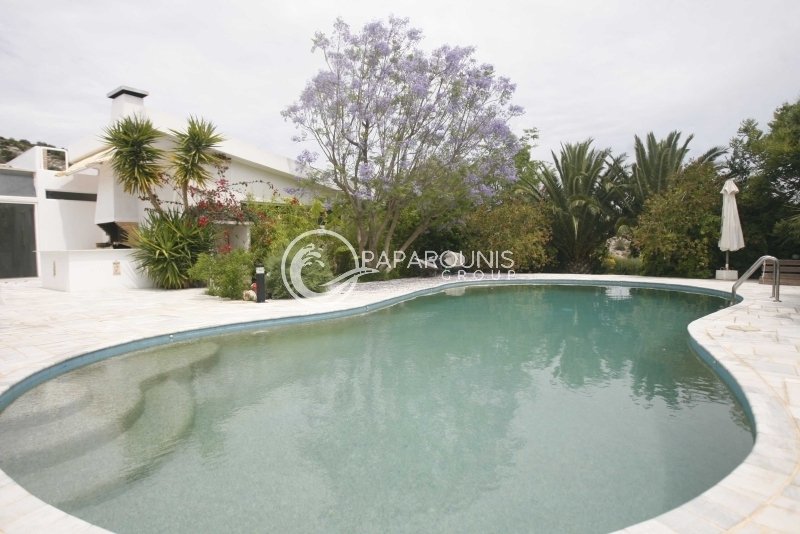
Every view opens toward the garden or the marble swimming pool shimmering in the light.
On the upper level, a relaxing lounge area with a fireplace and three terraces offers breathtaking views:
the sea to the south, mountains to the north, the sun rising in the east and setting behind the western pines.
This floor also includes a sauna with shower and WC, as well as a guest bedroom for those who wish to share in the magic.
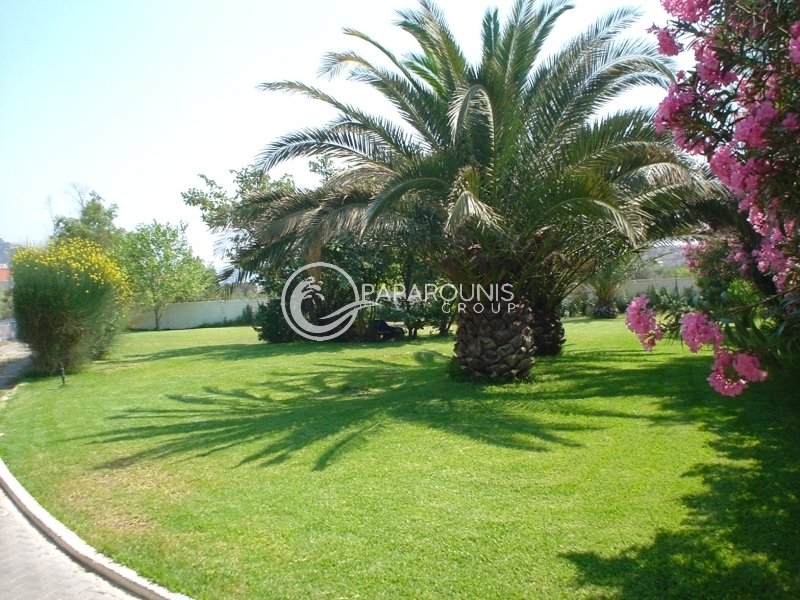
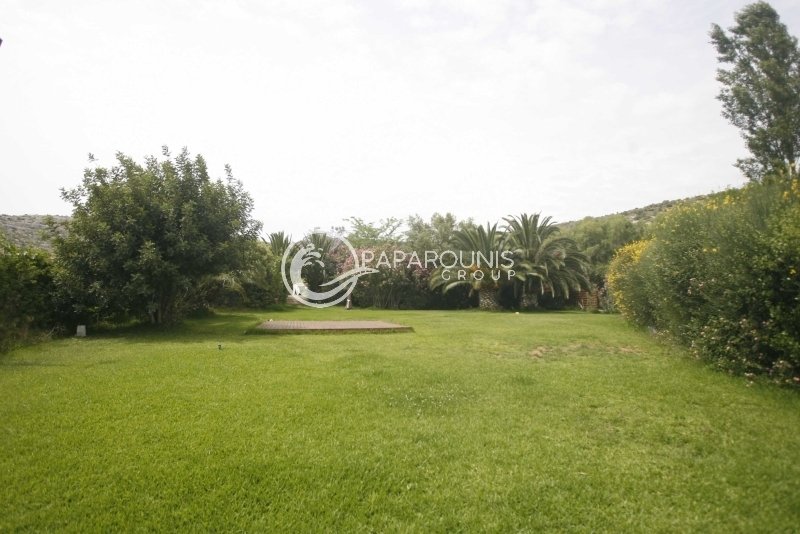
The outdoor area is a living garden filled with Greek and tropical plants coexisting in harmony.
At night, the lighting highlights the shadows and curves of the landscape, creating a scene that feels dreamlike.
The saltwater pool, free of chemicals, becomes a mirror of the sky.
Next to it, the BBQ area, outdoor shower, and changing rooms complement the tranquility with practical luxury.
The estate includes a private water borehole, automatic irrigation, security lighting, and a reception area for up to 1,100 guests, inviting unforgettable moments under the starlit sky.
Every side of the villa carries its own soul:
the east brings the birth of light,
the south gifts the sea,
the north breathes the mountains,
and the west closes a day you wish could last forever.
This residence does not simply offer a place to live —
it offers a way of life.
A world where nature, architecture, and serenity coexist in perfect harmony.
A place crafted for those who know that true luxury does not shout — it breathes.
Contact us for details regarding renovation costs, the recommended construction company, or
to arrange a meeting at one of our offices in Athens, Kifisia, Argolida, Hydra, or Spetses.
Discover more of our services on our main page:
[hidden information]
Set within a plot of 6,150 sq.m., this 445 sq.m. villa is far more than a home.
At the southernmost tip of Attica—where the sea meets the land and the horizon seems to dissolve into light—lies an estate of rare serenity.
A place sheltered from the noise of the world, just 34 km from the heart of Athens, yet it feels as if it belongs to its own universe.
A different kind of aura.
With care, craftsmanship, and thoughtful design, the new owner will be able—after renovation—to enjoy a true life sanctuary, a harmonious blend of architectural balance and natural beauty.
Walking along the 120-meter paved path toward the entrance, the landscape begins to embrace you: olive trees and pines, the scent of jasmine and lavender, the whisper of the wind weaving through the leaves.
Every corner of the estate is designed to interact with light and silence.
On the ground floor, the spaces flow naturally.
The master bedroom with its en-suite bathroom and walk-in closet radiates tranquility.
Two double bedrooms share an elegant bathroom, while the kitchen, office, living room with fireplace, and dining area create an open dialogue between indoor and outdoor living.
Every view opens toward the garden or the marble swimming pool shimmering in the light.
On the upper level, a relaxing lounge area with a fireplace and three terraces offers breathtaking views:
the sea to the south, mountains to the north, the sun rising in the east and setting behind the western pines.
This floor also includes a sauna with shower and WC, as well as a guest bedroom for those who wish to share in the magic.
The outdoor area is a living garden filled with Greek and tropical plants coexisting in harmony.
At night, the lighting highlights the shadows and curves of the landscape, creating a scene that feels dreamlike.
The saltwater pool, free of chemicals, becomes a mirror of the sky.
Next to it, the BBQ area, outdoor shower, and changing rooms complement the tranquility with practical luxury.
The estate includes a private water borehole, automatic irrigation, security lighting, and a reception area for up to 1,100 guests, inviting unforgettable moments under the starlit sky.
Every side of the villa carries its own soul:
the east brings the birth of light,
the south gifts the sea,
the north breathes the mountains,
and the west closes a day you wish could last forever.
This residence does not simply offer a place to live —
it offers a way of life.
A world where nature, architecture, and serenity coexist in perfect harmony.
A place crafted for those who know that true luxury does not shout — it breathes.
Contact us for details regarding renovation costs, the recommended construction company, or
to arrange a meeting at one of our offices in Athens, Kifisia, Argolida, Hydra, or Spetses.
Discover more of our services on our main page:
[hidden information]
-
Art der Immobilie
Haus
-
Etagen
3
-
Baujahr
1990
-
Preis/Quadratfuß
$198
-
Verbrauch
E
Funktionen
Erkunden Sie die Gegend
Kropia, Attika, Griechenland
Auf Google Maps anzeigen
Preis pro sqft
Niedrig
Hoch
Vor 3 Jahren beigetreten
Sie haben sich nach diesem Objekt erkundigt
Der Agent wird sich in Kürze mit Ihnen in Verbindung setzen
Gelistet von
250
Angebote
2023
Beigetreten
Besichtigung mit the agent buchen
Wählen Sie ein Datum und ob Sie eine virtuelle oder persönliche Besichtigung mit dem Makler wünschen.
Bevorzugtes Datum
Art der Tour
Zuletzt aktualisiert
Mai 8
Erstmalig gelistet
November 23, 2025
Angebotsreferenz
1-901
Ähnliche Immobilien in der Nähe
Neue Angebote in Kropia




Entdecken Sie mehr Häuser zum Verkauf
Kropia, Attika, Griechenland Städte
Kropia, Attika, Griechenland Immobilienarten
- Häuser zum Verkauf in Kropia, Attika, Griechenland
- Villen zum Verkauf in Kropia, Attika, Griechenland
- Land zum Verkauf in Kropia, Attika, Griechenland
- Wohnungen zum Verkauf in Kropia, Attika, Griechenland
- Eigentumswohnungen zum Verkauf in Kropia, Attika, Griechenland
- Anwesen zum Verkauf in Kropia, Attika, Griechenland
Kropia, Attika, Griechenland beliebte Suchanfragen
- Panorama Immobilien in Kropia, Attika, Griechenland
- Immobilien mit Meerblick in Kropia, Attika, Griechenland
- Immobilien mit Terrasse in Kropia, Attika, Griechenland
- Immobilien mit Bar in Kropia, Attika, Griechenland
- Immobilien mit Spielzimmer in Kropia, Attika, Griechenland
- Immobilien mit Office in Kropia, Attika, Griechenland
- Immobilien mit Aufzug in Kropia, Attika, Griechenland
- Blick auf die Stadt Immobilien in Kropia, Attika, Griechenland
- Immobilien mit Bergblick in Kropia, Attika, Griechenland
- Immobilien mit Garten in Kropia, Attika, Griechenland
- Immobilien mit Outdoor-Küche in Kropia, Attika, Griechenland
- Duplex Immobilien in Kropia, Attika, Griechenland
- Küste Immobilien in Kropia, Attika, Griechenland
- Privatsphäre Immobilien in Kropia, Attika, Griechenland
- Ski-In / Ski-Out Immobilien in Kropia, Attika, Griechenland
- Immobilien in hohen Höhen in Kropia, Attika, Griechenland
- am Wasser Immobilien in Kropia, Attika, Griechenland
- Immobilien auf Hügeln in Kropia, Attika, Griechenland
- Anlageimmobilie Immobilien in Kropia, Attika, Griechenland
- Moderne Immobilien in Kropia, Attika, Griechenland
- Pferdesport Immobilien in Kropia, Attika, Griechenland
- Neubauten Immobilien in Kropia, Attika, Griechenland
- Immobilien mit Fitnessstudio in Kropia, Attika, Griechenland
- Immobilien mit Sauna in Kropia, Attika, Griechenland
- Immobilien mit Bibliothek in Kropia, Attika, Griechenland
- Immobilien mit Klimaanlage in Kropia, Attika, Griechenland
- Immobilien mit Weinkeller in Kropia, Attika, Griechenland
- Immobilien mit Whirlpool in Kropia, Attika, Griechenland
- Immobilien mit Kamin in Kropia, Attika, Griechenland
- Immobilien mit Pool in Kropia, Attika, Griechenland
- Immobilien mit Garage in Kropia, Attika, Griechenland
- Immobilien mit Balkon in Kropia, Attika, Griechenland
- Immobilien mit Tennisplatz in Kropia, Attika, Griechenland
- Immobilien mit Hubschrauberlandeplatz in Kropia, Attika, Griechenland
- am Meer Immobilien in Kropia, Attika, Griechenland
- Immobilien mit Weinberg in Kropia, Attika, Griechenland
- Luxusvilla Immobilien in Kropia, Attika, Griechenland
- Immobilien mit Privatstrand in Kropia, Attika, Griechenland
- Immobilien mit Offene Küche in Kropia, Attika, Griechenland
- Renoviert Immobilien in Kropia, Attika, Griechenland
- Immobilien mit Kino in Kropia, Attika, Griechenland
- am Strand Immobilien in Kropia, Attika, Griechenland
- Immobilien mit Hallenbad in Kropia, Attika, Griechenland
- Immobilien mit Wasserblick in Kropia, Attika, Griechenland
- Immobilien mit Ozeanblick in Kropia, Attika, Griechenland
Kropia, Attika, Griechenland nachbarschaften
Verwandte Leitfäden & Geschichten
Das Vertrauen der führenden Makler der Welt
Die Makler hinter den außergewöhnlichsten Immobilien der Welt inserieren bei JamesEdition.
- Angebote von Sotheby's, Christie's, BARNES und Engel & Völkers
- Jedes Angebot wird vor der Veröffentlichung geprüft
- Verbinden Sie sich direkt mit verifizierten Maklern
Indem Sie fortfahren, akzeptieren Sie unsere Nutzungsbedingungen und Datenschutzrichtlinie.