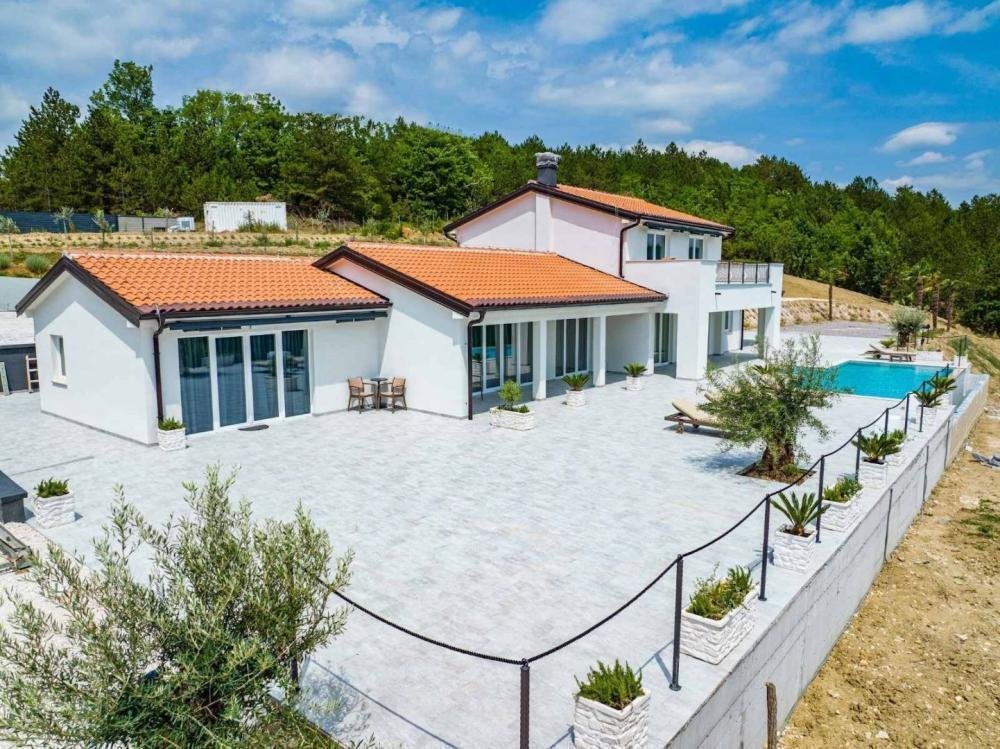
Villa Zu Verkaufen In Korelići, Cerovlje, Rabac Labin
- 4 Schlafz.
- 4 Bäder
- 4,155 Sqft
- 4.95 Ac lot
- Aktualisiert: April 29
-
1
Ansichten der letzten 30 Tage
- 10
Über die Immobilie
Unique hacienda in Istria near Cerovje!
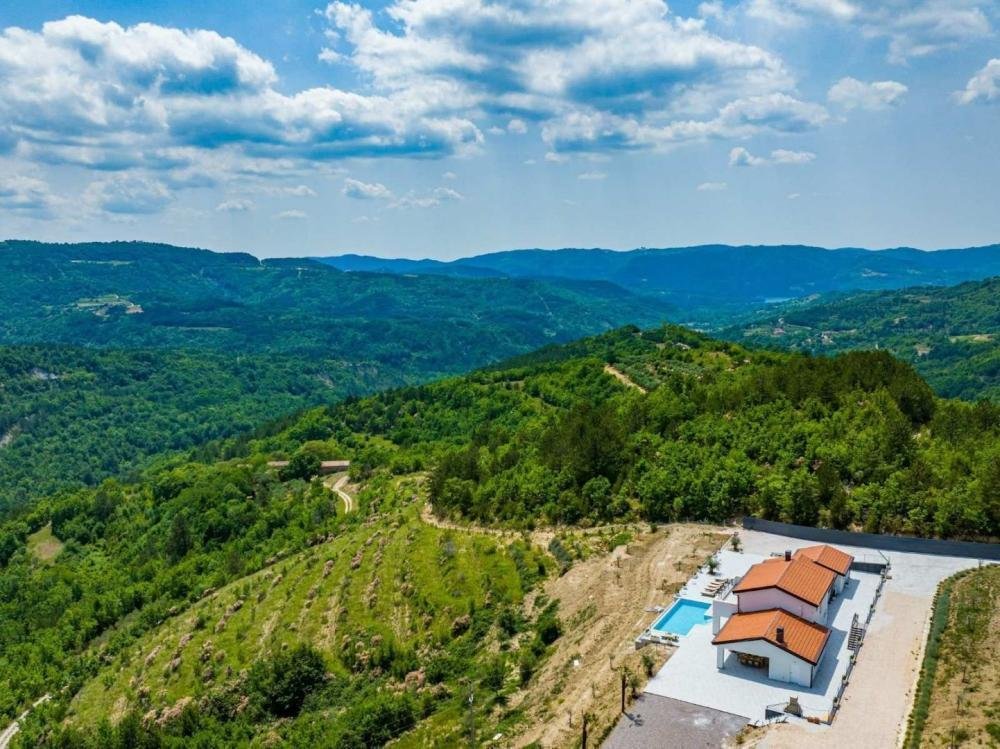
Truly remarkable estate within greenery, with incredible views over blue waves of Istrian hills and valleys!
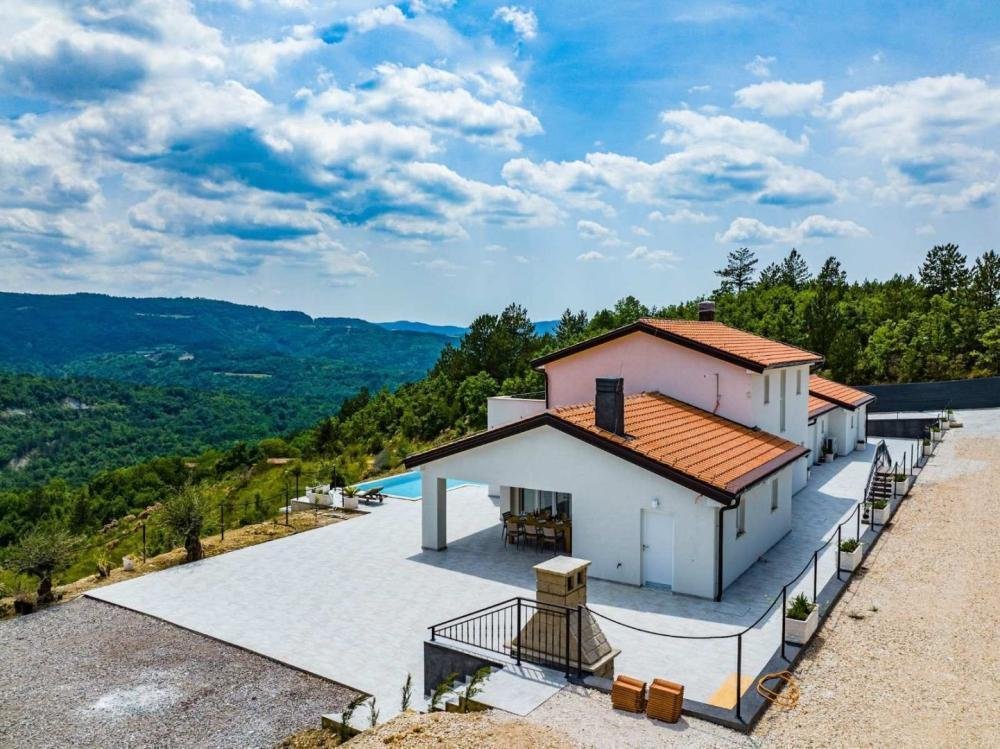
It is in fact a detached villa that conceptually consists of several residential units.
The total living area of the building is 386.56 m2.
The villa consists of two floors: ground floor and first floor of 299.56 m2 + auxiliary b
Unique hacienda in Istria near Cerovje!
Truly remarkable estate within greenery, with incredible views over blue waves of Istrian hills and valleys!
It is in fact a detached villa that conceptually consists of several residential units.
The total living area of the building is 386.56 m2.
The villa consists of two floors: ground floor and first floor of 299.56 m2 + auxiliary building of 87 m2.
During the construction of this unique building, attention was paid to technical details and long-term quality.
The ground floor of the villa consists of a living room and an open space kitchen, 2 toilets, a storage room and a smaller room that can be a salt room or a sauna in the future, depending on the preferences of the future owner. From the living room we go out to a covered terrace that offers a rare view of nature.
The stairs lead to the first floor, where there are two master bedrooms, each with its own bathroom. Next to the villa on the ground floor there are three apartments in a row (two of 33 m2 and 18 m2).
The apartments are designed according to the SMART system, that is, every corner of the space has been used to the maximum for a functional and comfortable stay.
Behind the villa there is an auxiliary building of 87 m2, which is divided into two zones, where one zone is intended to serve as an apartment, and the other as a recreational zone.
This hacienda is located on a large plot of 20,010 m2 (over 2 hectares of land!) and is surrounded by nature on all sides and offers a rare and unique view.
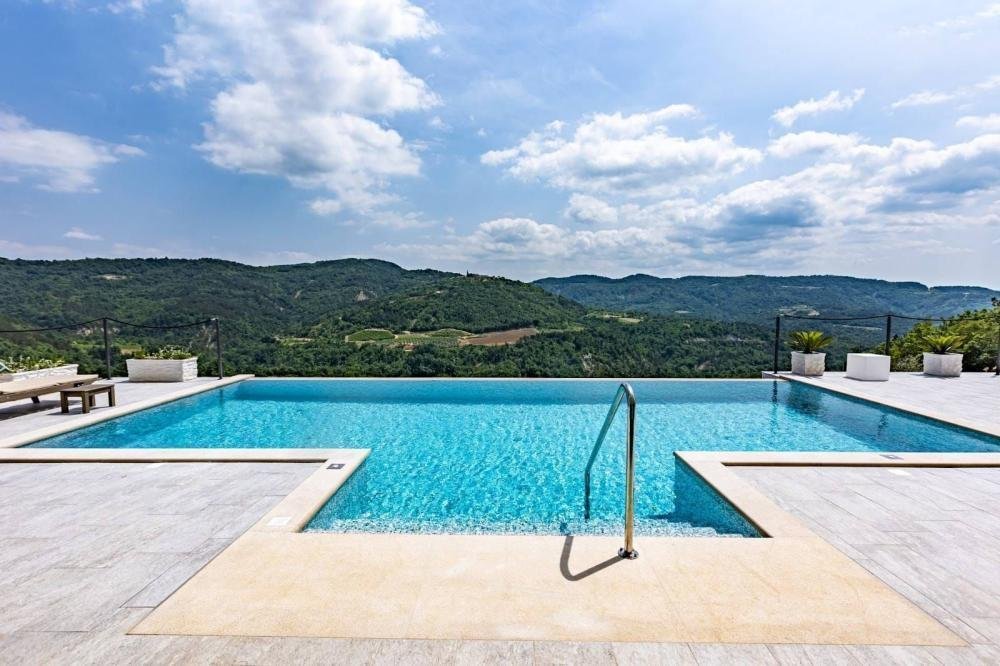
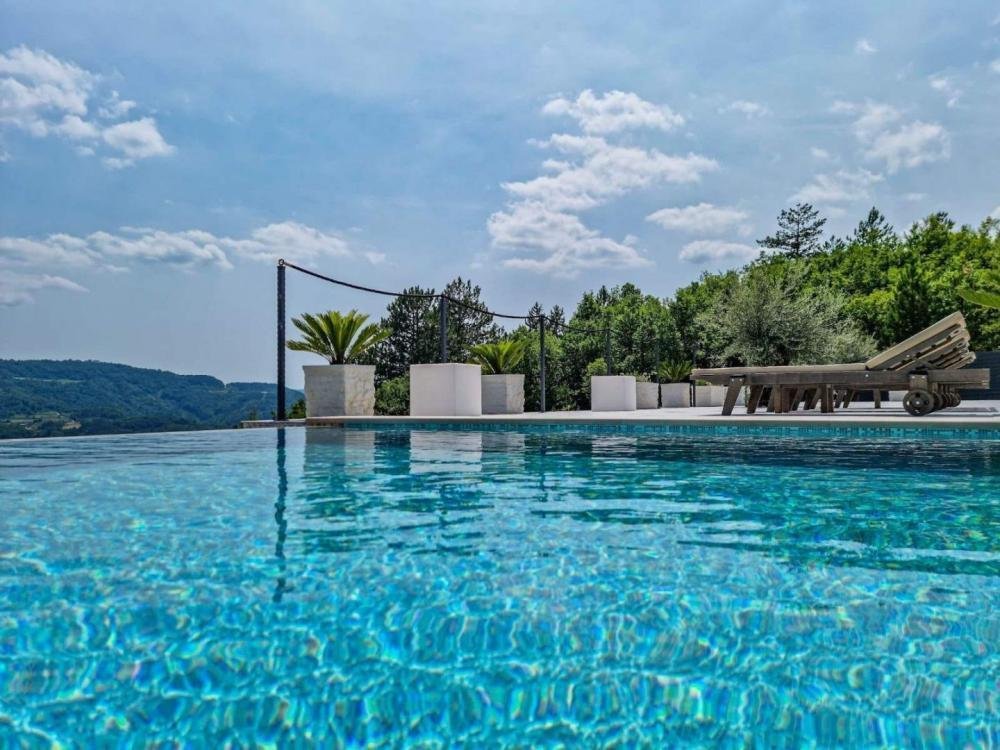
Within the garden there is an extremely high-quality swimming pool with special tiles (APPIANI TILES) which ensured that the color of the swimming pool looks divine.
As part of the area around the swimming pool, every detail was thought of, so that there is a sunbathing area, a grill area and an outdoor dining area.
The villa is equipped with high-quality custom-made furniture and is sold as such.
Video surveillance with the option of control via a smartphone connected to the alarm system and automatic opening of the entrance gate is also provided.
The emphasis is on the careful selection of materials and techniques during construction, which resulted in a particularly high-quality and unique property on the market!
The villa is oriented to the south side and is bathed in the sun in the summer as well as in the winter, and with the help of special techniques during construction, it was ensured that the villa always has the sun, but that it is not too hot during the stay in the villa.
Overall additional expenses borne by the Buyer of real estate in Croatia are around 7% of property cost in total, which includes: property transfer tax (3% of property value), agency/brokerage commission (3%+VAT on commission), advocate fee (cca 1%), notary fee, court registration fee and official certified translation expenses. Agency/brokerage agreement is signed prior to visiting properties.
Property advantages: Swimming pool, Storage, Sauna, Garden, Detached, Urbanized
-
Art der Immobilie
Villa
-
Preis/Quadratfuß
$516
Erkunden Sie die Gegend
Der Agent wird sich in Kürze mit Ihnen in Verbindung setzen
Gelistet von
Besichtigung mit the agent buchen
Wählen Sie ein Datum und ob Sie eine virtuelle oder persönliche Besichtigung mit dem Makler wünschen.
Ähnliche Immobilien in der Nähe
Neue Angebote in Opcina Cerovlje


Entdecken Sie mehr Häuser zum Verkauf
Opcina Cerovlje, Gespanschaft Istrien, Kroatien Immobilienarten
Opcina Cerovlje, Gespanschaft Istrien, Kroatien beliebte Suchanfragen
- Panorama Immobilien in Opcina Cerovlje, Gespanschaft Istrien, Kroatien
- Immobilien mit Terrasse in Opcina Cerovlje, Gespanschaft Istrien, Kroatien
- Immobilien mit Bar in Opcina Cerovlje, Gespanschaft Istrien, Kroatien
- Immobilien mit Bergblick in Opcina Cerovlje, Gespanschaft Istrien, Kroatien
- Immobilien mit Garten in Opcina Cerovlje, Gespanschaft Istrien, Kroatien
- Privatsphäre Immobilien in Opcina Cerovlje, Gespanschaft Istrien, Kroatien
- Immobilien auf Hügeln in Opcina Cerovlje, Gespanschaft Istrien, Kroatien
- Pferdesport Immobilien in Opcina Cerovlje, Gespanschaft Istrien, Kroatien
- Immobilien mit Fitnessstudio in Opcina Cerovlje, Gespanschaft Istrien, Kroatien
- Immobilien mit Sauna in Opcina Cerovlje, Gespanschaft Istrien, Kroatien
- Immobilien mit Klimaanlage in Opcina Cerovlje, Gespanschaft Istrien, Kroatien
- Immobilien mit Whirlpool in Opcina Cerovlje, Gespanschaft Istrien, Kroatien
- Immobilien mit Pool in Opcina Cerovlje, Gespanschaft Istrien, Kroatien
- Immobilien mit Balkon in Opcina Cerovlje, Gespanschaft Istrien, Kroatien
- Immobilien mit Offene Küche in Opcina Cerovlje, Gespanschaft Istrien, Kroatien
- Renoviert Immobilien in Opcina Cerovlje, Gespanschaft Istrien, Kroatien
- Immobilien mit Wasserblick in Opcina Cerovlje, Gespanschaft Istrien, Kroatien
Opcina Cerovlje, Gespanschaft Istrien, Kroatien nachbarschaften
Verwandte Leitfäden & Geschichten
Das Vertrauen der führenden Makler der Welt
Die Makler hinter den außergewöhnlichsten Immobilien der Welt inserieren bei JamesEdition.
- Angebote von Sotheby's, Christie's, BARNES und Engel & Völkers
- Jedes Angebot wird vor der Veröffentlichung geprüft
- Verbinden Sie sich direkt mit verifizierten Maklern
Indem Sie fortfahren, akzeptieren Sie unsere Nutzungsbedingungen und Datenschutzrichtlinie.