



$3,996,920
Konstancin Jeziorna — Eine Residenz Auf Einem Sonnigen Grundstück
- 8,988 Sqft
- 37,674 Sqft lot
- Aktualisiert: Mai 19
-
187
Ansichten der letzten 30 Tage
- 117
Über die Immobilie
Beschreibung wurde automatisch übersetzt.
Die Beschreibung wird in der Originalsprache angezeigt.
Einzigartiges Haus im südlichen Stil.
Ein Ersatz für Portugal im Herzen von Podkowa Leśna.
STANDORT
=-=-=-=-=-=-=-=-=-=
Podkowa Leśna wurde im frühen 20. Jahrhundert gegründet und ist bis heute die am besten erhaltene Realisierung der Idee einer Gartenstadt nach Ebenezer Howards Konzept in Polen.
Von Anfang an zog dieser Ort viele bekannte Persönlichkeiten aus dem kul
Ein Ersatz für Portugal im Herzen von Podkowa Leśna.
STANDORT
=-=-=-=-=-=-=-=-=-=
Podkowa Leśna wurde im frühen 20. Jahrhundert gegründet und ist bis heute die am besten erhaltene Realisierung der Idee einer Gartenstadt nach Ebenezer Howards Konzept in Polen.
Von Anfang an zog dieser Ort viele bekannte Persönlichkeiten aus dem kul
CRYSTAL HOUSE S. A.
LUXURY REAL ESTATE NEAR WARSAW – KONSTANCIN-JEZIORNA
We present for sale a timeless residence situated on a sunny plot, featuring a comfortable interior and a beautiful garden.
LOCATION
=-=-=-=-=-=-=-=-=-=-=-=-=-=-=
The property is located on the border of Konstancin-Jeziorna and Chylice, among low-rise villa and single-family housing. Accessi
LUXURY REAL ESTATE NEAR WARSAW – KONSTANCIN-JEZIORNA
We present for sale a timeless residence situated on a sunny plot, featuring a comfortable interior and a beautiful garden.
LOCATION
=-=-=-=-=-=-=-=-=-=-=-=-=-=-=
The property is located on the border of Konstancin-Jeziorna and Chylice, among low-rise villa and single-family housing. Accessi
Einzigartiges Haus im südlichen Stil.
Ein Ersatz für Portugal im Herzen von Podkowa Leśna.
STANDORT
=-=-=-=-=-=-=-=-=-=
Podkowa Leśna wurde im frühen 20. Jahrhundert gegründet und ist bis heute die am besten erhaltene Realisierung der Idee einer Gartenstadt nach Ebenezer Howards Konzept in Polen.
Von Anfang an zog dieser Ort viele bekannte Persönlichkeiten aus dem kulturellen, wissenschaftlichen und politischen Leben an. Noch heute erfreut es sich an Perlen der Zwischenkriegsarchitektur, und trotz seiner Nähe zum Warschauer Ballungsraum haben die Wälder alte Baumgruppen erhalten, was dem Ort einen einzigartigen Charakter verleiht.
Im Jahr 1981. Podkowa Leśna wurde aufgrund der einzigartigen städtischen Anordnung, der Gebäude und des Grüns des Stadtgartens in das Denkmalregister eingetragen. So wurde es zu einem Monument der Technologie — Stadtplanung und Architektur.
Das Hotel liegt nur 25 km vom Zentrum von Warschau entfernt und bietet eine Pause von der Agglomeration und ermöglicht gleichzeitig einen bequemen und schnellen Zugang nach Warschau.
BESCHREIBUNG DES HAUSES
=-=-=-=-=-=-=-=-=-=
Sehr stimmungsvolles Haus im südlichen Stil, sowohl in Bezug auf den Gebäudekörper als auch auf das Innere.
Das Herzstück des Hauses ist das Wohnzimmer, das teilweise mit einer großen funktionalen Küche und einem Esszimmer verbunden ist, das zur Galerie hin offen ist und über eine schöne Verglasung verfügt, die einen direkten Kontakt mit dem Garten ermöglicht.
Das Haus wurde in den Jahren 2005-2007 umgebaut und umfassend renoviert.
EINTEILUNG
=-=-=-=-=-=-=-=-=-=
I Boden (Keller) Höhe 2,40 m
In zwei Zonen unterteilt:
Technisch (Heizraum, Waschküche, Speisekammer, Schwimmbadtechnik),
und Erholung und Entspannung:
unteres Wohnzimmer- 45,5 m2
Erholungsgebiet: 22,2 m2
Billardzimmer - 39,2 m2
Halle — 7,5 m2
Zusätzlich: Toilette -3,6m2
Zweiter Stock — Erdgeschoss — (Höhe 3,0 m)
Wohnzimmer — 43,7 m2
Bildergalerie 29,1 m2
Küche mit Essbereich — 38,6 m2 (auf dem Boden Naturstein),
Büro -20,3 m2
Schwimmbad — 63,3 m2
Sauna-5,4 m2
Badezimmer mit Toilette — 8,1 m2
Separate Toilette — 2,6 m2
Vestibül - 12,3 m2
TERRASSE MIT DIREKTEM ZUGANG ZUM GARTEN — 50,7 M2.
Dritter Stock (Stock) — Höhe 2, 60 m
Bildergalerie — 27,6 m2
Halle — 6,3 m2
Zimmer — 32,2 m2
Badezimmer — 17,1 m2
Ankleideraum — 10,9 m2
Zimmer- 13,6
Zimmer - 26,4 m2
Badezimmer — 4,3 m2
Zimmer - 28,1 m2
Zimmer - 25,7 m2
Badezimmer — 4,3 m2
Über 4 Zimmern zusätzlich großes helles funktionales Zwischengeschoss.
GARTEN
=-=-=-=-=-=-=-=-=-=
Das Haus liegt auf einem schönen teilweise bewaldeten Grundstück von 2300m2.
Familientreffen, ideal zum Entspannen zu Hause sowie für große Partys.
Was zeichnet die Immobilie aus?
Ungewöhnliches Klima und Funktionalität des Innenraums.
Natürliche, hochwertige Materialien.
Garten, der zu jeder Jahreszeit begeistert.
Auf dem Grundstück zusätzlich freistehende Garage für 2 Autos.
Ich empfehle und lade Sie zur Präsentation der Immobilie ein
Ein Ersatz für Portugal im Herzen von Podkowa Leśna.
STANDORT
=-=-=-=-=-=-=-=-=-=
Podkowa Leśna wurde im frühen 20. Jahrhundert gegründet und ist bis heute die am besten erhaltene Realisierung der Idee einer Gartenstadt nach Ebenezer Howards Konzept in Polen.
Von Anfang an zog dieser Ort viele bekannte Persönlichkeiten aus dem kulturellen, wissenschaftlichen und politischen Leben an. Noch heute erfreut es sich an Perlen der Zwischenkriegsarchitektur, und trotz seiner Nähe zum Warschauer Ballungsraum haben die Wälder alte Baumgruppen erhalten, was dem Ort einen einzigartigen Charakter verleiht.
Im Jahr 1981. Podkowa Leśna wurde aufgrund der einzigartigen städtischen Anordnung, der Gebäude und des Grüns des Stadtgartens in das Denkmalregister eingetragen. So wurde es zu einem Monument der Technologie — Stadtplanung und Architektur.
Das Hotel liegt nur 25 km vom Zentrum von Warschau entfernt und bietet eine Pause von der Agglomeration und ermöglicht gleichzeitig einen bequemen und schnellen Zugang nach Warschau.
BESCHREIBUNG DES HAUSES
=-=-=-=-=-=-=-=-=-=
Sehr stimmungsvolles Haus im südlichen Stil, sowohl in Bezug auf den Gebäudekörper als auch auf das Innere.
Das Herzstück des Hauses ist das Wohnzimmer, das teilweise mit einer großen funktionalen Küche und einem Esszimmer verbunden ist, das zur Galerie hin offen ist und über eine schöne Verglasung verfügt, die einen direkten Kontakt mit dem Garten ermöglicht.
Das Haus wurde in den Jahren 2005-2007 umgebaut und umfassend renoviert.
EINTEILUNG
=-=-=-=-=-=-=-=-=-=
I Boden (Keller) Höhe 2,40 m
In zwei Zonen unterteilt:
Technisch (Heizraum, Waschküche, Speisekammer, Schwimmbadtechnik),
und Erholung und Entspannung:
unteres Wohnzimmer- 45,5 m2
Erholungsgebiet: 22,2 m2
Billardzimmer - 39,2 m2
Halle — 7,5 m2
Zusätzlich: Toilette -3,6m2
Zweiter Stock — Erdgeschoss — (Höhe 3,0 m)
Wohnzimmer — 43,7 m2
Bildergalerie 29,1 m2
Küche mit Essbereich — 38,6 m2 (auf dem Boden Naturstein),
Büro -20,3 m2
Schwimmbad — 63,3 m2
Sauna-5,4 m2
Badezimmer mit Toilette — 8,1 m2
Separate Toilette — 2,6 m2
Vestibül - 12,3 m2
TERRASSE MIT DIREKTEM ZUGANG ZUM GARTEN — 50,7 M2.
Dritter Stock (Stock) — Höhe 2, 60 m
Bildergalerie — 27,6 m2
Halle — 6,3 m2
Zimmer — 32,2 m2
Badezimmer — 17,1 m2
Ankleideraum — 10,9 m2
Zimmer- 13,6
Zimmer - 26,4 m2
Badezimmer — 4,3 m2
Zimmer - 28,1 m2
Zimmer - 25,7 m2
Badezimmer — 4,3 m2
Über 4 Zimmern zusätzlich großes helles funktionales Zwischengeschoss.
GARTEN
=-=-=-=-=-=-=-=-=-=
Das Haus liegt auf einem schönen teilweise bewaldeten Grundstück von 2300m2.
Familientreffen, ideal zum Entspannen zu Hause sowie für große Partys.
Was zeichnet die Immobilie aus?
Ungewöhnliches Klima und Funktionalität des Innenraums.
Natürliche, hochwertige Materialien.
Garten, der zu jeder Jahreszeit begeistert.
Auf dem Grundstück zusätzlich freistehende Garage für 2 Autos.
Ich empfehle und lade Sie zur Präsentation der Immobilie ein
CRYSTAL HOUSE S. A.
LUXURY REAL ESTATE NEAR WARSAW – KONSTANCIN-JEZIORNA
We present for sale a timeless residence situated on a sunny plot, featuring a comfortable interior and a beautiful garden.
LOCATION
=-=-=-=-=-=-=-=-=-=-=-=-=-=-=
The property is located on the border of Konstancin-Jeziorna and Chylice, among low-rise villa and single-family housing. Accessible via an asphalt road, within a 5-minute walk to full urban infrastructure – shops, schools, kindergartens, health and sports centers – everything you might need.
5 minutes by car / 15-minute walk: Konstancin Spa Park, Stara Papiernia shopping center, Piaseczno town center
10 minutes by car – American School of Warsaw
A charming and peaceful neighborhood
DESCRIPTION
=-=-=-=-=-=-=-=-=-=-=-=-=-=-=
The house was built in 2010 based on an individual design using traditional construction techniques. The architectural form is inspired by a pre-war villa.
Total area: 835 m² (including 50 m² garage)
Usable area: 675 m²
Total built-up area: 1,156 m²
An exceptionally stylish home with a mansard roof covered in natural stone. High-quality, tastefully selected finishing materials and decorative details. The interior is beautifully arranged, well-thought-out, and functional, facilitating everyday living.
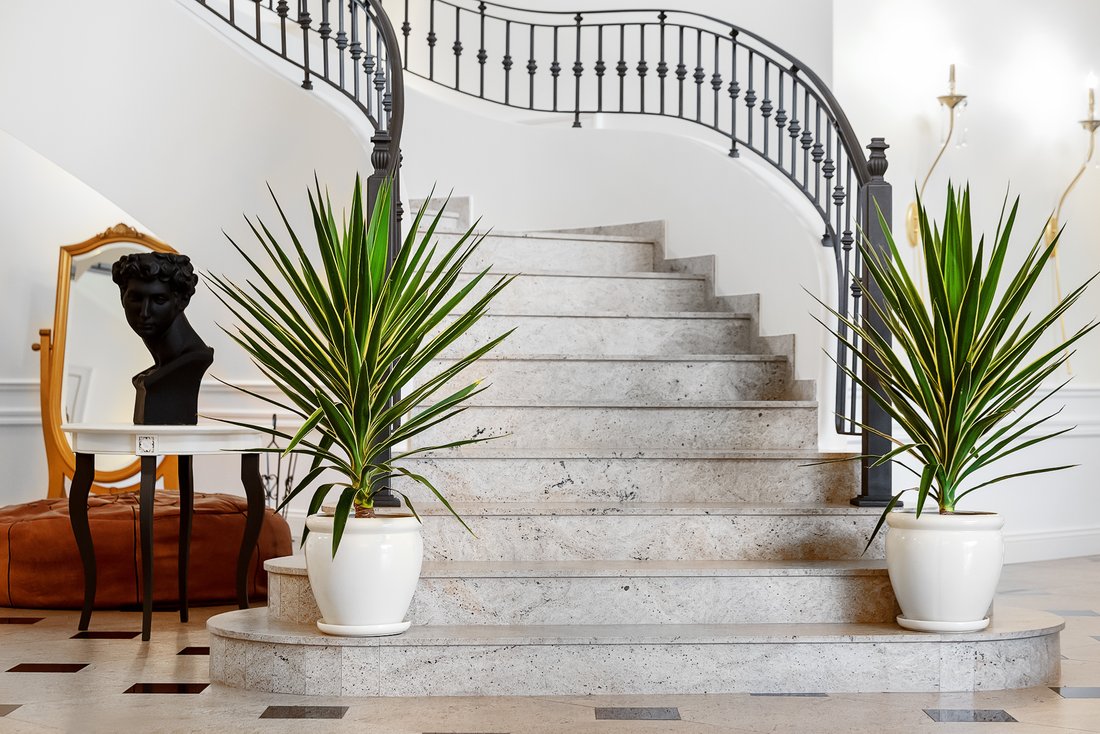
At the heart of the home is a grand 8-meter-high living room with a granite staircase, intricately forged railings, and a beautiful pear-shaped crystal chandelier, serving as the central point from which all parts of the home are accessed.
The property is well-maintained and regularly serviced. It underwent extensive refreshment and modernization in 2021–2022, including the installation of a modern SMART HOME system. Some parts of the home were completely renovated – including granite terraces/exterior stairs, wine cellar, home cinema – the house is move-in ready.
LAYOUT
Level I – Basement (-1) – 94.2 m²
Professional wine cellar with tasting area
Home cinema
Boiler room
IT room
Level II – Ground floor (0) – 410 m²
——————————————————
8m-high living room divided into functional zones: entrance, TV, lounge with fireplace, dining, and winter garden
Kitchen
Pantry
Winter garden
Guest bedroom
Bathroom
SPA / Fitness area:
Jacuzzi
Wet and dry sauna
Fitness/gym
Shower
WC
Cloakroom
Garage – 50 m²
Service apartment (room, bathroom, utility room, separate entrance, service staircase)
Floors connected by a representative staircase
Level III – First floor (+1) – 229 m²
——————————————————
Parent’s wing:
Master bedroom
Bathroom with tub and shower
Walk-in closet
The wings are connected by a library and mezzanine passage
Children’s wing:
Bedroom + bathroom + walk-in closet
Bedroom + bathroom
Walk-in closet / storage
Hobby room – 40 m²
Laundry / ironing room
Level IV – Tower (+2) – accessed from the parent’s wing
——————————————————
Office – 34 m²
Storage / attic space
Equipment:
Custom kitchen cabinetry by Akan – granite countertops, SMEG appliances
Wooden windows by CDM-OKNA, P4 security standard
Doors by Potrzuski
Ornate gypsum molding
Bathroom ceramics by OldEngland, Villeroy & Boch, Tress fittings
Bathrooms finished with natural stone and materials by Petracher’s, Maciej Zień, Tubądzin
Floors: octagonal granite tiles and solid oak (2cm)
Two granite staircases
Exclusive lighting, some by Kolarz
High-end vinyl wallpapers
Roof covered with slate
Facade made of natural sandstone
Installations:
NEW advanced smart home system
Remote-controlled gate and wicket / video intercom
Camera system
Internal alarm system
Dual-function Vissemann central heating boiler
Underfloor heating
Automated garden irrigation
Remote-controlled garage and entrance gates
Freestanding/central FOCUS fireplace
Central vacuum system
Harvia sauna
Bose sound system
Utilities:
Water – municipal
Sewage – municipal
Gas – municipal
Internet – fiber optic
GARDEN AND SURROUNDINGS DESCRIPTION
=-=-=-=-=-=-=-=-=-=-=-=-=-=-=
The home is set on a sunny 3,500 m² plot, surrounded by a well-designed and manicured garden. East-facing front garden, with further west, south, and north exposures.
A 2,000 m² manicured lawn serves as a recreational area and backdrop for numerous plantings – shaped boxwood hedges, structured thuja beds, sculpted hornbeams, a row of catalpas, Japanese ginkgo trees, a plane tree, bed and park roses, magnolias (trees and shrubs), giant grasses, ornamental alliums, and mature old-growth trees. The terrain is varied with a decorative hill planted with conifers and central flower beds.
Near the house is a large terrace/patio and a covered grill pavilion with a sunken outdoor kitchen.
Year-round, the surrounding nature flows into the home through large glazed areas.
The garden is stunning in every season, a perfect place for family gatherings and peaceful relaxation.
In front of the house is a spacious driveway and paved walkways framed by manicured hedges, leading to the various corners of this exceptional garden.
The property is fully enclosed with a solid masonry fence, ensuring privacy and discretion for residents and guests alike.
=-=-=-=-=-=-=-=-=-=-=-=-=-=-=
Highly recommended – contact us for a viewing!
LUXURY REAL ESTATE NEAR WARSAW – KONSTANCIN-JEZIORNA
We present for sale a timeless residence situated on a sunny plot, featuring a comfortable interior and a beautiful garden.
LOCATION
=-=-=-=-=-=-=-=-=-=-=-=-=-=-=
The property is located on the border of Konstancin-Jeziorna and Chylice, among low-rise villa and single-family housing. Accessible via an asphalt road, within a 5-minute walk to full urban infrastructure – shops, schools, kindergartens, health and sports centers – everything you might need.
5 minutes by car / 15-minute walk: Konstancin Spa Park, Stara Papiernia shopping center, Piaseczno town center
10 minutes by car – American School of Warsaw
A charming and peaceful neighborhood
DESCRIPTION
=-=-=-=-=-=-=-=-=-=-=-=-=-=-=
The house was built in 2010 based on an individual design using traditional construction techniques. The architectural form is inspired by a pre-war villa.
Total area: 835 m² (including 50 m² garage)
Usable area: 675 m²
Total built-up area: 1,156 m²
An exceptionally stylish home with a mansard roof covered in natural stone. High-quality, tastefully selected finishing materials and decorative details. The interior is beautifully arranged, well-thought-out, and functional, facilitating everyday living.
At the heart of the home is a grand 8-meter-high living room with a granite staircase, intricately forged railings, and a beautiful pear-shaped crystal chandelier, serving as the central point from which all parts of the home are accessed.
The property is well-maintained and regularly serviced. It underwent extensive refreshment and modernization in 2021–2022, including the installation of a modern SMART HOME system. Some parts of the home were completely renovated – including granite terraces/exterior stairs, wine cellar, home cinema – the house is move-in ready.
LAYOUT
Level I – Basement (-1) – 94.2 m²
Professional wine cellar with tasting area
Home cinema
Boiler room
IT room
Level II – Ground floor (0) – 410 m²
——————————————————
8m-high living room divided into functional zones: entrance, TV, lounge with fireplace, dining, and winter garden
Kitchen
Pantry
Winter garden
Guest bedroom
Bathroom
SPA / Fitness area:
Jacuzzi
Wet and dry sauna
Fitness/gym
Shower
WC
Cloakroom
Garage – 50 m²
Service apartment (room, bathroom, utility room, separate entrance, service staircase)
Floors connected by a representative staircase
Level III – First floor (+1) – 229 m²
——————————————————
Parent’s wing:
Master bedroom
Bathroom with tub and shower
Walk-in closet
The wings are connected by a library and mezzanine passage
Children’s wing:
Bedroom + bathroom + walk-in closet
Bedroom + bathroom
Walk-in closet / storage
Hobby room – 40 m²
Laundry / ironing room
Level IV – Tower (+2) – accessed from the parent’s wing
——————————————————
Office – 34 m²
Storage / attic space
Equipment:
Custom kitchen cabinetry by Akan – granite countertops, SMEG appliances
Wooden windows by CDM-OKNA, P4 security standard
Doors by Potrzuski
Ornate gypsum molding
Bathroom ceramics by OldEngland, Villeroy & Boch, Tress fittings
Bathrooms finished with natural stone and materials by Petracher’s, Maciej Zień, Tubądzin
Floors: octagonal granite tiles and solid oak (2cm)
Two granite staircases
Exclusive lighting, some by Kolarz
High-end vinyl wallpapers
Roof covered with slate
Facade made of natural sandstone
Installations:
NEW advanced smart home system
Remote-controlled gate and wicket / video intercom
Camera system
Internal alarm system
Dual-function Vissemann central heating boiler
Underfloor heating
Automated garden irrigation
Remote-controlled garage and entrance gates
Freestanding/central FOCUS fireplace
Central vacuum system
Harvia sauna
Bose sound system
Utilities:
Water – municipal
Sewage – municipal
Gas – municipal
Internet – fiber optic
GARDEN AND SURROUNDINGS DESCRIPTION
=-=-=-=-=-=-=-=-=-=-=-=-=-=-=
The home is set on a sunny 3,500 m² plot, surrounded by a well-designed and manicured garden. East-facing front garden, with further west, south, and north exposures.
A 2,000 m² manicured lawn serves as a recreational area and backdrop for numerous plantings – shaped boxwood hedges, structured thuja beds, sculpted hornbeams, a row of catalpas, Japanese ginkgo trees, a plane tree, bed and park roses, magnolias (trees and shrubs), giant grasses, ornamental alliums, and mature old-growth trees. The terrain is varied with a decorative hill planted with conifers and central flower beds.
Near the house is a large terrace/patio and a covered grill pavilion with a sunken outdoor kitchen.
Year-round, the surrounding nature flows into the home through large glazed areas.
The garden is stunning in every season, a perfect place for family gatherings and peaceful relaxation.
In front of the house is a spacious driveway and paved walkways framed by manicured hedges, leading to the various corners of this exceptional garden.
The property is fully enclosed with a solid masonry fence, ensuring privacy and discretion for residents and guests alike.
=-=-=-=-=-=-=-=-=-=-=-=-=-=-=
Highly recommended – contact us for a viewing!
-
Art der Immobilie
Haus
-
Etagen
2
-
Baujahr
2010
-
Preis/Quadratfuß
$444
Funktionen
Funktionen
Lot
Innenbereich
- Hohe Decke
- Kamin
- Kücheninsel
- Waschtrockner
- Bar
- Stein Arbeitsplatten
- Fitnessstudio
Outdoor
Erkunden Sie die Gegend
Konstancin-Jeziorna, Poland, Woiwodschaft Masowien, Polen
Auf Google Maps anzeigen
Preis pro sqft
Niedrig
Hoch
Vor 6 Jahren beigetreten
Sie haben sich nach diesem Objekt erkundigt
Der Agent wird sich in Kürze mit Ihnen in Verbindung setzen
Gelistet von
21
Angebote
2021
Beigetreten
Besichtigung mit the agent buchen
Wählen Sie ein Datum und ob Sie eine virtuelle oder persönliche Besichtigung mit dem Makler wünschen.
Bevorzugtes Datum
Art der Tour
Zuletzt aktualisiert
Mai 19
Erstmalig gelistet
Jan 13, 2021
Maklerlizenz
#9166
Angebotsreferenz
2345/3389/ODS
Ähnliche Immobilien in der Nähe
Neue Angebote in Konstancin-Jeziorna

Entdecken Sie mehr Häuser zum Verkauf
Konstancin-Jeziorna, Polen Immobilienarten
Konstancin-Jeziorna, Polen beliebte Suchanfragen
- Immobilien mit Garten in Konstancin-Jeziorna, Polen
- Privatsphäre Immobilien in Konstancin-Jeziorna, Polen
- Immobilien mit Terrasse in Konstancin-Jeziorna, Polen
- Immobilien mit Balkon in Konstancin-Jeziorna, Polen
- Immobilien mit Kamin in Konstancin-Jeziorna, Polen
- Immobilien mit Pool in Konstancin-Jeziorna, Polen
- Anlageimmobilie Immobilien in Konstancin-Jeziorna, Polen
- Immobilien mit Klimaanlage in Konstancin-Jeziorna, Polen
- Immobilien mit Bibliothek in Konstancin-Jeziorna, Polen
- Immobilien mit Office in Konstancin-Jeziorna, Polen
- Renoviert Immobilien in Konstancin-Jeziorna, Polen
- Immobilien mit Fitnessstudio in Konstancin-Jeziorna, Polen
- Moderne Immobilien in Konstancin-Jeziorna, Polen
- Immobilien mit Whirlpool in Konstancin-Jeziorna, Polen
- Panorama Immobilien in Konstancin-Jeziorna, Polen
- Pferdesport Immobilien in Konstancin-Jeziorna, Polen
- Immobilien mit Kino in Konstancin-Jeziorna, Polen
- Gesicherte Wohnanlage Immobilien in Konstancin-Jeziorna, Polen
- am Fluss Immobilien in Konstancin-Jeziorna, Polen
- Immobilien mit Wasserblick in Konstancin-Jeziorna, Polen
- Immobilien mit Offene Küche in Konstancin-Jeziorna, Polen
- Immobilien mit Bar in Konstancin-Jeziorna, Polen
- Immobilien mit Aufzug in Konstancin-Jeziorna, Polen
Verwandte Leitfäden & Geschichten
Das Vertrauen der führenden Makler der Welt
Die Makler hinter den außergewöhnlichsten Immobilien der Welt inserieren bei JamesEdition.
- Angebote von Sotheby's, Christie's, BARNES und Engel & Völkers
- Jedes Angebot wird vor der Veröffentlichung geprüft
- Verbinden Sie sich direkt mit verifizierten Maklern
Indem Sie fortfahren, akzeptieren Sie unsere Nutzungsbedingungen und Datenschutzrichtlinie.