$1,968,554
3 Bett Haus Zu Verkaufen In Konia, Paphos, Zypern
- 3 Schlafz.
- 2 Bäder
- 2,799 Sqft
- 3.12 Ac lot
- Aktualisiert: Mai 1
Über die Immobilie
Beschreibung wurde automatisch übersetzt.
Die Beschreibung wird in der Originalsprache angezeigt.
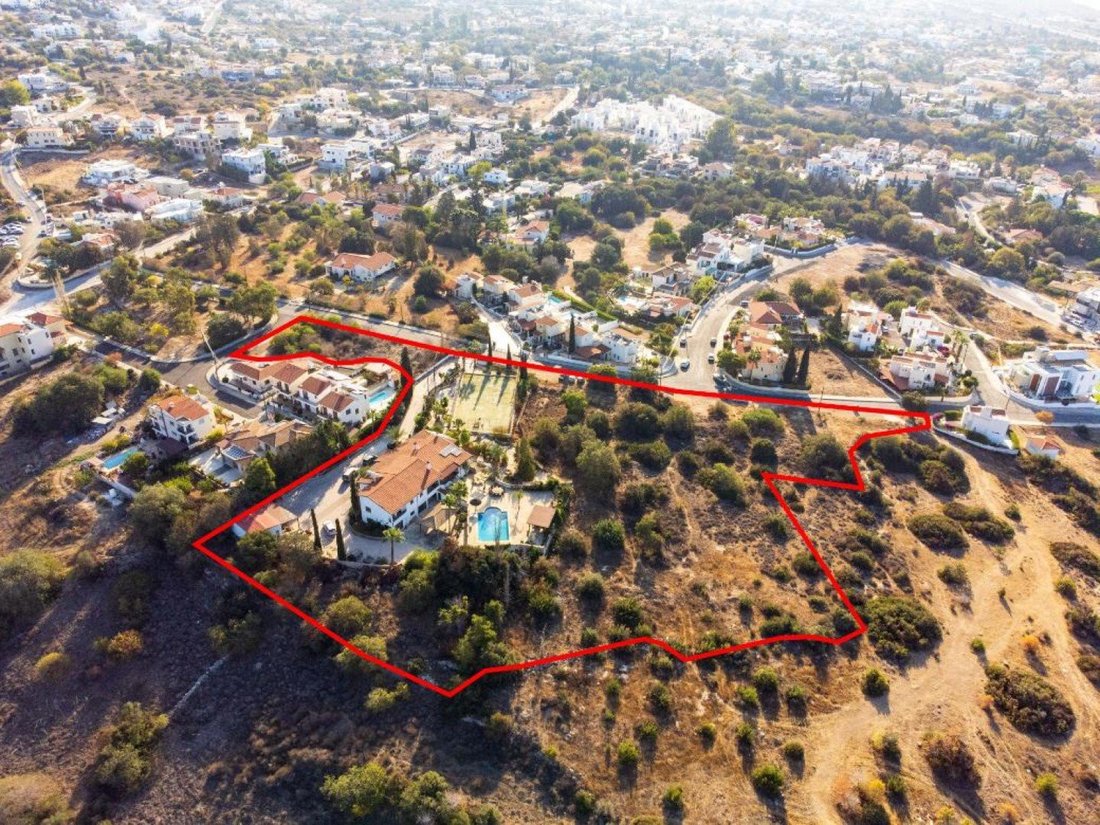
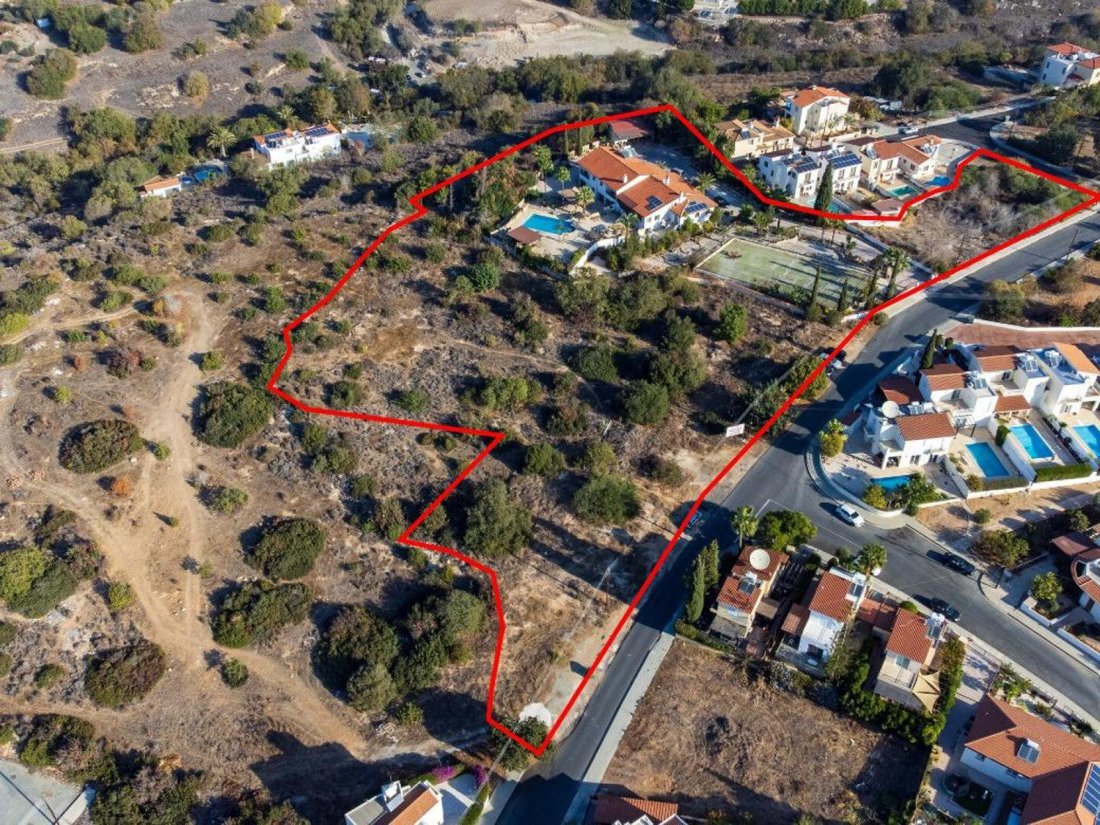
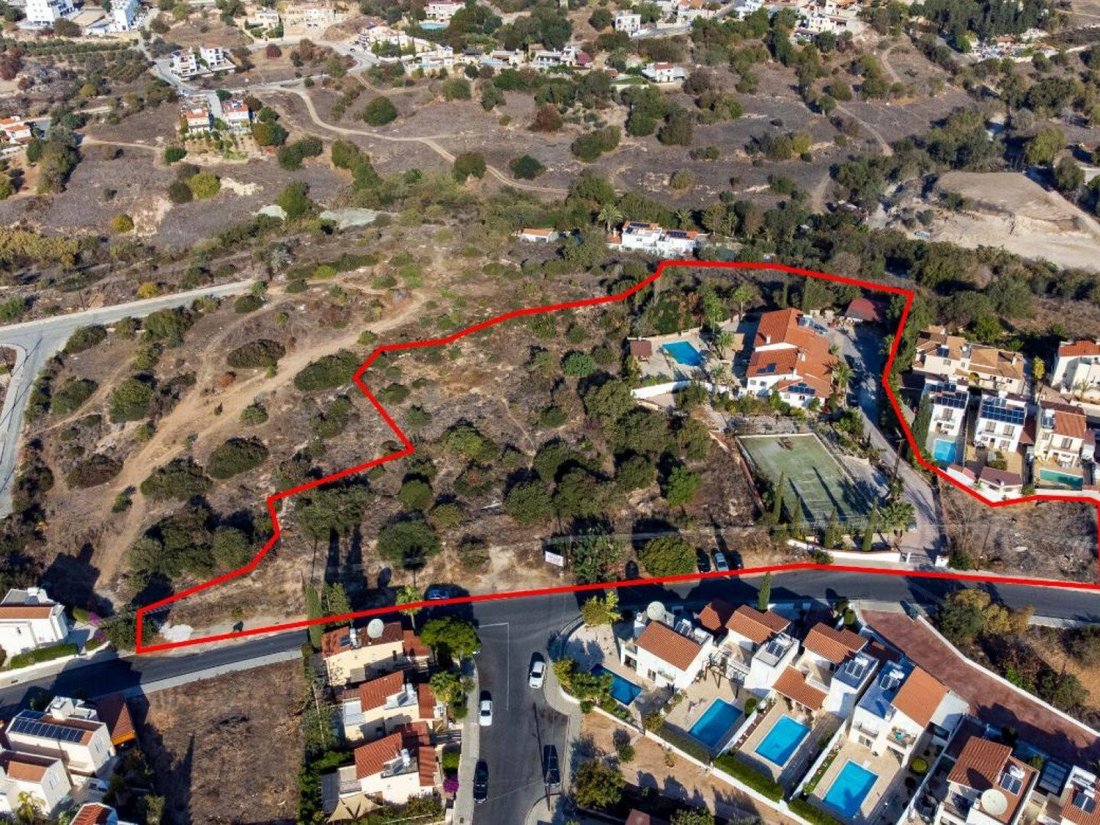
Bei der Immobilie handelt es sich um ein Haus und ein Wohngrundstück in Konia. Das Haus ist auf einer Grundstücksfläche von 8.919 m² gebaut und das angrenzende Wohngebiet hat eine Grundstücksfläche von 3.679 m². Sie befinden sich 600 m vom Allgemeinen Krankenhaus von Paphos und der Grundschule Konia entfernt. Das Haus hat eine überdachte Fläche von 260 m², eine Kellerfläche von 80 m² und überdacht
The property concerns a house and residential land in Konia. The house is built in a land area of 8,919sqm and the adjacent residential field has a land area of 3,679sqm. They are located 600m from the Paphos General Hospital and Konia Primary School. The house has a covered area of 260sqm, a basement area of 80sqm and covered verandas of 60sqm. The ground floor consists of a hall, dining room/liv
Bei der Immobilie handelt es sich um ein Haus und ein Wohngrundstück in Konia. Das Haus ist auf einer Grundstücksfläche von 8.919 m² gebaut und das angrenzende Wohngebiet hat eine Grundstücksfläche von 3.679 m². Sie befinden sich 600 m vom Allgemeinen Krankenhaus von Paphos und der Grundschule Konia entfernt. Das Haus hat eine überdachte Fläche von 260 m², eine Kellerfläche von 80 m² und überdachte Veranden von 60 m². Das Erdgeschoss besteht aus einem Flur, einem Esszimmer/Wohnzimmer mit Kamin, einem offenen Wohnzimmer, einer Küche, einem Büroraum und einem Gäste-WC. Die obere Ebene besteht aus drei Schlafzimmern (Hauptschlafzimmer mit eigenem Bad), einem gemeinsamen Badezimmer mit Toilette und Terrassen. Der Keller besteht aus einem Nebenraum. Es gibt auch einen privaten Pool, einen Tennisplatz und einen Parkplatz. Das Anwesen hat eine Gesamtfläche von 12.598 m² und bietet die Nähe zu allen Annehmlichkeiten und einen einfachen Zugang zur Autobahn.
The property concerns a house and residential land in Konia. The house is built in a land area of 8,919sqm and the adjacent residential field has a land area of 3,679sqm. They are located 600m from the Paphos General Hospital and Konia Primary School. The house has a covered area of 260sqm, a basement area of 80sqm and covered verandas of 60sqm. The ground floor consists of a hall, dining room/living room with fireplace, sitting room in an open plan design, kitchen, office room and a guest WC. The higher level consists of three bedrooms, (master bedroom with en-suite facilities) common bathroom with toilet and terraces. The basement consists of an auxiliary space. There is also a private swimming pool, tennis court, and a parking space. The property has a total land area of 12,598sqm and offers proximity to all amenities and easy access to the highway.
-
Art der Immobilie
Haus
-
Preis/Quadratfuß
$703
Funktionen
- Pool
- Terrasse
- Kamin
- Tennisplatz
- Office
- Keller
- Parkplatz
Erkunden Sie die Gegend
Paphos, Konia, Zypern
Auf Google Maps anzeigen
Preis pro sqft
Niedrig
Hoch
Vor 3 Jahren beigetreten
Sie haben sich nach diesem Objekt erkundigt
Der Agent wird sich in Kürze mit Ihnen in Verbindung setzen
Gelistet von
1905
Angebote
2023
Beigetreten
Besichtigung mit the agent buchen
Wählen Sie ein Datum und ob Sie eine virtuelle oder persönliche Besichtigung mit dem Makler wünschen.
Bevorzugtes Datum
Art der Tour
Zuletzt aktualisiert
Mai 1
Erstmalig gelistet
Jul 5, 2023
Angebotsreferenz
H-125606
Ähnliche Immobilien in der Nähe
Neue Angebote in Konia



Entdecken Sie mehr Häuser zum Verkauf
Konia, Zypern Immobilienarten
Verwandte Leitfäden & Geschichten
Das Vertrauen der führenden Makler der Welt
Die Makler hinter den außergewöhnlichsten Immobilien der Welt inserieren bei JamesEdition.
- Angebote von Sotheby's, Christie's, BARNES und Engel & Völkers
- Jedes Angebot wird vor der Veröffentlichung geprüft
- Verbinden Sie sich direkt mit verifizierten Maklern
Indem Sie fortfahren, akzeptieren Sie unsere Nutzungsbedingungen und Datenschutzrichtlinie.