$952,255
Freistehendes Haus Mit 5 Schlafzimmern Zum Verkauf In Kolymbari, Chania
- 5 Schlafz.
- 5 Bäder
- 3,080 Sqft
- 4,184 Sqft lot
- Aktualisiert: August 27
Über die Immobilie
Beschreibung wurde automatisch übersetzt.
Die Beschreibung wird in der Originalsprache angezeigt.
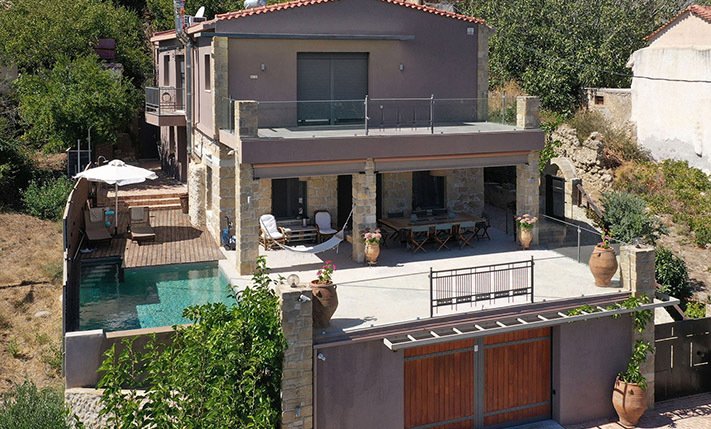
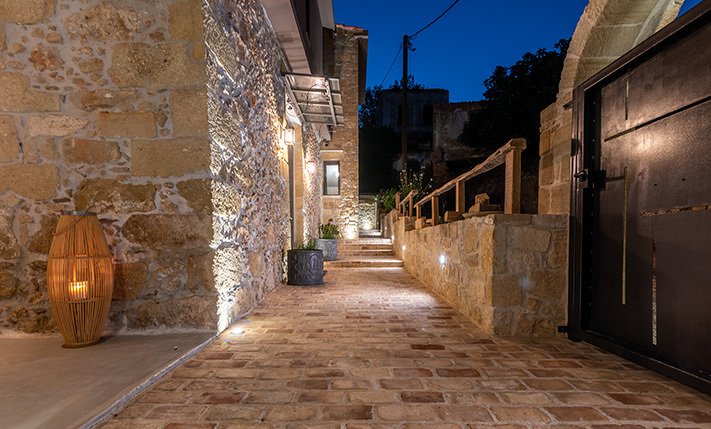
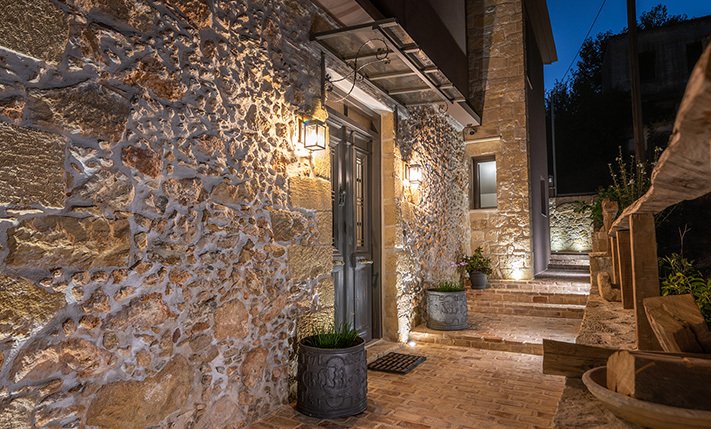
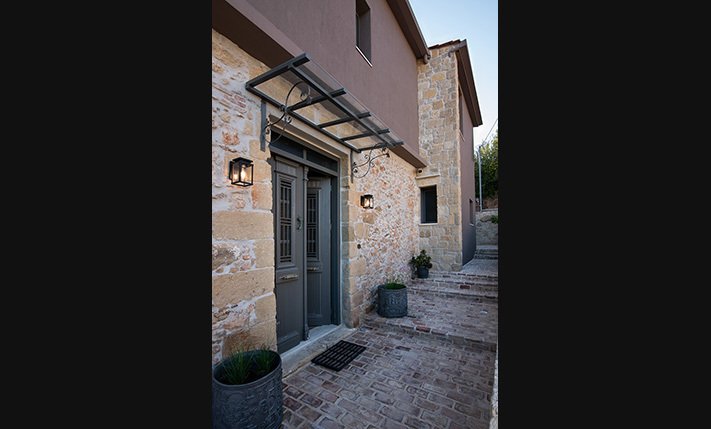
A special renovation work was carried out on the property, during which the final result became absolutely luxurious while the traditional character of the original building was preserved. It is an old stone house, which was essentially rebuilt from the ground up in 2018 in order to meet the safety and functionality standards of a modern building. Details of Mediterranean architectural elements we
A special renovation work was carried out on the property, during which the final result became absolutely luxurious while the traditional character of the original building was preserved. It is an old stone house, which was essentially rebuilt from the ground up in 2018 in order to meet the safety and functionality standards of a modern building. Details of Mediterranean architectural elements were also added, which enhance the feeling of the local mansion.
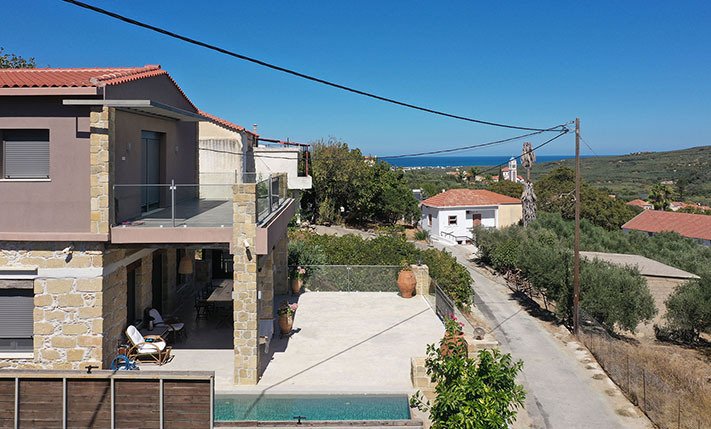
The building is elevated in relation to the road right in front while there are walls and planting around it. Therefore, it offers excellent privacy, although it is located almost in the center of the village and without losing any of the beautiful views that the spot offers. The plot is perfectly oriented to a southeast slope and from all levels has unobstructed views towards the White Mountains, over a verdant plain and up to the sea in the distance. It is also fenced around so it is ideal if you want to keep your pets there or for your children to play safely. At street level a large garage has been built, where on 82 m² you can park up to three vehicles. Right next to it, there is a door for the visitors, from where steps lead to the ground floor level. The outdoor areas have courtyards, which facilitate their maintenance while in a prominent corner there is the private swimming pool of the house.
In the frontage of our building we find a large covered terrace that connects the living space inside with the pool area outside. This point is important for the functionality of the house, it is protected with electric awnings that open and is ideal for your coffee or lunch all day long. Inside, the large and bright spaces dominate while a combination of wood, stone, earthy coatings, traditional fire bricks and many custom-made details create an extremely warm and homely atmosphere. The ground floor consists of a large open-plan living and dining area while at the back there are the kitchen in a different space, a WC and a bedroom with en-suite bathroom. Adjacent to the building, a room for the staff with its own bathroom and independent access from the courtyard has also been constructed. This space can also be used in order to host friends/relatives or it may become an isolated retreat for study or work. In the living area, the central fireplace with handmade metal cladding is impressive while the kitchen is extremely large with a marble countertop, many cabinets, of course all the necessary electrical appliances as well as a central island for breakfast.
An internal staircase leads upstairs, where we find a small living room, which is connected to all the bedrooms. There are three bedrooms and each has an en-suite bathroom in its exclusive use while two of them have walk-in closets and exits to different balconies, to the southwest and southeast, respectively.
This property was not intended for sale, and therefore great attention was given, on the one hand, to its structural details, and on the other, to the design of each individual element so that the final result has a strong character. It is equipped with a central air conditioning system, a fireplace on each floor, a solar water heater, security systems (alarm, closed-circuit surveillance), backup water tanks, as well as heavy-duty synthetic (uPVC) windows and doors with screens and remotely controlled electric shutters. The luxurious and carefully selected furniture has been used very little and is included in the sale price along with all household appliances.
The village is picturesque and quiet while in the main square there are a tavern, cafe and a mini market. In nearby Kolymbari, in just 5 minutes’ drive, you will find a bank, big supermarkets, restaurants and several shops that are open all year round. There is also a long pebbly beach with crystal clear water and areas with facilities or quieter places. The city and the airport of Chania are approximately 25 and 35 minutes’ drive away, respectively.
The building is elevated in relation to the road right in front while there are walls and planting around it. Therefore, it offers excellent privacy, although it is located almost in the center of the village and without losing any of the beautiful views that the spot offers. The plot is perfectly oriented to a southeast slope and from all levels has unobstructed views towards the White Mountains, over a verdant plain and up to the sea in the distance. It is also fenced around so it is ideal if you want to keep your pets there or for your children to play safely. At street level a large garage has been built, where on 82 m² you can park up to three vehicles. Right next to it, there is a door for the visitors, from where steps lead to the ground floor level. The outdoor areas have courtyards, which facilitate their maintenance while in a prominent corner there is the private swimming pool of the house.
In the frontage of our building we find a large covered terrace that connects the living space inside with the pool area outside. This point is important for the functionality of the house, it is protected with electric awnings that open and is ideal for your coffee or lunch all day long. Inside, the large and bright spaces dominate while a combination of wood, stone, earthy coatings, traditional fire bricks and many custom-made details create an extremely warm and homely atmosphere. The ground floor consists of a large open-plan living and dining area while at the back there are the kitchen in a different space, a WC and a bedroom with en-suite bathroom. Adjacent to the building, a room for the staff with its own bathroom and independent access from the courtyard has also been constructed. This space can also be used in order to host friends/relatives or it may become an isolated retreat for study or work. In the living area, the central fireplace with handmade metal cladding is impressive while the kitchen is extremely large with a marble countertop, many cabinets, of course all the necessary electrical appliances as well as a central island for breakfast.
An internal staircase leads upstairs, where we find a small living room, which is connected to all the bedrooms. There are three bedrooms and each has an en-suite bathroom in its exclusive use while two of them have walk-in closets and exits to different balconies, to the southwest and southeast, respectively.
This property was not intended for sale, and therefore great attention was given, on the one hand, to its structural details, and on the other, to the design of each individual element so that the final result has a strong character. It is equipped with a central air conditioning system, a fireplace on each floor, a solar water heater, security systems (alarm, closed-circuit surveillance), backup water tanks, as well as heavy-duty synthetic (uPVC) windows and doors with screens and remotely controlled electric shutters. The luxurious and carefully selected furniture has been used very little and is included in the sale price along with all household appliances.
The village is picturesque and quiet while in the main square there are a tavern, cafe and a mini market. In nearby Kolymbari, in just 5 minutes’ drive, you will find a bank, big supermarkets, restaurants and several shops that are open all year round. There is also a long pebbly beach with crystal clear water and areas with facilities or quieter places. The city and the airport of Chania are approximately 25 and 35 minutes’ drive away, respectively.
-
Art der Immobilie
Haus
-
Preis/Quadratfuß
$309
Funktionen
Funktionen
Lot
Innenbereich
- Hohe Decke
- Kamin
- Klimaanlage
- Kücheninsel
- Offene Küche
- Stein Arbeitsplatten
- Begehbarer Kleiderschrank
Outdoor
Erkunden Sie die Gegend
Platanias, Griechenland
Auf Google Maps anzeigen
Preis pro sqft
Niedrig
Hoch
Vor 2 Monaten beigetreten
Sie haben sich nach diesem Objekt erkundigt
Der Agent wird sich in Kürze mit Ihnen in Verbindung setzen
Gelistet von
102
Angebote
2026
Beigetreten
Besichtigung mit the agent buchen
Wählen Sie ein Datum und ob Sie eine virtuelle oder persönliche Besichtigung mit dem Makler wünschen.
Bevorzugtes Datum
Art der Tour
Zuletzt aktualisiert
August 27
Erstmalig gelistet
August 25
Angebotsreferenz
PHS2324
Ähnliche Immobilien in der Nähe
Neue Angebote in Platanias


Entdecken Sie mehr Häuser zum Verkauf
Platanias, Griechenland Immobilienarten
- Villen zum Verkauf in Platanias, Griechenland
- Häuser zum Verkauf in Platanias, Griechenland
- Land zum Verkauf in Platanias, Griechenland
- Wohnungen zum Verkauf in Platanias, Griechenland
- Anwesen zum Verkauf in Platanias, Griechenland
- Penthouses zum Verkauf in Platanias, Griechenland
- Eigentumswohnungen zum Verkauf in Platanias, Griechenland
Platanias, Griechenland beliebte Suchanfragen
- Panorama Immobilien in Platanias, Griechenland
- Immobilien mit Meerblick in Platanias, Griechenland
- Immobilien mit Terrasse in Platanias, Griechenland
- Immobilien mit Bar in Platanias, Griechenland
- Immobilien mit Spielzimmer in Platanias, Griechenland
- Immobilien mit Office in Platanias, Griechenland
- Immobilien mit Aufzug in Platanias, Griechenland
- Blick auf die Stadt Immobilien in Platanias, Griechenland
- Immobilien mit Bergblick in Platanias, Griechenland
- Immobilien mit Garten in Platanias, Griechenland
- Immobilien mit Outdoor-Küche in Platanias, Griechenland
- Duplex Immobilien in Platanias, Griechenland
- Küste Immobilien in Platanias, Griechenland
- Gesicherte Wohnanlage Immobilien in Platanias, Griechenland
- Privatsphäre Immobilien in Platanias, Griechenland
- Immobilien in hohen Höhen in Platanias, Griechenland
- am Wasser Immobilien in Platanias, Griechenland
- Immobilien auf Hügeln in Platanias, Griechenland
- Anlageimmobilie Immobilien in Platanias, Griechenland
- Moderne Immobilien in Platanias, Griechenland
- Neubauten Immobilien in Platanias, Griechenland
- Immobilien mit Fitnessstudio in Platanias, Griechenland
- Immobilien mit Sauna in Platanias, Griechenland
- Immobilien mit Dampfsauna in Platanias, Griechenland
- Immobilien mit Klimaanlage in Platanias, Griechenland
- am Ozean Immobilien in Platanias, Griechenland
- Immobilien mit Whirlpool in Platanias, Griechenland
- Immobilien mit Kamin in Platanias, Griechenland
- Immobilien mit Pool in Platanias, Griechenland
- Immobilien mit Garage in Platanias, Griechenland
- Immobilien mit Balkon in Platanias, Griechenland
- Immobilien mit Tennisplatz in Platanias, Griechenland
- am Meer Immobilien in Platanias, Griechenland
- Immobilien mit Weinberg in Platanias, Griechenland
- Luxusvilla Immobilien in Platanias, Griechenland
- Immobilien mit Offene Küche in Platanias, Griechenland
- Renoviert Immobilien in Platanias, Griechenland
- Immobilien mit Kino in Platanias, Griechenland
- am Strand Immobilien in Platanias, Griechenland
- Immobilien mit Hallenbad in Platanias, Griechenland
- Immobilien mit Wasserblick in Platanias, Griechenland
- Immobilien mit Ozeanblick in Platanias, Griechenland
Platanias, Griechenland nachbarschaften
- Häuser zum Verkauf in Kolymvari, Griechenland
- Häuser zum Verkauf in Maleme, Griechenland
- Häuser zum Verkauf in Afrata, Griechenland
- Häuser zum Verkauf in Xamoudochori, Griechenland
- Häuser zum Verkauf in Tavronitis, Griechenland
- Häuser zum Verkauf in Spilia, Griechenland
- Häuser zum Verkauf in Kamisiana, Griechenland
- Häuser zum Verkauf in Marathokefala, Griechenland
- Häuser zum Verkauf in Ravdoucha, Griechenland
- Häuser zum Verkauf in Alikianos, Griechenland
- Häuser zum Verkauf in Koufos, Griechenland
- Häuser zum Verkauf in Gerani, Griechenland
- Häuser zum Verkauf in Kamara Kalidonias, Griechenland
- Häuser zum Verkauf in Patellari, Griechenland
- Häuser zum Verkauf in Pontikiana, Griechenland
- Häuser zum Verkauf in Vouves, Griechenland
- Häuser zum Verkauf in Kalydonia, Greece
- Häuser zum Verkauf in Loutraki, Greece
- Häuser zum Verkauf in Melissourgeio, Greece
- Häuser zum Verkauf in Neo Chorio, Greece
- Häuser zum Verkauf in Plakalona, Greece
- Häuser zum Verkauf in Voukolies, Greece
- Häuser zum Verkauf in Zourva, Greece
Verwandte Leitfäden & Geschichten
Das Vertrauen der führenden Makler der Welt
Die Makler hinter den außergewöhnlichsten Immobilien der Welt inserieren bei JamesEdition.
- Angebote von Sotheby's, Christie's, BARNES und Engel & Völkers
- Jedes Angebot wird vor der Veröffentlichung geprüft
- Verbinden Sie sich direkt mit verifizierten Maklern
Indem Sie fortfahren, akzeptieren Sie unsere Nutzungsbedingungen und Datenschutzrichtlinie.