$2,397,362
Helle Villa
- 3 Schlafz.
- 5 Bäder
- 12,917 Sqft
- 12,917 Sqft lot
- Aktualisiert: Februar 4, 2025
- 25
Über die Immobilie
Beschreibung wurde automatisch übersetzt.
Die Beschreibung wird in der Originalsprache angezeigt.
Villen, die an einem Hang gebaut wurden, wie diese, können etwas ganz Einzigartiges hervorbringen. Während ein typisches Haus öffentliche Räume im ersten Stock und private Räume darüber hat, können bei einem Haus, das an einem Hang gebaut wurde, die öffentlichen Bereiche auf der obersten Ebene liegen, da sich dort der Eingang befindet.
Diese Villa befindet sich auf einem abfallenden Grun
Diese Villa befindet sich auf einem abfallenden Grun
villas built along a slope, such as this one, can yield something quite unique. Whereas a typical home has public spaces on the first floor with private rooms above, a home built along a slope might have the public areas at the top level, because that’s where the entry is.
This villa is located on a sloping plot of 1800 square meters. It has 3 bedrooms, each with closets, bathrooms, terr
This villa is located on a sloping plot of 1800 square meters. It has 3 bedrooms, each with closets, bathrooms, terr
Villen, die an einem Hang gebaut wurden, wie diese, können etwas ganz Einzigartiges hervorbringen. Während ein typisches Haus öffentliche Räume im ersten Stock und private Räume darüber hat, können bei einem Haus, das an einem Hang gebaut wurde, die öffentlichen Bereiche auf der obersten Ebene liegen, da sich dort der Eingang befindet.
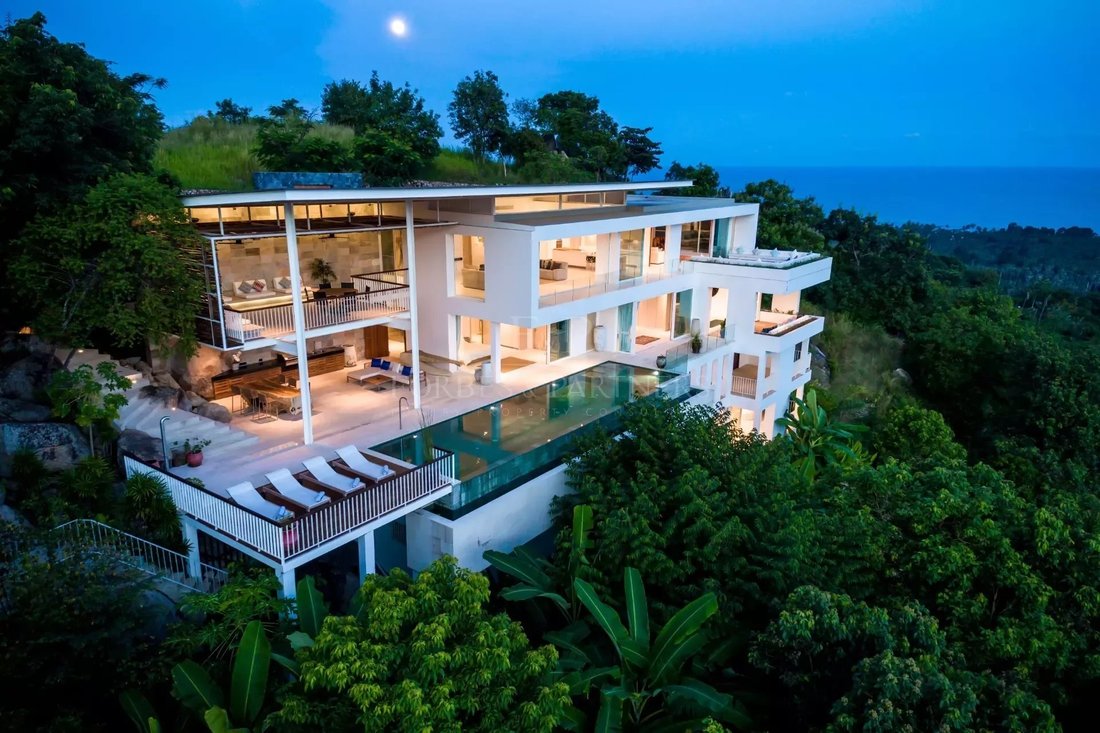
Diese Villa befindet sich auf einem abfallenden Grundstück von 1800 Quadratmetern. Es verfügt über 3 Schlafzimmer, jedes mit Schränken, Badezimmer, Terrasse, 1 voll ausgestattetes Studio, Küche, Wohnzimmer, Pool, Außenbar und Essbereich sowie einen Parkplatz für 2 Autos. Dadurch hat die Struktur eine Gesamtfläche von 1220 m2, die zur Anpassung an die Topographie in 3 Ebenen unterteilt ist.
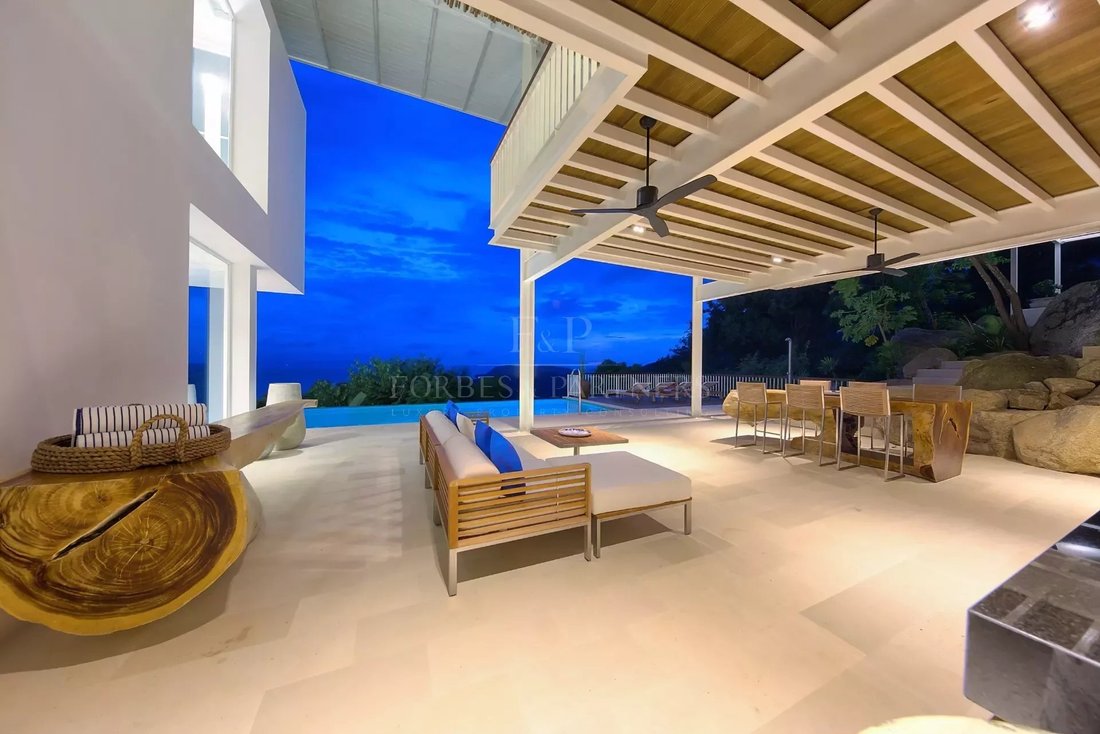
Die Architektur wird durch ein Spiel horizontaler Linien definiert, die durch verschiedene überlappende Vordächer gebildet werden. Oberlichter lassen natürliches Licht herein und lassen das Innere der unteren Ebene zum Himmel blicken. Es herrscht ein Gefühl von Luxus, Leichtigkeit und Wärme, das zum Lebensstil und Klima von Koh Samui passt.
Diese Villa befindet sich auf einem abfallenden Grundstück von 1800 Quadratmetern. Es verfügt über 3 Schlafzimmer, jedes mit Schränken, Badezimmer, Terrasse, 1 voll ausgestattetes Studio, Küche, Wohnzimmer, Pool, Außenbar und Essbereich sowie einen Parkplatz für 2 Autos. Dadurch hat die Struktur eine Gesamtfläche von 1220 m2, die zur Anpassung an die Topographie in 3 Ebenen unterteilt ist.
Die Architektur wird durch ein Spiel horizontaler Linien definiert, die durch verschiedene überlappende Vordächer gebildet werden. Oberlichter lassen natürliches Licht herein und lassen das Innere der unteren Ebene zum Himmel blicken. Es herrscht ein Gefühl von Luxus, Leichtigkeit und Wärme, das zum Lebensstil und Klima von Koh Samui passt.
villas built along a slope, such as this one, can yield something quite unique. Whereas a typical home has public spaces on the first floor with private rooms above, a home built along a slope might have the public areas at the top level, because that’s where the entry is.
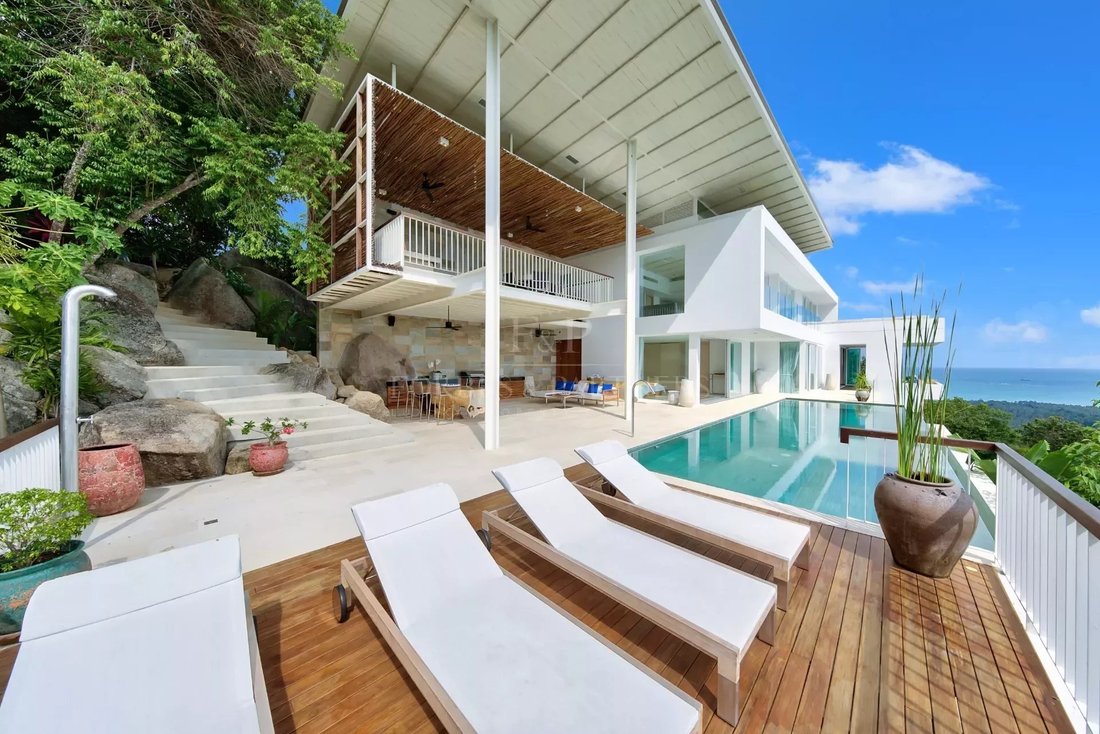
This villa is located on a sloping plot of 1800 square meters. It has 3 bedrooms, each with closets, bathrooms, terrace, 1 fully contained studio, kitchen, living room, pool, outdoor bar and dining area, plus parking for 2 cars. This gives the structure a total area of 1220 m2, divided into 3 levels to adjust to the topography.
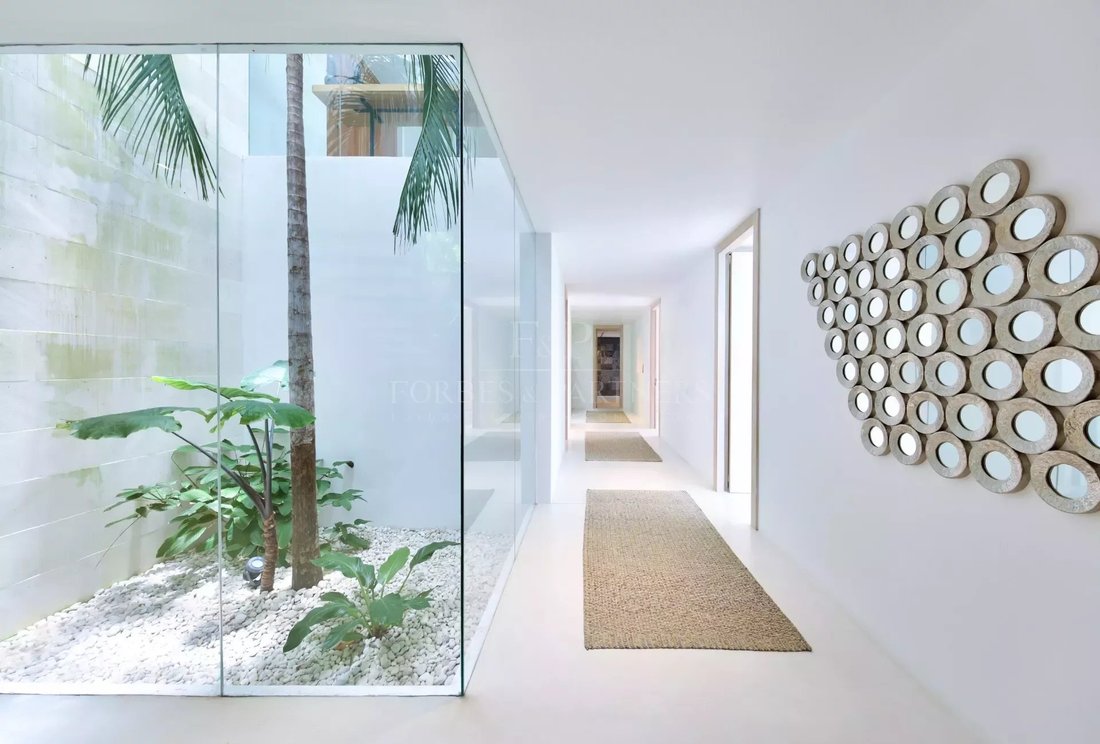
The architecture is defined by a play of horizontal lines, formed by various overlapping canopies. Skylights bring in natural light and expose the lower level’s interior to the sky. There’s a sense of luxury, ease and warmth suited to the Koh Samui lifestyle and climate.
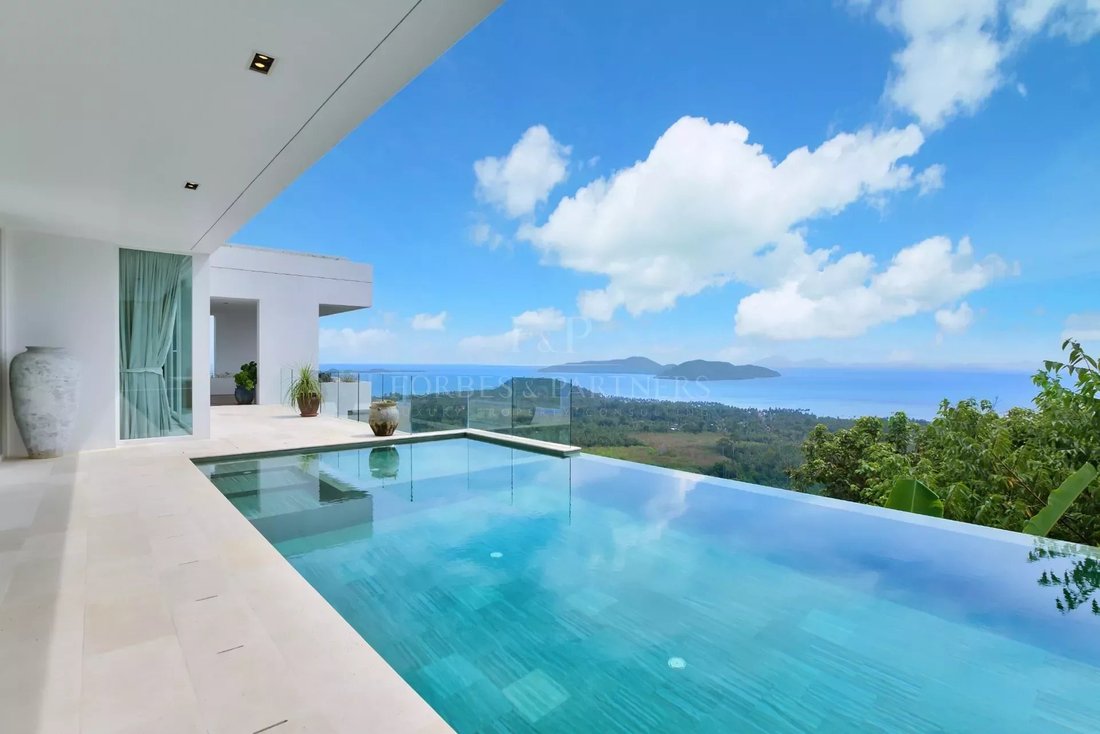
The kitchen and living room are open and spacious, done in a stark white that enhances this sense of space, with accents done in neutral tones that play with contrast. These rooms open out to a terrace with a pool, and beyond, the view of the surrounding islands, creating an exquisite continuity and dialogue between the interior and the exterior.
The aesthetic combines the clean lines and muted color palette of contemporary design with the exotic accents of natural elements and local stones found during excavation. With its distinct long overhangs and roof planes, this style of architecture balances glamour with a cozy feeling of home. At the same time, the designs borrow from local traditions, with sensitivity to history, location, local vocabulary and context.
This villa is located on a sloping plot of 1800 square meters. It has 3 bedrooms, each with closets, bathrooms, terrace, 1 fully contained studio, kitchen, living room, pool, outdoor bar and dining area, plus parking for 2 cars. This gives the structure a total area of 1220 m2, divided into 3 levels to adjust to the topography.
The architecture is defined by a play of horizontal lines, formed by various overlapping canopies. Skylights bring in natural light and expose the lower level’s interior to the sky. There’s a sense of luxury, ease and warmth suited to the Koh Samui lifestyle and climate.
The kitchen and living room are open and spacious, done in a stark white that enhances this sense of space, with accents done in neutral tones that play with contrast. These rooms open out to a terrace with a pool, and beyond, the view of the surrounding islands, creating an exquisite continuity and dialogue between the interior and the exterior.
The aesthetic combines the clean lines and muted color palette of contemporary design with the exotic accents of natural elements and local stones found during excavation. With its distinct long overhangs and roof planes, this style of architecture balances glamour with a cozy feeling of home. At the same time, the designs borrow from local traditions, with sensitivity to history, location, local vocabulary and context.
-
Art der Immobilie
Villa
-
Etagen
3
-
Preis/Quadratfuß
$185
Funktionen
- Pool
- Terrasse
- Meerblick
- Bergblick
- Ozeanblick
- Modern
- Wasserblick
- Pergola
- Bar
Funktionen
Lot
- Meerblick
- Bergblick
- Wasserblick
- Ozeanblick
- Modern
Innenbereich
- Klimaanlage
- Bar
Outdoor
- Terrasse
- Balkon
- Parkplatz
- Pool
- Wohnraum im Freien
- Pergola
Erkunden Sie die Gegend
Namuang, Ko Samui, Surat Thani, Thailand
Auf Google Maps anzeigen
Preis pro sqft
Niedrig
Hoch
Vor 3 Jahren beigetreten
Sie haben sich nach diesem Objekt erkundigt
Der Agent wird sich in Kürze mit Ihnen in Verbindung setzen
Gelistet von
45
Angebote
2023
Beigetreten
Besichtigung mit the agent buchen
Wählen Sie ein Datum und ob Sie eine virtuelle oder persönliche Besichtigung mit dem Makler wünschen.
Bevorzugtes Datum
Art der Tour
Zuletzt aktualisiert
Februar 4, 2025
Erstmalig gelistet
May 23, 2023
Angebotsreferenz
5236296
Das Vertrauen der führenden Makler der Welt
Die Makler hinter den außergewöhnlichsten Immobilien der Welt inserieren bei JamesEdition.
- Angebote von Sotheby's, Christie's, BARNES und Engel & Völkers
- Jedes Angebot wird vor der Veröffentlichung geprüft
- Verbinden Sie sich direkt mit verifizierten Maklern
Indem Sie fortfahren, akzeptieren Sie unsere Nutzungsbedingungen und Datenschutzrichtlinie.