$789,000
Freistehendes Einfamilienhaus Knoxville
- 4 Schlafz.
- 3 Bäder
- 4,111 Sqft
- 18,296 Sqft lot
- Aktualisiert: September 9
- MLS#3526651
Über die Immobilie
Beschreibung wurde automatisch übersetzt.
Die Beschreibung wird in der Originalsprache angezeigt.
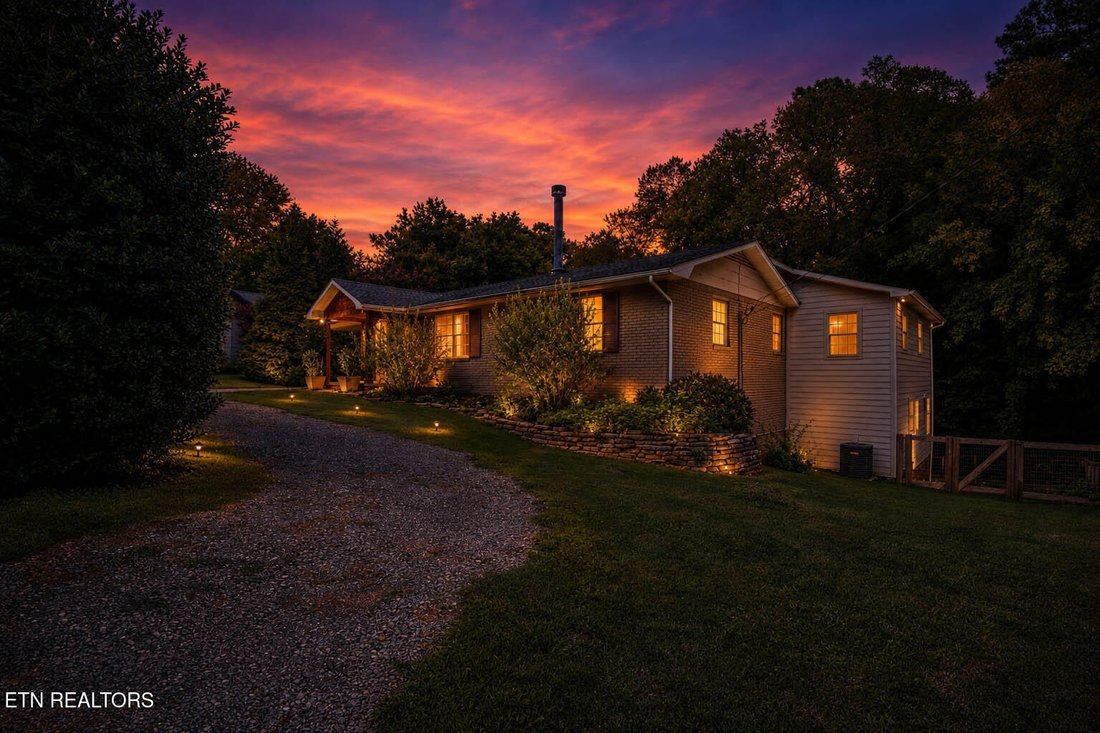
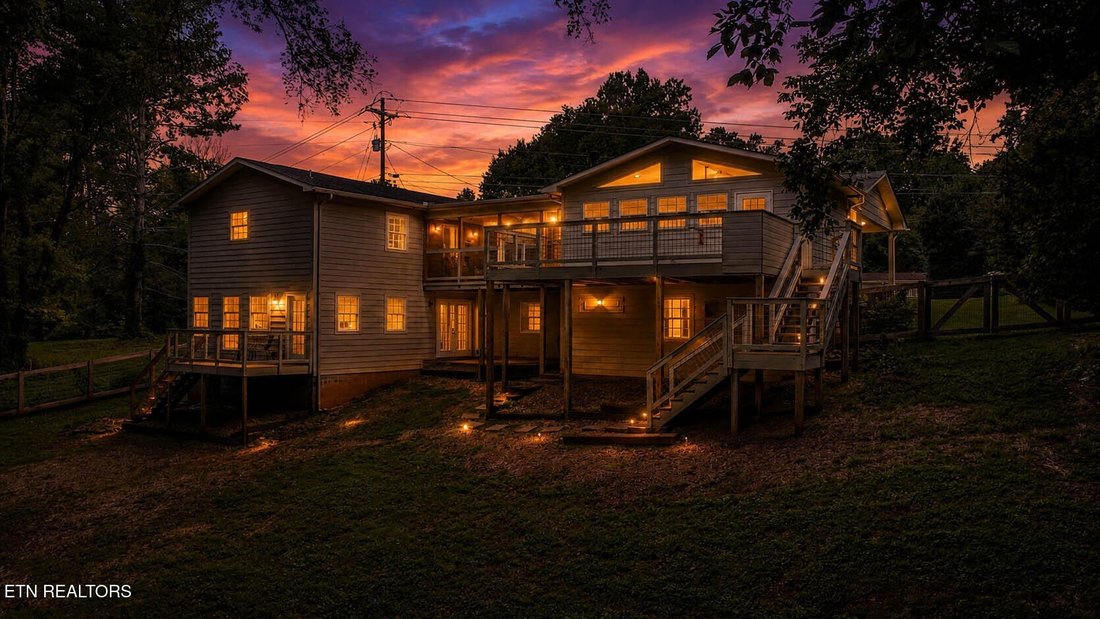
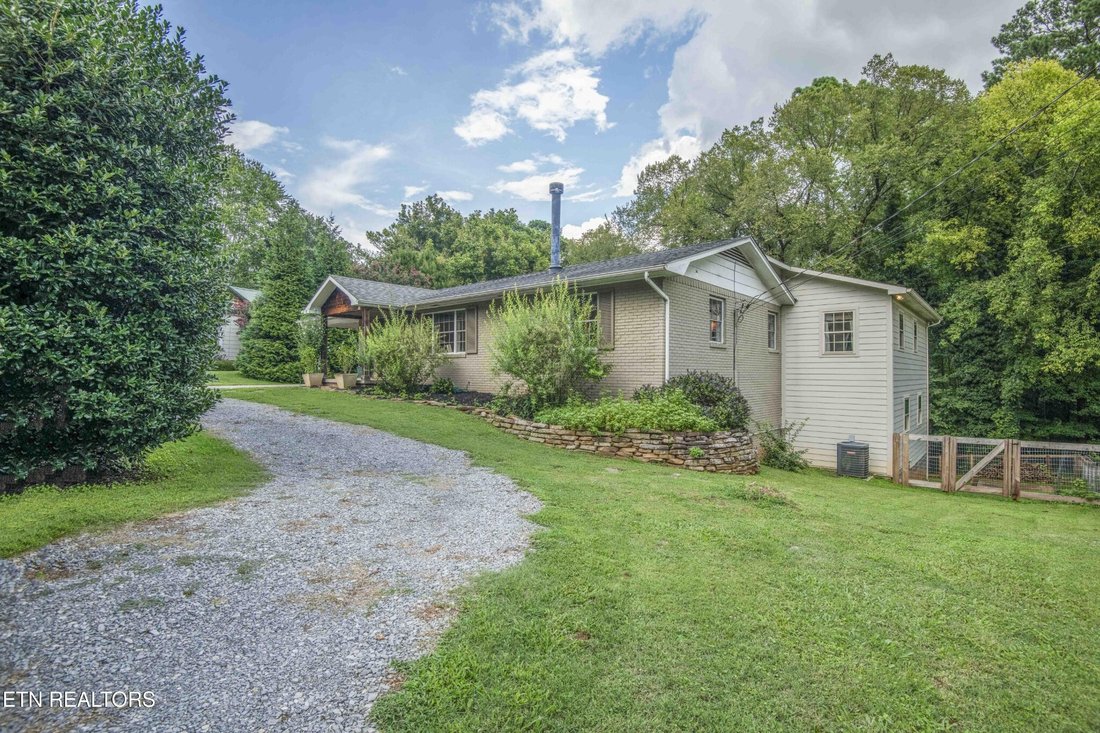
Welcome to your treehouse sanctuary in one of the most desirable, convenient locations of Riverbend/Rocky Hill. Close to Lakeshore Park and a short backroad drive to everything you need in restaurants, pharmacy, groceries, gym, entertainment, and much more. Enjoy the benefits of this prime location while also saving thousands a year by not paying city taxes. The house sits on a peaceful, mature tr
Welcome to your treehouse sanctuary in one of the most desirable, convenient locations of Riverbend/Rocky Hill. Close to Lakeshore Park and a short backroad drive to everything you need in restaurants, pharmacy, groceries, gym, entertainment, and much more. Enjoy the benefits of this prime location while also saving thousands a year by not paying city taxes. The house sits on a peaceful, mature tree lot that was part of historic Duncan Farms. Most importantly this eclectic neighborhood has warm, kind, and conscientious neighbors who look out for one another and create a sense of safety and community. Within 10 to 20 minutes of most everything in Knoxville, this home has endless character and needs to be seen in person to genuinely appreciate.
Step inside to a Great Room anchored by a striking double-sided stone fireplace with a hand-hewn wooden mantel and exposed beams -- many sourced from a historic Grainger County farm. Wide-plank hardwood floors flow throughout the main living areas, catching natural light from every angle.
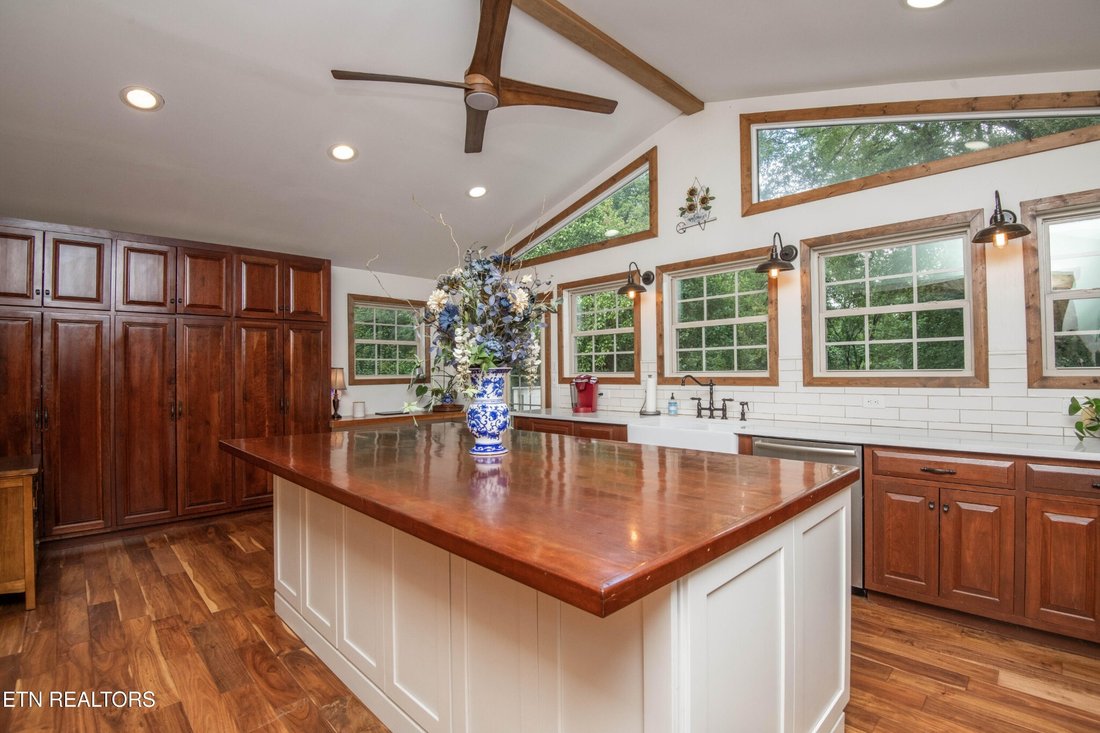
The gourmet kitchen is a true showstopper, with soaring 12-foot cathedral ceilings, custom cherry cabinetry, quartz countertops, subway tile backsplash, a farmhouse porcelain sink, and stainless steel appliances -- including a brand-new stainless steel refrigerator. A generous wood-topped island creates the perfect gathering space, whether you’re cooking for two or entertaining a crowd. French doors lead out to a light-filled screened porch, ideal for morning coffee or evening unwinding.
Just off the main living space, a cozy library or sitting room offers a quiet escape, warmed by the same dual-sided fireplace. A charming powder room with shiplap walls and a vessel sink, plus a well-designed drop zone with cubby storage, round out the main level’s thoughtful details.
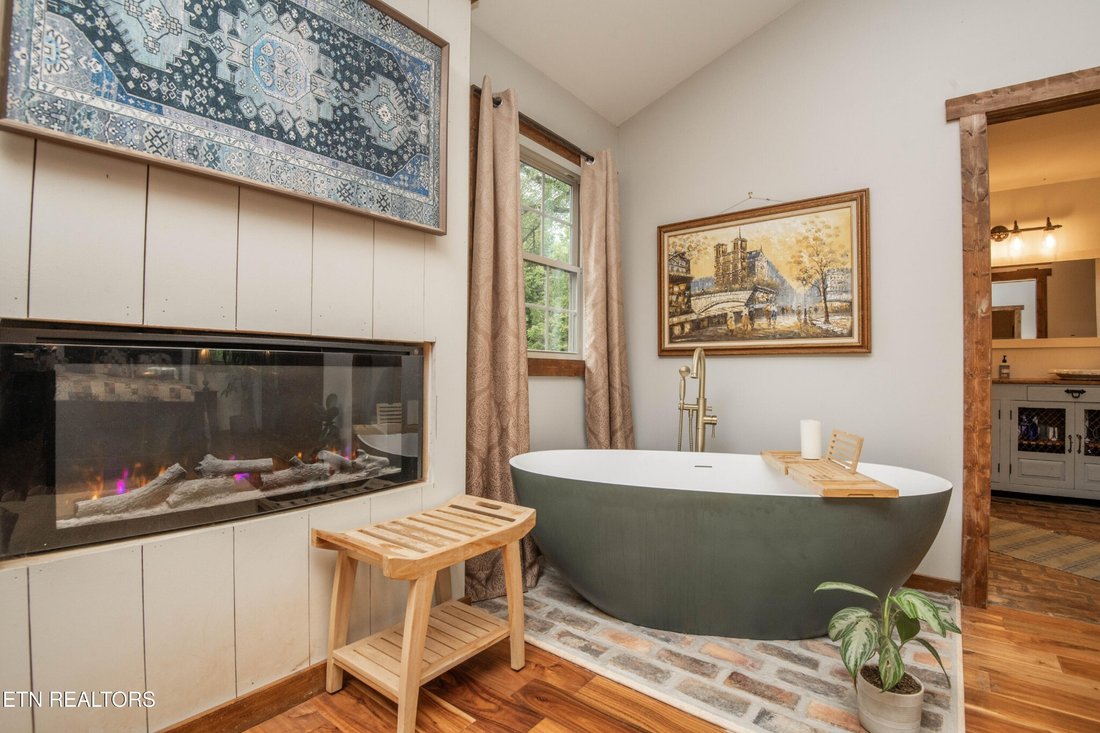
The main-level Primary Suite is a private sanctuary, featuring its own cathedral ceiling, an infrared fireplace heater, and access to a screened porch overlooking the
Step inside to a Great Room anchored by a striking double-sided stone fireplace with a hand-hewn wooden mantel and exposed beams -- many sourced from a historic Grainger County farm. Wide-plank hardwood floors flow throughout the main living areas, catching natural light from every angle.
The gourmet kitchen is a true showstopper, with soaring 12-foot cathedral ceilings, custom cherry cabinetry, quartz countertops, subway tile backsplash, a farmhouse porcelain sink, and stainless steel appliances -- including a brand-new stainless steel refrigerator. A generous wood-topped island creates the perfect gathering space, whether you’re cooking for two or entertaining a crowd. French doors lead out to a light-filled screened porch, ideal for morning coffee or evening unwinding.
Just off the main living space, a cozy library or sitting room offers a quiet escape, warmed by the same dual-sided fireplace. A charming powder room with shiplap walls and a vessel sink, plus a well-designed drop zone with cubby storage, round out the main level’s thoughtful details.
The main-level Primary Suite is a private sanctuary, featuring its own cathedral ceiling, an infrared fireplace heater, and access to a screened porch overlooking the
-
Art der Immobilie
Haus
-
Baujahr
1975
-
Preis/Quadratfuß
$191
Funktionen
- Kamin
- Fitnessstudio
- Bibliothek
Erkunden Sie die Gegend
1932 Duncan Rd, Knoxville, TN 37919, Tennessee, Vereinigte Staaten
Auf Google Maps anzeigen
Preis pro sqft
Niedrig
Hoch
Vor 5 Jahren beigetreten
Sie haben sich nach diesem Objekt erkundigt
Der Agent wird sich in Kürze mit Ihnen in Verbindung setzen
Gelistet von
146
Angebote
2021
Beigetreten
Besichtigung mit the agent buchen
Wählen Sie ein Datum und ob Sie eine virtuelle oder persönliche Besichtigung mit dem Makler wünschen.
Bevorzugtes Datum
Art der Tour

Zuletzt aktualisiert
September 9
Erstmalig gelistet
August 26
Maklerlizenz
#345905
Angebotsreferenz
2152110127282736
Angebotsstatus
Ähnliche Immobilien in der Nähe
Neue Angebote in Knoxville



Entdecken Sie mehr Häuser zum Verkauf
Knoxville, TN, Vereinigte Staaten Immobilienarten
Knoxville, TN, Vereinigte Staaten beliebte Suchanfragen
- Immobilien mit Garten in Knoxville, TN, Vereinigte Staaten
- Immobilien mit Pool in Knoxville, TN, Vereinigte Staaten
- Immobilien mit Terrasse in Knoxville, TN, Vereinigte Staaten
- Immobilien mit Bergblick in Knoxville, TN, Vereinigte Staaten
- am Wasser Immobilien in Knoxville, TN, Vereinigte Staaten
- Neubauten Immobilien in Knoxville, TN, Vereinigte Staaten
- Immobilien mit Aufzug in Knoxville, TN, Vereinigte Staaten
- am See Immobilien in Knoxville, TN, Vereinigte Staaten
- Immobilien mit Bibliothek in Knoxville, TN, Vereinigte Staaten
- Immobilien mit Tennisplatz in Knoxville, TN, Vereinigte Staaten
- Blick auf die Stadt Immobilien in Knoxville, TN, Vereinigte Staaten
- Immobilien mit Kino in Knoxville, TN, Vereinigte Staaten
- Pferdesport Immobilien in Knoxville, TN, Vereinigte Staaten
- Immobilien auf Hügeln in Knoxville, TN, Vereinigte Staaten
- Duplex Immobilien in Knoxville, TN, Vereinigte Staaten
- Immobilien mit Golfblick in Knoxville, TN, Vereinigte Staaten
Verwandte Leitfäden & Geschichten
Das Vertrauen der führenden Makler der Welt
Die Makler hinter den außergewöhnlichsten Immobilien der Welt inserieren bei JamesEdition.
- Angebote von Sotheby's, Christie's, BARNES und Engel & Völkers
- Jedes Angebot wird vor der Veröffentlichung geprüft
- Verbinden Sie sich direkt mit verifizierten Maklern
Indem Sie fortfahren, akzeptieren Sie unsere Nutzungsbedingungen und Datenschutzrichtlinie.
brokerages we
partnered with
partnered with