$2,995,000
Freistehendes Einfamilienhaus Knoxville
- 4 Schlafz.
- 4 Bäder
- 5,266 Sqft
- 3.08 Ac lot
- Aktualisiert: September 30
- 2
- MLS#1335711
Über die Immobilie
Beschreibung wurde automatisch übersetzt.
Die Beschreibung wird in der Originalsprache angezeigt.
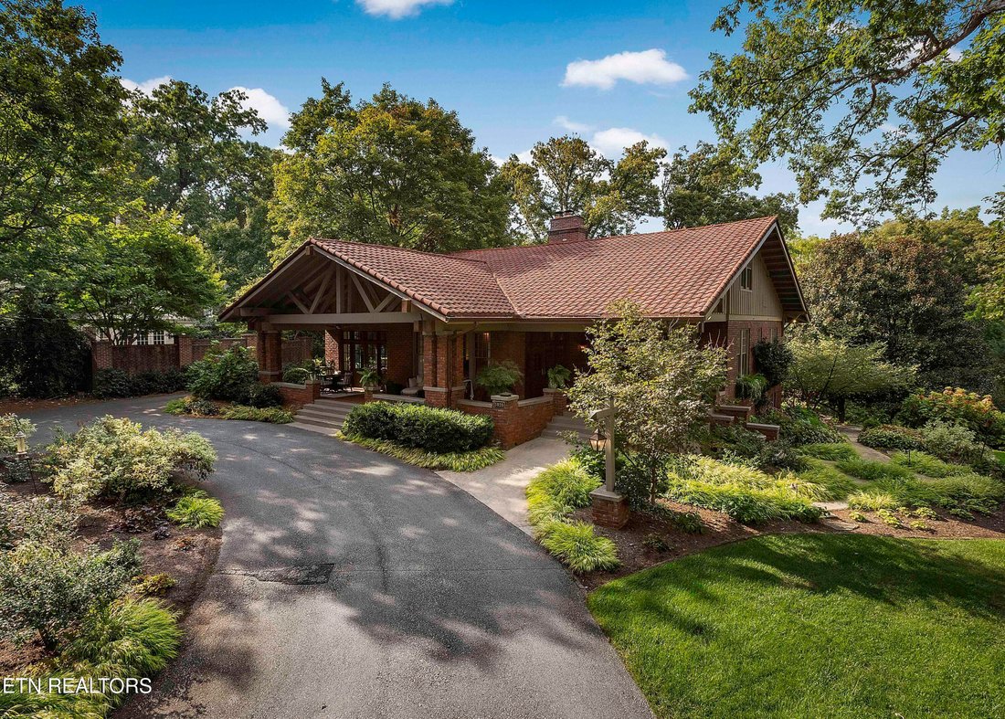
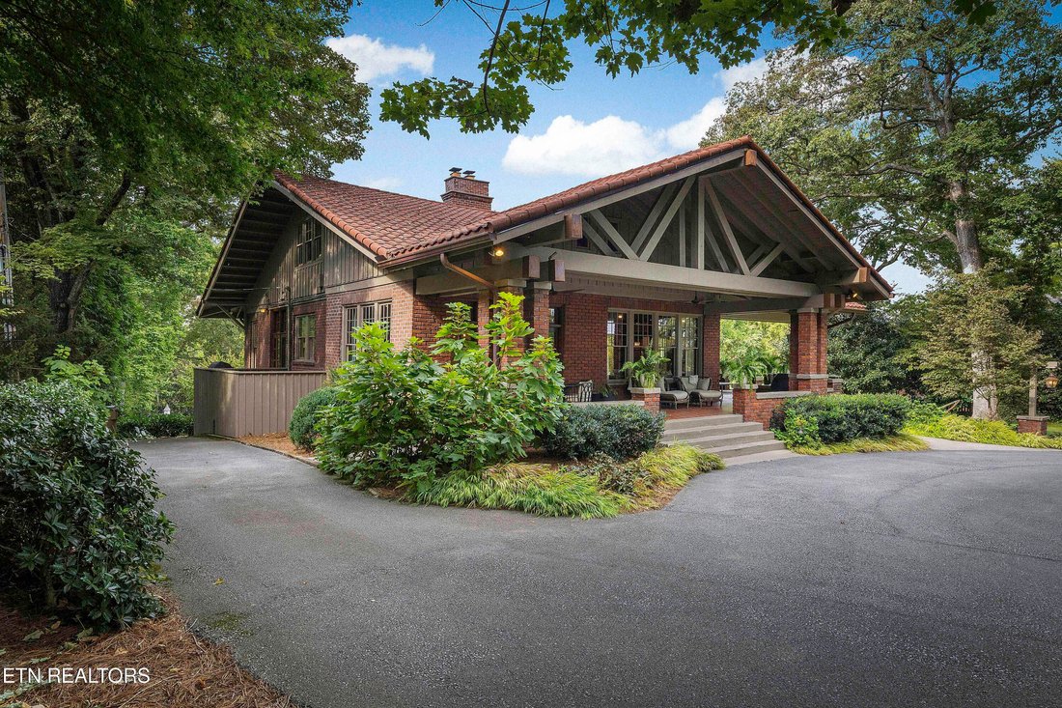
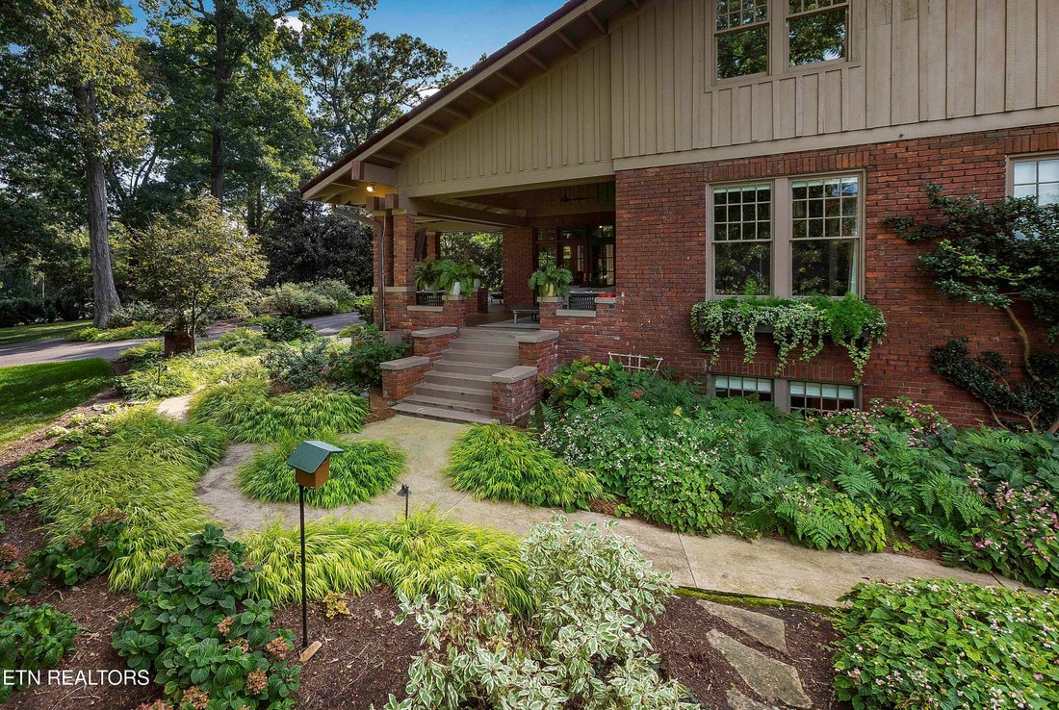
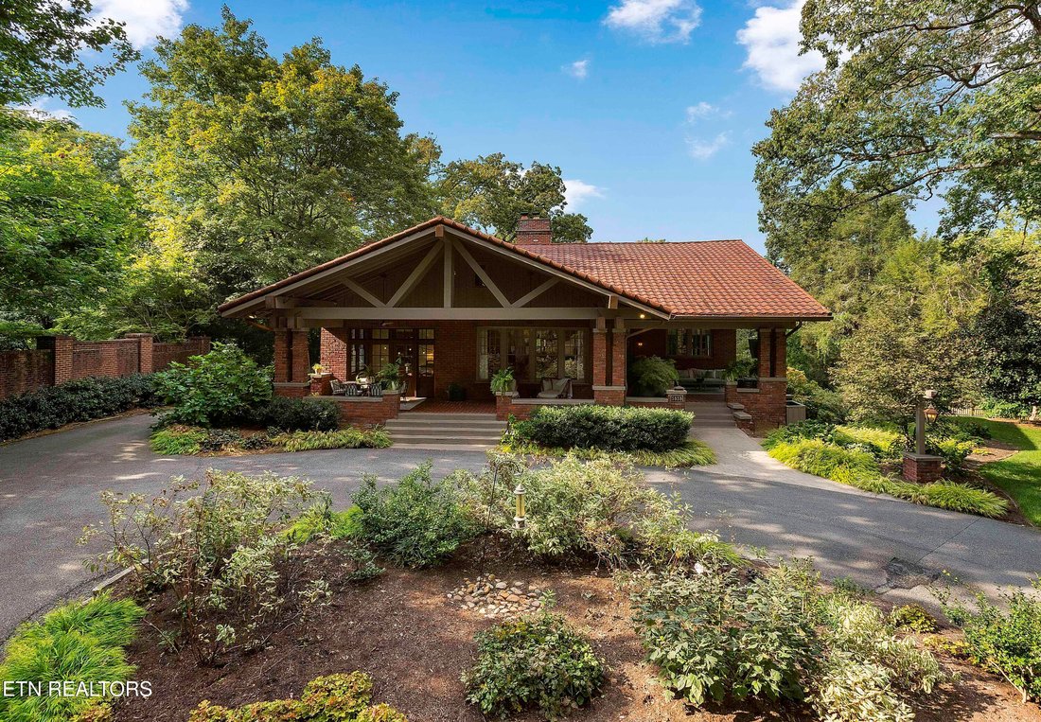
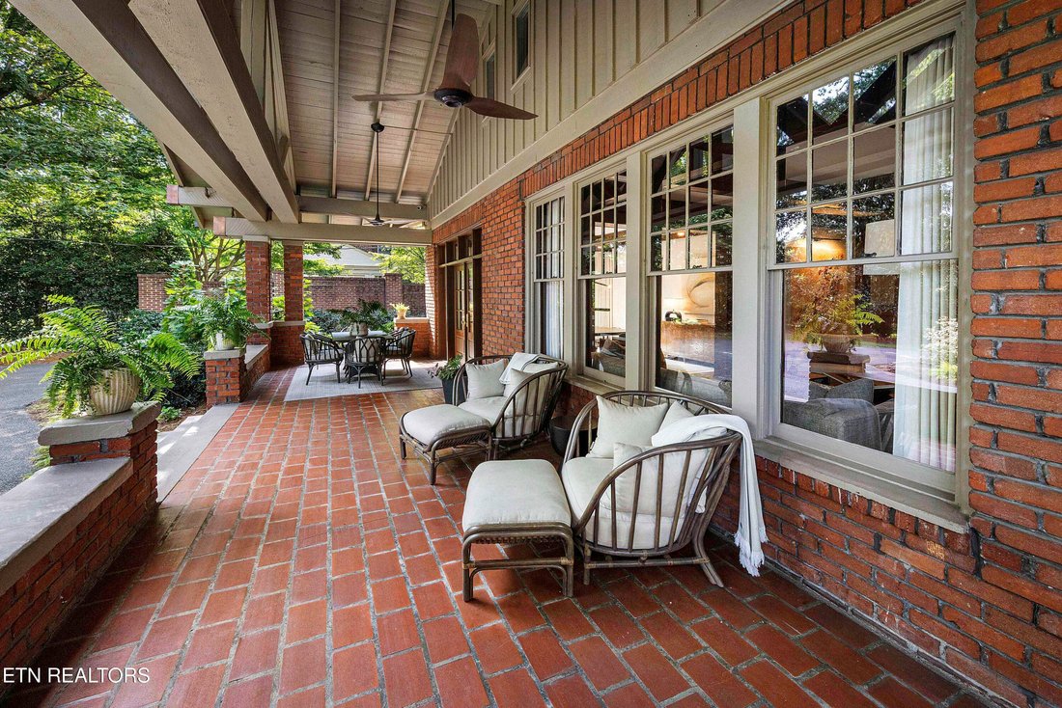
With all the charm and unique architecture of a 1920’s Stickley designed home coupled with all the high-end amenities and current design choices of today, this incredible craftsman style home is like no other! Located on over 3 acres with beautiful grounds, covered porches, rich hardwoods, custom designer lighting and touches throughout, this West Knoxville estate is a statement home for the most
With all the charm and unique architecture of a 1920’s Stickley designed home coupled with all the high-end amenities and current design choices of today, this incredible craftsman style home is like no other! Located on over 3 acres with beautiful grounds, covered porches, rich hardwoods, custom designer lighting and touches throughout, this West Knoxville estate is a statement home for the most discerning buyer. Off of the covered front porch which is perfect for outdoor living, the foyer welcomes family and guests and segues into the front living room with exposed beams, hardwoods, plenty of windows for natural light, and a fireplace flanked by banquet seating creating a cozy venue for more intimate conversations. The formal dining room - with access to the front covered porch - is spacious enough for a large dining table as well as a sideboard. A butler’s pantry with sink, open shelving, wine fridge and built-in cabinetry with ample room to store your silver, platters and serving pieces is adjacent to the dining room. A beautiful white eat-in kitchen with a large island, high-end appliances, gas cooktop, pot-filler, plus ample counter space and storage sets the stage for creating memorable dinners for two or for many. A more informal living space at the back of the home with rich paneling and an architectural fireplace is a cozy and intimate place to start or end your day. Two sun-filled bedrooms with two baths complete this main level while the primary suite is located upstairs. This primary is large with ample room for seating and - with two series of a trio of windows - it also has plenty of natural light. The attached bath has dual sinks, walk-in shower, soaking tub and a walk-in closet with custom built-ins. Along with a private home office this suite is complete. The lower level of the home has the remaining bedroom along with additional living space and a secondary kitchen, wine cellar and wet bar setup perfect for hosting the best parties. The rear grounds are beautiful and stately with tiers for gardens, a bricked paved patio with room for outdoor entertaining, lush lawn space, a large stack stone fireplace for enjoying cool nights outdoors and a stone water feature and benches for enjoying your beautiful surroundings. Located within close proximity to downtown, public parks, dining and shopping, this rare gem is truly one of a kind.
-
Art der Immobilie
Haus
-
Baujahr
1925
-
Preis/Quadratfuß
$568
Funktionen
- Kamin
- Begehbarer Kleiderschrank
- Garten
- Weinkeller
- Bar
- Office
Erkunden Sie die Gegend
3835 Kingston Pike, Knoxville, TN 37919, Tennessee, Vereinigte Staaten
Auf Google Maps anzeigen
Preis pro sqft
Niedrig
Hoch
Vor 5 Jahren beigetreten
Sie haben sich nach diesem Objekt erkundigt
Der Agent wird sich in Kürze mit Ihnen in Verbindung setzen
Gelistet von
19
Angebote
2021
Beigetreten
Besichtigung mit Lucas Haun buchen
Wählen Sie ein Datum und ob Sie eine virtuelle oder persönliche Besichtigung mit dem Makler wünschen.
Bevorzugtes Datum
Art der Tour

Zuletzt aktualisiert
September 30
Erstmalig gelistet
April 8
Maklerlizenz
#308349
Angebotsreferenz
2102384471378304
Angebotsstatus
Ähnliche Immobilien in der Nähe
Neue Angebote in Knoxville



Entdecken Sie mehr Häuser zum Verkauf
Knoxville, TN, Vereinigte Staaten Immobilienarten
Knoxville, TN, Vereinigte Staaten beliebte Suchanfragen
- Immobilien mit Garten in Knoxville, TN, Vereinigte Staaten
- Immobilien mit Pool in Knoxville, TN, Vereinigte Staaten
- Immobilien mit Terrasse in Knoxville, TN, Vereinigte Staaten
- Immobilien mit Bergblick in Knoxville, TN, Vereinigte Staaten
- am Wasser Immobilien in Knoxville, TN, Vereinigte Staaten
- Neubauten Immobilien in Knoxville, TN, Vereinigte Staaten
- Immobilien mit Aufzug in Knoxville, TN, Vereinigte Staaten
- am See Immobilien in Knoxville, TN, Vereinigte Staaten
- Immobilien mit Bibliothek in Knoxville, TN, Vereinigte Staaten
- Immobilien mit Tennisplatz in Knoxville, TN, Vereinigte Staaten
- Blick auf die Stadt Immobilien in Knoxville, TN, Vereinigte Staaten
- Immobilien mit Kino in Knoxville, TN, Vereinigte Staaten
- Pferdesport Immobilien in Knoxville, TN, Vereinigte Staaten
- Immobilien auf Hügeln in Knoxville, TN, Vereinigte Staaten
- Duplex Immobilien in Knoxville, TN, Vereinigte Staaten
- Immobilien mit Golfblick in Knoxville, TN, Vereinigte Staaten
Verwandte Leitfäden & Geschichten
Das Vertrauen der führenden Makler der Welt
Die Makler hinter den außergewöhnlichsten Immobilien der Welt inserieren bei JamesEdition.
- Angebote von Sotheby's, Christie's, BARNES und Engel & Völkers
- Jedes Angebot wird vor der Veröffentlichung geprüft
- Verbinden Sie sich direkt mit verifizierten Maklern
Indem Sie fortfahren, akzeptieren Sie unsere Nutzungsbedingungen und Datenschutzrichtlinie.
brokerages we
partnered with
partnered with