

$506,033
Einfamilienhaus In Knightdale
- 4 Schlafz.
- 3 Bäder
- 2,062 Sqft
- 6,099 Sqft lot
- Aktualisiert: August 7
- Quelle: Triangle MLS (Doorify) MLS#10160669
Über die Immobilie
Beschreibung wurde automatisch übersetzt.
Die Beschreibung wird in der Originalsprache angezeigt.
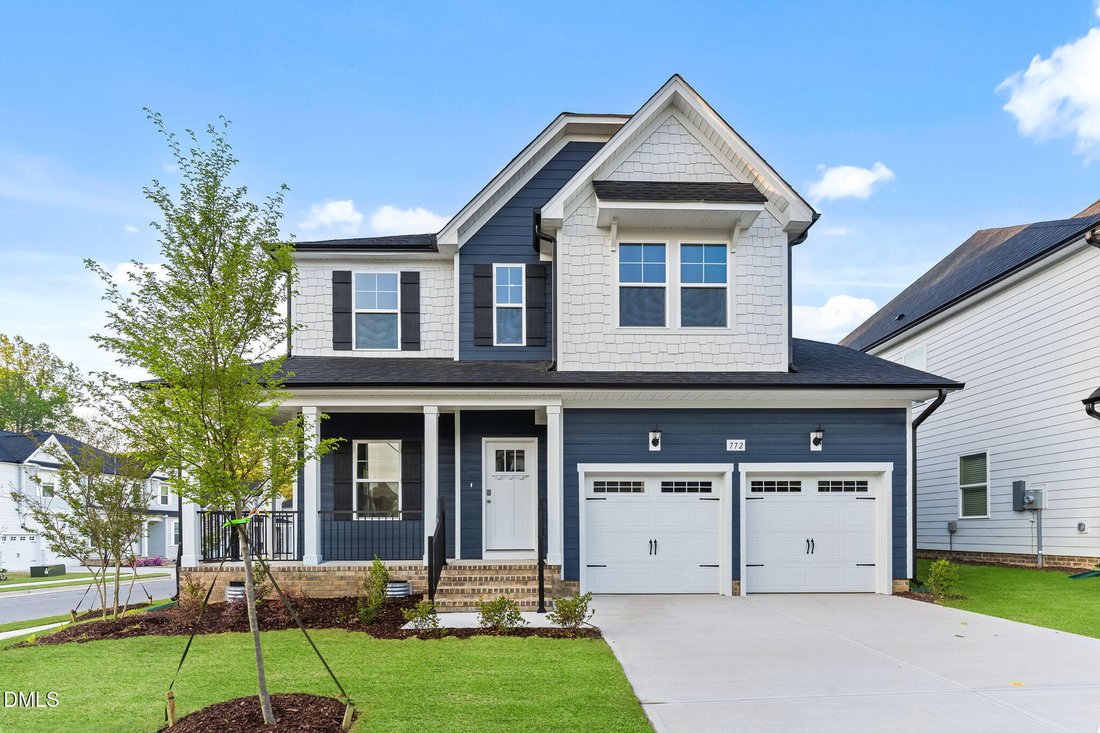
READY NOW. The Hargrove floor plan is a thoughtfully designed two-story single-family home offering approximately 2,062 square feet of living space. This versatile layout features a two-car garage and a welcoming main floor that includes a spacious great room, dining area, and a gourmet kitchen--perfect for everyday living and entertaining. A GUEST SUITE with a full bath on the FIRST FLOOR provide
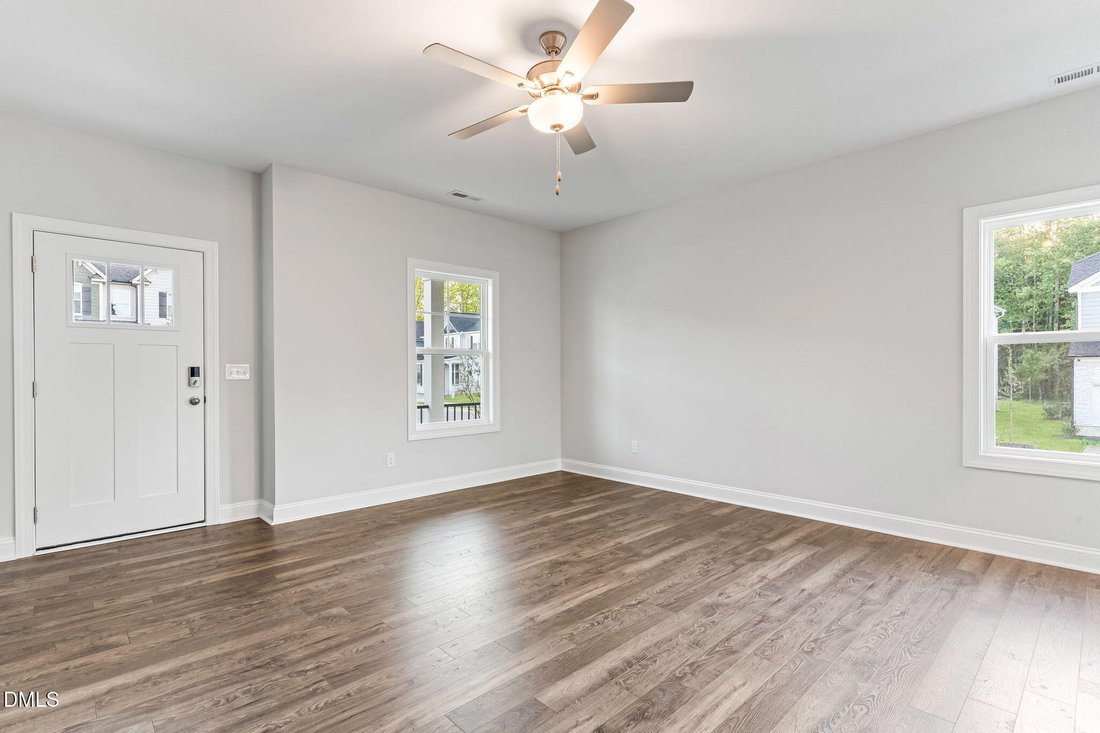
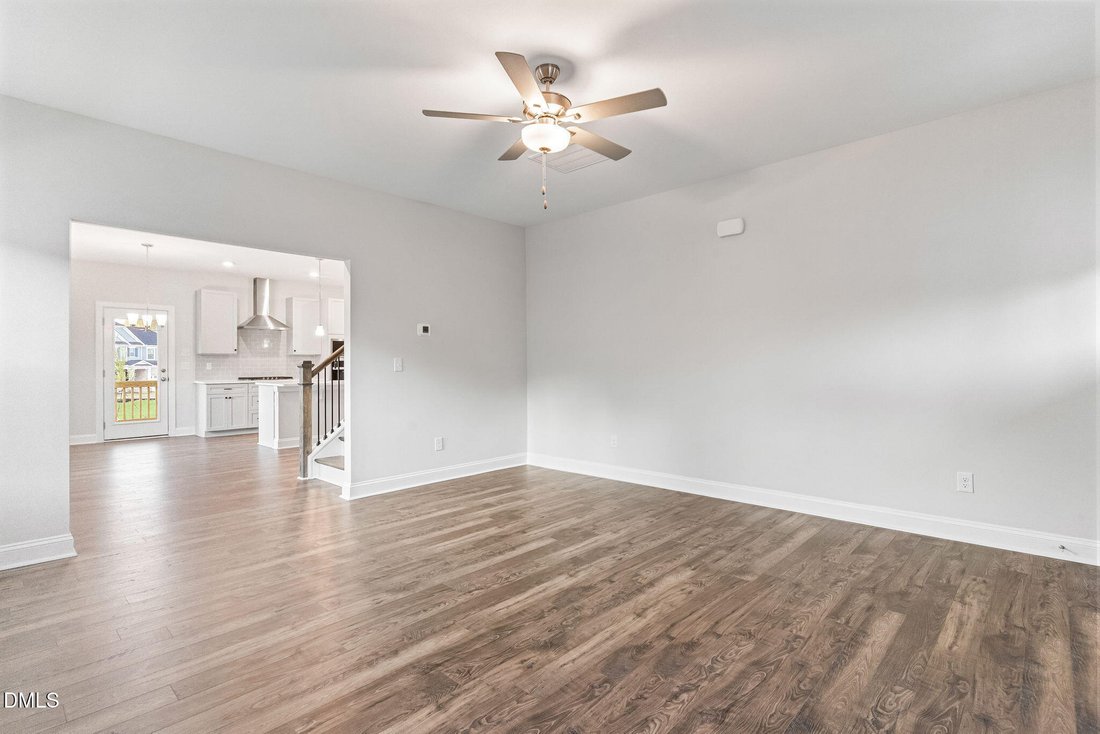
READY NOW. The Hargrove floor plan is a thoughtfully designed two-story single-family home offering approximately 2,062 square feet of living space. This versatile layout features a two-car garage and a welcoming main floor that includes a spacious great room, dining area, and a gourmet kitchen--perfect for everyday living and entertaining. A GUEST SUITE with a full bath on the FIRST FLOOR provides added convenience. Upstairs, you’ll find two additional secondary bedrooms, a shared full bath, a versatile loft area, and a centrally located laundry room. The generous primary suite offers a private bath and a large walk-in closet for optimal storage. Oversized covered patio for enhanced outdoor enjoyment. POCKET PARK/green space being built behind home. CORNER LOT!
-
Art der Immobilie
Haus
-
Baujahr
2026
-
Preis/Quadratfuß
$245
Erkunden Sie die Gegend
772 Aristocrat Lane, Knightdale, North Carolina, Vereinigte Staaten
Auf Google Maps anzeigen
Preis pro sqft
Niedrig
Hoch
Vor 7 Monaten beigetreten
Sie haben sich nach diesem Objekt erkundigt
Der Agent wird sich in Kürze mit Ihnen in Verbindung setzen
Gelistet von
22
Angebote
2026
Beigetreten
Besichtigung mit the agent buchen
Wählen Sie ein Datum und ob Sie eine virtuelle oder persönliche Besichtigung mit dem Makler wünschen.
Bevorzugtes Datum
Art der Tour
Zuletzt aktualisiert
August 7
Erstmalig gelistet
Apr 17
Angebotsreferenz
10160669
Angebotsstatus
Listings marked with an icon are provided courtesy of the Triangle MLS, Inc. of North Carolina, Internet Data Exchange Database. Information Not Guaranteed. Copyright 2026 Triangle MLS, Inc. of North Carolina. All rights reserved.
Das Vertrauen der führenden Makler der Welt
Die Makler hinter den außergewöhnlichsten Immobilien der Welt inserieren bei JamesEdition.
- Angebote von Sotheby's, Christie's, BARNES und Engel & Völkers
- Jedes Angebot wird vor der Veröffentlichung geprüft
- Verbinden Sie sich direkt mit verifizierten Maklern
Indem Sie fortfahren, akzeptieren Sie unsere Nutzungsbedingungen und Datenschutzrichtlinie.
brokerages we
partnered with
partnered with