

$820,870
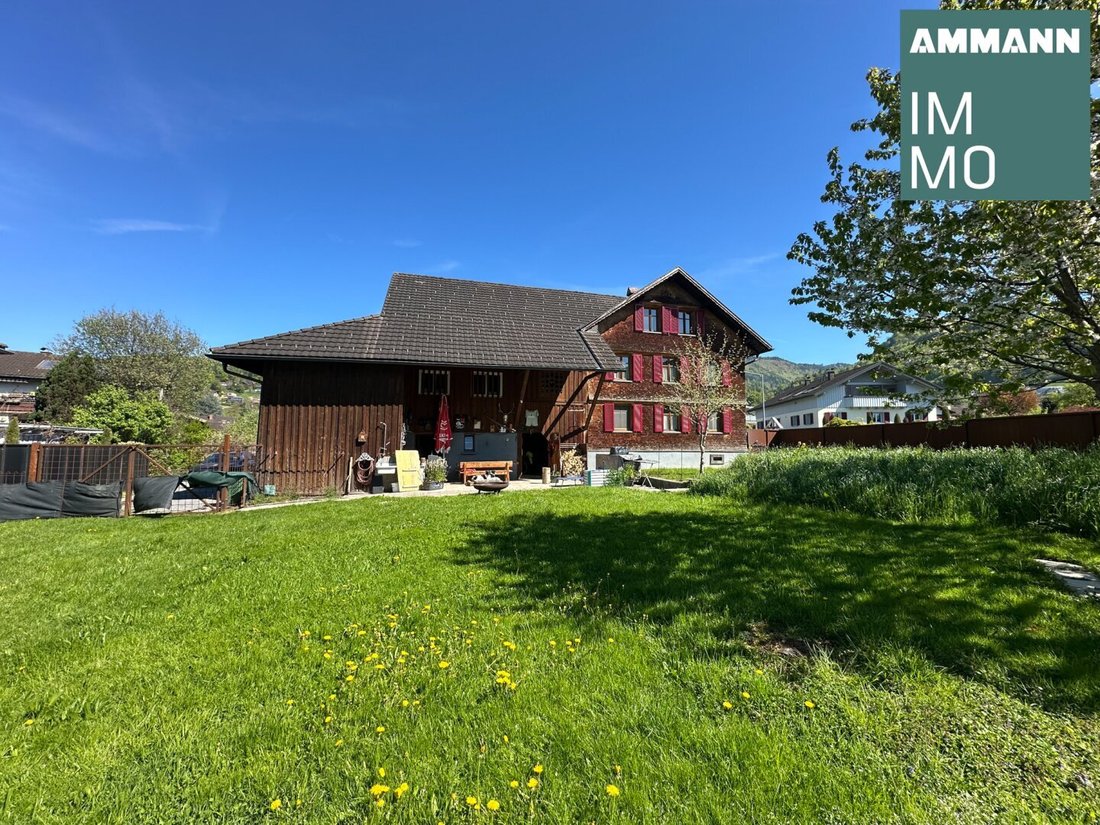
Traumhaus in Klaus mit großem Garten & Einliegerwohnung
- 5 Schlafz.
- 2 Bäder
- 1,882 Sqft
- 9,301 Sqft lot
- Aktualisiert: November 8
Über die Immobilie
Beschreibung wurde automatisch übersetzt.
Die Beschreibung wird in der Originalsprache angezeigt.
LOTS OF SPACE - ROOM LAYOUT
Ground floor:
- Hallway: approx. 15.28 m²
- Bathroom/WC: approx. 8.42 m²
- Dining/Kitchen: approx. 18.63 m²
- Living room: approx. 19.47 m²
- Room: approx. 14.65 m²
- Accessible via half-landing:
- Bedroom: approx. 17.01 m²
Living area: approx. 93.48 m²
Upper floor (granny flat):
Accessible via barn:
Ground floor:
- Hallway: approx. 15.28 m²
- Bathroom/WC: approx. 8.42 m²
- Dining/Kitchen: approx. 18.63 m²
- Living room: approx. 19.47 m²
- Room: approx. 14.65 m²
- Accessible via half-landing:
- Bedroom: approx. 17.01 m²
Living area: approx. 93.48 m²
Upper floor (granny flat):
Accessible via barn:
LOTS OF SPACE - ROOM LAYOUT
Ground floor:
- Hallway: approx. 15.28 m²
- Bathroom/WC: approx. 8.42 m²
- Dining/Kitchen: approx. 18.63 m²
- Living room: approx. 19.47 m²
- Room: approx. 14.65 m²
- Accessible via half-landing:
- Bedroom: approx. 17.01 m²
Living area: approx. 93.48 m²
Upper floor (granny flat):
Accessible via barn:
- Hallway: approx. 16.95 m²
- Kitchen/Dining: approx. 18.63 m²
- Living room: approx. 20.16 m²
- Room: approx. 14.65 m²
- Bathroom: approx. 8.42 m²
- WC: approx. 2.53 m²
- Balcony: approx. 2.63 m²
Living area: approx. 81.34 m²
Total living area: approx. 174.82 m²
EVEN MORE SPACE - ADDITIONAL FEATURES
Attic:
- Attic space (not developed): approx. 83.91 m²
Basement:
- Hallway: approx. 6.19 m²
- Tank room: approx. 16.86 m²
- Cellar 1 (wine cellar): approx. 12.96 m²
- Cellar 2 (wine cellar): approx. 143.86 m²
- Cellar 3: approx. 12.71 m²
Ground floor:
- Barn: approx. 23.28 m²
- Heating/Laundry: approx. 8.41 m²
- Stable/Cellar: approx. 30.33 m²
- Shed: approx. 9.91 m²
Upper floor (barn):
- Barn: approx. 58.08 m²
- Climbing/Fitness: approx. 37.51 m²
Car parking options:
- Garage: approx. 31.28 m²
- Carport
- Outdoor parking spaces: 4
GOOD TO KNOW - IMPORTANT INFORMATION
- There is currently a tenancy agreement in the granny flat
- Property available by arrangement
- Further documents will be provided during detailed discussions at our company
TOP LOCATION - LOCATION DESCRIPTION
The property on Walgaustraße in Klaus impresses with its attractive residential location in the heart of the Vorarlberg Rhine Valley.
The municipality of Klaus offers an ideal combination of living close to nature and excellent infrastructure. Shopping facilities, schools, kindergartens, and public transport are reachable within minutes.
Proximity to Feldkirch and the motorway connection also ensures optimal transport links.
Surrounded by beautiful mountain scenery and diverse recreational opportunities, this location is especially attractive for families and those seeking peace.
ADDITIONAL COSTS OVERVIEW
- 3.5% real estate transfer tax
- 1.1% land registry entry
- 3.6% commission including 20% VAT
- Plus lawyer and contract preparation costs plus VAT
- Plus out-of-pocket expenses
Have we sparked your interest? Contact us today for more information or a viewing – your new home awaits!
All information has been prepared to the best of our knowledge. Errors and prior sale excepted. This exposé is preliminary information; the legal basis is the concluded purchase contract. The stated price is a guideline price, which may approximately correspond to the possible future purchase price. Since the price is defined by the interested party with a submitted offer, it may also exceed the guideline price depending on demand. Approval is granted exclusively by the seller through countersigning the submitted offer.
We point out that there is a familial or economic close relationship between the agent and the third party to be mediated.
The agent acts as a dual agent.
Ground floor:
- Hallway: approx. 15.28 m²
- Bathroom/WC: approx. 8.42 m²
- Dining/Kitchen: approx. 18.63 m²
- Living room: approx. 19.47 m²
- Room: approx. 14.65 m²
- Accessible via half-landing:
- Bedroom: approx. 17.01 m²
Living area: approx. 93.48 m²
Upper floor (granny flat):
Accessible via barn:
- Hallway: approx. 16.95 m²
- Kitchen/Dining: approx. 18.63 m²
- Living room: approx. 20.16 m²
- Room: approx. 14.65 m²
- Bathroom: approx. 8.42 m²
- WC: approx. 2.53 m²
- Balcony: approx. 2.63 m²
Living area: approx. 81.34 m²
Total living area: approx. 174.82 m²
EVEN MORE SPACE - ADDITIONAL FEATURES
Attic:
- Attic space (not developed): approx. 83.91 m²
Basement:
- Hallway: approx. 6.19 m²
- Tank room: approx. 16.86 m²
- Cellar 1 (wine cellar): approx. 12.96 m²
- Cellar 2 (wine cellar): approx. 143.86 m²
- Cellar 3: approx. 12.71 m²
Ground floor:
- Barn: approx. 23.28 m²
- Heating/Laundry: approx. 8.41 m²
- Stable/Cellar: approx. 30.33 m²
- Shed: approx. 9.91 m²
Upper floor (barn):
- Barn: approx. 58.08 m²
- Climbing/Fitness: approx. 37.51 m²
Car parking options:
- Garage: approx. 31.28 m²
- Carport
- Outdoor parking spaces: 4
GOOD TO KNOW - IMPORTANT INFORMATION
- There is currently a tenancy agreement in the granny flat
- Property available by arrangement
- Further documents will be provided during detailed discussions at our company
TOP LOCATION - LOCATION DESCRIPTION
The property on Walgaustraße in Klaus impresses with its attractive residential location in the heart of the Vorarlberg Rhine Valley.
The municipality of Klaus offers an ideal combination of living close to nature and excellent infrastructure. Shopping facilities, schools, kindergartens, and public transport are reachable within minutes.
Proximity to Feldkirch and the motorway connection also ensures optimal transport links.
Surrounded by beautiful mountain scenery and diverse recreational opportunities, this location is especially attractive for families and those seeking peace.
ADDITIONAL COSTS OVERVIEW
- 3.5% real estate transfer tax
- 1.1% land registry entry
- 3.6% commission including 20% VAT
- Plus lawyer and contract preparation costs plus VAT
- Plus out-of-pocket expenses
Have we sparked your interest? Contact us today for more information or a viewing – your new home awaits!
All information has been prepared to the best of our knowledge. Errors and prior sale excepted. This exposé is preliminary information; the legal basis is the concluded purchase contract. The stated price is a guideline price, which may approximately correspond to the possible future purchase price. Since the price is defined by the interested party with a submitted offer, it may also exceed the guideline price depending on demand. Approval is granted exclusively by the seller through countersigning the submitted offer.
We point out that there is a familial or economic close relationship between the agent and the third party to be mediated.
The agent acts as a dual agent.
-
Art der Immobilie
Haus
-
Etagen
3
-
Baujahr
1920
-
Preis/Quadratfuß
$436
Funktionen
- Garten
- Terrasse
- Garage
- Bergblick
- Weinkeller
- Feuergrube
- Fitnessstudio
- 2D Grundriss
- Keller
Erkunden Sie die Gegend
Vor 1 Jahr beigetreten
Sie haben sich nach diesem Objekt erkundigt
Der Agent wird sich in Kürze mit Ihnen in Verbindung setzen
Gelistet von
14
Angebote
2025
Beigetreten
Besichtigung mit the agent buchen
Wählen Sie ein Datum und ob Sie eine virtuelle oder persönliche Besichtigung mit dem Makler wünschen.
Bevorzugtes Datum
Art der Tour
Zuletzt aktualisiert
November 8
Erstmalig gelistet
April 28
Angebotsreferenz
1700/100
Das Vertrauen der führenden Makler der Welt
Die Makler hinter den außergewöhnlichsten Immobilien der Welt inserieren bei JamesEdition.
- Angebote von Sotheby's, Christie's, BARNES und Engel & Völkers
- Jedes Angebot wird vor der Veröffentlichung geprüft
- Verbinden Sie sich direkt mit verifizierten Maklern
Indem Sie fortfahren, akzeptieren Sie unsere Nutzungsbedingungen und Datenschutzrichtlinie.