$528,621
Ein Umfangreich Renovierter Hochbungalow
- 3 Schlafz.
- 2 Bäder
- Aktualisiert: September 30
Über die Immobilie
Beschreibung wurde automatisch übersetzt.
Die Beschreibung wird in der Originalsprache angezeigt.
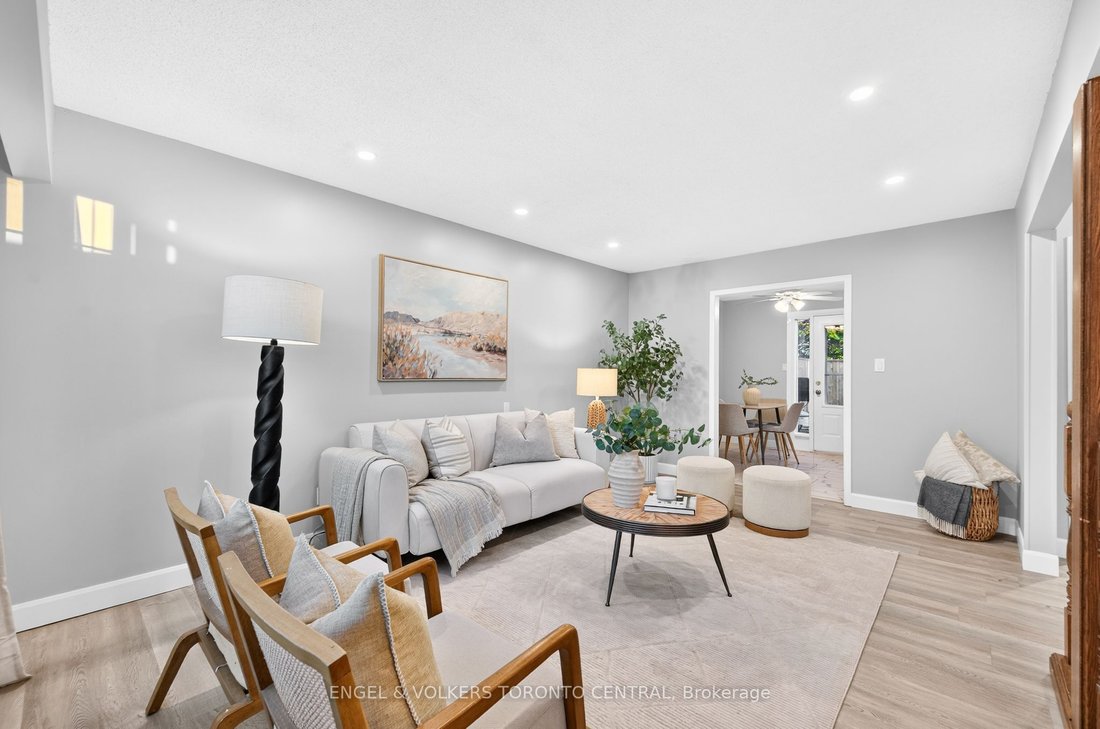
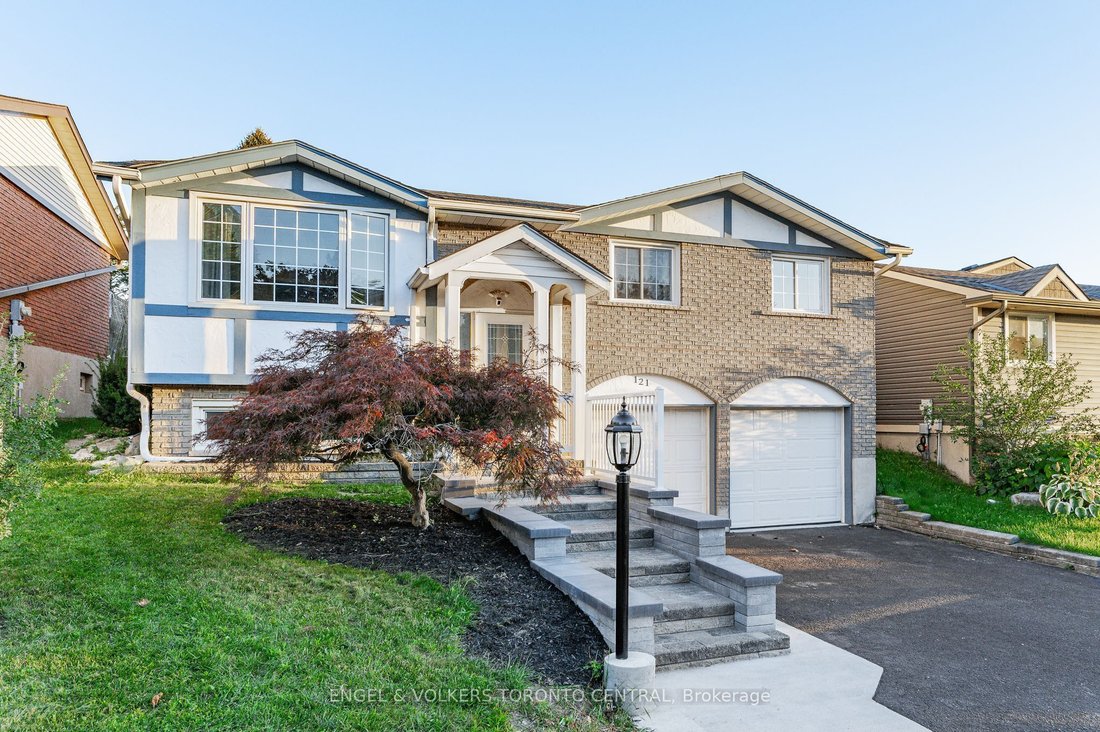
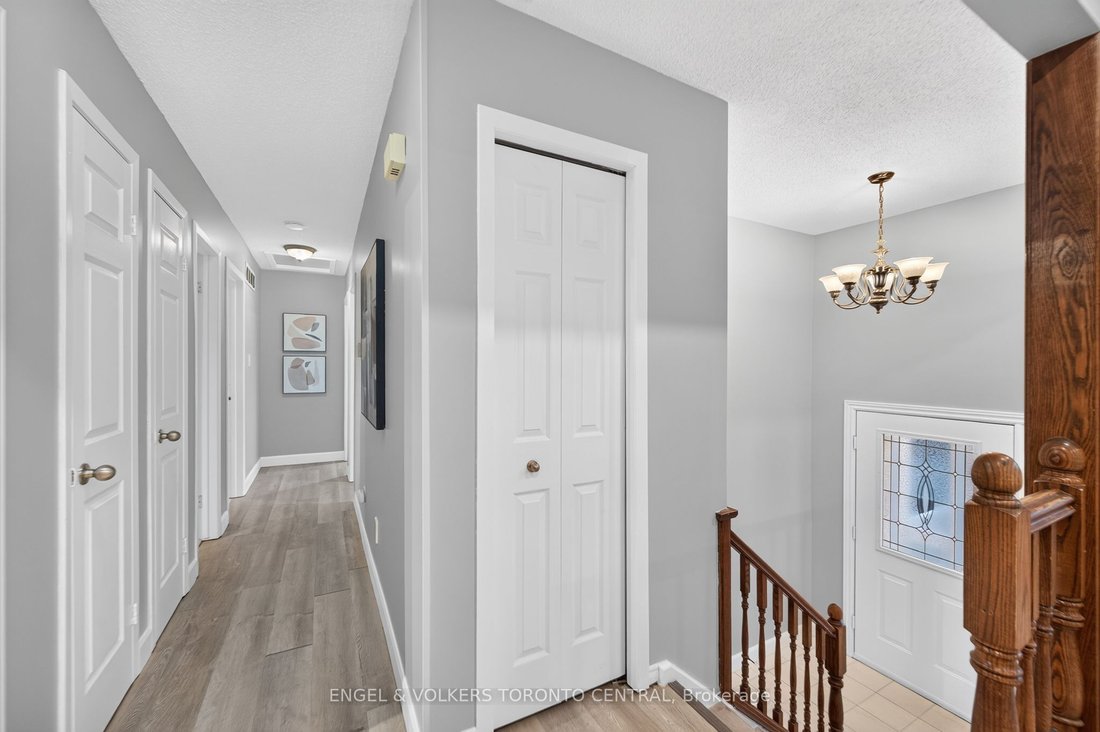
An extensively updated raised bungalow situated on an impressive 45’ x 150’ deep lot in the established Laurentian Hills community. Offering approximately 1,800 sq. ft. of finished living space, this bright and inviting 3-bedroom, 2-bathroom home features a spacious layout, large sunshine windows and extra-deep double garage, exceptional list of recent improvements. The 2026 RENOVATIONS and upgrad
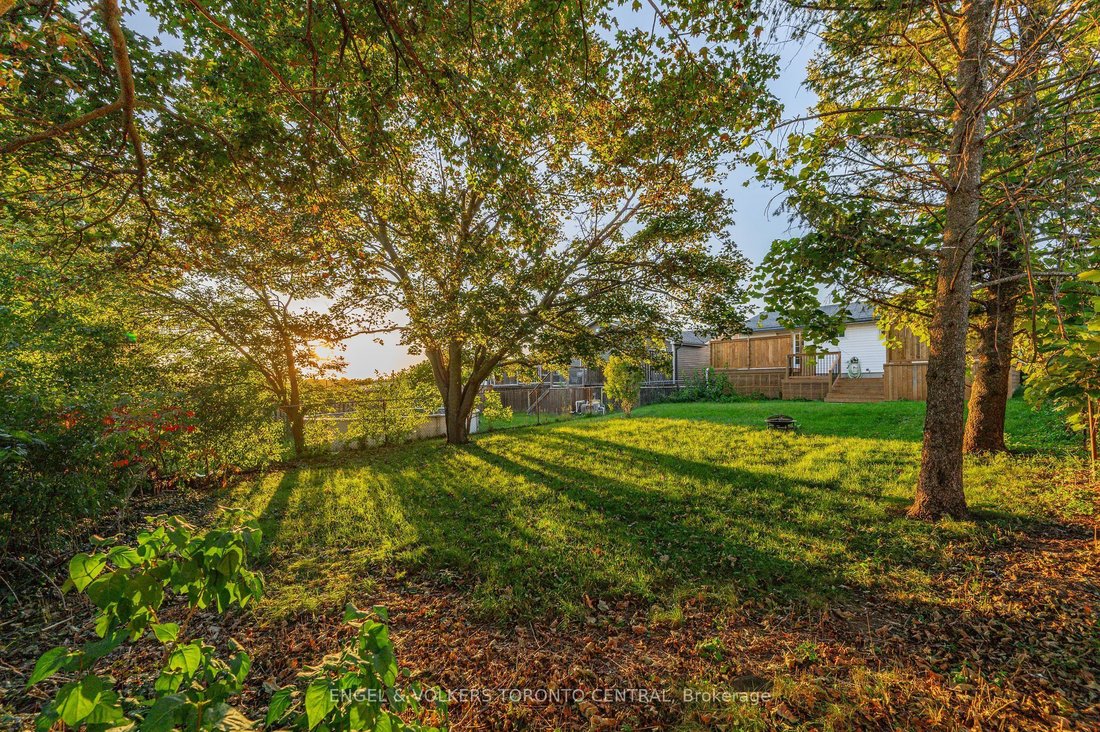
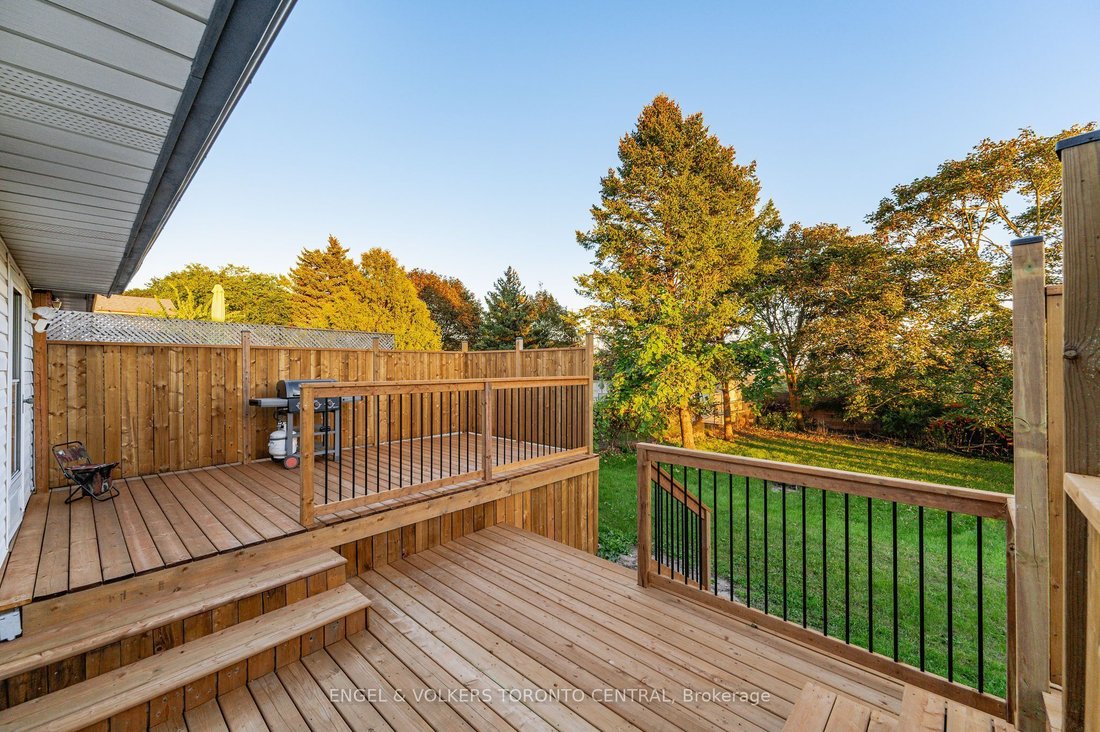
An extensively updated raised bungalow situated on an impressive 45’ x 150’ deep lot in the established Laurentian Hills community. Offering approximately 1,800 sq. ft. of finished living space, this bright and inviting 3-bedroom, 2-bathroom home features a spacious layout, large sunshine windows and extra-deep double garage, exceptional list of recent improvements. The 2026 RENOVATIONS and upgrades include: New Napoleon fireplace , home freshly painted, including ceilings, All new baseboards, New dishwasher, New faucets throughout the home, Both bathroom toilets replaced, Brand-new quartz kitchen countertops, New deck, Stone walkway, Driveway sealing, Fresh exterior front-facing paint, New garage door sealant, New smoke and CO2 detectors, New closet doors, Brand-new bathtub, Brand-new bathroom vanity, New bathroom mirror and light fixture,New bathroom backsplash, New black bathroom fixtures, New trim/frame around garage doors, New white furnace floor vents, Major IMPROVEMENTS completed between 2023-2025 include: Hot tub electrical panel ,Professionally installed Tesla EV charger, Luxury vinyl plank flooring and tile work in the kitchen and bathroom, furnace & central air conditioning , Electrical panel, Living room pot lights, Exterior camera system, Owned reverse-osmosis drinking water system, Wall tile in shower. Step outside to the brand-new three-tier deck, with convenient access from both the kitchen and primary bedroom. The 45’ x 150’ lot provides an excellent amount of outdoor space, while the established neighbourhood offers a quiet residential setting. Steckle Woods, located at 215 Southwood Drive, provides a nearby natural setting with walking trails through mature woodland. Steckle Woods. The location also provides convenient access to major south Kitchener routes and Highway 401, making commuting throughout Kitchener-Waterloo and the surrounding region convenient.
-
Art der Immobilie
Haus
Funktionen
- Garten
- Terrasse
- Kamin
- Garage
- Whirlpool
- Pool
- Klimaanlage
- Keller
- Stein Arbeitsplatten
Erkunden Sie die Gegend
121 Southwood Drive, Kitchener, Ontario, Kanada
Auf Google Maps anzeigen
Preis pro sqft
Niedrig
Hoch

Vor 3 Jahren beigetreten
Sie haben sich nach diesem Objekt erkundigt
Der Agent wird sich in Kürze mit Ihnen in Verbindung setzen
Gelistet von
17
Angebote
2024
Beigetreten
Besichtigung mit Dennis Mehravar buchen
Wählen Sie ein Datum und ob Sie eine virtuelle oder persönliche Besichtigung mit dem Makler wünschen.
Bevorzugtes Datum
Art der Tour

Zuletzt aktualisiert
September 30
Erstmalig gelistet
September 29
Maklerlizenz
Angebotsreferenz
X13836490
Ähnliche Immobilien in der Nähe
Neue Angebote in Kitchener






Entdecken Sie mehr Häuser zum Verkauf
Kitchener, Kanada Immobilienarten
Kitchener, Kanada beliebte Suchanfragen
- Immobilien mit Terrasse in Kitchener, Kanada
- Immobilien mit Pool in Kitchener, Kanada
- Immobilien mit Offene Küche in Kitchener, Kanada
- Immobilien mit Fitnessstudio in Kitchener, Kanada
- Immobilien mit Balkon in Kitchener, Kanada
- Moderne Immobilien in Kitchener, Kanada
- Blick auf die Stadt Immobilien in Kitchener, Kanada
- Anlageimmobilie Immobilien in Kitchener, Kanada
- Neubauten Immobilien in Kitchener, Kanada
- Immobilien mit Kino in Kitchener, Kanada
- Panorama Immobilien in Kitchener, Kanada
- Luxusvilla Immobilien in Kitchener, Kanada
- Immobilien mit Wasserblick in Kitchener, Kanada
- Immobilien mit Sauna in Kitchener, Kanada
- Immobilien mit Weinkeller in Kitchener, Kanada
Verwandte Leitfäden & Geschichten
Das Vertrauen der führenden Makler der Welt
Die Makler hinter den außergewöhnlichsten Immobilien der Welt inserieren bei JamesEdition.
- Angebote von Sotheby's, Christie's, BARNES und Engel & Völkers
- Jedes Angebot wird vor der Veröffentlichung geprüft
- Verbinden Sie sich direkt mit verifizierten Maklern
Indem Sie fortfahren, akzeptieren Sie unsere Nutzungsbedingungen und Datenschutzrichtlinie.