$3,583,839
Kissonerga Freistehende Villa
- 4 Schlafz.
- 5 Bäder
- 1,966 Sqft
- 6,061 Sqft lot
- Aktualisiert: August 6
Über die Immobilie
Beschreibung wurde automatisch übersetzt.
Die Beschreibung wird in der Originalsprache angezeigt.
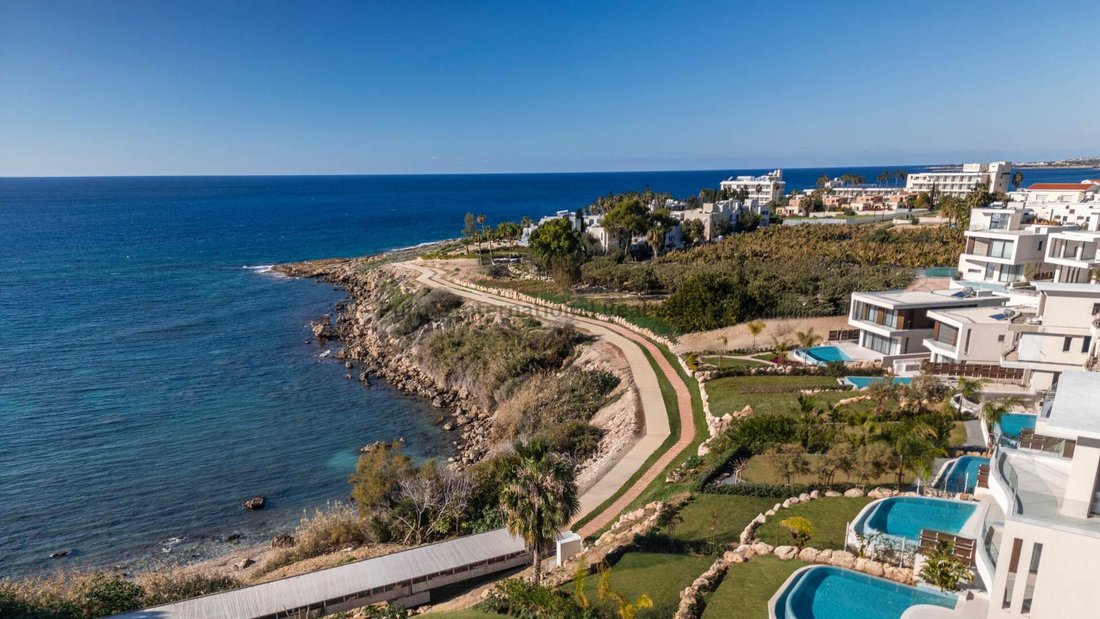
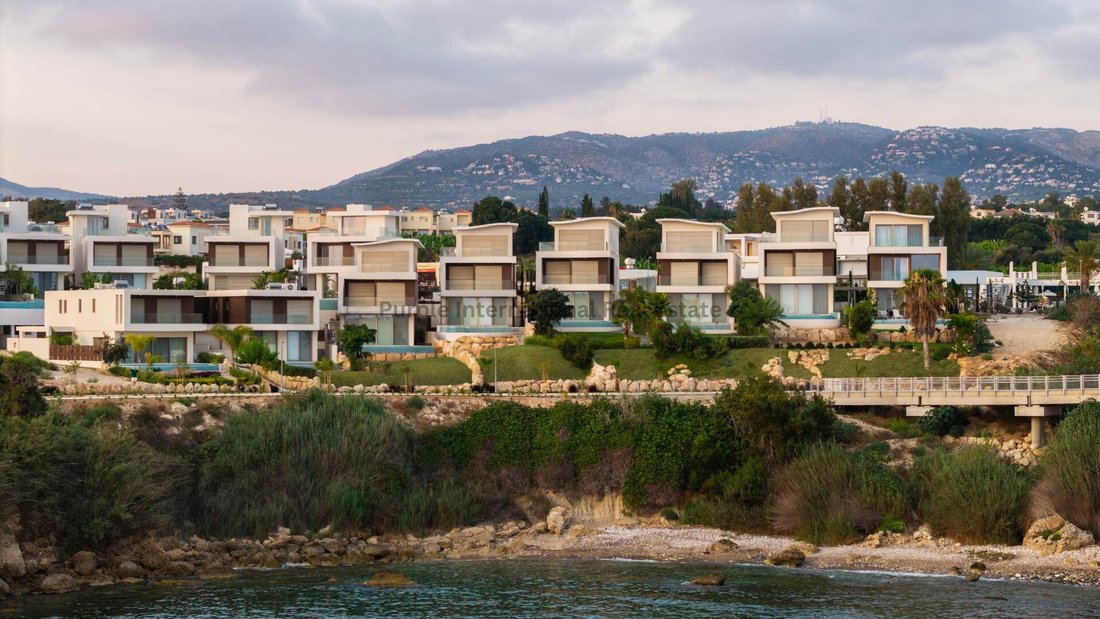
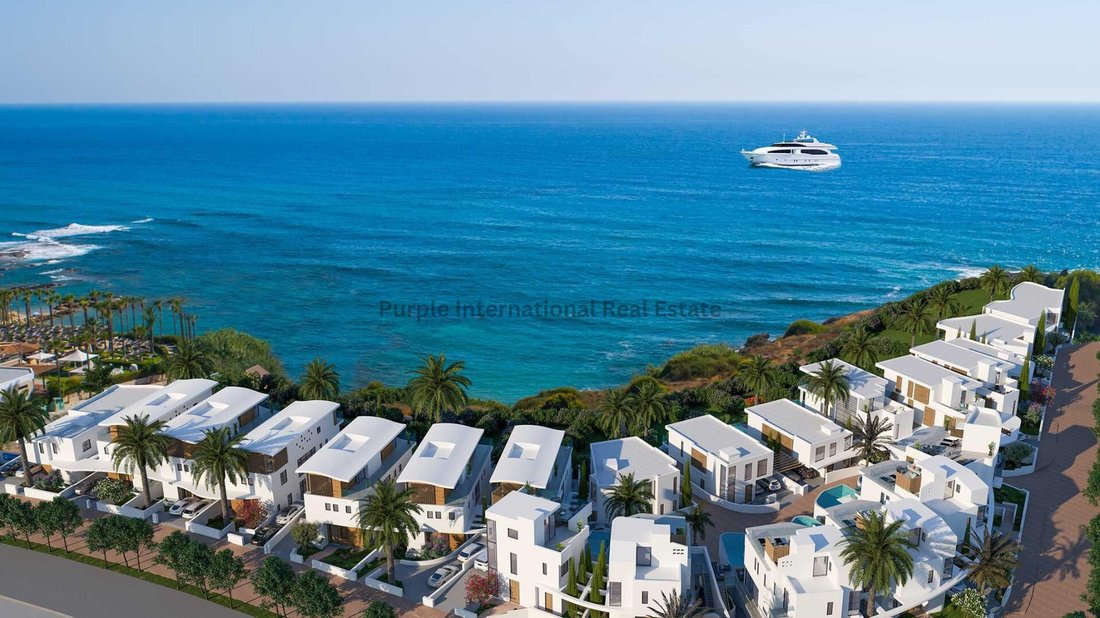
Diese Projektentwicklungs-Villa ist eine freistehende Villa mit 182,60 Quadratmetern Wohnfläche, vier Schlafzimmern und fünf Badezimmern auf einem großzügigen Grundstück in Kissonerga. Das Haus verfügt über einen Aufzug, der alle Ebenen bedient, Fußbodenheizung in allen Räumen und ein Untergeschoss mit zusätzlichem flexiblem Platzangebot. Ein privater Swimmingpool liegt auf dem Grundstück.
This off-plan detached villa offers 182.60 square metres of interior space across four bedrooms and five bathrooms, set on a large plot in Kissonerga. The home features an elevator serving all levels, underfloor heating throughout, and a basement providing additional flexible space. A private swimming pool sits within the grounds.
The layout centres on the main living areas on the ground
The layout centres on the main living areas on the ground
Diese Projektentwicklungs-Villa ist eine freistehende Villa mit 182,60 Quadratmetern Wohnfläche, vier Schlafzimmern und fünf Badezimmern auf einem großzügigen Grundstück in Kissonerga. Das Haus verfügt über einen Aufzug, der alle Ebenen bedient, Fußbodenheizung in allen Räumen und ein Untergeschoss mit zusätzlichem flexiblem Platzangebot. Ein privater Swimmingpool liegt auf dem Grundstück.
Die Raumaufteilung konzentriert sich auf die Hauptwohnbereiche im Erdgeschoss, während die vier Schlafzimmer auf die oberen Etagen verteilt sind. Jedes der fünf Badezimmer ist funktional zugänglich, und das Untergeschoss erweitert die nutzbare Fläche. Der Aufzug ermöglicht bequemen Zugang zwischen den Ebenen, während die Fußbodenheizung für angenehme Wärme im gesamten Haus sorgt.
Das großzügige Grundstück bietet Platz für den privaten Swimmingpool und umgebende Außenbereiche. Die Immobilie liegt in der Nähe lokaler Geschäfte, Restaurants und Dienstleistungen.
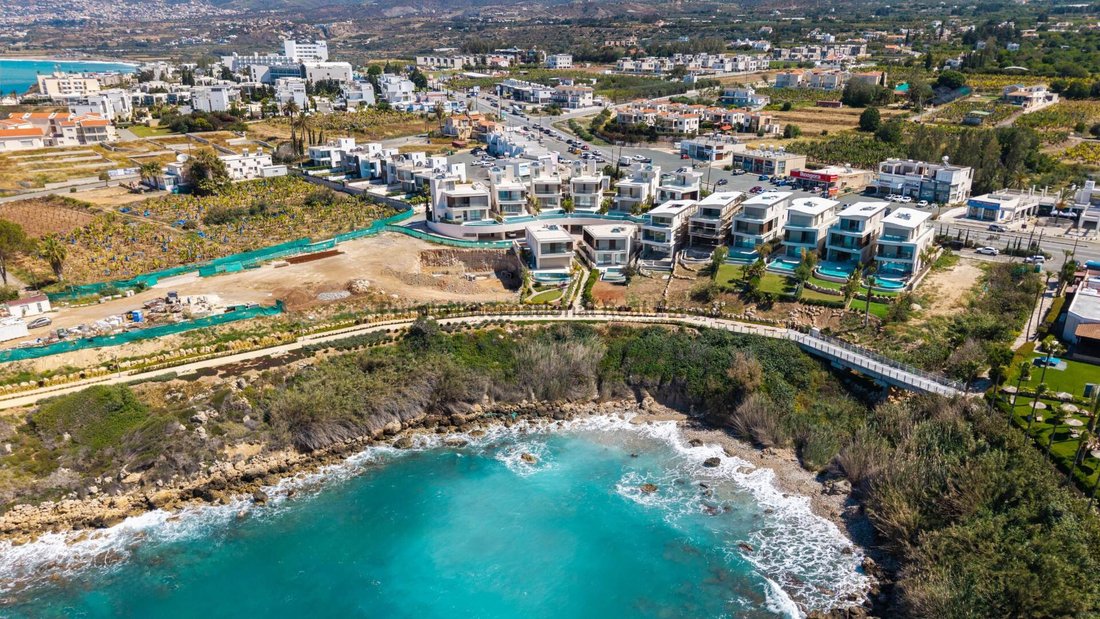
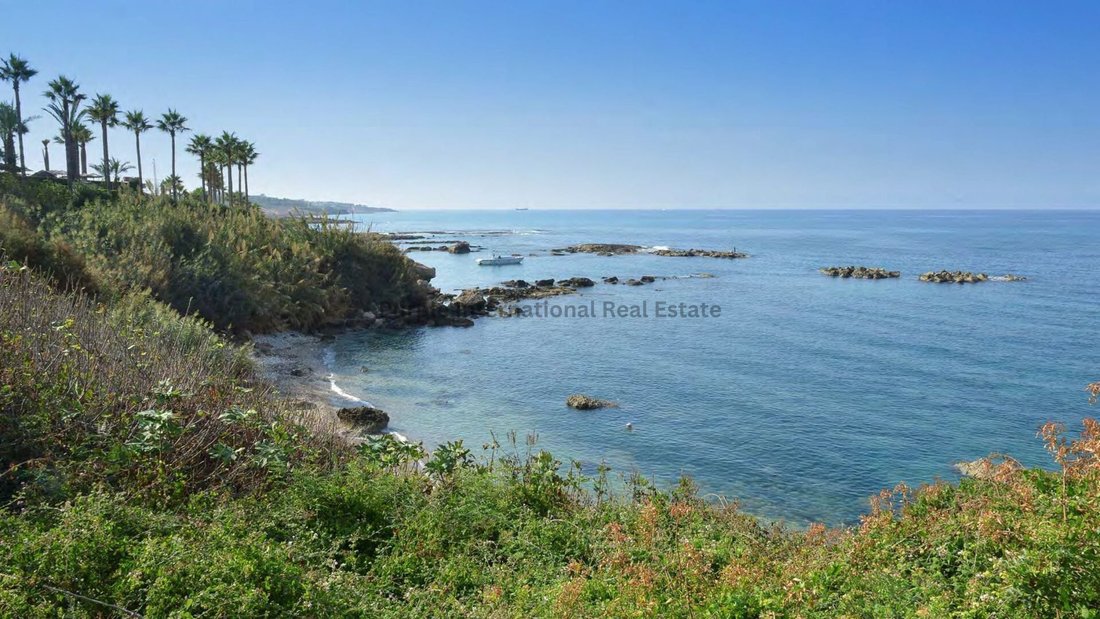
Kissonerga ist ein Wohngebiet im Westen Zyperns, unweit der Küste. Paphos, die nächste größere Stadt, ist nur eine kurze Strecke entfernt und dient als regionales Zentrum für Gastronomie, Shopping und kulturelle Aktivitäten. Das Gebiet wird vorwiegend von freistehenden Häusern und Villen geprägt, die meisten in niedriger Bauweise auf großzügigen Grundstücken.
Kontaktieren Sie Purple International Real Estate, um eine Besichtigung dieser Projektentwicklungs-Villa zu vereinbaren.
Die Raumaufteilung konzentriert sich auf die Hauptwohnbereiche im Erdgeschoss, während die vier Schlafzimmer auf die oberen Etagen verteilt sind. Jedes der fünf Badezimmer ist funktional zugänglich, und das Untergeschoss erweitert die nutzbare Fläche. Der Aufzug ermöglicht bequemen Zugang zwischen den Ebenen, während die Fußbodenheizung für angenehme Wärme im gesamten Haus sorgt.
Das großzügige Grundstück bietet Platz für den privaten Swimmingpool und umgebende Außenbereiche. Die Immobilie liegt in der Nähe lokaler Geschäfte, Restaurants und Dienstleistungen.
Kissonerga ist ein Wohngebiet im Westen Zyperns, unweit der Küste. Paphos, die nächste größere Stadt, ist nur eine kurze Strecke entfernt und dient als regionales Zentrum für Gastronomie, Shopping und kulturelle Aktivitäten. Das Gebiet wird vorwiegend von freistehenden Häusern und Villen geprägt, die meisten in niedriger Bauweise auf großzügigen Grundstücken.
Kontaktieren Sie Purple International Real Estate, um eine Besichtigung dieser Projektentwicklungs-Villa zu vereinbaren.
This off-plan detached villa offers 182.60 square metres of interior space across four bedrooms and five bathrooms, set on a large plot in Kissonerga. The home features an elevator serving all levels, underfloor heating throughout, and a basement providing additional flexible space. A private swimming pool sits within the grounds.
The layout centres on the main living areas on the ground floor, with the four bedrooms distributed across the upper levels. Each of the five bathrooms serves the accommodation, and the basement extends the usable area. The elevator ensures convenient access between floors, while underfloor heating delivers consistent warmth throughout the property.
The large plot accommodates the private swimming pool and surrounding outdoor space. The property sits close to local amenities, with shops, restaurants and services within reach.
Kissonerga is a residential area in western Cyprus, close to the coast. Paphos, the nearest major city, lies a short distance away and serves as the region’s hub for dining, shopping and cultural activities. The area is built primarily of detached houses and villas, most low-rise, set on generous plots.
Contact Purple International Real Estate to arrange a viewing of this off-plan villa.
The layout centres on the main living areas on the ground floor, with the four bedrooms distributed across the upper levels. Each of the five bathrooms serves the accommodation, and the basement extends the usable area. The elevator ensures convenient access between floors, while underfloor heating delivers consistent warmth throughout the property.
The large plot accommodates the private swimming pool and surrounding outdoor space. The property sits close to local amenities, with shops, restaurants and services within reach.
Kissonerga is a residential area in western Cyprus, close to the coast. Paphos, the nearest major city, lies a short distance away and serves as the region’s hub for dining, shopping and cultural activities. The area is built primarily of detached houses and villas, most low-rise, set on generous plots.
Contact Purple International Real Estate to arrange a viewing of this off-plan villa.
-
Art der Immobilie
Villa
-
Preis/Quadratfuß
$1,823
Funktionen
- Pool
- Wasserblick
- Garten
- Modern
- Bergblick
- Aufzug
- Keller
- Stein Arbeitsplatten
- Klimaanlage
Funktionen
Lot
- Bergblick
- Wasserblick
- Modern
Innenbereich
- Klimaanlage
- Aufzug
- Keller
- Stein Arbeitsplatten
Outdoor
- Balkon
- Parkplatz
- Pool
- Garten
Erkunden Sie die Gegend
Paphos, Kissonerga, Zypern
Auf Google Maps anzeigen
Preis pro sqft
Niedrig
Hoch
Vor 2 Jahren beigetreten
Sie haben sich nach diesem Objekt erkundigt
Der Agent wird sich in Kürze mit Ihnen in Verbindung setzen
Gelistet von
1421
Angebote
2024
Beigetreten
Besichtigung mit the agent buchen
Wählen Sie ein Datum und ob Sie eine virtuelle oder persönliche Besichtigung mit dem Makler wünschen.
Bevorzugtes Datum
Art der Tour
Zuletzt aktualisiert
August 6
Erstmalig gelistet
August 6
Angebotsreferenz
23814
Ähnliche Immobilien in der Nähe
Neue Angebote in Kissonerga




Entdecken Sie mehr Häuser zum Verkauf
Kissonerga, Zypern Immobilienarten
Kissonerga, Zypern beliebte Suchanfragen
Verwandte Leitfäden & Geschichten
Das Vertrauen der führenden Makler der Welt
Die Makler hinter den außergewöhnlichsten Immobilien der Welt inserieren bei JamesEdition.
- Angebote von Sotheby's, Christie's, BARNES und Engel & Völkers
- Jedes Angebot wird vor der Veröffentlichung geprüft
- Verbinden Sie sich direkt mit verifizierten Maklern
Indem Sie fortfahren, akzeptieren Sie unsere Nutzungsbedingungen und Datenschutzrichtlinie.