$1,098,500

Einfamilienhaus In Kirkwood

  • 5 Schlafz.
  • 4 Bäder
  • 3,334 Sqft
  • 37,898 Sqft lot
  • Aktualisiert: September 5
  • Quelle:
    MARIS MLS  MLS#26035219

Über die Immobilie

Beschreibung wurde automatisch übersetzt.
Die Beschreibung wird in der Originalsprache angezeigt.
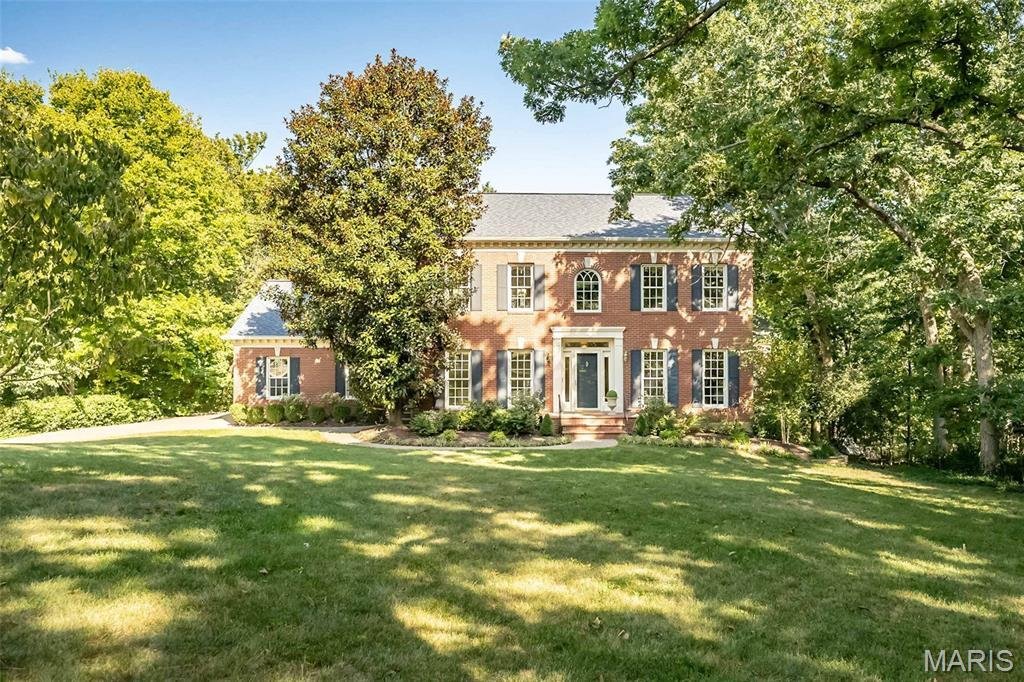
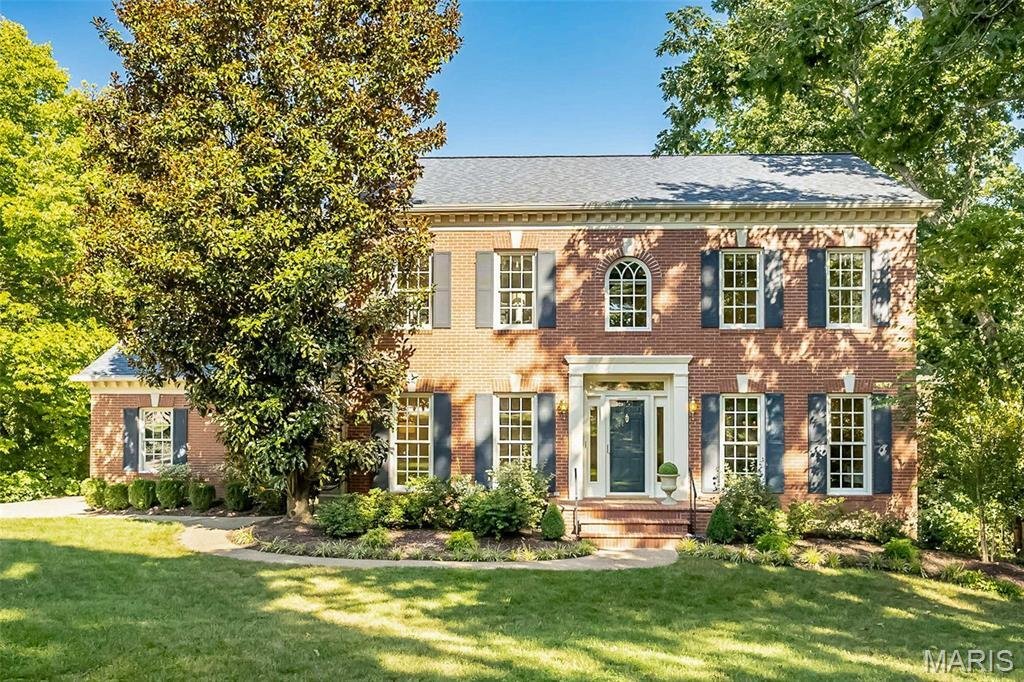
INCREDIBLE NEW PRICE! Here is a rare opportunity to acquire this stately, move-in ready custom-built home that’s perfectly positioned on a breathtaking .87-acre lot (100 x 380) in one of Kirkwood’s most picturesque and scenic settings! This beautiful home sets the stage for an unforgettable first impression both inside and out. From it’s classic exterior architecture, superior custom construction
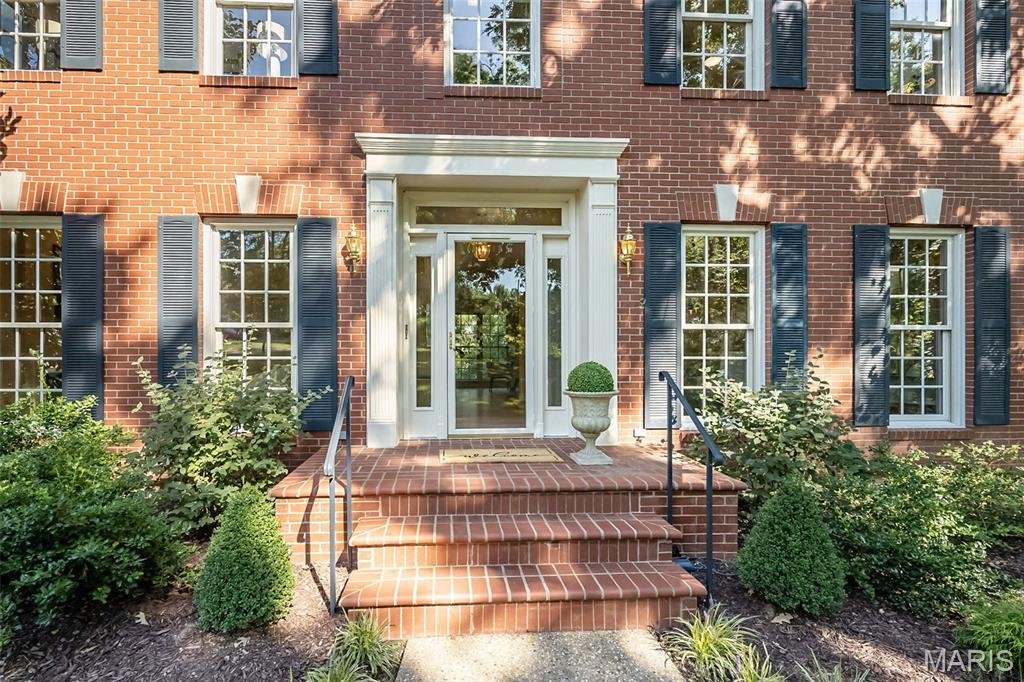
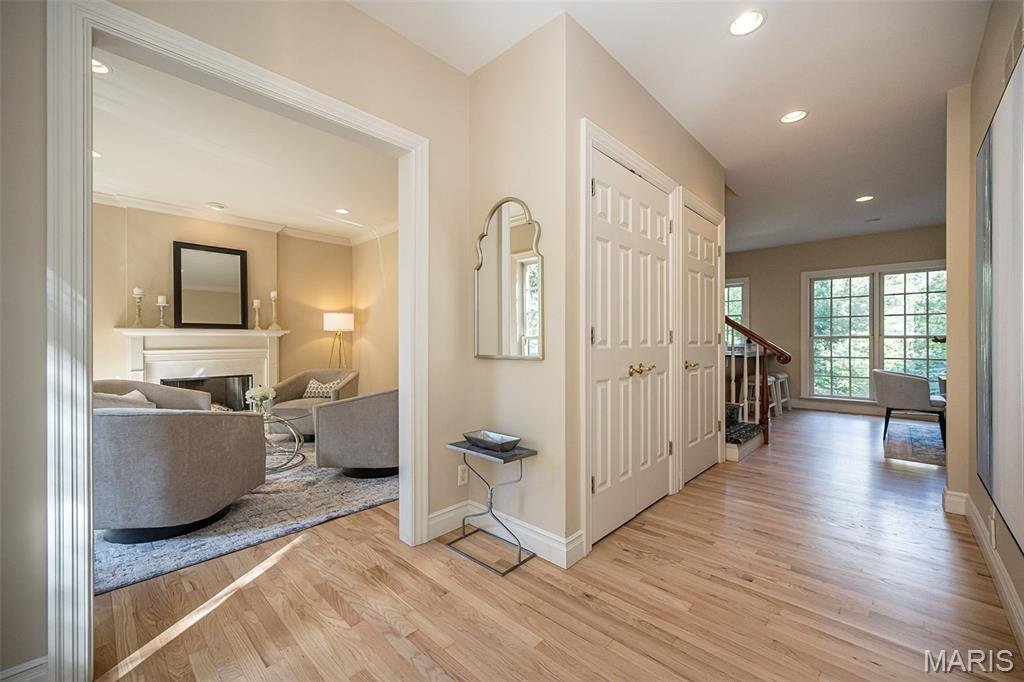
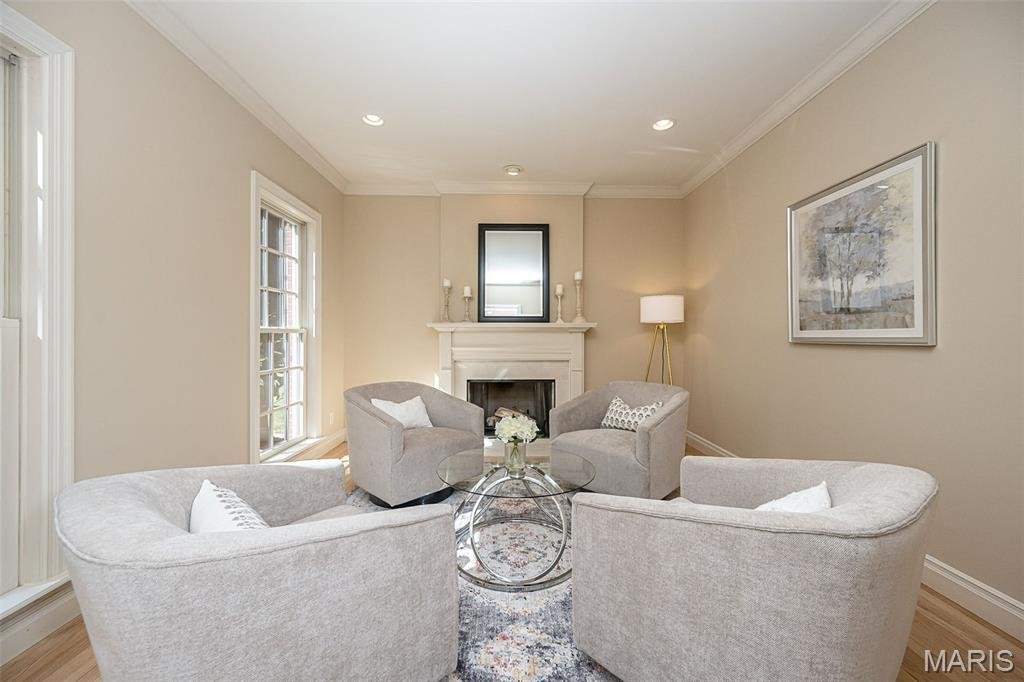
INCREDIBLE NEW PRICE! Here is a rare opportunity to acquire this stately, move-in ready custom-built home that’s perfectly positioned on a breathtaking .87-acre lot (100 x 380) in one of Kirkwood’s most picturesque and scenic settings! This beautiful home sets the stage for an unforgettable first impression both inside and out. From it’s classic exterior architecture, superior custom construction with brick facade, Palladian and double hung windows that are metal clad and wood interior, wood burning fireplace and gas burning fireplace; to it’s exceptional interior craftsmanship with wainscoting, crown moldings, curated finishes such as newly painted neutral walls, timeless high end porcelain tile, wool carpet, wood floors that are newly finished and paired fixtures you will have experienced this seamless impressive quality throughout. Upon entering, you’re welcomed by a warm and inviting foyer that graciously introduces the well designed living spaces, showing you the heart of the home that awaits you. The quaint/cozy living room features two stunning floor to ceiling double hung windows, a simple but elegant custom wood gas fireplace with marble surround and hearth and cove moldings at the ceiling. The dining room replicates the two stunning floor to ceiling windows and cove moldings but has an additional 3rd window (looking to the privacy of the woods) and chair rail. The open end of the dining room is situated to where it opens to the family room to see the beautiful custom crafted wood burning fireplace and to provide opportunity for larger memorable gatherings and special occasions. Extending across the rear of the home, the richly appointed family room as mentioned showcases floor to ceiling windows looking out to the back patio and woods, remarkable Amish-crafted custom cherry solid wood built-ins cabinets with shelving for display and storage for visual and audio, again the fabulous wood burning fireplace accented by exquisite 6 x 6 hand-painted Dutch inspired tile surround. Designed with both style and functionality in mind, the well appointed eat-in kitchen is sure to impress with its beautiful solid wood Cherry cabinetry (Amish-crafted!), attractive quartz countertops, 4 x 4 hand painted tiles and NEW LG stainless steel appliance package. Conveniently located off the kitchen is a stylish powder room with pedestal sink along with an adjoining oversized main-floor laundry room that enhances both practicality and everyday ease. Up the staircase awaits the spacious primary suite with three luscious light filtering windows complete with generous closets and a lovely bath featuring a spacious walk-in shower, designer cabinet vanity, stylish accent sconces and timeless porcelain tile flooring. There are three additional bedrooms each offering wonderful closet space, 2 or 3 large windows and share an equally impressive hall bath with oversized cabinet vanity, tub/shower combo and porcelain tile floor. The expansive walk-out lower level is FABULOUS! There’s abundant space to spread out offering a multitude of options for its use. It offers 4 light flooding tall windows, a double French door to the walk-out with 8’-4” floor to ceiling clearance, wonderful built in cabinets with sink, 12” x 12” neutral porcelain tile floor where the entire floor space is heated with radiant heat, spacious FIFTH bedroom with a private ensuite bath showcasing a pedestal sink, walk-in shower and attractive tile flooring. The spacious, attached side entry 3 stall garage is conveniently located off the back hall and side entry door. The backyard oasis is truly SPECTACULAR! Its highlighted by a main floor walk out to a nicely sized patio overlooking the private paradise with terraced landscaping and stone pavers that lead down to the lower level patio where there is yet another walk out to the serene property. Not to miss: newly sealed aggregate driveway, Roof (2024), Trane HVAC (2024), Central Vac and FABULOUS location!
  • Art der Immobilie

    Haus

  • Baujahr

    2000

  • Preis/Quadratfuß

    $329

Funktionen

  • Kamin
  • Garage
  • Garten
  • Tor
  • Privatsphäre
  • Hohe Decke
  • Stein Arbeitsplatten
  • Keller
  • Waschküche
Funktionen

Lot

Innenbereich

  • Hohe Decke
  • Kamin
  • Bar
  • Waschküche
  • Keller
  • Stein Arbeitsplatten

Outdoor

  • Garage
  • Tor
  • Garten

Erkunden Sie die Gegend

452 Meyer Avenue, Kirkwood, Missouri, Vereinigte Staaten Auf Google Maps anzeigen
Preis pro sqft
Niedrig
Hoch

40 weitere Einträge in Kirkwood anzeigen

RedKey Realty Leaders - St. Louis

Vor 9 Monaten beigetreten
Ihre Nachricht
Sie haben sich nach diesem Objekt erkundigt

Der Agent wird sich in Kürze mit Ihnen in Verbindung setzen

Gelistet von

RedKey Realty Leaders - St. Louis
Missouri, United States
Agenturprofil anzeigen
8
Angebote
2025
Beigetreten

Besichtigung mit the agent buchen

Wählen Sie ein Datum und ob Sie eine virtuelle oder persönliche Besichtigung mit dem Makler wünschen.

In-person tour
Bevorzugtes Datum
Art der Tour
RedKey Realty Leaders - St. Louis
St. Louis, Missouri, United States
Agenturprofil anzeigen
Zuletzt aktualisiert
September 5
Erstmalig gelistet
Jun 5
Angebotsreferenz
26035219
Angebotsstatus
Anruf

Telefonanruf starten mit:

Hallo, ich rufe wegen der Immobilie mit der Referenz 26035219 an, die ich auf JamesEdition gefunden habe.

Nach dem Anruf geben wir Ihre Kontaktdaten an den Agenten weiter, um die Kommunikation zu erleichtern.

brokerages we
partnered with