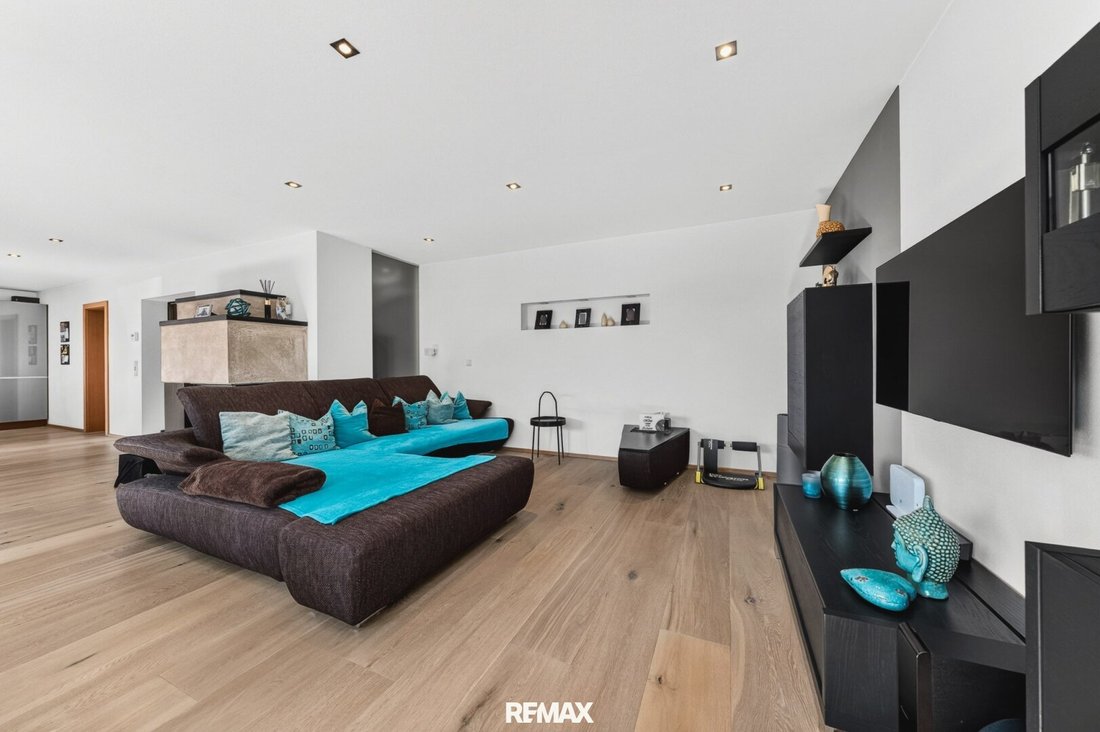
Modernes, großzügiges Mehrfamilienhaus in Kirchbichl!
- 2,747 Sqft
- 5,544 Sqft lot
- Aktualisiert: November 8
Über die Immobilie
MULTI-FAMILY HOUSE IN KIRCHBICHL
Living, working, and life with diverse possibilities
One house, many possibilities
This multi-family house in Kirchbichl combines spacious living, versatile usable areas, and attractive outdoor spaces in one property. With a living area of approximately 255 m², a total usable area of about 428.58 m², and a plot of
MULTI-FAMILY HOUSE IN KIRCHBICHL
Living, working, and life with diverse possibilities
One house, many possibilities
This multi-family house in Kirchbichl combines spacious living, versatile usable areas, and attractive outdoor spaces in one property. With a living area of approximately 255 m², a total usable area of about 428.58 m², and a plot of around 515 m², the property offers plenty of room for various living and usage concepts.
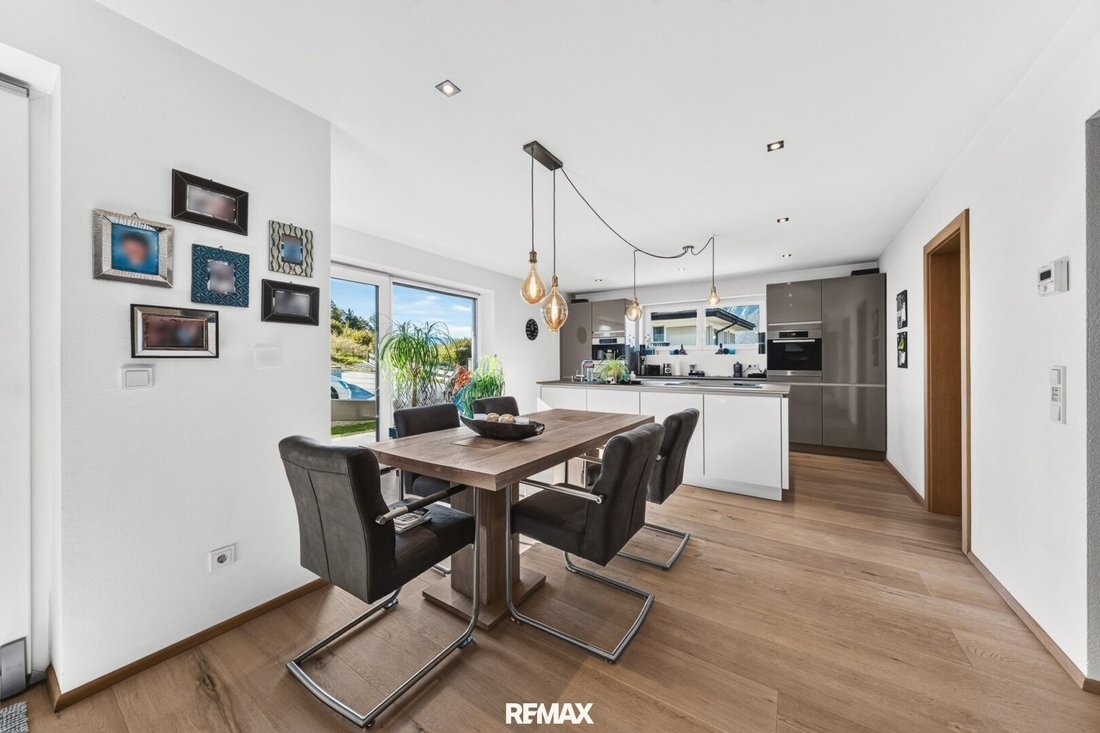
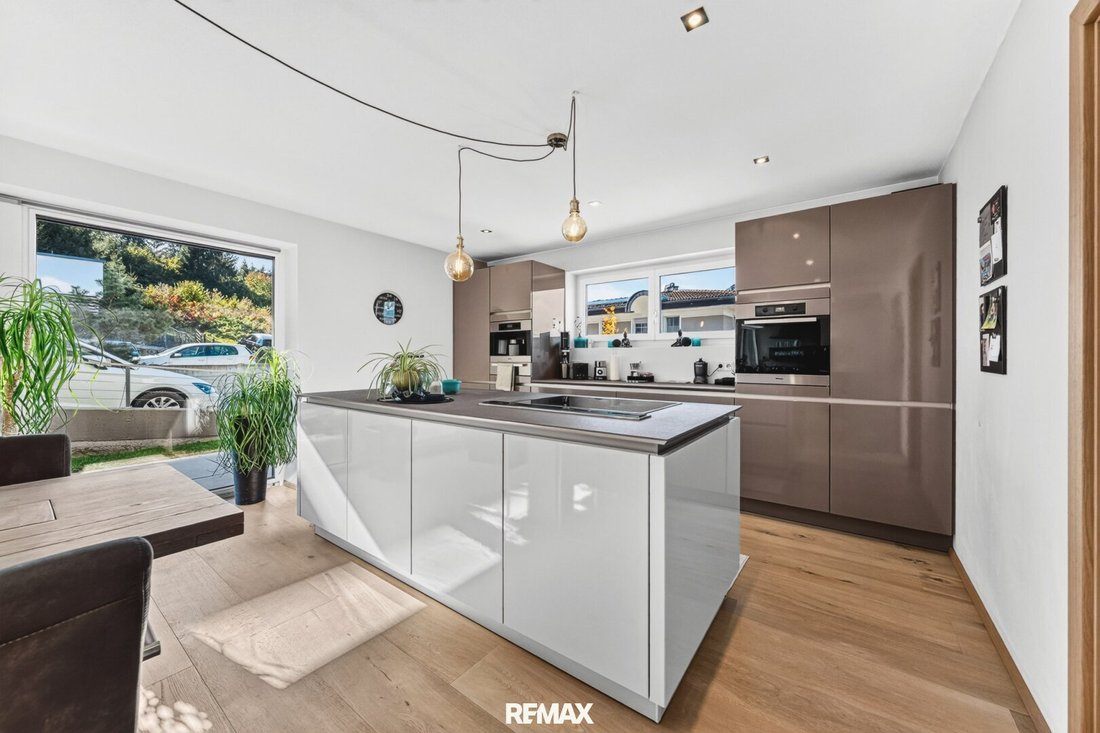
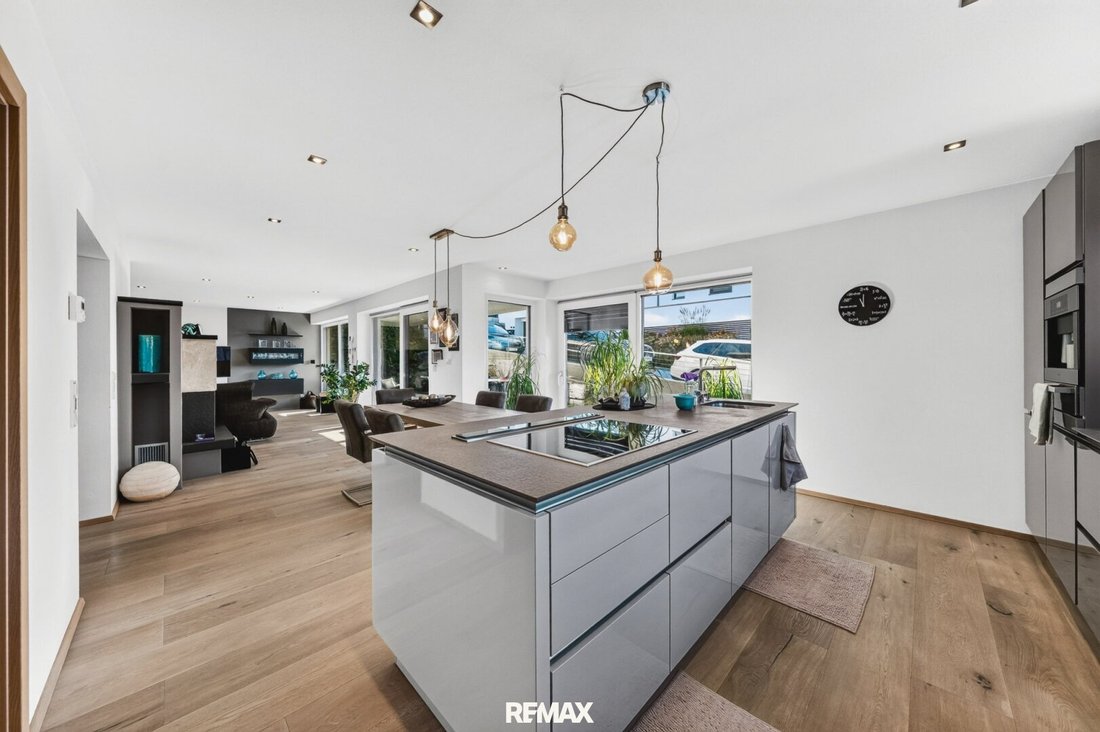
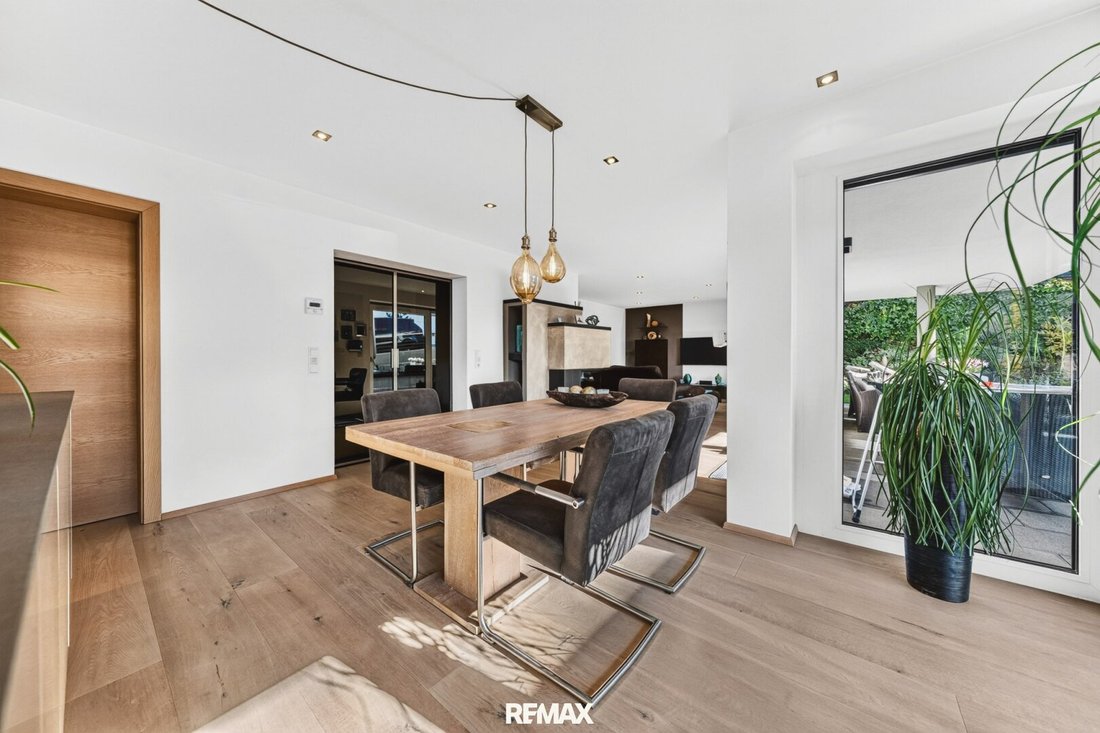
The layout across several levels allows for a clear division of living and utility areas. The basement includes an office space and a large garage. The first floor features a four-room apartment with a terrace and garden, while the second floor offers another four-room apartment with a terrace.
This combination opens up interesting opportunities for families needing extra space, multi-generational living, or combining living and professional activities. It is also an attractive option for buyers seeking a property with multiple independent living units.
Property details
Basement – Space for work, vehicles, and additional uses
The basement expands the space with an office area of about 47.17 m² and a spacious garage. This provides not only living space but also areas that can support professional daily routines or other usage needs.
The office space offers the possibility to set up a dedicated work area or separate professional activities from the private living space. Whether for office work, organization, or other suitable uses, the specific use depends on building regulations and official requirements.
The garage adds a practical storage option for vehicles and other items. According to the property documents, the garage area is approximately 46.08 m².
Ground floor – Three-room apartment with terrace and garden
The first floor houses a generously designed three-room apartment. The layout offers space for various living needs and is especially suitable for families who want both shared living areas and separate rooms for individual retreat.
The terrace extends the living space outdoors, creating an additional area for relaxing, shared meals, or social gatherings.
A special advantage is the associated garden area. The outdoor space allows for personal design ideas and can be used as a retreat, play area, or private green space depending on individual needs.
The combination of a four-room apartment, terrace, and garden makes this level particularly appealing for those who want spacious living with their own outdoor area.
1st floor – Four-room apartment with terrace
The second floor also features a four-room apartment, providing another spacious living area within the house.
The four rooms allow flexible room arrangements for different life situations. Besides a shared living area, bedrooms, children’s rooms, guest rooms, or a study can be planned depending on the floor plan.
The terrace also adds a private outdoor space to this apartment, offering an attractive extension for relaxation and leisure outdoors.
The independent living situation on this level is ideal for multi-generational living or spatial separation of different households. It can also be interesting for individual rental concepts if legal and technical conditions are met.
Outdoor areas and open space
A key part of the property offering is the additional outdoor areas. According to the documents, the property includes approximately 125.44 m² of terrace space, about 28.6 m² of balcony space, and around 174.52 m² of garden area.
This provides various options to spend time outdoors and extend the living space outside.
The combination of garden, terraces, and balconies offers different areas to stay and adds extra value to the living spaces.
A property for diverse living concepts
Living for multiple generations
The two apartments allow spatial separation while living under one roof. This can be especially appealing for families who want to combine closeness with independence.
Combining living and working
The additional office space in the basement provides an interesting basis to unite professional activities and private living in one location. The specific commercial use must be examined separately.
Interesting for investors
The two living areas offer a starting point to consider a rental concept. For a well-founded investment decision, potential rental income, ongoing costs, maintenance effort, and legal conditions should be analyzed in detail.
Spacious living with extra areas
The property also offers interesting prospects for buyers with high space requirements. The combination of two four-room apartments, office space, garage, and outdoor areas opens up diverse usage possibilities.
Location – Kirchbichl in the Lower Inn Valley, Tyrol
Kirchbichl is located in the Lower Inn Valley of Tyrol and offers a residential location in an established community. Its position in the Kufstein district makes it attractive for various living and working models.
The exact accessibility of shopping facilities, schools, kindergartens, public transport, and other amenities should be assessed during a personal visit or based on individual mobility needs.
Areas and key figures
- Plot area: approx. 515 m²
- Living area: approx. 255.16 m²
- Total usable area: approx. 428.58 m²
- Office space: approx. 47.17 m²
- Garden area: approx. 174.52 m²
- Terrace area: approx. 125.44 m²
- Balcony area: approx. 28.6 m²
- Garage area: approx. 46.08 m²
- Outdoor parking spaces: 2 according to property documents
The agent acts as a dual agent.
-
Art der Immobilie
Andere
-
Baujahr
2010
-
Preis/Quadratfuß
$700
Funktionen
Erkunden Sie die Gegend
Der Agent wird sich in Kürze mit Ihnen in Verbindung setzen
Gelistet von
Besichtigung mit the agent buchen
Wählen Sie ein Datum und ob Sie eine virtuelle oder persönliche Besichtigung mit dem Makler wünschen.
Das Vertrauen der führenden Makler der Welt
Die Makler hinter den außergewöhnlichsten Immobilien der Welt inserieren bei JamesEdition.
- Angebote von Sotheby's, Christie's, BARNES und Engel & Völkers
- Jedes Angebot wird vor der Veröffentlichung geprüft
- Verbinden Sie sich direkt mit verifizierten Maklern
Indem Sie fortfahren, akzeptieren Sie unsere Nutzungsbedingungen und Datenschutzrichtlinie.