$2,010,640
Schotterstraße, Kingswood, Maidstone
- 3 Schlafz.
- 3 Bäder
- 5,500 Sqft
- Aktualisiert: November 4
Über die Immobilie
Beschreibung wurde automatisch übersetzt.
Die Beschreibung wird in der Originalsprache angezeigt.
The Cedars is an exceptional detached residence offering over 5,500 sq ft of beautifully appointed accommodation, including a substantial detached annexe, all set within a secluded and private plot. Despite its peaceful setting, the property remains within easy reach of Maidstone and excellent transport links.
Finished to an exacting standard throughout, this impressive home combines contempor
Finished to an exacting standard throughout, this impressive home combines contempor
The Cedars is an exceptional detached residence offering over 5,500 sq ft of beautifully appointed accommodation, including a substantial detached annexe, all set within a secluded and private plot. Despite its peaceful setting, the property remains within easy reach of Maidstone and excellent transport links.
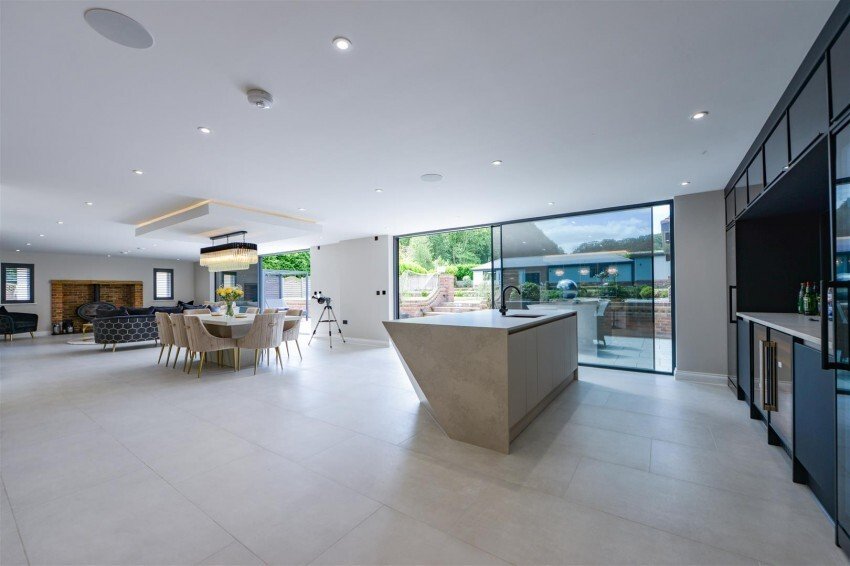
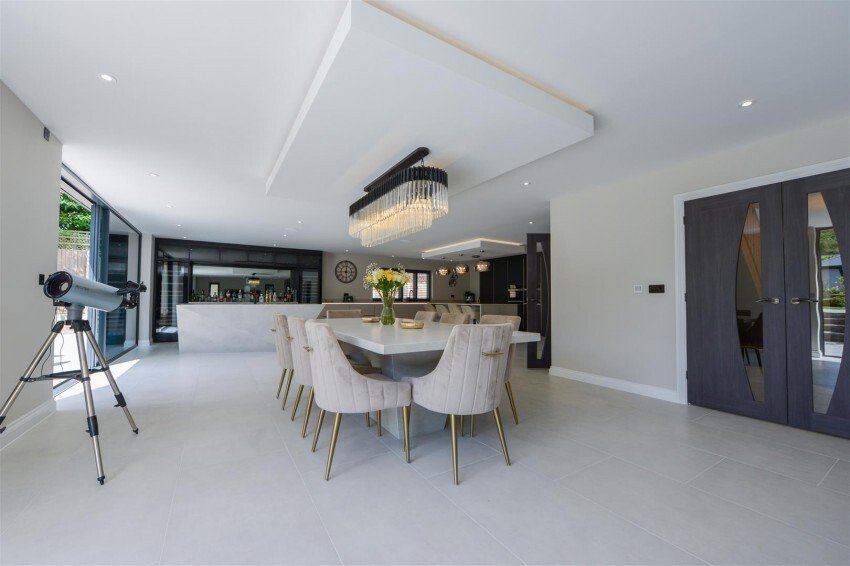
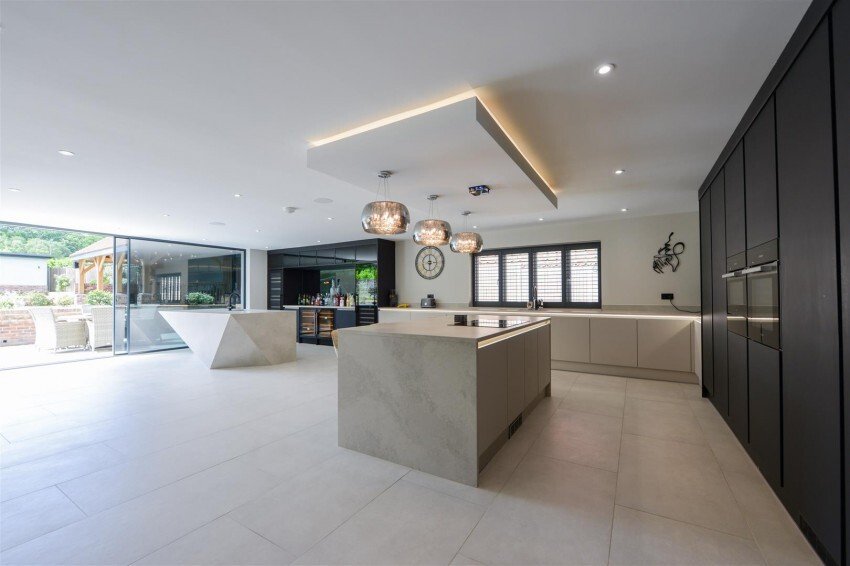
Finished to an exacting standard throughout, this impressive home combines contemporary design with the comfort and practicality required for modern family living. At its heart is a spectacular open-plan kitchen, dining and family room, flooded with natural light and featuring two sets of floor-to-ceiling frameless sliding glass doors that seamlessly connect the interior with the landscaped gardens. Ideal for entertaining and everyday family life, this space is complemented by additional reception rooms offering flexibility for relaxation, home working or leisure.
The first floor is centred around a luxurious principal suite with a substantial dressing room and lavish en-suite bathroom. The two remaining bedrooms are both generous doubles with stylish en-suites, one also benefiting from a large walk-in wardrobe.
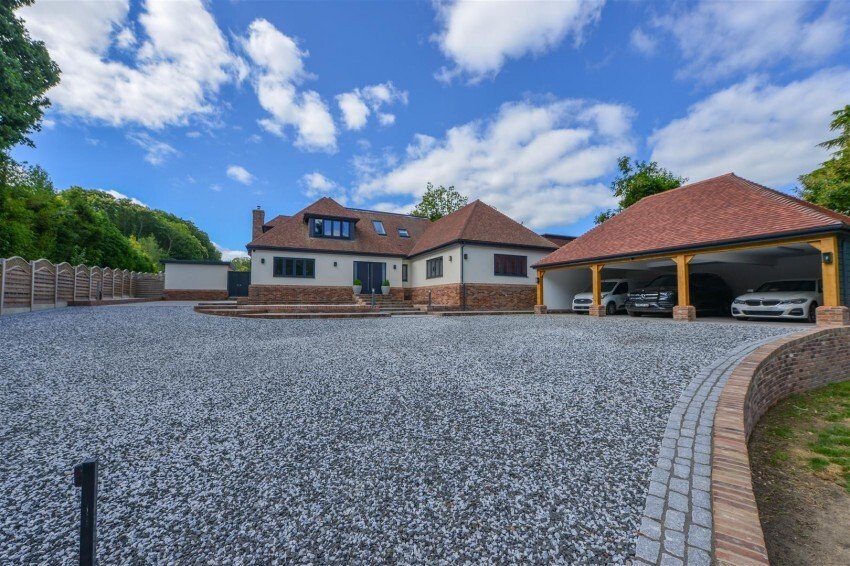
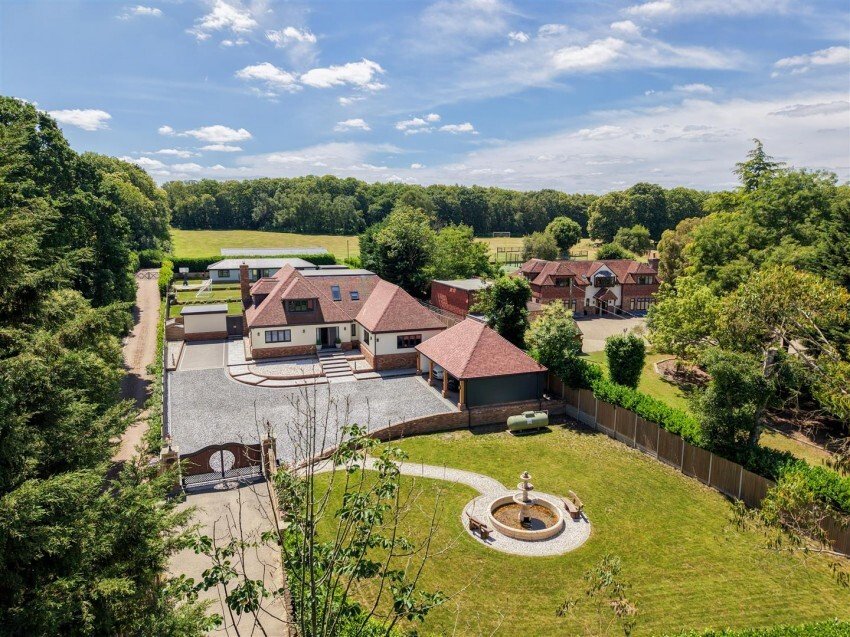
Outside, a sweeping gated driveway provides extensive parking and leads to an attractive oak-framed triple car barn. A feature fountain creates a striking first impression, while the beautifully maintained rear garden offers privacy and the perfect setting for outdoor entertaining. Further features include a brick-built garden store, a detached gym/home office and a large garden pavilion with excellent potential for an outdoor kitchen and entertaining space.
The detached one-bedroom annexe offers superb versatility, whether for guest accommodation or multi-generational living. Finished to the same high standard as the main house, it comprises an entrance hall, kitchen/dining room with bi-folding doors to a private patio, living room, double bedroom and luxurious bathroom.
Finished to an exacting standard throughout, this impressive home combines contemporary design with the comfort and practicality required for modern family living. At its heart is a spectacular open-plan kitchen, dining and family room, flooded with natural light and featuring two sets of floor-to-ceiling frameless sliding glass doors that seamlessly connect the interior with the landscaped gardens. Ideal for entertaining and everyday family life, this space is complemented by additional reception rooms offering flexibility for relaxation, home working or leisure.
The first floor is centred around a luxurious principal suite with a substantial dressing room and lavish en-suite bathroom. The two remaining bedrooms are both generous doubles with stylish en-suites, one also benefiting from a large walk-in wardrobe.
Outside, a sweeping gated driveway provides extensive parking and leads to an attractive oak-framed triple car barn. A feature fountain creates a striking first impression, while the beautifully maintained rear garden offers privacy and the perfect setting for outdoor entertaining. Further features include a brick-built garden store, a detached gym/home office and a large garden pavilion with excellent potential for an outdoor kitchen and entertaining space.
The detached one-bedroom annexe offers superb versatility, whether for guest accommodation or multi-generational living. Finished to the same high standard as the main house, it comprises an entrance hall, kitchen/dining room with bi-folding doors to a private patio, living room, double bedroom and luxurious bathroom.
-
Art der Immobilie
Haus
-
Preis/Quadratfuß
$365
Funktionen
- Garten
- Garage
- Begehbarer Kleiderschrank
- Fitnessstudio
- Offene Küche
- Modern
- Tor
- Office
- Wohnraum im Freien
Funktionen
Lot
- Privatsphäre
- Modern
Innenbereich
- Office
- Kücheninsel
- Gasherd
- Bar
- Offene Küche
- Stein Arbeitsplatten
- Begehbarer Kleiderschrank
- Fitnessstudio
Outdoor
- Parkplatz
- Garage
- Wohnraum im Freien
- Tor
- Garten
Erkunden Sie die Gegend
Gravelly Bottom Road, Maidstone, England
Auf Google Maps anzeigen
Preis pro sqft
Niedrig
Hoch
Vor 2 Monaten beigetreten
Sie haben sich nach diesem Objekt erkundigt
Der Agent wird sich in Kürze mit Ihnen in Verbindung setzen
Gelistet von
10
Angebote
2026
Beigetreten
Besichtigung mit the agent buchen
Wählen Sie ein Datum und ob Sie eine virtuelle oder persönliche Besichtigung mit dem Makler wünschen.
Bevorzugtes Datum
Art der Tour
Zuletzt aktualisiert
November 4
Erstmalig gelistet
November 4
Angebotsreferenz
-
Ähnliche Immobilien in der Nähe
Neue Angebote in Maidstone




Entdecken Sie mehr Häuser zum Verkauf
Maidstone, England Immobilienarten
Maidstone, England beliebte Suchanfragen
- Immobilien mit Bar in Maidstone, England
- Immobilien mit Spielzimmer in Maidstone, England
- Immobilien mit Aufzug in Maidstone, England
- Immobilien mit Outdoor-Küche in Maidstone, England
- Gesicherte Wohnanlage Immobilien in Maidstone, England
- Moderne Immobilien in Maidstone, England
- Neubauten Immobilien in Maidstone, England
- Immobilien mit Sauna in Maidstone, England
- Immobilien mit Bibliothek in Maidstone, England
- Immobilien mit Klimaanlage in Maidstone, England
- Immobilien mit Whirlpool in Maidstone, England
- Immobilien mit Tennisplatz in Maidstone, England
- Immobilien mit Weinberg in Maidstone, England
- Luxusvilla Immobilien in Maidstone, England
- Immobilien mit Offene Küche in Maidstone, England
- Renoviert Immobilien in Maidstone, England
- Immobilien mit Kino in Maidstone, England
Maidstone, England nachbarschaften
- Häuser zum Verkauf in Ost Sutton, Maidstone, England
- Häuser zum Verkauf in Boughton Malherbe, Maidstone, England
- Häuser zum Verkauf in Breitstein, Maidstone, England
- Häuser zum Verkauf in Otterden, Maidstone, England
- Häuser zum Verkauf in Allington
- Häuser zum Verkauf in Barming Heath
- Häuser zum Verkauf in Barming
- Häuser zum Verkauf in Bockingford
- Häuser zum Verkauf in Downswood
- Häuser zum Verkauf in Farleigh Hill
- Häuser zum Verkauf in Grafty Green
- Häuser zum Verkauf in Hucking
- Häuser zum Verkauf in Kingswood
- Häuser zum Verkauf in Little Buckland
- Häuser zum Verkauf in Payden Street
- Häuser zum Verkauf in Penenden Heath
- Häuser zum Verkauf in Royal Star Arcade
- Häuser zum Verkauf in Shepway
- Häuser zum Verkauf in Spectrum West
- Häuser zum Verkauf in Springfield
- Häuser zum Verkauf in Tovil
- Häuser zum Verkauf in Wichling
- Häuser zum Verkauf in Wormshill
Verwandte Leitfäden & Geschichten
Das Vertrauen der führenden Makler der Welt
Die Makler hinter den außergewöhnlichsten Immobilien der Welt inserieren bei JamesEdition.
- Angebote von Sotheby's, Christie's, BARNES und Engel & Völkers
- Jedes Angebot wird vor der Veröffentlichung geprüft
- Verbinden Sie sich direkt mit verifizierten Maklern
Indem Sie fortfahren, akzeptieren Sie unsere Nutzungsbedingungen und Datenschutzrichtlinie.