$4,297,537
Beverley Lane
- 5 Schlafz.
- 2 Bäder
- Aktualisiert: Juni 18
- 3
Über die Immobilie
Beschreibung wurde automatisch übersetzt.
Die Beschreibung wird in der Originalsprache angezeigt.
A modern and deceptively spacious, fully refurbished 5-bedroom family home with exceptional finishes, which offers well-thought design in terms of space and layout. This property benefits from living and entertaining spaces being semi open-plan with the kitchen, a walk-in pantry, a spacious utility room as well as a practical ground floor bedroom with an en suite. The current owners’ discerning ta
A modern and deceptively spacious, fully refurbished 5-bedroom family home with exceptional finishes, which offers well-thought design in terms of space and layout. This property benefits from living and entertaining spaces being semi open-plan with the kitchen, a walk-in pantry, a spacious utility room as well as a practical ground floor bedroom with an en suite. The current owners’ discerning taste is obvious in the exquisite finishings throughout the property, and the luxurious amenities they have added to their family home, from underfloor heating throughout, air conditioning, integrated music system, water filter and softener and CCTV with police-connected alarm system.
Location
Beverley Lane is a quiet countrified lane within one of the exclusive residential estates of Coombe. The immediate area offers a wide range of recreational facilities including boating on the River Thames, Polo at Ham, Golf at Coombe Hill, Coombe Wood and The Royal Wimbledon Golf courses within the Common. The Roehampton and David Lloyd tennis and sports clubs are nearby, as is the All England Lawn Tennis Club. There is horse racing at Sandown, Kempton, Ascot and Windsor. Ladderstile Gate and Kingston Gate are within easy reach giving access to The Royal Richmond Park, an area of outstanding beauty which provides a picturesque setting in which to picnic, go horse riding, jogging or just take a leisurely walk. Theatres at Kingston, Richmond and Wimbledon are also popular alternatives to the West End together with an excellent choice of restaurants.
There are numerous schools for all ages, private, state and a variety of international schools. Beverley Lane is also easily accessible to several train stations giving fast access to London Waterloo and other mainline stations. The 57-bus route which runs along Coombe Lane West with the nearest bus stop towards the end of Beverley Lane runs between Wimbledon and Kingston town centres. The A3 trunk road offers access to the South and London. Heathrow and Gatwick airports are also within easy access from Coombe.
The Property
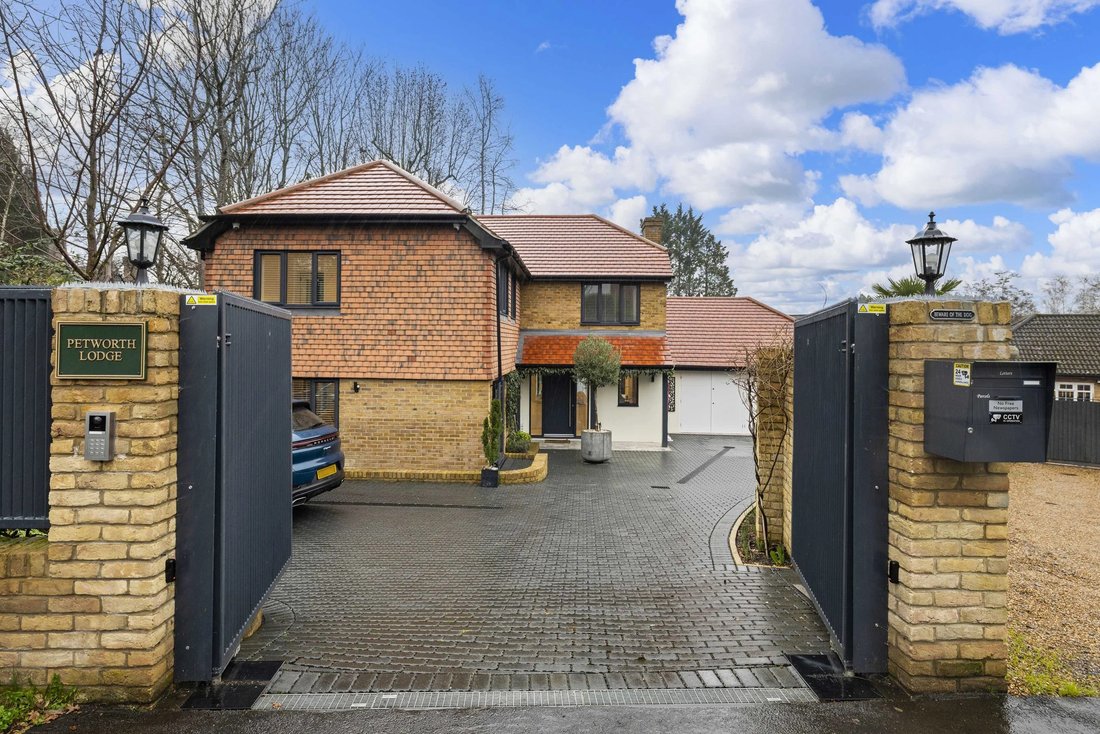
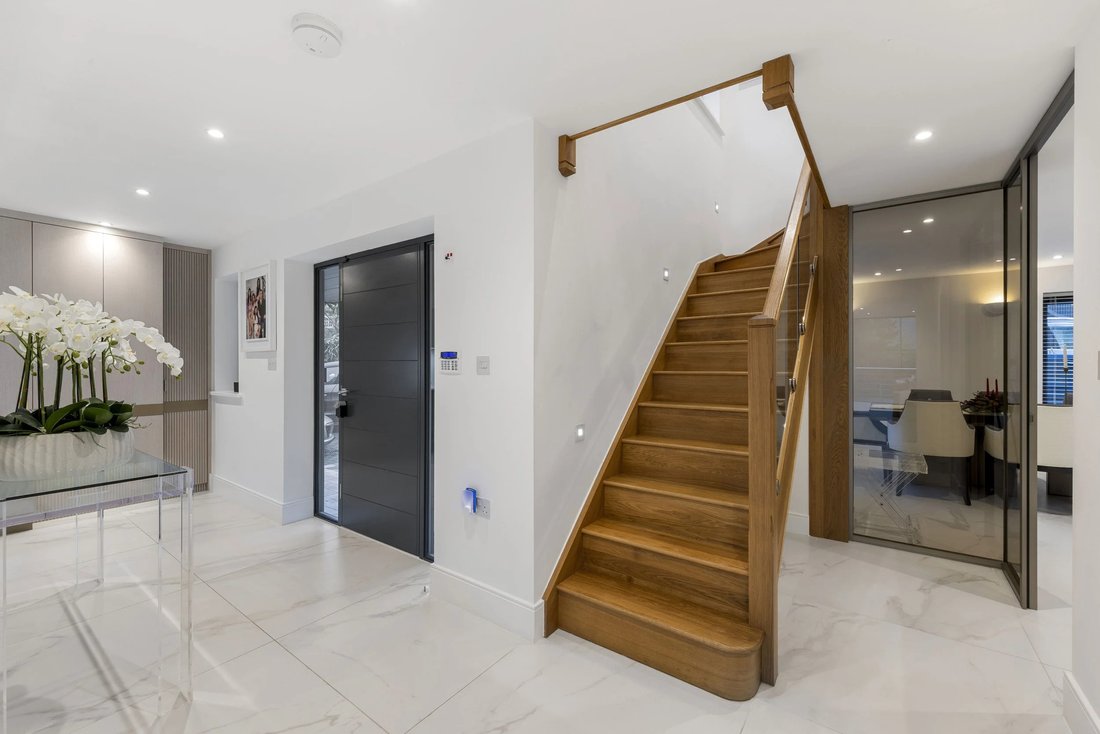
A gated monoblock paved driveway, with a pedestrian gate to the side, offers off-street parking for several cars, and leads to the tiled pitched porch to the composite front door, which is flanked by two sidelight windows. Stunning matt-stone flooring runs through most of the ground floor, with the added benefit of having underfloor heating, while the entrance hall boasts bespoke fitted cloaks cupboards.
The triple-aspect dining room, separated from the entrance hall by glazed floor to ceiling partitions and door, benefits from having French doors to the front, allowing access straight from the driveway, as well as windows to the front and side. This is a bright room with a bespoke designed, floor to ceiling wall unit, and an array of shelving and base drawers. There is a study neatly tuked away off this room and could be used as a bar to serve the entertaining areas. The guest cloakroom is fully tiled, with high quality sanitaryware and underfloor heating.
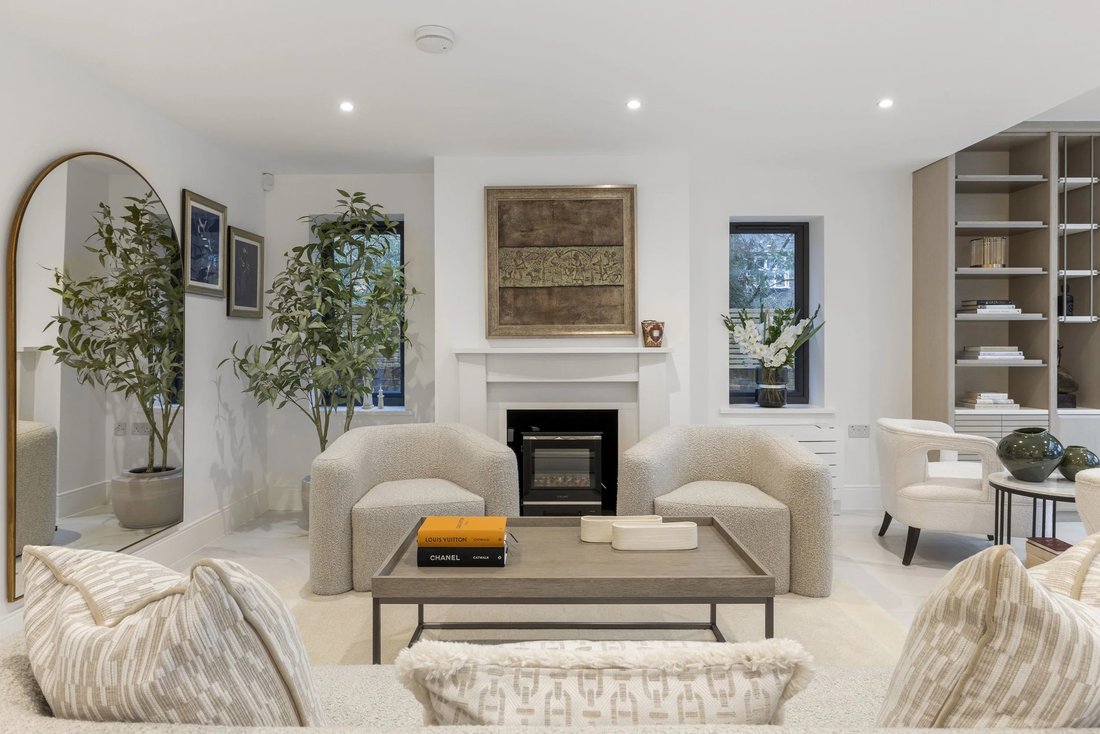
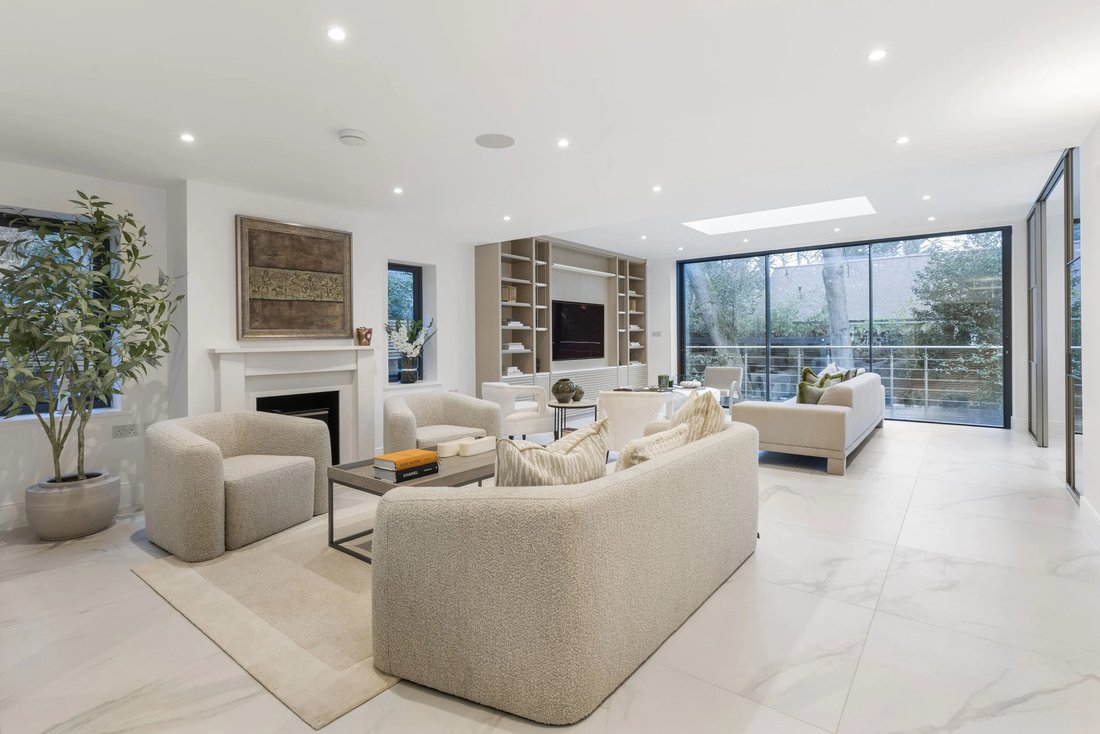
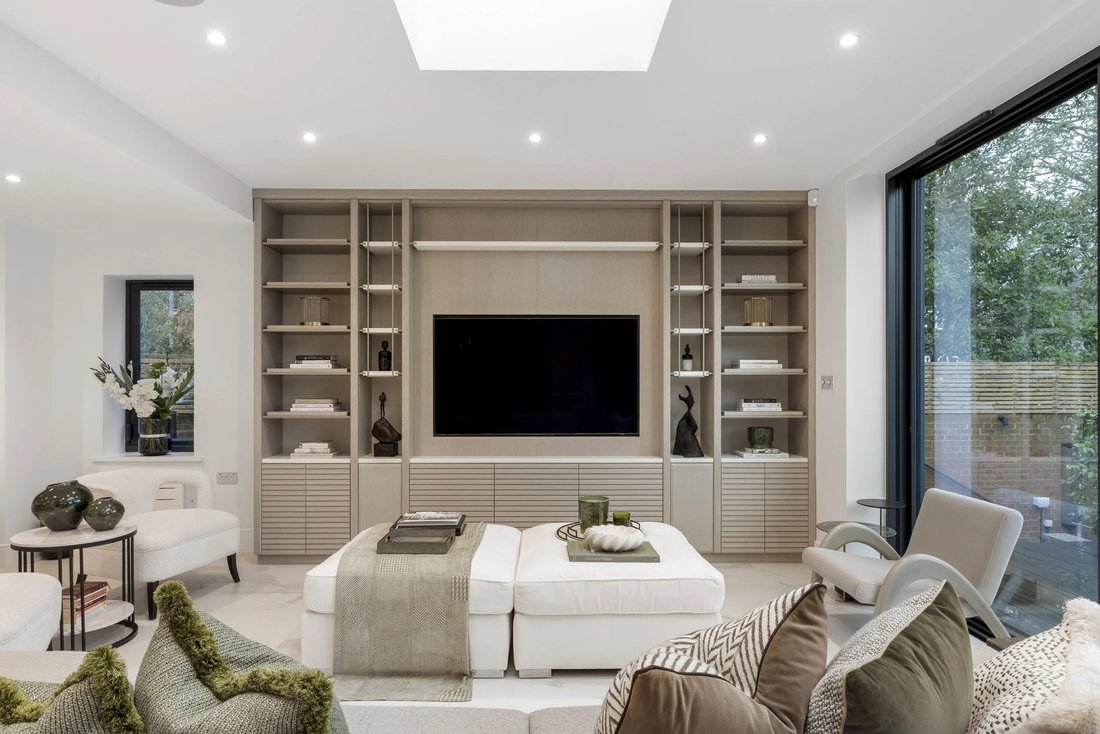
The double aspect reception room is flooded with natural light through a pair of side windows, a wall of floor to ceiling sliding doors leading to the rear patio and a skylight. Furthermore, it boasts a stone fireplace and a bespoke designed, floor to ceiling wall unit, with an array of shelving and base drawers in addition to the A/C unit. On this floor, the concept of light, airy visual fluidity has been achieved in a variety of ways, through a calm and homogenous internal décor which ties in all the ground floor spaces as well as glazed, floor to ceiling partitions and sliding doors, such as the ones separating the reception room from the adjacent kitchen/breakfast room.
With another wall of floor to ceiling sliding doors to the rear patio and a skylight, the kitchen boasts a modern and sleek wide range of the German Nolte kitchen lacquered units, topped with a Quartz worktop and splashback, with a central island and an adjoining breakfast bar offering space for six stools. The kitchen benefits from a wide range of appliances to include two Neff ovens, two fridge/freezers, a 5-ring induction hob with hood above, a dishwasher and a Franke sink. An added benefit is the walk-in pantry in the kitchen, equipped with shelving.
The utility room offers a range of wall, tall and base storage units, with sink and drainer, space and plumbing for a washing machine and tumble dryer, and houses the Sonos sound system, two large circuit boards with space for additional fuses, (for any further extensions) and has access to the tiled plant room at the front. This is home to the Vaillant boiler, a 350-litre capacity water cylinder and pressure cylinders.
The rear-facing bedroom five, accessed from the utility room, offers a built-in wardrobe and an en suite shower room. Like all wet areas, this is fully tiled with high quality sanitaryware and underfloor heating.
An easy rising hardwood staircase with balustrade leads to the galleried landing on the first floor. This floor offers acoustic bevelled laminate wood-strip effect flooring, with a linen cupboard housing the BT hub.
The principal bedroom and bedroom two both benefit from having their own en suite, with two further bedrooms being served by the family shower room. All bedrooms boast bespoke built-in wardrobes and air conditioning, while the bathrooms all enjoy underfloor heating, quality sanitaryware with natural Italian stone to the vanity units and Italian ceramic tiling to the walls and floors.
Outside
The rear garden offers a variety of seating areas spread over the rear and side of the property; an elevated paved area accessed from one side of the decked patio, with steps leading down to the Astroturf lawn, and another gazebo-style, decked seating area with built-in heaters, lighting and ample electric points. The garden is surrounded with shrubs and young trees that will provide seclusion in the future and further boasts an irrigation system and surround lighting.
At the front, forecourt parking for at least six cars is secured with custom-designed wrought iron gates, separate pedestrian side gate, a video entry camera, and phone.
There is further development potential within the existing planning permission, to add a double story front & side extension to deliver more living space, two further bedrooms and bathrooms, plus scope for a full loft conversion.
Location
Beverley Lane is a quiet countrified lane within one of the exclusive residential estates of Coombe. The immediate area offers a wide range of recreational facilities including boating on the River Thames, Polo at Ham, Golf at Coombe Hill, Coombe Wood and The Royal Wimbledon Golf courses within the Common. The Roehampton and David Lloyd tennis and sports clubs are nearby, as is the All England Lawn Tennis Club. There is horse racing at Sandown, Kempton, Ascot and Windsor. Ladderstile Gate and Kingston Gate are within easy reach giving access to The Royal Richmond Park, an area of outstanding beauty which provides a picturesque setting in which to picnic, go horse riding, jogging or just take a leisurely walk. Theatres at Kingston, Richmond and Wimbledon are also popular alternatives to the West End together with an excellent choice of restaurants.
There are numerous schools for all ages, private, state and a variety of international schools. Beverley Lane is also easily accessible to several train stations giving fast access to London Waterloo and other mainline stations. The 57-bus route which runs along Coombe Lane West with the nearest bus stop towards the end of Beverley Lane runs between Wimbledon and Kingston town centres. The A3 trunk road offers access to the South and London. Heathrow and Gatwick airports are also within easy access from Coombe.
The Property
A gated monoblock paved driveway, with a pedestrian gate to the side, offers off-street parking for several cars, and leads to the tiled pitched porch to the composite front door, which is flanked by two sidelight windows. Stunning matt-stone flooring runs through most of the ground floor, with the added benefit of having underfloor heating, while the entrance hall boasts bespoke fitted cloaks cupboards.
The triple-aspect dining room, separated from the entrance hall by glazed floor to ceiling partitions and door, benefits from having French doors to the front, allowing access straight from the driveway, as well as windows to the front and side. This is a bright room with a bespoke designed, floor to ceiling wall unit, and an array of shelving and base drawers. There is a study neatly tuked away off this room and could be used as a bar to serve the entertaining areas. The guest cloakroom is fully tiled, with high quality sanitaryware and underfloor heating.
The double aspect reception room is flooded with natural light through a pair of side windows, a wall of floor to ceiling sliding doors leading to the rear patio and a skylight. Furthermore, it boasts a stone fireplace and a bespoke designed, floor to ceiling wall unit, with an array of shelving and base drawers in addition to the A/C unit. On this floor, the concept of light, airy visual fluidity has been achieved in a variety of ways, through a calm and homogenous internal décor which ties in all the ground floor spaces as well as glazed, floor to ceiling partitions and sliding doors, such as the ones separating the reception room from the adjacent kitchen/breakfast room.
With another wall of floor to ceiling sliding doors to the rear patio and a skylight, the kitchen boasts a modern and sleek wide range of the German Nolte kitchen lacquered units, topped with a Quartz worktop and splashback, with a central island and an adjoining breakfast bar offering space for six stools. The kitchen benefits from a wide range of appliances to include two Neff ovens, two fridge/freezers, a 5-ring induction hob with hood above, a dishwasher and a Franke sink. An added benefit is the walk-in pantry in the kitchen, equipped with shelving.
The utility room offers a range of wall, tall and base storage units, with sink and drainer, space and plumbing for a washing machine and tumble dryer, and houses the Sonos sound system, two large circuit boards with space for additional fuses, (for any further extensions) and has access to the tiled plant room at the front. This is home to the Vaillant boiler, a 350-litre capacity water cylinder and pressure cylinders.
The rear-facing bedroom five, accessed from the utility room, offers a built-in wardrobe and an en suite shower room. Like all wet areas, this is fully tiled with high quality sanitaryware and underfloor heating.
An easy rising hardwood staircase with balustrade leads to the galleried landing on the first floor. This floor offers acoustic bevelled laminate wood-strip effect flooring, with a linen cupboard housing the BT hub.
The principal bedroom and bedroom two both benefit from having their own en suite, with two further bedrooms being served by the family shower room. All bedrooms boast bespoke built-in wardrobes and air conditioning, while the bathrooms all enjoy underfloor heating, quality sanitaryware with natural Italian stone to the vanity units and Italian ceramic tiling to the walls and floors.
Outside
The rear garden offers a variety of seating areas spread over the rear and side of the property; an elevated paved area accessed from one side of the decked patio, with steps leading down to the Astroturf lawn, and another gazebo-style, decked seating area with built-in heaters, lighting and ample electric points. The garden is surrounded with shrubs and young trees that will provide seclusion in the future and further boasts an irrigation system and surround lighting.
At the front, forecourt parking for at least six cars is secured with custom-designed wrought iron gates, separate pedestrian side gate, a video entry camera, and phone.
There is further development potential within the existing planning permission, to add a double story front & side extension to deliver more living space, two further bedrooms and bathrooms, plus scope for a full loft conversion.
-
Art der Immobilie
Haus
Funktionen
Erkunden Sie die Gegend
Beverley Lane, Coombe, Royal Borough of Kingston upon Thames, England
Auf Google Maps anzeigen
Preis pro sqft
Niedrig
Hoch
Sie haben sich nach diesem Objekt erkundigt
Der Agent wird sich in Kürze mit Ihnen in Verbindung setzen
Gelistet von
27
Angebote
2025
Beigetreten
Besichtigung mit the agent buchen
Wählen Sie ein Datum und ob Sie eine virtuelle oder persönliche Besichtigung mit dem Makler wünschen.
Bevorzugtes Datum
Art der Tour
Zuletzt aktualisiert
Juni 18
Erstmalig gelistet
Juni 2
Angebotsreferenz
-
Ähnliche Immobilien in der Nähe
Neue Angebote in Coombe





Entdecken Sie mehr Häuser zum Verkauf
Coombe, Royal Borough of Kingston upon Thames, England Immobilienarten
Coombe, Royal Borough of Kingston upon Thames, England beliebte Suchanfragen
- Panorama Immobilien in Coombe, Royal Borough of Kingston upon Thames, England
- Immobilien mit Seeblick in Coombe, Royal Borough of Kingston upon Thames, England
- Immobilien mit Terrasse in Coombe, Royal Borough of Kingston upon Thames, England
- Immobilien mit Bar in Coombe, Royal Borough of Kingston upon Thames, England
- Immobilien mit Spielzimmer in Coombe, Royal Borough of Kingston upon Thames, England
- Immobilien mit Office in Coombe, Royal Borough of Kingston upon Thames, England
- Immobilien mit Aufzug in Coombe, Royal Borough of Kingston upon Thames, England
- Immobilien mit Garten in Coombe, Royal Borough of Kingston upon Thames, England
- Immobilien mit Outdoor-Küche in Coombe, Royal Borough of Kingston upon Thames, England
- Immobilien mit Golfblick in Coombe, Royal Borough of Kingston upon Thames, England
- Gesicherte Wohnanlage Immobilien in Coombe, Royal Borough of Kingston upon Thames, England
- Privatsphäre Immobilien in Coombe, Royal Borough of Kingston upon Thames, England
- Moderne Immobilien in Coombe, Royal Borough of Kingston upon Thames, England
- Neubauten Immobilien in Coombe, Royal Borough of Kingston upon Thames, England
- Immobilien mit Fitnessstudio in Coombe, Royal Borough of Kingston upon Thames, England
- Immobilien mit Sauna in Coombe, Royal Borough of Kingston upon Thames, England
- Immobilien mit Dampfsauna in Coombe, Royal Borough of Kingston upon Thames, England
- Immobilien mit Klimaanlage in Coombe, Royal Borough of Kingston upon Thames, England
- Immobilien mit Weinkeller in Coombe, Royal Borough of Kingston upon Thames, England
- Immobilien mit Whirlpool in Coombe, Royal Borough of Kingston upon Thames, England
- Immobilien mit Kamin in Coombe, Royal Borough of Kingston upon Thames, England
- Immobilien mit Pool in Coombe, Royal Borough of Kingston upon Thames, England
- Immobilien mit Garage in Coombe, Royal Borough of Kingston upon Thames, England
- Immobilien mit Balkon in Coombe, Royal Borough of Kingston upon Thames, England
- Luxusvilla Immobilien in Coombe, Royal Borough of Kingston upon Thames, England
- Immobilien mit Offene Küche in Coombe, Royal Borough of Kingston upon Thames, England
- Renoviert Immobilien in Coombe, Royal Borough of Kingston upon Thames, England
- Immobilien mit Kino in Coombe, Royal Borough of Kingston upon Thames, England
- Immobilien mit Hallenbad in Coombe, Royal Borough of Kingston upon Thames, England
- Immobilien mit Wasserblick in Coombe, Royal Borough of Kingston upon Thames, England
Verwandte Leitfäden & Geschichten
Das Vertrauen der führenden Makler der Welt
Die Makler hinter den außergewöhnlichsten Immobilien der Welt inserieren bei JamesEdition.
- Angebote von Sotheby's, Christie's, BARNES und Engel & Völkers
- Jedes Angebot wird vor der Veröffentlichung geprüft
- Verbinden Sie sich direkt mit verifizierten Maklern
Indem Sie fortfahren, akzeptieren Sie unsere Nutzungsbedingungen und Datenschutzrichtlinie.