$2,275,000
Außergewöhnliches Privatanwesen
- 5 Schlafz.
- 7 Bäder
- 4,240 Sqft
- Aktualisiert: Juli 13
- MLS#20263013
Über die Immobilie
Beschreibung wurde automatisch übersetzt.
Die Beschreibung wird in der Originalsprache angezeigt.
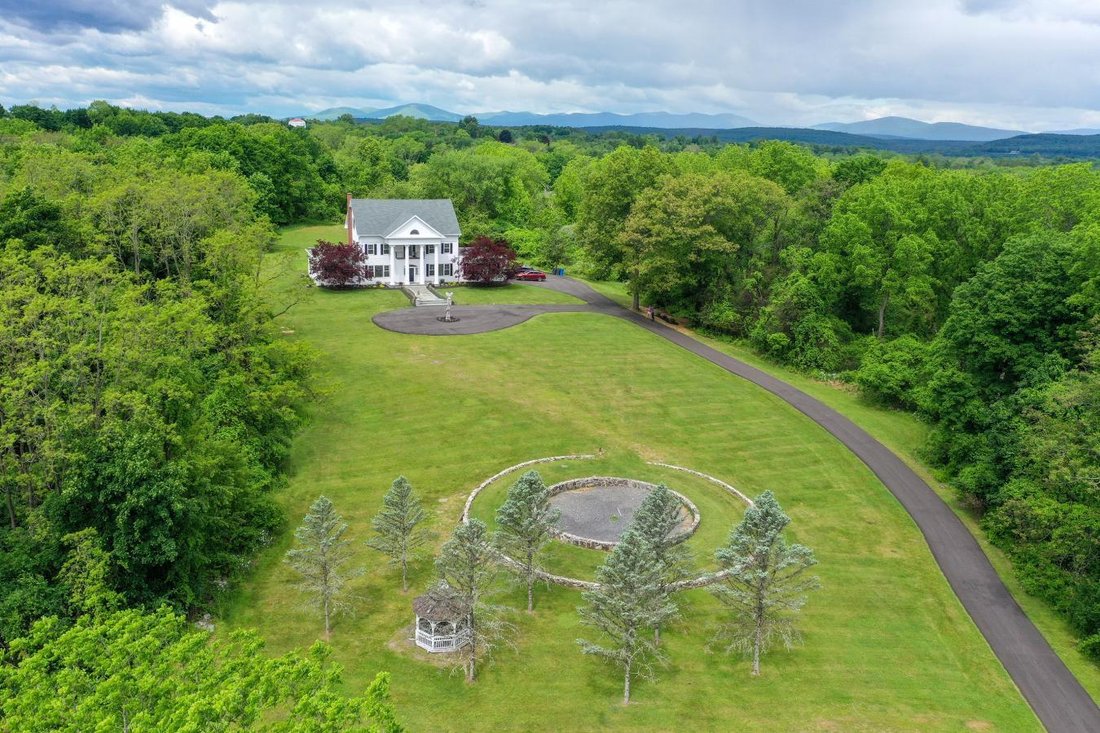
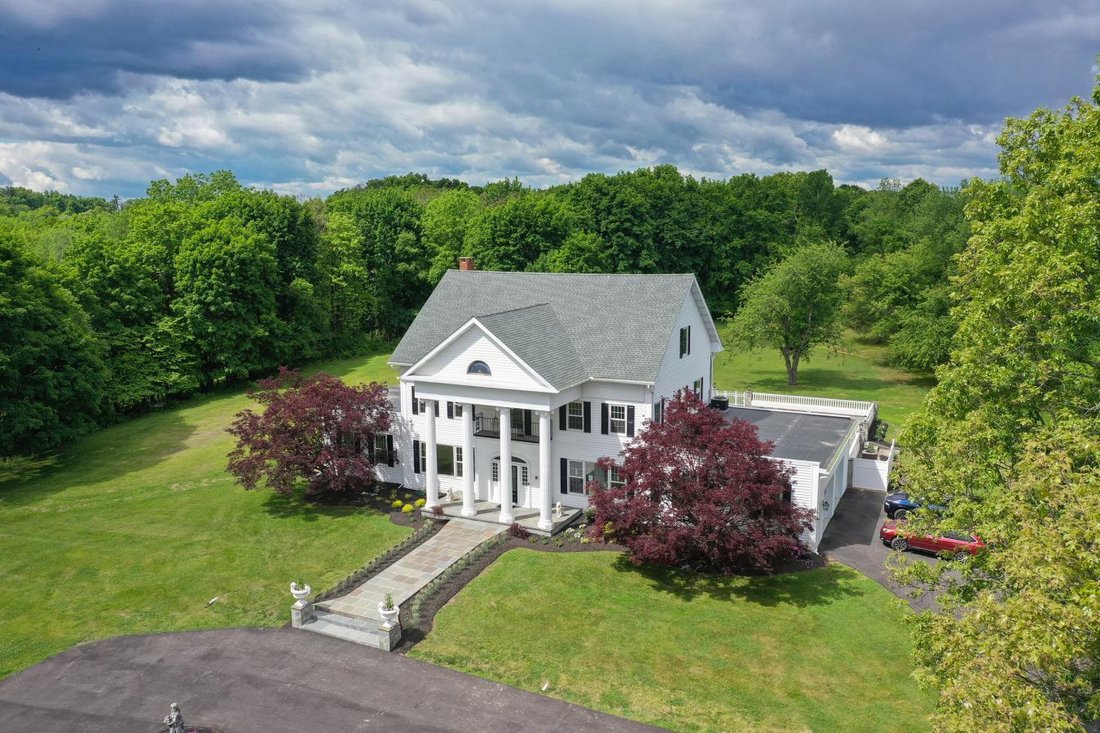
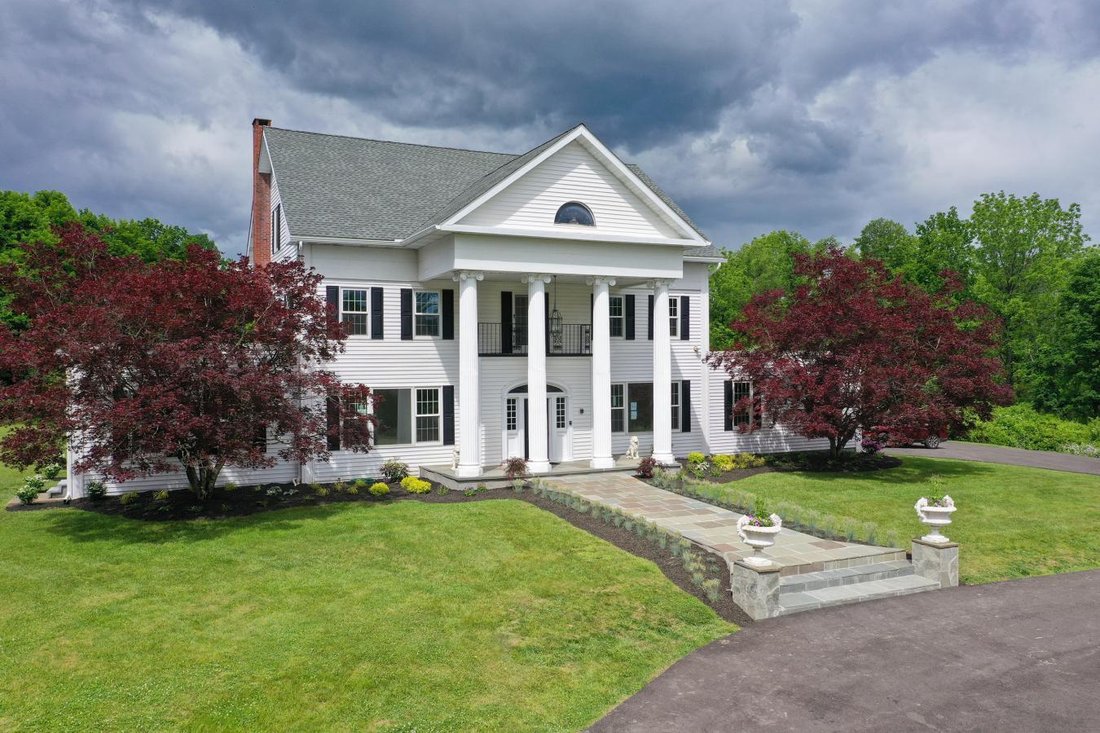
Every visitor says the same thing, ’’all this AND you are in the center of Kingston!’’ The home on this exceptional private estate is perfectly situated on 4.6 acres on a raised plateau unseen from the street below. Up the driveway, the house reveals itself and you see why this generational home inspires images of a family wedding, or a beloved daughter coming down the grand stairs on prom night.
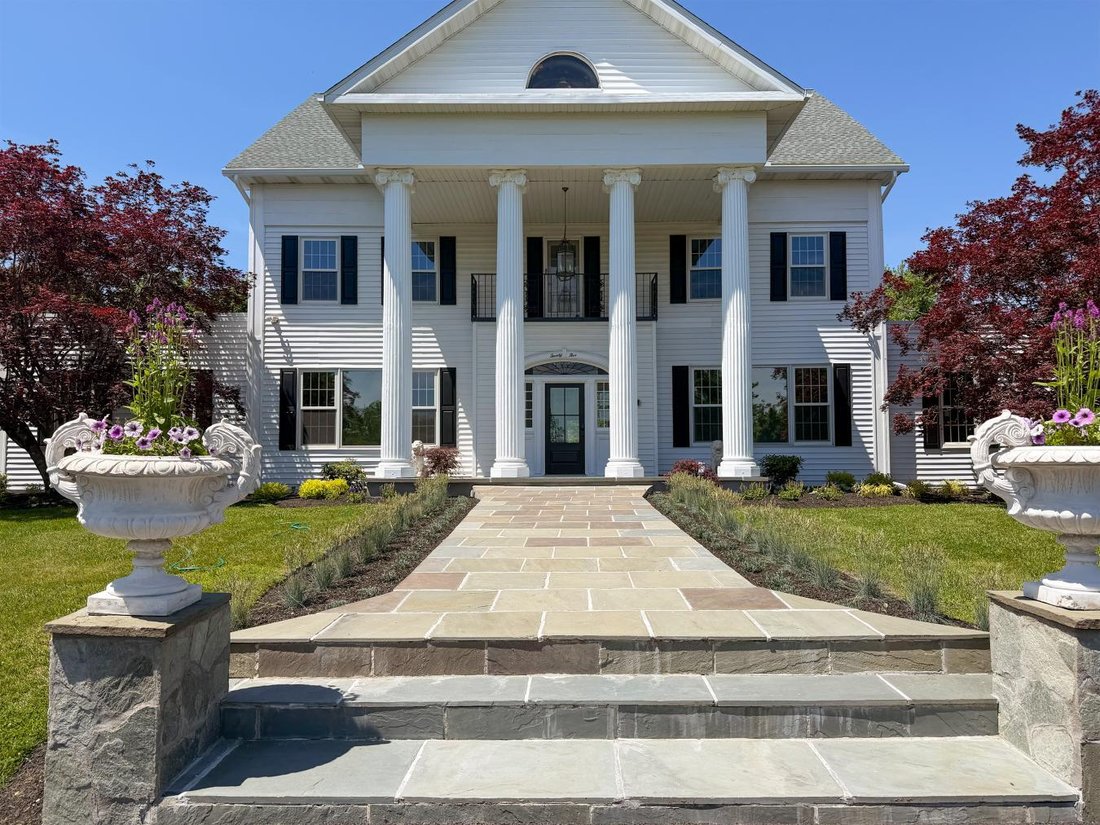
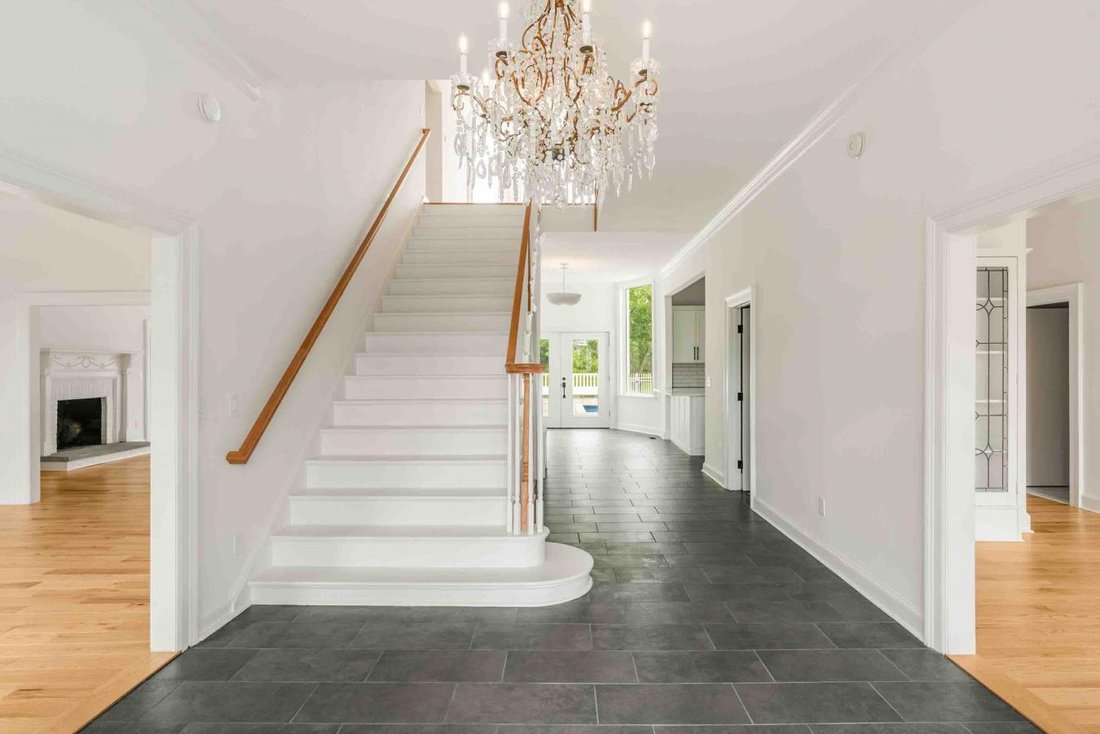
Every visitor says the same thing, ’’all this AND you are in the center of Kingston!’’ The home on this exceptional private estate is perfectly situated on 4.6 acres on a raised plateau unseen from the street below. Up the driveway, the house reveals itself and you see why this generational home inspires images of a family wedding, or a beloved daughter coming down the grand stairs on prom night. Once inside the gracious entry hall, lit by one of the home’s three crystal chandeliers, you look to the right and see the family room filled with morning sunlight and high ceilings. To your left is the formal sitting room sharing the same garden views through the huge windows. Across the front of the house, there is a perfect guest suite with its own entrance separated from the private rooms upstairs. In fact, three of the large main floor rooms are full en suite ideal for additional primary suites if desired. Light a fire in the dining room for intimate dinner parties under the chandelier at the table set for 2 or 12. The wall of floor-to-ceiling windows looks west to the garden and pool ringed by hydrangeas bringing the outdoors in. Next to the dining room is a bright corner room with huge windows looking south and west. A den, office, or maybe a primary suite with all day sun and stunning sunsets! Overlooking the pool is the chef’s custom kitchen, huge and bright with large windows above the apron front farm sink. The vast quartz counters and high-end stainless appliances are second only to the abundant storage throughout! The breakfast room beside the kitchen has enormous windows and French doors leading out to the pool. Once outside, you can enjoy the heated salt water pool or lounge on a chaise enjoying the garden. There is more than enough room for a grill and a few umbrellas to shade your friends and family on lazy summer afternoons. Enjoy a walk around your endless lawns completely sheltered from view in every direction. Back inside, at the top of the stairs are three huge panoramic windows looking west, ideal for a book and a glass of wine at sunset, or a quiet afternoon nap. At the front of the house, there is a very private primary suite with mountain views and room for a seating area when you need to escape. A large spa bath awaits you for a warm soothing soak in the tub or slip into the shower and wash the day away. On the other side of the house from your bedroom escape are two bedrooms joined by a stylish jack-and-jill bath. Up another flight and you are in the finished attic with double height vaulted ceilings. This space, which is not included in the square footage, has a large central room and two side rooms and a large finished closet. The sky is the limit for how you can use this extraordinary space. This home has been effectively built this very year. What does that mean for you? You can focus on enjoying life knowing that your home is complete! This house features a new driveway, beams and steel columns in the basement, on-demand heating, air conditioning, water heater, floors throughout, windows, doors (including the garage and garage door openers), rain gutters and all 7 baths as well as the custom designed kitchen. The home has been re-plumbed and re-wired with new lighting inside and out. The heated salt water pool was just installed with state of the art equipment and surrounded by a precision laid bluestone patio. There is new landscaping surrounding the house and the front lawn has two large stone circles, formerly a fountain, which can be restored or used as a great fire pit! When it is time to go out, you can walk right into the Stockade District for restaurants, galleries and shopping. You are close to the thruway and walking distance to the Trailways Bus for easy access to the City. Despite its grand facade and grounds, this is a comfortable home and the rooms have a gentle human scale, ideal for big parties or quiet evenings watching a movie. Welcome home. Results: 1 Selected: 0
-
Art der Immobilie
Haus
-
Preis/Quadratfuß
$536
Funktionen
Erkunden Sie die Gegend
25 Glen Street, Kingston, New York, Vereinigte Staaten
Auf Google Maps anzeigen
Preis pro sqft
Niedrig
Hoch
Vor 3 Monaten beigetreten
Sie haben sich nach diesem Objekt erkundigt
Der Agent wird sich in Kürze mit Ihnen in Verbindung setzen
Gelistet von
1
Angebote
2026
Beigetreten
Besichtigung mit Richard Stoll - buchen
Wählen Sie ein Datum und ob Sie eine virtuelle oder persönliche Besichtigung mit dem Makler wünschen.
Bevorzugtes Datum
Art der Tour
Richard Stoll - Halter Associates Realty
12409, Bearsville, New York, United States
Agenturprofil anzeigen
Zuletzt aktualisiert
Juli 13
Erstmalig gelistet
Juli 13
Angebotsreferenz
228926
Ähnliche Immobilien in der Nähe
Neue Angebote in Kingston



Entdecken Sie mehr Häuser zum Verkauf
Kingston, NY, Vereinigte Staaten Immobilienarten
Kingston, NY, Vereinigte Staaten beliebte Suchanfragen
- am Fluss Immobilien in Kingston, NY, Vereinigte Staaten
- Immobilien mit Outdoor-Küche in Kingston, NY, Vereinigte Staaten
- Immobilien mit Flussblick in Kingston, NY, Vereinigte Staaten
- Immobilien mit Dampfsauna in Kingston, NY, Vereinigte Staaten
- am See Immobilien in Kingston, NY, Vereinigte Staaten
- Immobilien mit Kino in Kingston, NY, Vereinigte Staaten
- Immobilien mit Weinkeller in Kingston, NY, Vereinigte Staaten
Verwandte Leitfäden & Geschichten
Das Vertrauen der führenden Makler der Welt
Die Makler hinter den außergewöhnlichsten Immobilien der Welt inserieren bei JamesEdition.
- Angebote von Sotheby's, Christie's, BARNES und Engel & Völkers
- Jedes Angebot wird vor der Veröffentlichung geprüft
- Verbinden Sie sich direkt mit verifizierten Maklern
Indem Sie fortfahren, akzeptieren Sie unsere Nutzungsbedingungen und Datenschutzrichtlinie.
brokerages we
partnered with
partnered with