$1,350,000
340 Anderson Straße
- 4 Schlafz.
- 2 Bäder
- 3,482 Sqft
- Aktualisiert: Juli 11
- MLS#PAMC2186704
Über die Immobilie
Beschreibung wurde automatisch übersetzt.
Die Beschreibung wird in der Originalsprache angezeigt.
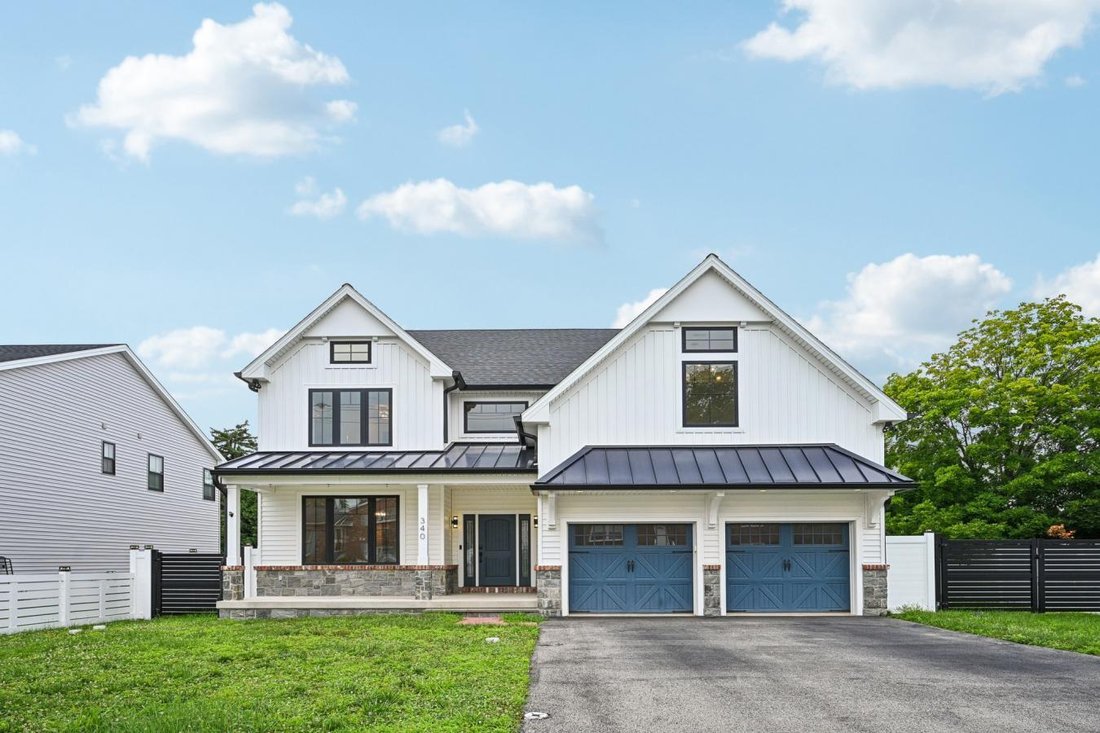
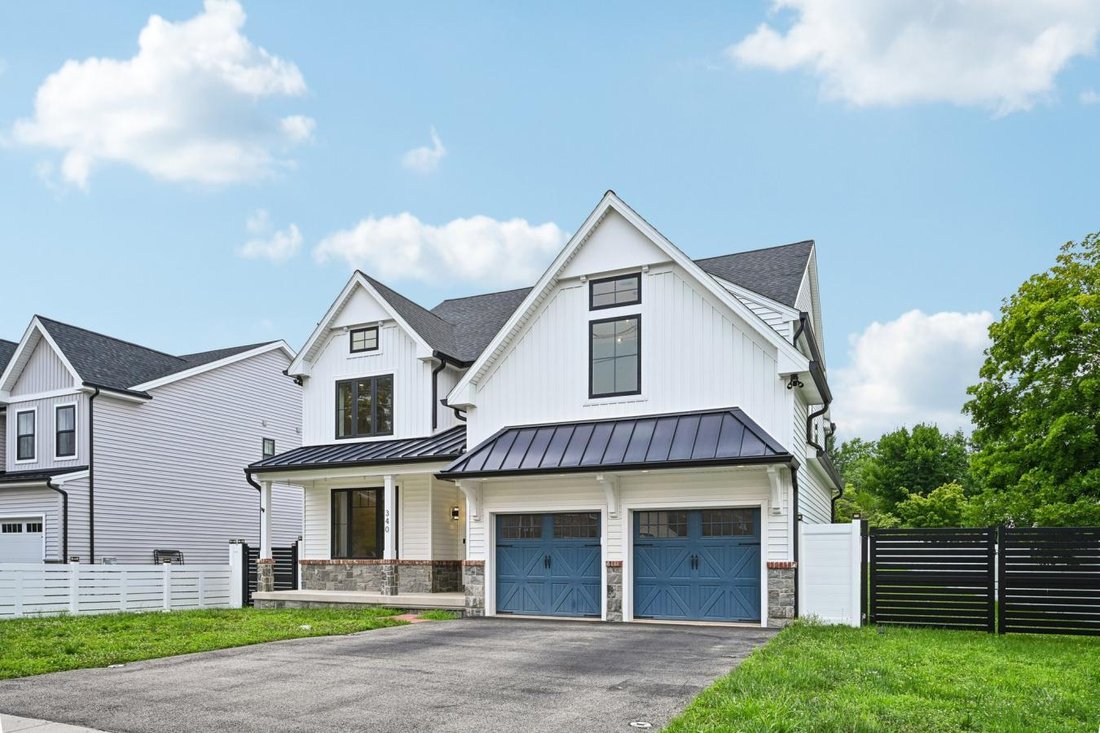
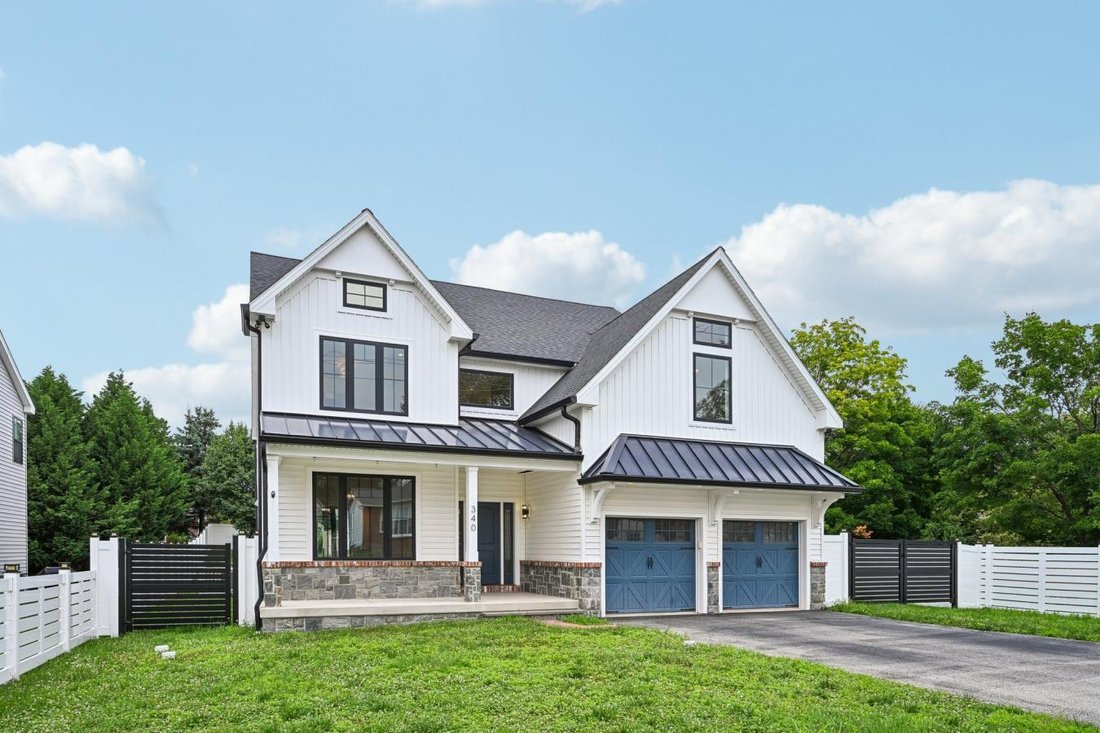
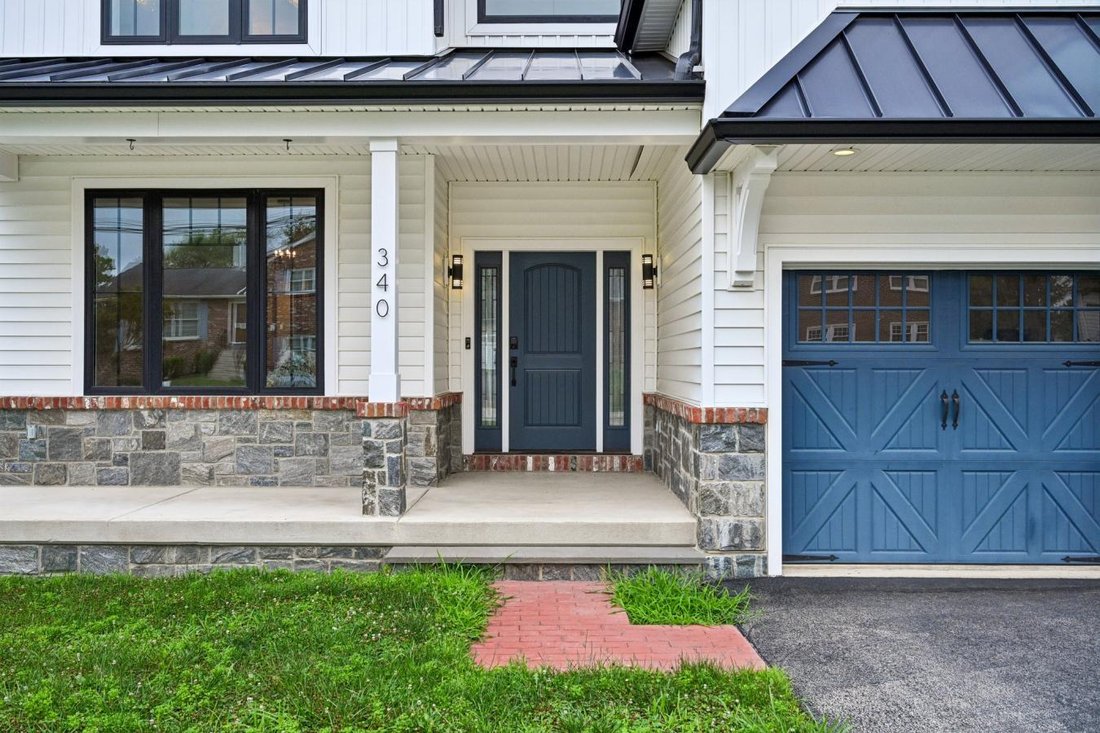
Experience the look and feel of new construction without the restrictions or fees of an HOA in this extraordinary custom residence, personally designed and lightly lived in by an experienced designer-builder. Every finish, material, and design element was intentionally selected to create a home that blends timeless architecture, exceptional craftsmanship, modern technology, and everyday comfort. F
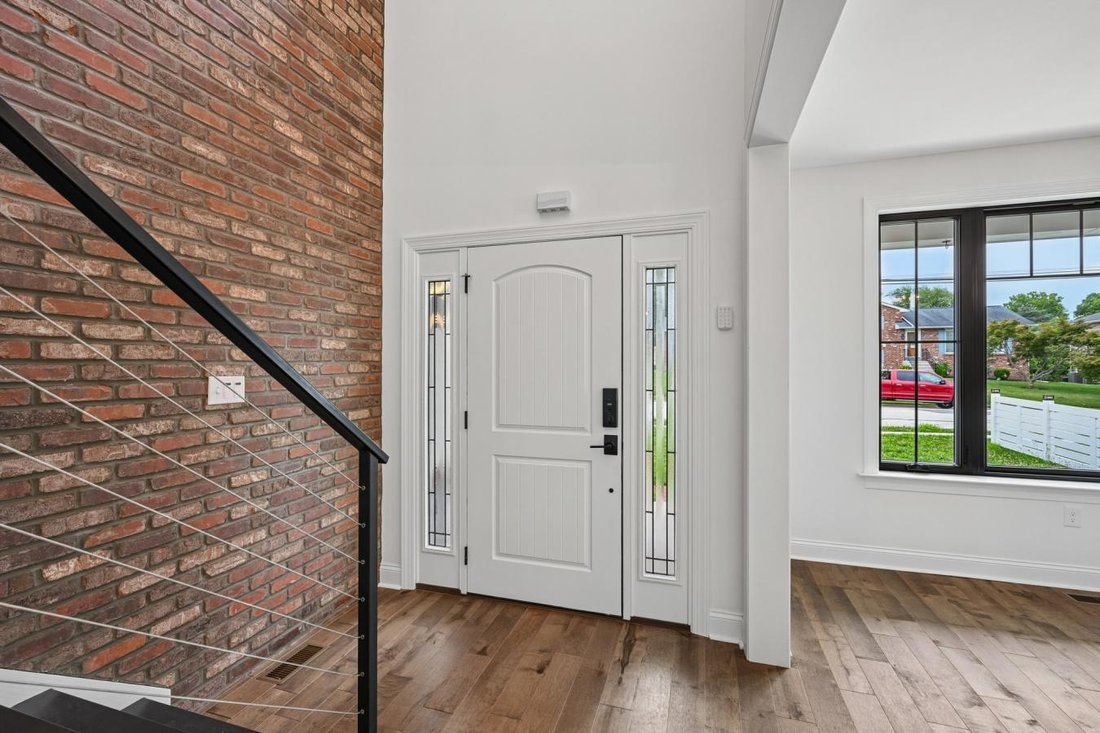
Experience the look and feel of new construction without the restrictions or fees of an HOA in this extraordinary custom residence, personally designed and lightly lived in by an experienced designer-builder. Every finish, material, and design element was intentionally selected to create a home that blends timeless architecture, exceptional craftsmanship, modern technology, and everyday comfort. From the moment you arrive, the curb appeal is unforgettable. Reclaimed brick and natural stone; standing seam metal roof accents; stamped Old World brick concrete walkways; custom garage doors; Fypon columns; bluestone accents; Azek trim; and Andersen architectural windows with black interior and exterior frames create a striking first impression. The fully fenced backyard is equally impressive with custom aluminum gates, solar post lighting, a level lawn, a stormwater management system, an outdoor gas line for grilling, and ample space for a future pool, outdoor kitchen, or custom hardscaping. Inside, soaring ceilings, oversized windows, Bellawood maple hardwood flooring, Restoration Hardware lighting, designer crystal fixtures, rounded drywall corners, upgraded millwork, and a dramatic two-story foyer establish an atmosphere of refined elegance. A floor-to-ceiling Castle Gate thin brick accent wall extends from the foyer through the main living area and into the basement, creating a signature architectural feature. Two flexible first-floor rooms provide endless possibilities for home offices, a library, fitness space, or a playroom. Designed for entertaining, the chef-inspired kitchen showcases custom double-stacked soft-close cabinetry; a massive dual waterfall island with Viscount White granite; full-height granite backsplash; premium Delta touch faucets; a custom CooperSmith hood; Rev-A-Shelf storage solutions; an expansive walk-in pantry; and a professional Dacor appliance package featuring steam/convection wall ovens, a 48-inch gas cooktop with griddle and wok, column refrigerator and freezer, dishwasher, wine preservation system, and a separate Liebherr dual-zone wine tower. The adjoining butler’s area adds glass display cabinetry, fresh produce storage, and a four-bottle wine dispensing station with argon preservation technology. The open-concept great room is anchored by a stunning Napoleon Allure linear fireplace, custom built-ins with leathered granite, surround sound, and expansive windows overlooking the backyard. Natural light fills every space, creating an inviting atmosphere throughout. The luxurious primary suite offers tray ceilings, crystal lighting, a color-changing Napoleon fireplace, oversized walk-in closets with custom organization systems, and a 20-foot all-season balcony enclosed with Andersen sliding windows overlooking the backyard. The spa-inspired bath features a two-person smart Jacuzzi with cascading waterfalls, built-in speakers, multicolor lighting, dual rain showers, a frameless glass enclosure, dual vanities, a heated towel bar, a natural slate accent wall, and designer finishes. Additional highlights include oversized secondary bedrooms; a beautifully appointed hall bath with Swarovski crystal hardware and Volga Blue granite; a thoughtfully designed laundry room with custom cabinetry, quartz countertops, a farmhouse sink, a beverage refrigerator, and built-in organization. Built with efficiency and quality in mind, this home features a Superior Walls foundation, Zip System exterior sheathing, 2x6 exterior construction, spray foam insulation, R-38 attic insulation, dual-zone Bryant HVAC, a concealed fire sprinkler system, Ring security cameras and doorbell, Nest cameras, CAT5 wiring, whole-home audio prewiring, internet extenders, smart lighting, and a partially finished basement offering approximately 1,800 additional square feet ready for customization. Once completed, the home will offer approximately 5,200 square feet of exceptional living space. This is more than a luxury home-it is a showcase!
-
Art der Immobilie
Haus
-
Preis/Quadratfuß
$387
Funktionen
Erkunden Sie die Gegend
340 Anderson Road, King of Prussia, Pennsylvania, Vereinigte Staaten
Auf Google Maps anzeigen
Preis pro sqft
Niedrig
Hoch
Vor 3 Jahren beigetreten
Sie haben sich nach diesem Objekt erkundigt
Der Agent wird sich in Kürze mit Ihnen in Verbindung setzen
Gelistet von
3
Angebote
2024
Beigetreten
Besichtigung mit Craig Lerch - buchen
Wählen Sie ein Datum und ob Sie eine virtuelle oder persönliche Besichtigung mit dem Makler wünschen.
Bevorzugtes Datum
Art der Tour

Zuletzt aktualisiert
Juli 11
Erstmalig gelistet
Jul 11
Angebotsreferenz
228935
Ähnliche Immobilien in der Nähe
Neue Angebote in King of Prussia




Entdecken Sie mehr Häuser zum Verkauf
King of Prussia, PA, Vereinigte Staaten Immobilienarten
King of Prussia, PA, Vereinigte Staaten beliebte Suchanfragen
- Immobilien mit Whirlpool in King of Prussia, PA, Vereinigte Staaten
- Privatsphäre Immobilien in King of Prussia, PA, Vereinigte Staaten
- Immobilien mit Balkon in King of Prussia, PA, Vereinigte Staaten
- Renoviert Immobilien in King of Prussia, PA, Vereinigte Staaten
- Immobilien mit Pool in King of Prussia, PA, Vereinigte Staaten
Verwandte Leitfäden & Geschichten
Das Vertrauen der führenden Makler der Welt
Die Makler hinter den außergewöhnlichsten Immobilien der Welt inserieren bei JamesEdition.
- Angebote von Sotheby's, Christie's, BARNES und Engel & Völkers
- Jedes Angebot wird vor der Veröffentlichung geprüft
- Verbinden Sie sich direkt mit verifizierten Maklern
Indem Sie fortfahren, akzeptieren Sie unsere Nutzungsbedingungen und Datenschutzrichtlinie.
brokerages we
partnered with
partnered with