$829,999
Freistehendes Einfamilienhaus Mit 4 Schlafzimmern
- 4 Schlafz.
- 3 Bäder
- 2,558 Sqft
- 7,406 Sqft lot
- Aktualisiert: Juli 10
- 1
- MLS#132648
Über die Immobilie
Beschreibung wurde automatisch übersetzt.
Die Beschreibung wird in der Originalsprache angezeigt.
Prime Bay Drive location- Move in ready and room for a POOL! This New Construction Lane home offers easy access to the multi-use path for biking, walking, and enjoying the famous sunsets- Located in a quiet, convenient neighborhood close to the boat ramp, sound access, Lowe’s and multiple grocery stores, plus quick access to restaurants and the beach! This home is COMPLETE WITH EXTENDED FAMILY SUI
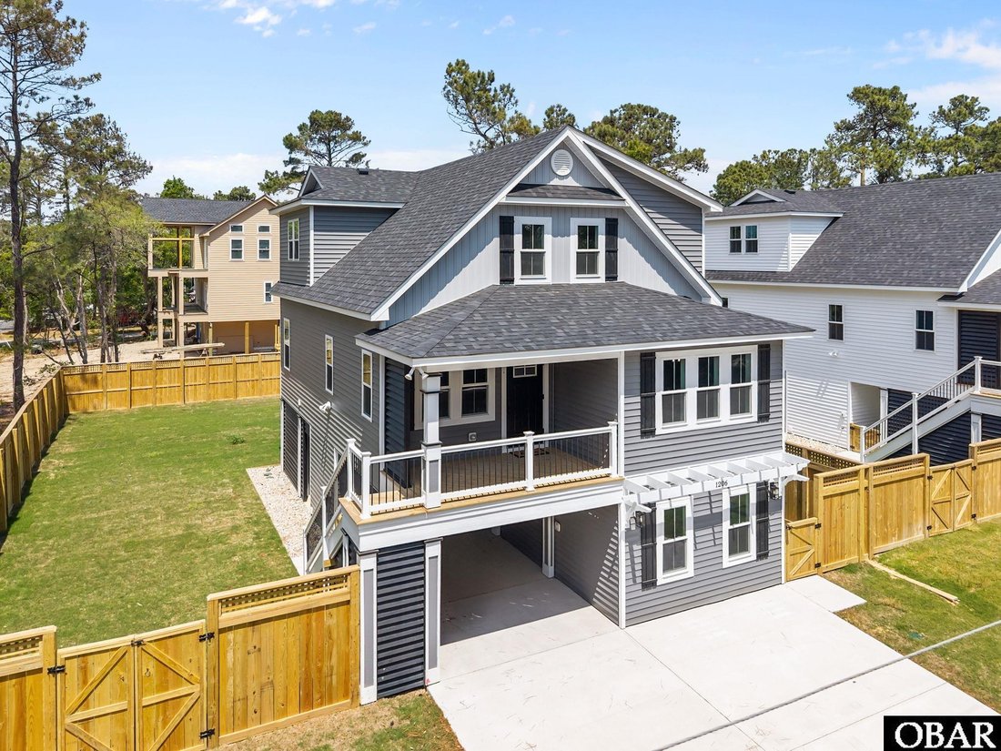
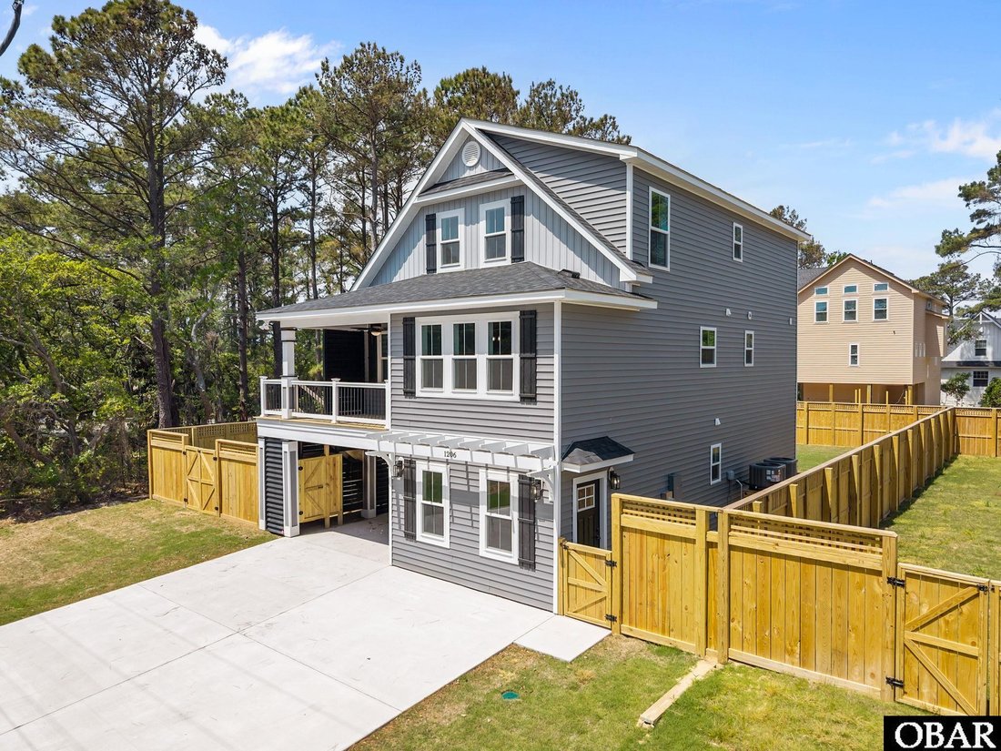
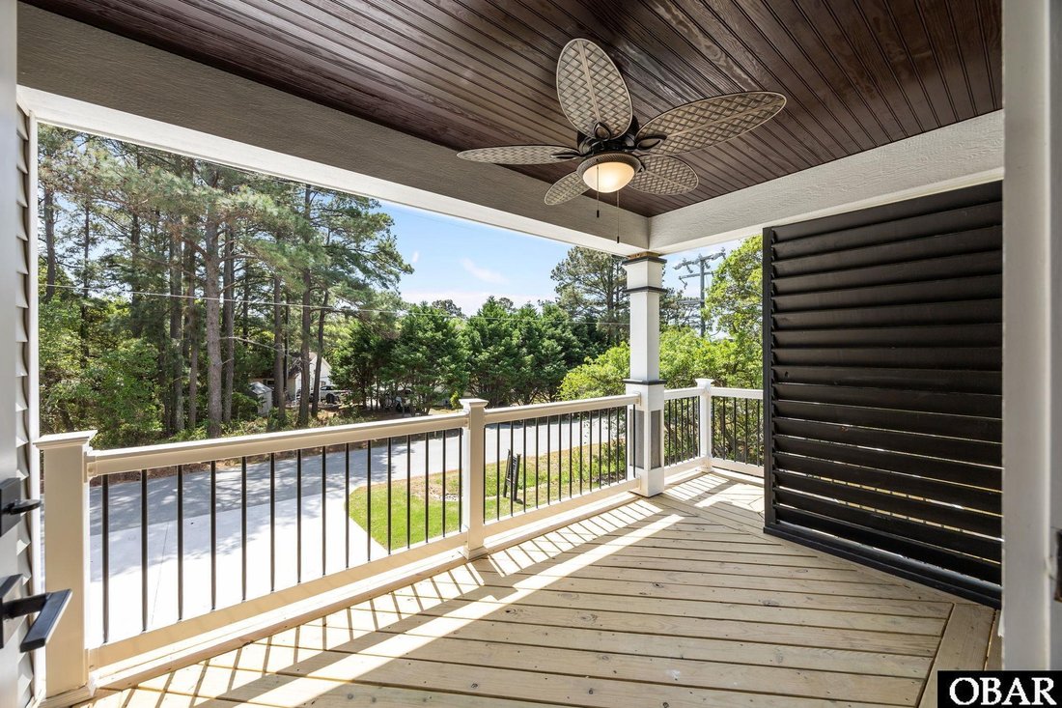
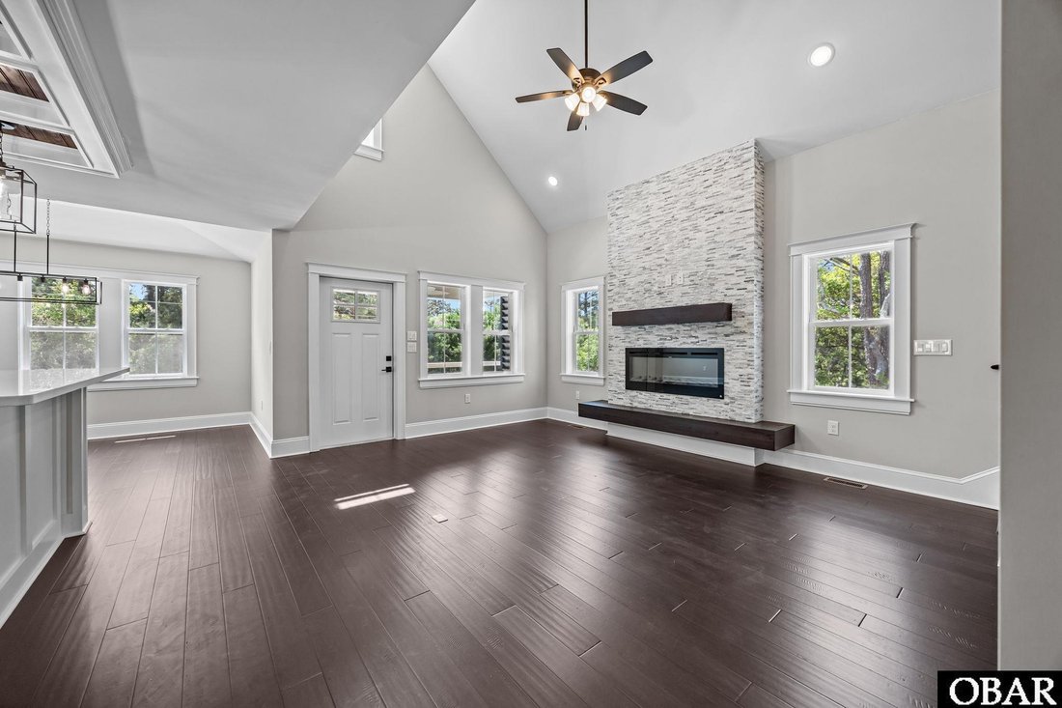
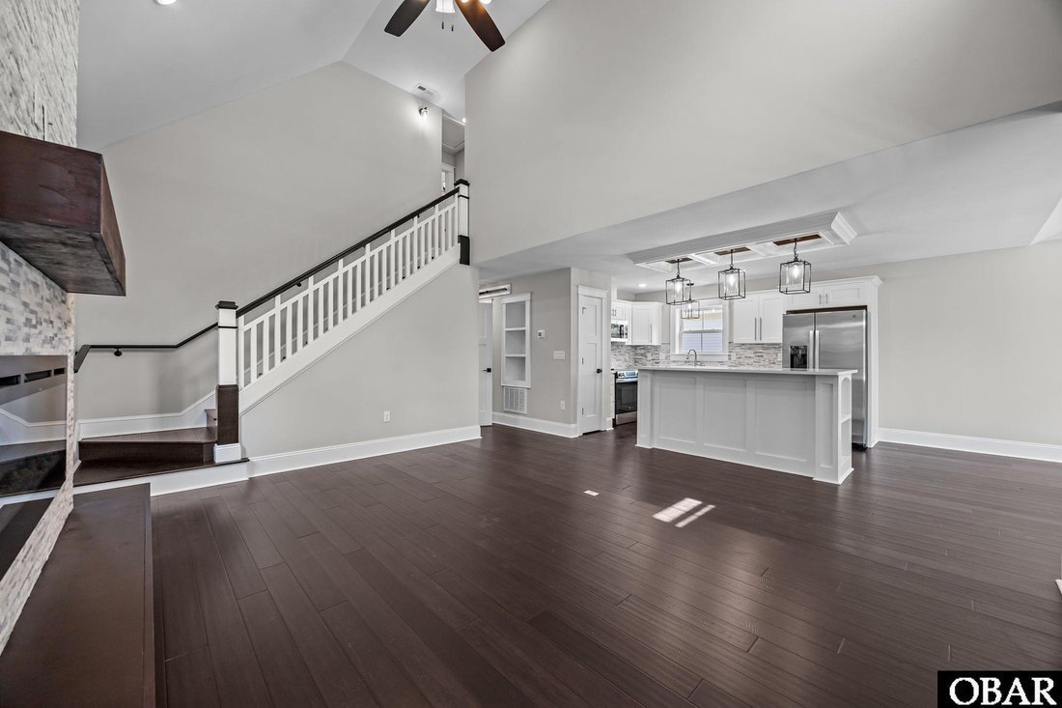
Prime Bay Drive location- Move in ready and room for a POOL! This New Construction Lane home offers easy access to the multi-use path for biking, walking, and enjoying the famous sunsets- Located in a quiet, convenient neighborhood close to the boat ramp, sound access, Lowe’s and multiple grocery stores, plus quick access to restaurants and the beach! This home is COMPLETE WITH EXTENDED FAMILY SUITE/FLEXSPACE, KITCHENETTE, AND SEPARATE ENTRY on the ground level! It even has an EXTRA BONUS ROOM on the top floor! This home is perfect for a personal residence, second home, AIRBNB, or live upstairs and rent the lower level to supplement your income! The entryway foyer, great room, kitchen, dining room, interior staircase and hallways feature hardwood floors with hand-crafted trim. The open living space features a custom split face stone wall extending from floor to ceiling, with an electric fireplace that has customizable settings with changing colors! The kitchen features upgraded cabinets, quartz countertops, a farm sink, stainless-steel appliances, and trendy lighting. The primary ensuite(mid-level) is accentuated with a tray ceiling, and the bath has a quartz countertop, custom marble shower, and marble floor with inlay. The walk-in closet is ready for you with built-in wooden shelves. The laundry and half bath are hidden behind the custom-built barn-style door. As you take the stairs to the upper level, notice the custom -crafted handrails and attention to detail. Each bedroom features upgraded carpet. There are two bedrooms on the upper level with a shared bath. In addition, the top floor features a large bonus room. Imagine the possibilities such as an office, theater room or playroom! The Ground-level-extended family/flex space features a kitchenette open living space with a farm sink, fridge, dishwasher, and microwave. This space also features a separate washer and dryer hookup behind the beautiful custom barn door. The ground-level private ensuite has 2 closets featuring built-in shelving. Outside entry to this space also includes a covered custom-built OUTDOOR SHOWER! The covered EXTENDED OUTDOOR ENTERTAINMENT AREA features a custom bar, built-in seating, ceiling, and TV hook-up to expanding the home’s living space. The yard is also completed with a PRIVACY FENCE with SOD and IRRIGATION!(Preliminary survey - Health Department approved on file for FUTURE POOL) As one of the most respected builders in the Outer Banks, Bill and Kim Lane have built over 700 homes, including luxury oceanfront speculative homes on the Outer Banks, putting the same care and quality into construction as they do the finishing details. The windows are all high-impact resistant, and the exterior walls are 2”x6” allowing for more strength and insulation. The home is a comfort-assured home with Lennox 3-zone SEER system saving you money for years to come! Plans copyrighted. Over 3 foot of fill was brought in onto the lot - THIS IS A MUST SEEWITH TOO MANY UPGRADES TO MENTION!
-
Art der Immobilie
Haus
-
Baujahr
2026
-
Preis/Quadratfuß
$324
Funktionen
Erkunden Sie die Gegend
1206 Indian Drive, Kill Devil Hills, NC 27948, North Carolina, Vereinigte Staaten
Auf Google Maps anzeigen
Preis pro sqft
Niedrig
Hoch
Vor 11 Jahren beigetreten
Sie haben sich nach diesem Objekt erkundigt
Der Agent wird sich in Kürze mit Ihnen in Verbindung setzen
Gelistet von
3
Angebote
2025
Beigetreten
Besichtigung mit Stephanie Lane buchen
Wählen Sie ein Datum und ob Sie eine virtuelle oder persönliche Besichtigung mit dem Makler wünschen.
Bevorzugtes Datum
Art der Tour

CENTURY 21 Nachman Realty
4628 North Croatan Highway, 27949, Kitty Hawk, North Carolina, United States
Agenturprofil anzeigen
Our Outer Banks Office is located at the 2MP on the bypass and services the local community as well as those intere
Our Outer Banks Office is located at the 2MP on the bypass and services the local community as well as those interested in investment property. The Outer Banks (also known as OBX) is a 200-mile (320-km) long string of narrow barrier islands off the coast of North Carolina and a small portion of Virginia, beginning in the southeastern corner of Virginia Beach on the east coast of the United States. They cover most of the North Carolina coastline, separating the Currituck Sound, Albemarle Sound, and Pamlico Sound from the Atlantic Ocean.
Zuletzt aktualisiert
Juli 10
Erstmalig gelistet
Apr 24
Angebotsreferenz
DACFB3AE-1A6F-4275-8B03-AB117BB33EB6
Ähnliche Immobilien in der Nähe
Neue Angebote in Kill Devil Hills

Entdecken Sie mehr Häuser zum Verkauf
Kill Devil Hills, NC, Vereinigte Staaten Immobilienarten
Kill Devil Hills, NC, Vereinigte Staaten beliebte Suchanfragen
- Neubauten Immobilien in Kill Devil Hills, NC, Vereinigte Staaten
- Immobilien mit Offene Küche in Kill Devil Hills, NC, Vereinigte Staaten
- Immobilien mit Terrasse in Kill Devil Hills, NC, Vereinigte Staaten
- Gesicherte Wohnanlage Immobilien in Kill Devil Hills, NC, Vereinigte Staaten
- Immobilien mit Tennisplatz in Kill Devil Hills, NC, Vereinigte Staaten
- Immobilien mit Bibliothek in Kill Devil Hills, NC, Vereinigte Staaten
- Moderne Immobilien in Kill Devil Hills, NC, Vereinigte Staaten
- Immobilien mit Sauna in Kill Devil Hills, NC, Vereinigte Staaten
- Duplex Immobilien in Kill Devil Hills, NC, Vereinigte Staaten
- Immobilien mit Privatstrand in Kill Devil Hills, NC, Vereinigte Staaten
Verwandte Leitfäden & Geschichten
Das Vertrauen der führenden Makler der Welt
Die Makler hinter den außergewöhnlichsten Immobilien der Welt inserieren bei JamesEdition.
- Angebote von Sotheby's, Christie's, BARNES und Engel & Völkers
- Jedes Angebot wird vor der Veröffentlichung geprüft
- Verbinden Sie sich direkt mit verifizierten Maklern
Indem Sie fortfahren, akzeptieren Sie unsere Nutzungsbedingungen und Datenschutzrichtlinie.
brokerages we
partnered with
partnered with