$1,150,000
Freistehendes Einfamilienhaus Kildeer
- 5 Schlafz.
- 5 Bäder
- 4,662 Sqft
- 1.03 Ac lot
- Aktualisiert: August 5
-
8
Ansichten der letzten 30 Tage
- MLS#12689204
Über die Immobilie
Beschreibung wurde automatisch übersetzt.
Die Beschreibung wird in der Originalsprache angezeigt.
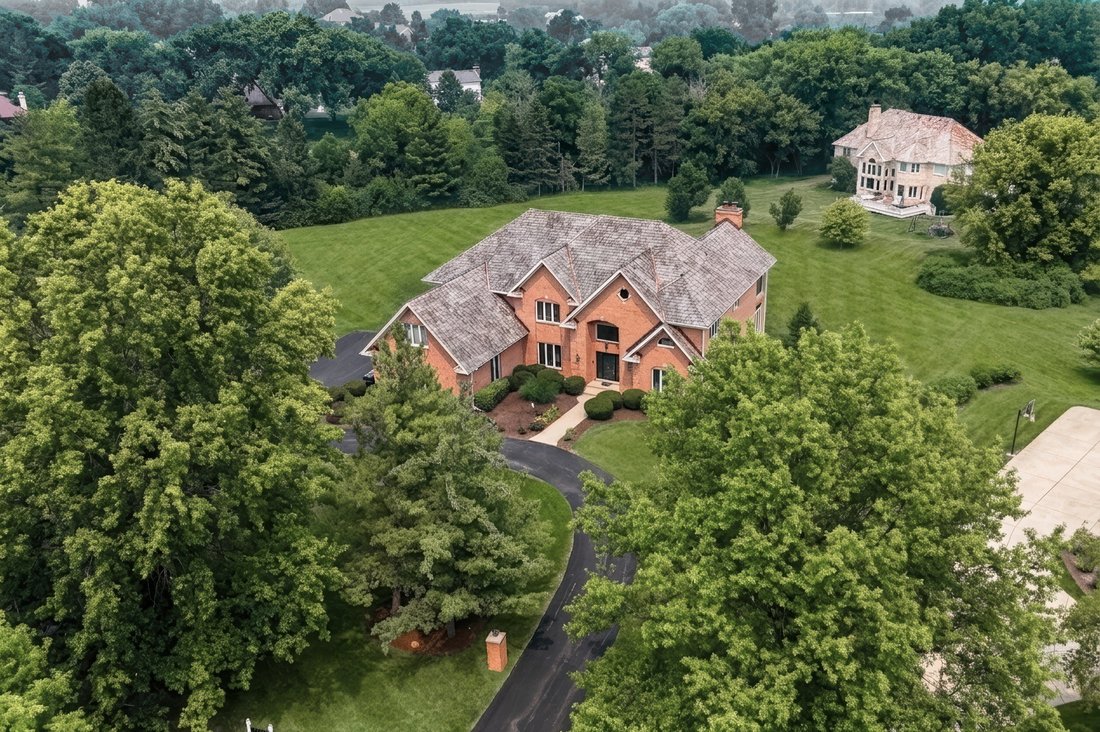
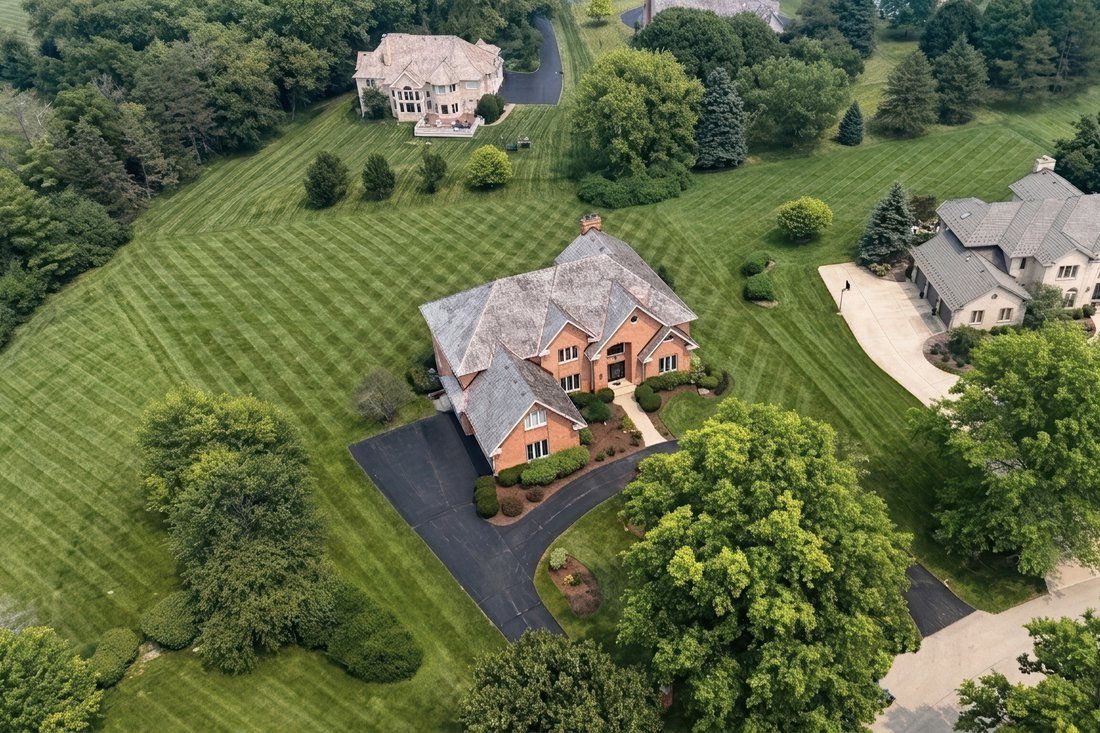
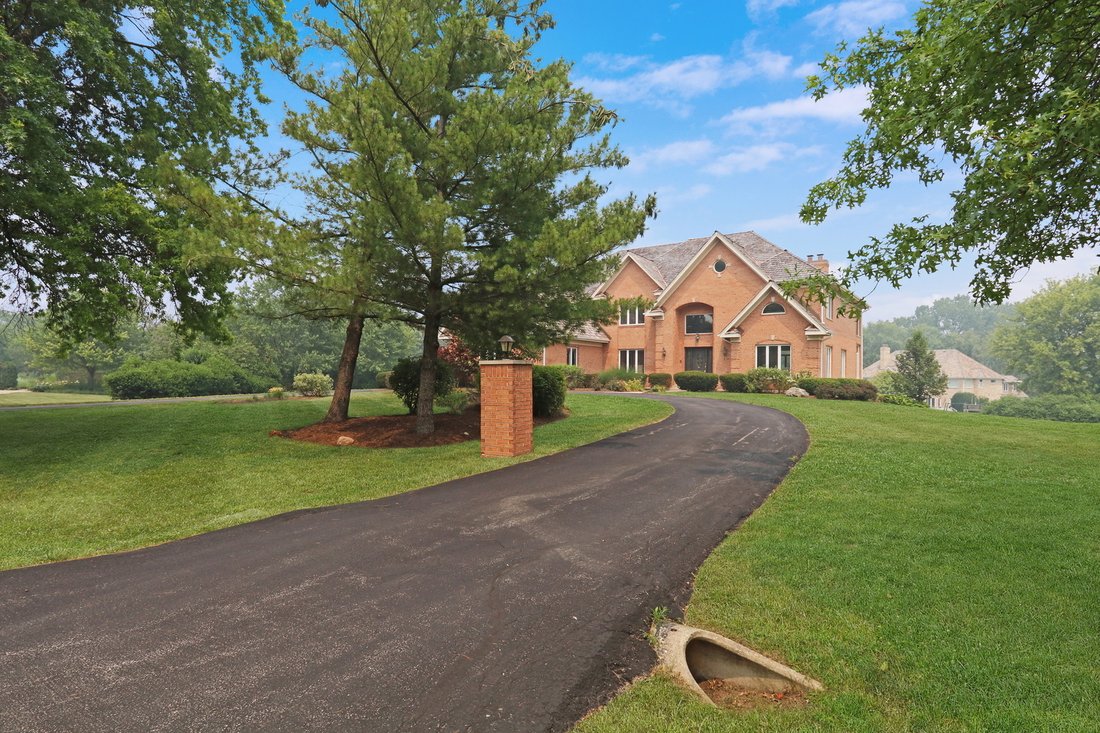
Welcome Home to this spectacular Foxborough Estates masterpiece! Perfectly situated on a breathtaking 1.03-acre professionally landscaped lot, this stunning all-brick beauty offers timeless elegance, exceptional craftsmanship, and the space you’ve been dreaming of. A brand-new cedar shake roof adds to the home’s impressive curb appeal as you make your way up the long circular driveway to this trul
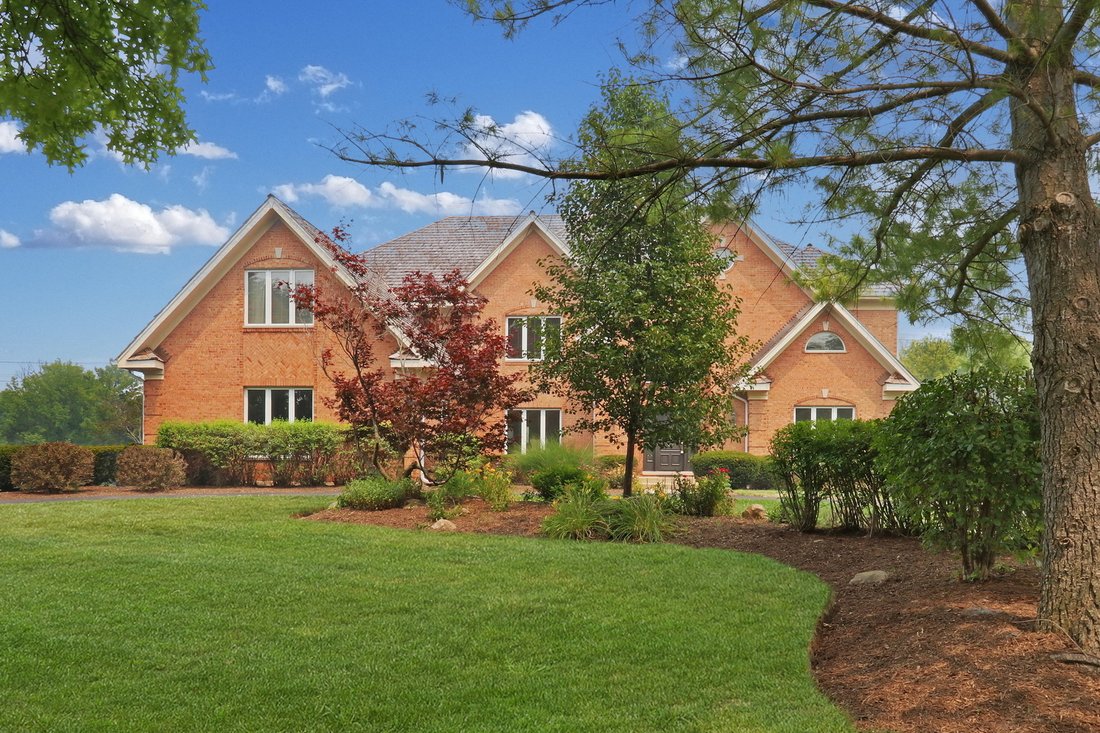
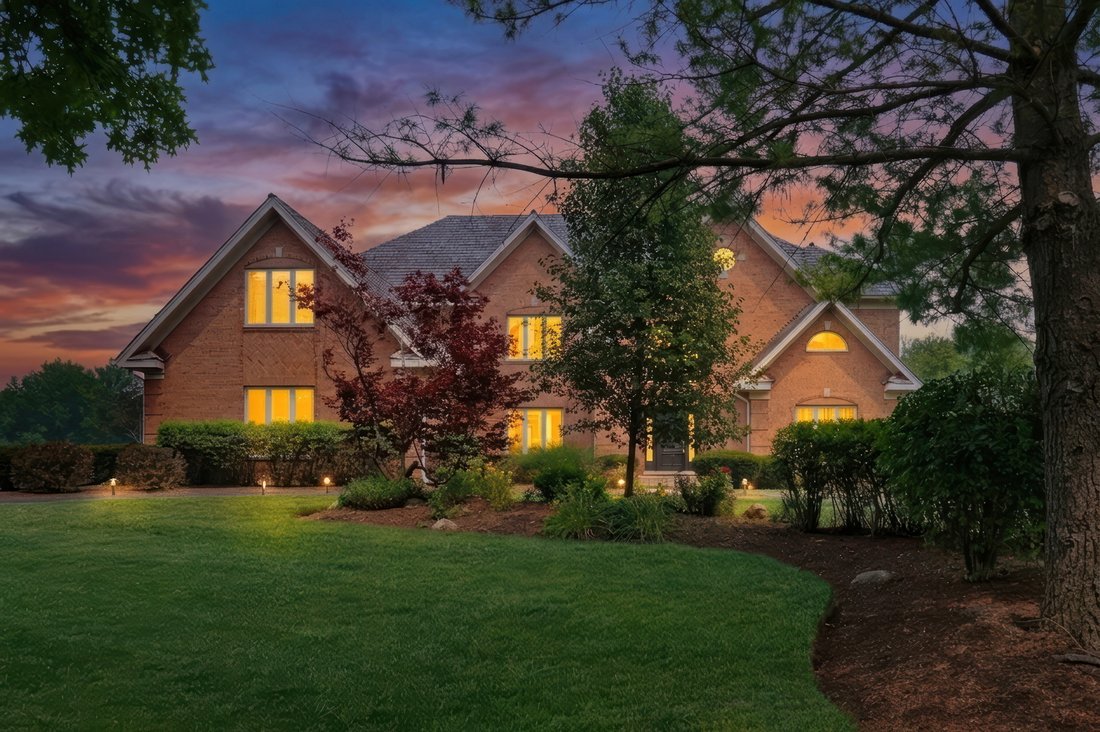
Welcome Home to this spectacular Foxborough Estates masterpiece! Perfectly situated on a breathtaking 1.03-acre professionally landscaped lot, this stunning all-brick beauty offers timeless elegance, exceptional craftsmanship, and the space you’ve been dreaming of. A brand-new cedar shake roof adds to the home’s impressive curb appeal as you make your way up the long circular driveway to this truly remarkable property. Step inside to a grand two-story foyer featuring soaring ceilings and a dramatic curved staircase that sets the tone for the rest of the home. Sunlight pours into the spacious formal living and dining rooms, creating the perfect setting for everyday living or entertaining guests. At the heart of the home is the beautifully appointed gourmet kitchen, featuring rich wood cabinetry, stainless steel appliances, a massive center island with seating for four, a generous eating area, and abundant workspace. New Kitchen Aid stainless steel cooktop and double convection ovens have been ordered and will be installed soon, adding even more perfection to this already incredible space. Just beyond the kitchen, step onto the expansive deck overlooking the peaceful backyard and enjoy over an acre of beautifully maintained outdoor living. The dramatic two-story family room is simply stunning, showcasing soaring ceilings, a wall of windows that floods the room with natural light, and an impressive floor-to-ceiling brick fireplace. A private MAIN LEVEL bedroom (shown as a home office) coupled with the main level full bath could serve as an awesome guest or in-law suite or the perfect work from home remote office. The convenient oversized laundry/mudroom boasts a side yard service door to your expansive yard. You’ll love the 3 car garage too! Retreat upstairs to the luxurious primary suite featuring elegant tray ceilings, a bright sitting area, and a spacious bonus room perfect for a second office, nursery, fitness room, or private retreat. The spa-inspired ensuite bath boasts dual vanities, a relaxing Jacuzzi tub, a large walk-in shower, and an oversized walk-in closet. Three additional generously sized bedrooms complete the second level, including one ensuite with its own private bath and an oversized hall bath with double down vanities to serve the other 2 bedrooms. The full finished walkout basement expands your living space with a large recreation area centered around a cozy fireplace, making it the perfect place to entertain family and friends. The walk out basement also features a playroom, game room, full bathroom, ample storage, and direct walk out access to the spectacular backyard. From its exceptional floor plan and luxurious finishes to its incredible lot and sought-after Foxborough Estates location, this extraordinary home truly has it all. This is a rare opportunity to own a one-of-a-kind property that perfectly blends elegance, comfort, and functionality. Highly acclaimed school district #96 and #125 Stevenson High School.
-
Art der Immobilie
Haus
-
Baujahr
1996
-
Preis/Quadratfuß
$246
Funktionen
- Garage
- Kamin
- Begehbarer Kleiderschrank
- Garten
- Spielzimmer
- Whirlpool
- Fitnessstudio
- Waschküche
- Office
Funktionen
Innenbereich
- Office
- Kamin
- Whirlpool
- Waschküche
- Spielzimmer
- Keller
- Begehbarer Kleiderschrank
- Fitnessstudio
Outdoor
- Garage
- Garten
Erkunden Sie die Gegend
22777 N Bridle Trail, Kildeer, IL 60047, Long Grove, Illinois, Vereinigte Staaten
Auf Google Maps anzeigen
Preis pro sqft
Niedrig
Hoch

Vor 4 Jahren beigetreten
Sie haben sich nach diesem Objekt erkundigt
Der Agent wird sich in Kürze mit Ihnen in Verbindung setzen
Gelistet von
3
Angebote
2022
Beigetreten
Besichtigung mit Lisa Wolf buchen
Wählen Sie ein Datum und ob Sie eine virtuelle oder persönliche Besichtigung mit dem Makler wünschen.
Bevorzugtes Datum
Art der Tour

Libertyville
350 N. Milwaukee Avenue, Suite 200, 60048, Libertyville, United States
Agenturprofil anzeigen
Zuletzt aktualisiert
August 5
Erstmalig gelistet
Jul 18
Angebotsreferenz
2138191933582056
Angebotsstatus
Active under contract
Ähnliche Immobilien in der Nähe
Neue Angebote in Long Grove







Entdecken Sie mehr Häuser zum Verkauf
Long Grove, IL, Vereinigte Staaten Immobilienarten
Long Grove, IL, Vereinigte Staaten beliebte Suchanfragen
- Immobilien mit Pool in Long Grove, IL, Vereinigte Staaten
- am Wasser Immobilien in Long Grove, IL, Vereinigte Staaten
- Neubauten Immobilien in Long Grove, IL, Vereinigte Staaten
- Immobilien mit Kino in Long Grove, IL, Vereinigte Staaten
- Immobilien mit Golfblick in Long Grove, IL, Vereinigte Staaten
- Gesicherte Wohnanlage Immobilien in Long Grove, IL, Vereinigte Staaten
- Immobilien mit Dampfsauna in Long Grove, IL, Vereinigte Staaten
- Immobilien mit Outdoor-Küche in Long Grove, IL, Vereinigte Staaten
- Immobilien auf Hügeln in Long Grove, IL, Vereinigte Staaten
- Immobilien mit Privatstrand in Long Grove, IL, Vereinigte Staaten
- Anlageimmobilie Immobilien in Long Grove, IL, Vereinigte Staaten
- Duplex Immobilien in Long Grove, IL, Vereinigte Staaten
Verwandte Leitfäden & Geschichten
Das Vertrauen der führenden Makler der Welt
Die Makler hinter den außergewöhnlichsten Immobilien der Welt inserieren bei JamesEdition.
- Angebote von Sotheby's, Christie's, BARNES und Engel & Völkers
- Jedes Angebot wird vor der Veröffentlichung geprüft
- Verbinden Sie sich direkt mit verifizierten Maklern
Indem Sie fortfahren, akzeptieren Sie unsere Nutzungsbedingungen und Datenschutzrichtlinie.
brokerages we
partnered with
partnered with