$1,168,504
Preis gesenkt um $116,850 am Aug 06, 2026
2161826 Villa Zum Verkauf, Kifisia, 487 M², €1.000.000
- 6 Schlafz.
- 6 Bäder
- 5,243 Sqft
- 7,158 Sqft lot
- Aktualisiert: August 6
-
3
Ansichten der letzten 30 Tage
Über die Immobilie
Beschreibung wurde automatisch übersetzt.
Die Beschreibung wird in der Originalsprache angezeigt.
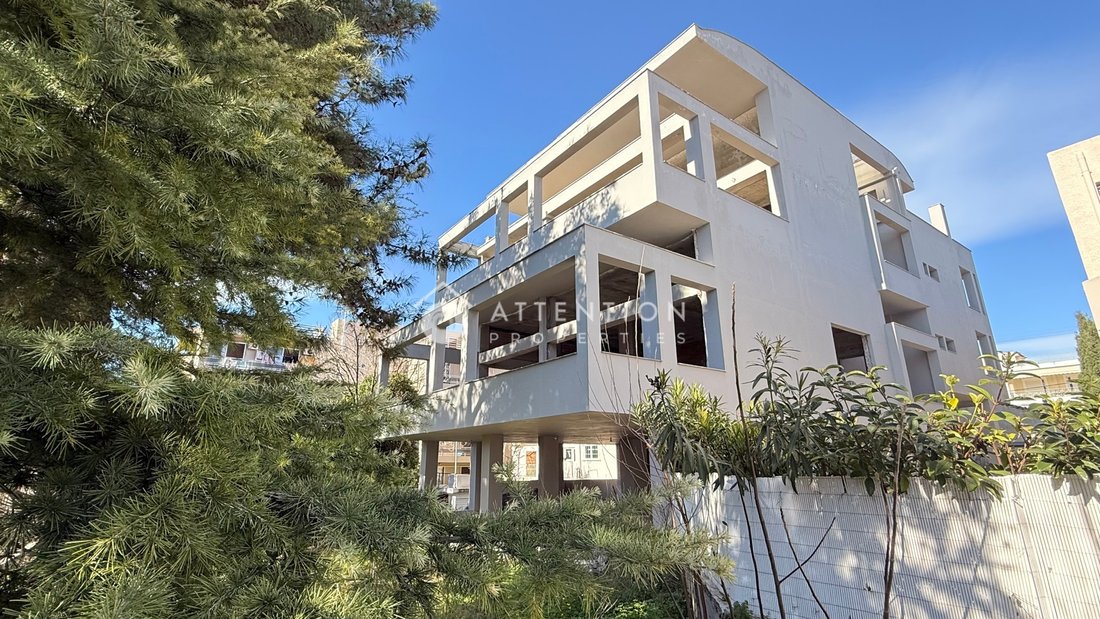
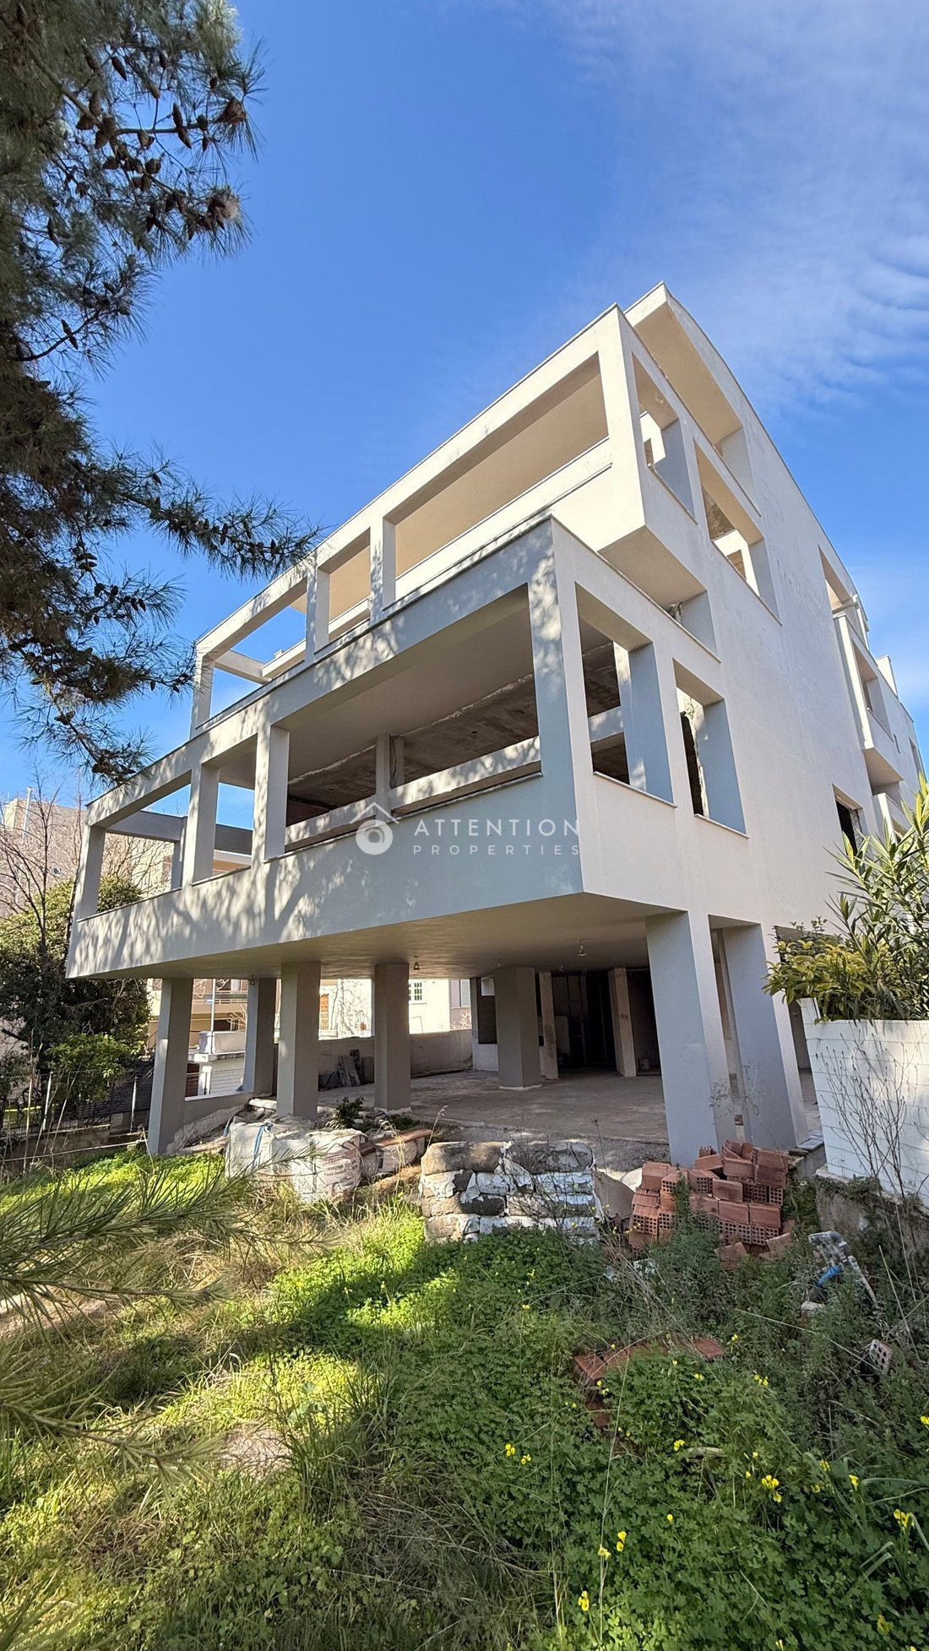
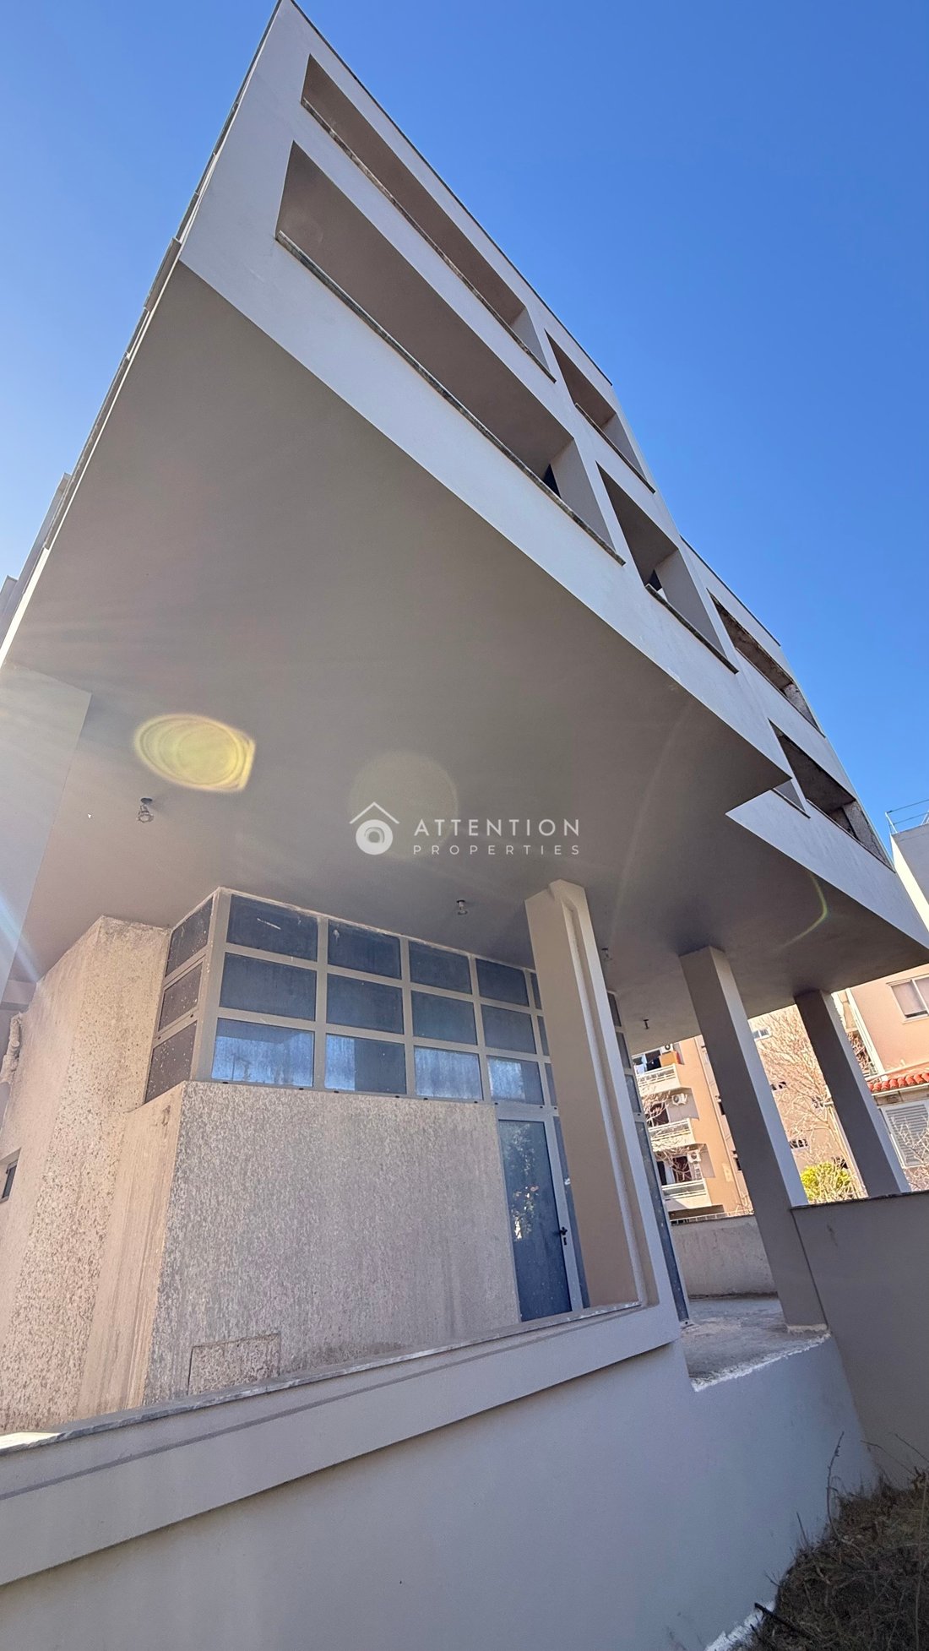
Amazing maisonettes for sale in Kifisia, a rare chance to acquire a legally permitted unfinished building of outstanding architectural quality in one of Kifisia´s most desirable residential neighborhoods in 10 min walk to the train stop of Kifisia.
All construction is fully legalized, with a building permit until 2027 that can easily be extended, offering security and flexibility to comp
All construction is fully legalized, with a building permit until 2027 that can easily be extended, offering security and flexibility to comp
Amazing maisonettes for sale in Kifisia, a rare chance to acquire a legally permitted unfinished building of outstanding architectural quality in one of Kifisia´s most desirable residential neighborhoods in 10 min walk to the train stop of Kifisia.
All construction is fully legalized, with a building permit until 2027 that can easily be extended, offering security and flexibility to complete the project to your exact vision.
Designed as a private residence for the owner, the structure was built with reinforced concrete of exceptional quality and unusually generous proportions throughout. The layout emphasises light, openness, and modern architectural design.
The property sits on a 665 sqm plot in a quiet, green, upscale residential area, just 10 min walk from Kifisia metro station (M1).
The surroundings are characterized by gardens, privacy and low- density luxury homes.
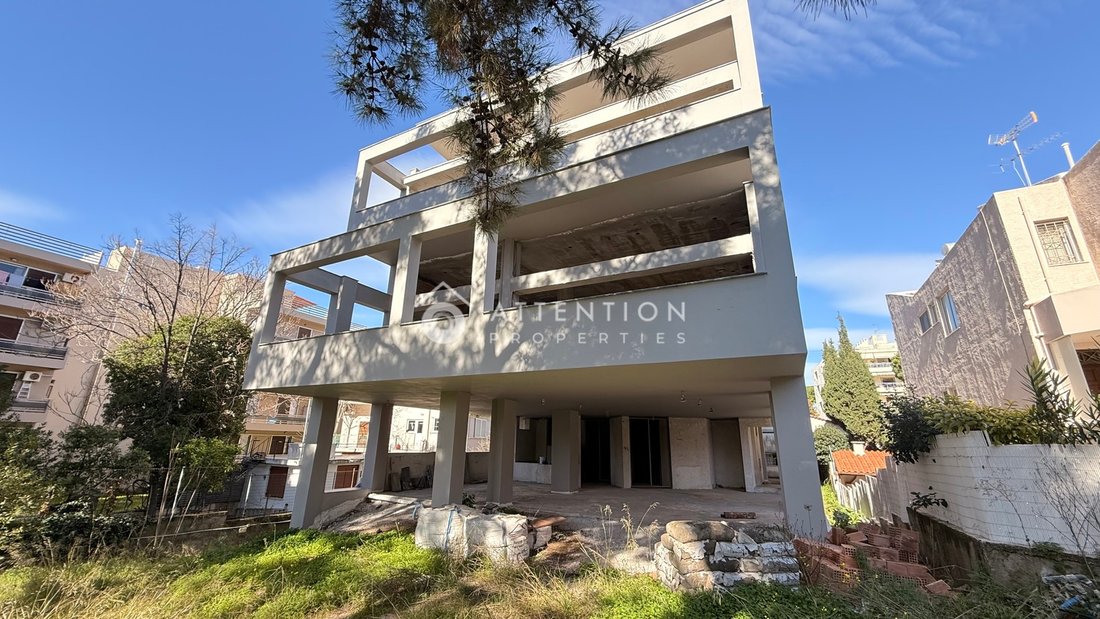
The building consist of 2 independent maisonettes, each with private entrance , independent garages, storage rooms and private internal elevator.
Maisonette A
Independed entrance
235 sqm living space + 127 sqm garage space for 2 cars and storage rooms in the basement:
Elevator access from ground floor to the 1st floor and basement.
Large open- plan living/dining/kitchen area.
High ceilings, modern design, abundant natural light.
Spacious balcony with amazing views into the nature and neighbourhood.
A few steps are leading to 3 bedrooms, each with en- suite bathrooms and access to another beautiful balcony.
An additional guest WC.
Part of maisonette A is an independent, beautiful studio with glass walls facing the garden on the ground floor featuring:
Floor- to ceiling glass, kitchenette, bathroom, mezzanine bedroom space.
Access to a spacious balcony with stairs to a garden.
Ideal for an atelier, guest suite, office or creative studio or playroom.
Maisonette B
252 sqm living space + 160 sqm basement space (parking space for 4 cars and storage rooms.
Independent entrance
Elevator access from ground floor directly to the second floor and the basement.
Large open- plan living and kitchen area with a very spacious balcony.
3 bedrooms with each en- suite bathrooms and access to another balcony.
A guest WC
Pre- designed mezzanine space within the living area, suitable for extra living space, office or retreat.
From the upper level, there is access to a huge roof terrace with magnificent views to the neighbourhood and the greater Athens city area.
A stair from the roof terrace leads to the highest part of the building with a cozy swimming pool/jacuzzi for extreme luxury and unobstructed view.
The property offers an exceptional amount of parking options:
Underground garage
Additional on- site parking areas
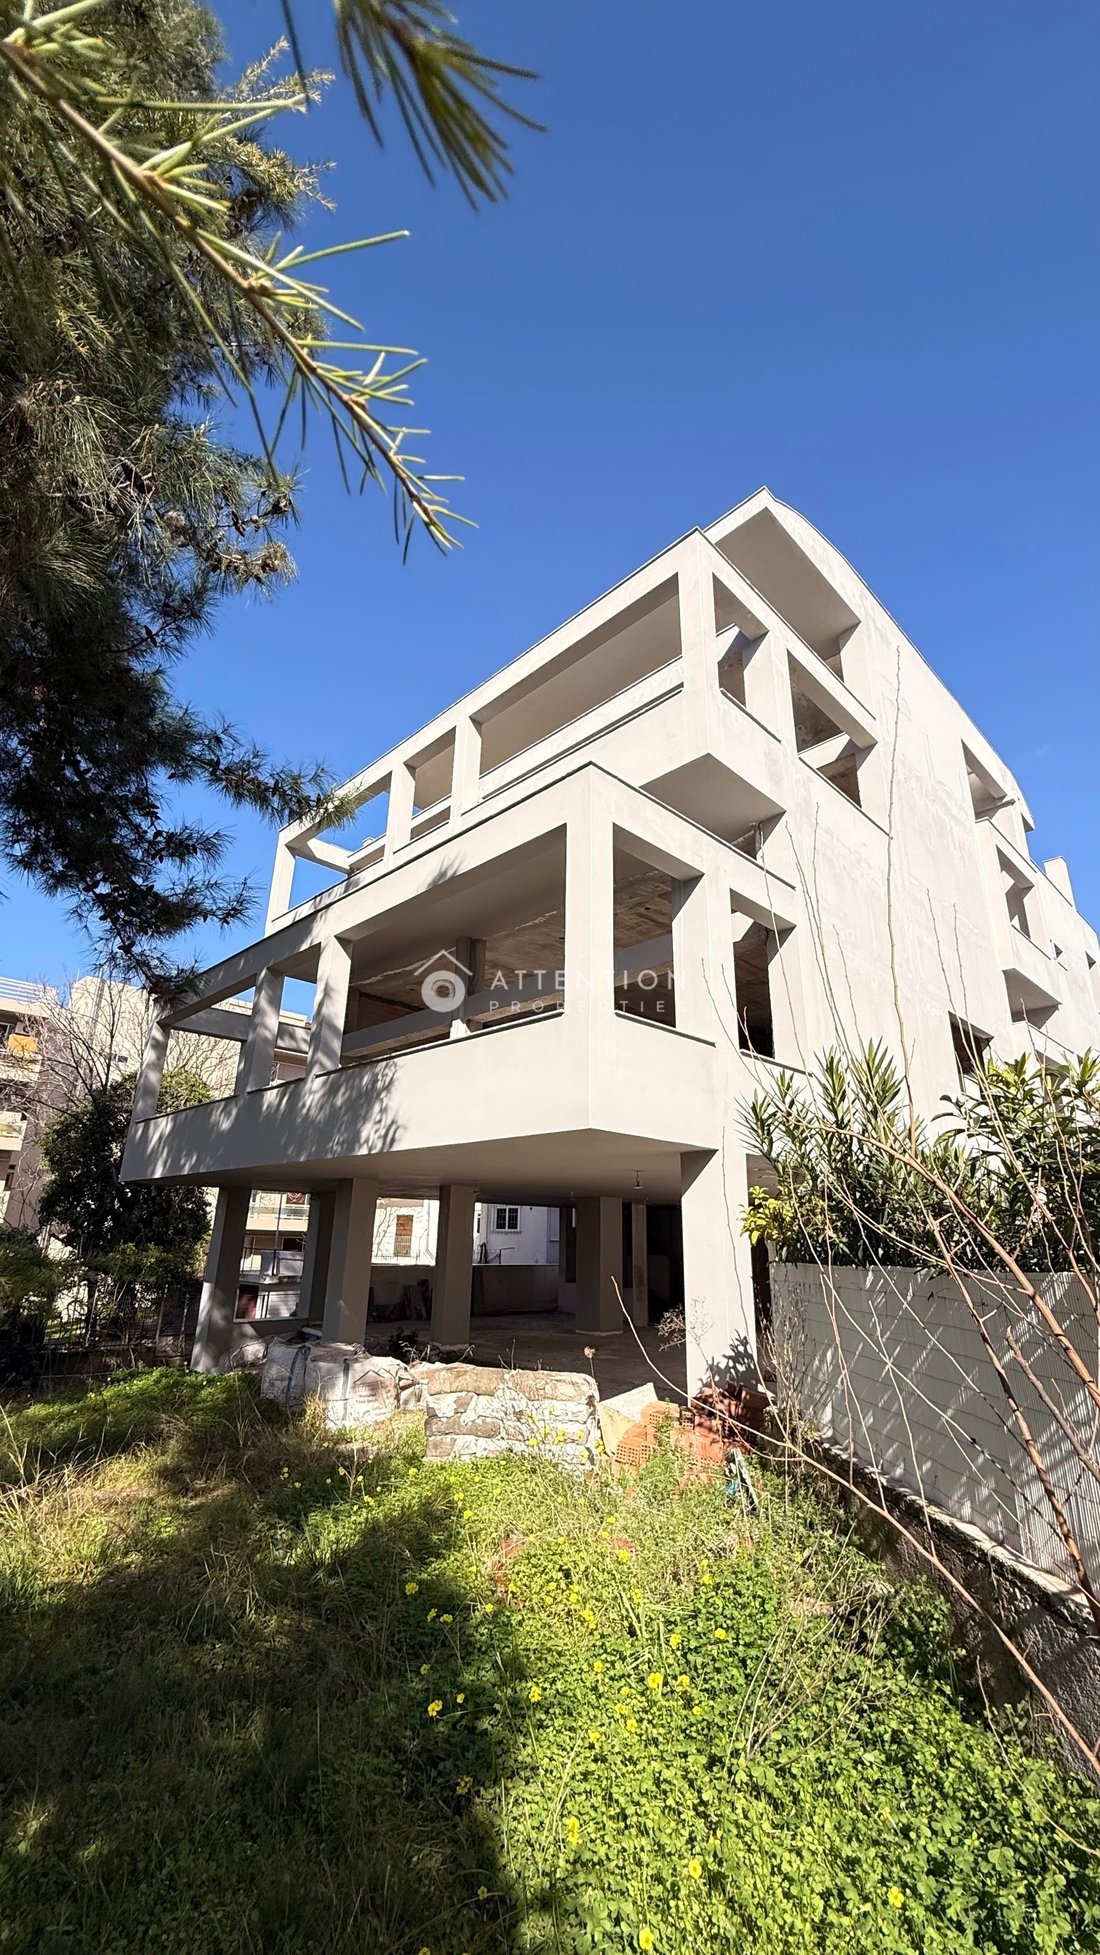
The structure is very advanced, yet unfinished, allowing customization.
Exterior plastering and painting are completed elegantly.
Remain work includes all interior finishes and landscaping.
All construction is fully legalized and supported by clear architectural documentation.
The project can be completed immediately without legal obstacles.
The property may be sold as a luxury compound at once for 1.000.000€ or as 2 independent residences separately. Maisonette A at 480.000€ and Maisonette B at 580.000€.
Ideal for:
Large families seeking luxury privacy but central living and a lot of space.
Multi- generation living
Investors completing an extremely premium residential project
A unique architectural foundation in a prime location, ready to be transformed into an exceptional modern residence.
Contact us for more information
Please observe the attached video to get a better impression of this extraordinary property.
29 km to Athens Airport, 1 km to Kifisia metro station (M1)
ATTENTION PROPERTIES
[hidden information]
[hidden information]
[hidden information]
[hidden information]
YOUR DREAMS, MADE IN GREECE
All construction is fully legalized, with a building permit until 2027 that can easily be extended, offering security and flexibility to complete the project to your exact vision.
Designed as a private residence for the owner, the structure was built with reinforced concrete of exceptional quality and unusually generous proportions throughout. The layout emphasises light, openness, and modern architectural design.
The property sits on a 665 sqm plot in a quiet, green, upscale residential area, just 10 min walk from Kifisia metro station (M1).
The surroundings are characterized by gardens, privacy and low- density luxury homes.
The building consist of 2 independent maisonettes, each with private entrance , independent garages, storage rooms and private internal elevator.
Maisonette A
Independed entrance
235 sqm living space + 127 sqm garage space for 2 cars and storage rooms in the basement:
Elevator access from ground floor to the 1st floor and basement.
Large open- plan living/dining/kitchen area.
High ceilings, modern design, abundant natural light.
Spacious balcony with amazing views into the nature and neighbourhood.
A few steps are leading to 3 bedrooms, each with en- suite bathrooms and access to another beautiful balcony.
An additional guest WC.
Part of maisonette A is an independent, beautiful studio with glass walls facing the garden on the ground floor featuring:
Floor- to ceiling glass, kitchenette, bathroom, mezzanine bedroom space.
Access to a spacious balcony with stairs to a garden.
Ideal for an atelier, guest suite, office or creative studio or playroom.
Maisonette B
252 sqm living space + 160 sqm basement space (parking space for 4 cars and storage rooms.
Independent entrance
Elevator access from ground floor directly to the second floor and the basement.
Large open- plan living and kitchen area with a very spacious balcony.
3 bedrooms with each en- suite bathrooms and access to another balcony.
A guest WC
Pre- designed mezzanine space within the living area, suitable for extra living space, office or retreat.
From the upper level, there is access to a huge roof terrace with magnificent views to the neighbourhood and the greater Athens city area.
A stair from the roof terrace leads to the highest part of the building with a cozy swimming pool/jacuzzi for extreme luxury and unobstructed view.
The property offers an exceptional amount of parking options:
Underground garage
Additional on- site parking areas
The structure is very advanced, yet unfinished, allowing customization.
Exterior plastering and painting are completed elegantly.
Remain work includes all interior finishes and landscaping.
All construction is fully legalized and supported by clear architectural documentation.
The project can be completed immediately without legal obstacles.
The property may be sold as a luxury compound at once for 1.000.000€ or as 2 independent residences separately. Maisonette A at 480.000€ and Maisonette B at 580.000€.
Ideal for:
Large families seeking luxury privacy but central living and a lot of space.
Multi- generation living
Investors completing an extremely premium residential project
A unique architectural foundation in a prime location, ready to be transformed into an exceptional modern residence.
Contact us for more information
Please observe the attached video to get a better impression of this extraordinary property.
29 km to Athens Airport, 1 km to Kifisia metro station (M1)
ATTENTION PROPERTIES
[hidden information]
[hidden information]
[hidden information]
[hidden information]
YOUR DREAMS, MADE IN GREECE
-
Art der Immobilie
Villa
-
Baujahr
2020
-
Preis/Quadratfuß
$222
Funktionen
Erkunden Sie die Gegend
Kifisia, Attika, Griechenland
Auf Google Maps anzeigen
Preis pro sqft
Niedrig
Hoch
Vor 7 Monaten beigetreten
Sie haben sich nach diesem Objekt erkundigt
Der Agent wird sich in Kürze mit Ihnen in Verbindung setzen
Gelistet von
ATTENTION PROPERTIES
Agenturprofil anzeigen
11
Angebote
2026
Beigetreten
Besichtigung mit the agent buchen
Wählen Sie ein Datum und ob Sie eine virtuelle oder persönliche Besichtigung mit dem Makler wünschen.
Bevorzugtes Datum
Art der Tour
ATTENTION PROPERTIES
Agenturprofil anzeigen
Zuletzt aktualisiert
August 6
Erstmalig gelistet
Feb 8
Angebotsreferenz
2161826
Ähnliche Immobilien in der Nähe
Neue Angebote in Kifisia



Entdecken Sie mehr Häuser zum Verkauf
Kifisia, Attika, Griechenland Städte
Kifisia, Attika, Griechenland Immobilienarten
- Wohnungen zum Verkauf in Kifisia, Attika, Griechenland
- Häuser zum Verkauf in Kifisia, Attika, Griechenland
- Land zum Verkauf in Kifisia, Attika, Griechenland
- Eigentumswohnungen zum Verkauf in Kifisia, Attika, Griechenland
- Penthouses zum Verkauf in Kifisia, Attika, Griechenland
- Anwesen zum Verkauf in Kifisia, Attika, Griechenland
- Stadthäuser zum Verkauf in Kifisia, Attika, Griechenland
Kifisia, Attika, Griechenland beliebte Suchanfragen
- Panorama Immobilien in Kifisia, Attika, Griechenland
- Immobilien mit Meerblick in Kifisia, Attika, Griechenland
- Anlageimmobilie Immobilien in Kifisia, Attika, Griechenland
- Neubauten Immobilien in Kifisia, Attika, Griechenland
- Immobilien mit Pool in Kifisia, Attika, Griechenland
- Immobilien mit Tennisplatz in Kifisia, Attika, Griechenland
- Immobilien mit Hubschrauberlandeplatz in Kifisia, Attika, Griechenland
- Immobilien mit Weinberg in Kifisia, Attika, Griechenland
- Immobilien mit Ozeanblick in Kifisia, Attika, Griechenland
Verwandte Leitfäden & Geschichten
Das Vertrauen der führenden Makler der Welt
Die Makler hinter den außergewöhnlichsten Immobilien der Welt inserieren bei JamesEdition.
- Angebote von Sotheby's, Christie's, BARNES und Engel & Völkers
- Jedes Angebot wird vor der Veröffentlichung geprüft
- Verbinden Sie sich direkt mit verifizierten Maklern
Indem Sie fortfahren, akzeptieren Sie unsere Nutzungsbedingungen und Datenschutzrichtlinie.