Freistehende 652qm In Kifisia
- 5 Schlafz.
- 1 Bäder
- 7,019 Sqft
- Aktualisiert: Juni 18
-
17
Ansichten der letzten 30 Tage
- 2
Über die Immobilie
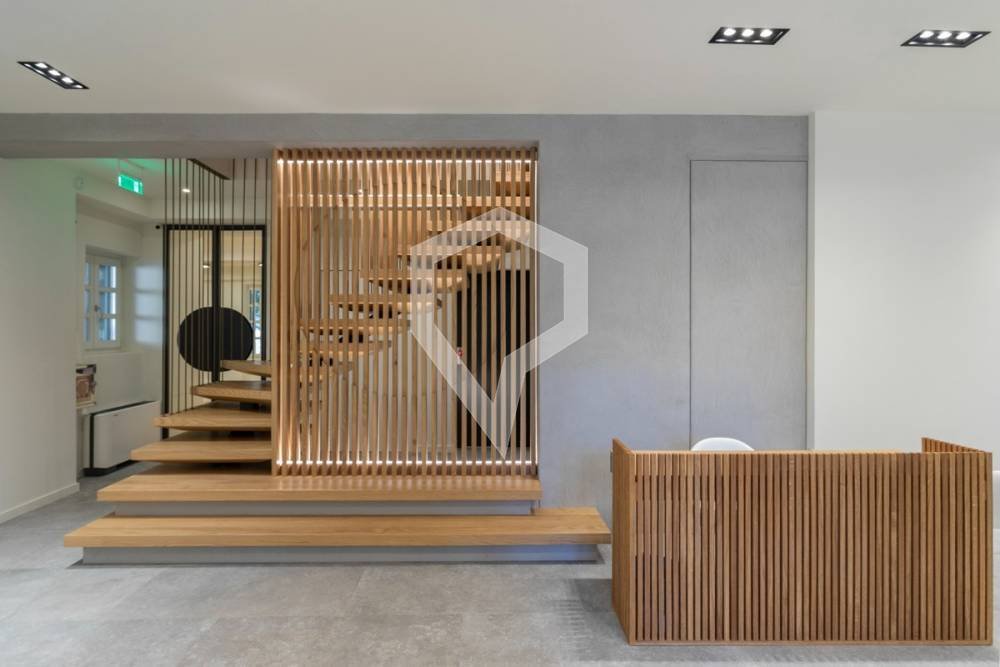
For sale a unique 652.47 sq. m. property fully renovated, with a garden, in a prime location with direct access to the market, the municipal underground parking and the metro station.
The property spans into four levels and offers excellent potential for conversion into a luxury residence or a live-work space, meeting the needs of modern lifestyle.
The layout of the
For sale a unique 652.47 sq. m. property fully renovated, with a garden, in a prime location with direct access to the market, the municipal underground parking and the metro station.
The property spans into four levels and offers excellent potential for conversion into a luxury residence or a live-work space, meeting the needs of modern lifestyle.
The layout of the building is as follows:
Basement (93.86 sq. m.): storage and utility spaces, elevator and utility room.
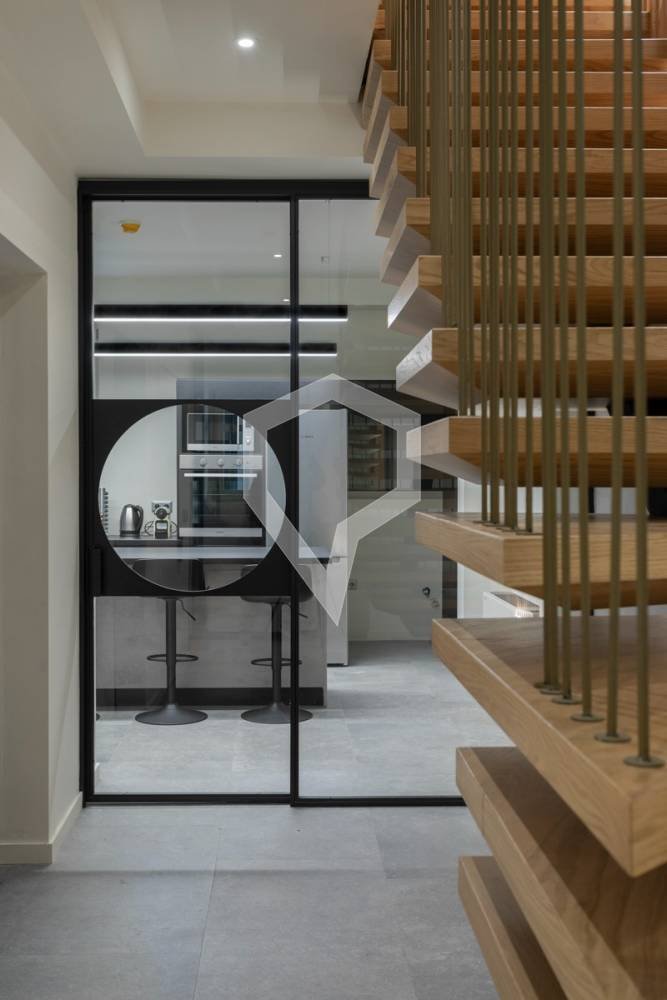
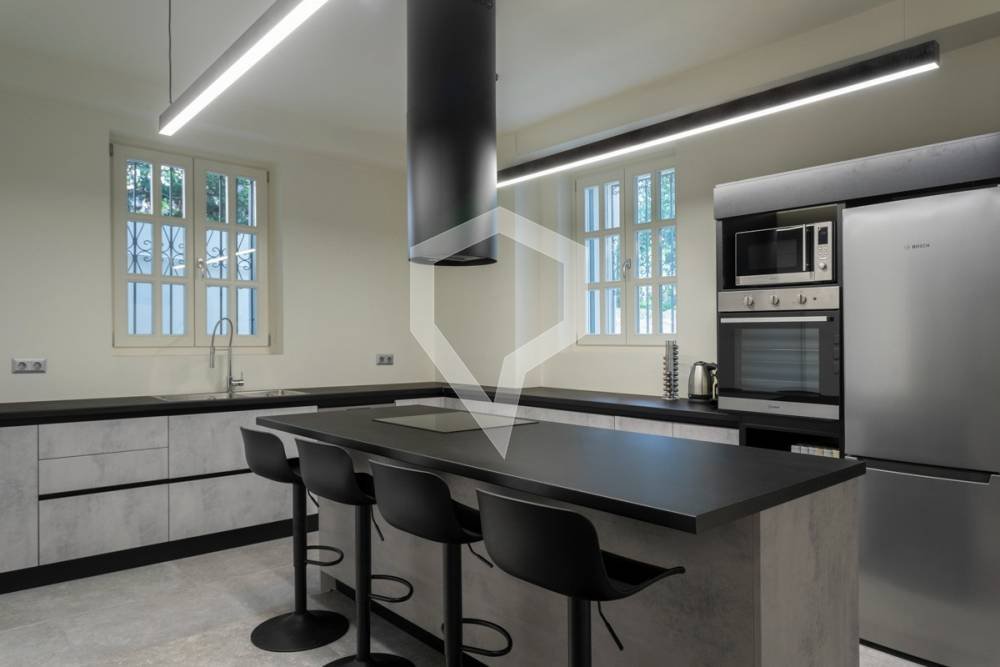
Ground floor (242.56 sq. m.): open space ideal for a living room and dining area, fully equipped kitchen, bathroom, WC, and direct access to the landscaped garden with a bar area and WC.
1st floor (170.24 sq. m.): potential to be converted into bedrooms, an office with a fireplace, a WC, and a lovely terrace.
2nd floor (145.81 sq. m.): a multi-purpose space that can serve as a master suite, living area, or additional bedrooms.
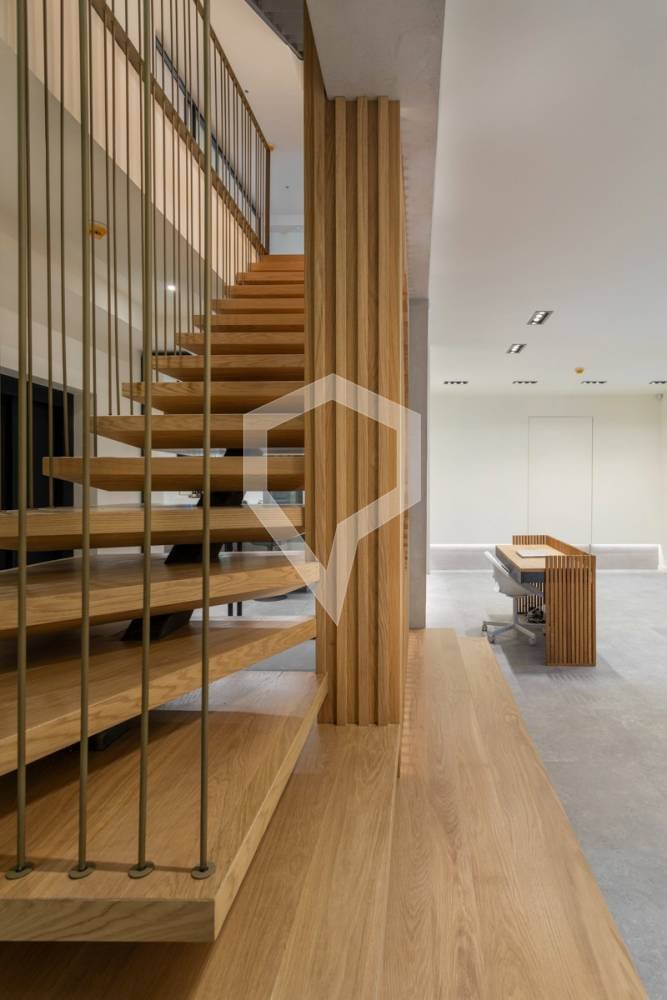
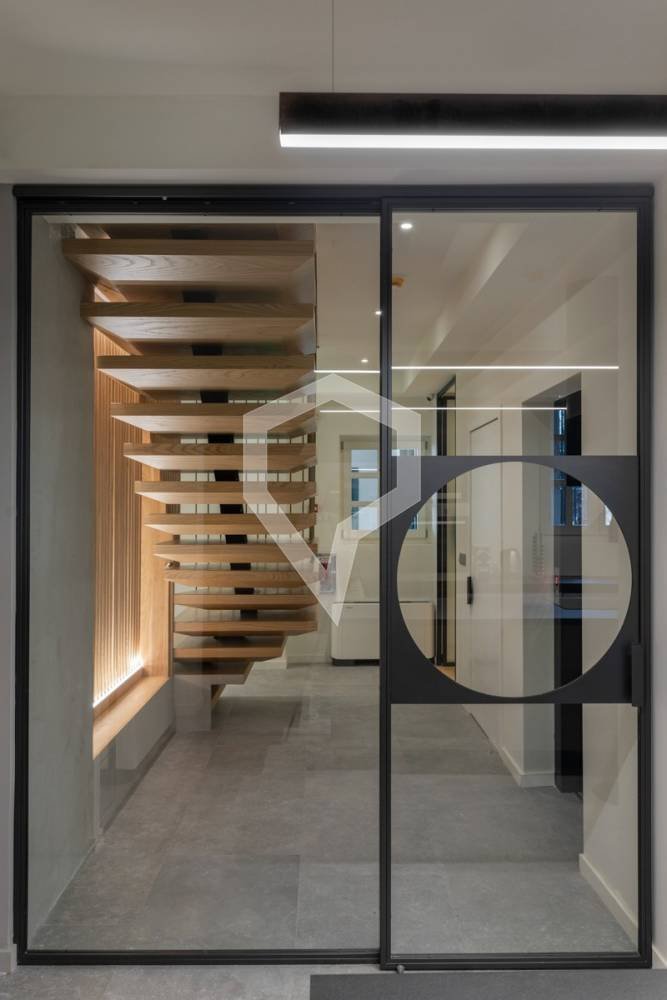
The property features a contemporary aesthetic combining industrial and classic design, independent heating with a heat pump, aluminum window frames with double-pane glass and screens, an elevator, and a private garden.
This is an iconic property in the heart of Kifissia, ideal for families seeking comfort, privacy and immediate access to all amenities and potential for concurrent commercial use.
Property Code: # 6988
-
Art der Immobilie
Haus
-
Etagen
4
-
Baujahr
1900
-
Preis/Quadratfuß
$526
Funktionen
- Garten
- Terrasse
- Kamin
- Aufzug
- Spielzimmer
- Offene Küche
- Modern
- Renoviert
- Keller
Lot
- Privatsphäre
- Renoviert
- Modern
Innenbereich
- Office
- Kamin
- Kücheninsel
- Bar
- Spielzimmer
- Aufzug
- Offene Küche
- Keller
Outdoor
- Terrasse
- Balkon
- Garten
Erkunden Sie die Gegend
Der Agent wird sich in Kürze mit Ihnen in Verbindung setzen
Gelistet von
Besichtigung mit the agent buchen
Wählen Sie ein Datum und ob Sie eine virtuelle oder persönliche Besichtigung mit dem Makler wünschen.
Ähnliche Immobilien in der Nähe
Neue Angebote in Kifisia





Entdecken Sie mehr Häuser zum Verkauf
Kifisia, Attika, Griechenland Städte
Kifisia, Attika, Griechenland Immobilienarten
- Wohnungen zum Verkauf in Kifisia, Attika, Griechenland
- Häuser zum Verkauf in Kifisia, Attika, Griechenland
- Land zum Verkauf in Kifisia, Attika, Griechenland
- Penthouses zum Verkauf in Kifisia, Attika, Griechenland
- Eigentumswohnungen zum Verkauf in Kifisia, Attika, Griechenland
- Anwesen zum Verkauf in Kifisia, Attika, Griechenland
- Stadthäuser zum Verkauf in Kifisia, Attika, Griechenland
Kifisia, Attika, Griechenland beliebte Suchanfragen
- Panorama Immobilien in Kifisia, Attika, Griechenland
- Immobilien mit Meerblick in Kifisia, Attika, Griechenland
- Anlageimmobilie Immobilien in Kifisia, Attika, Griechenland
- Neubauten Immobilien in Kifisia, Attika, Griechenland
- Immobilien mit Pool in Kifisia, Attika, Griechenland
- Immobilien mit Tennisplatz in Kifisia, Attika, Griechenland
- Immobilien mit Hubschrauberlandeplatz in Kifisia, Attika, Griechenland
- Immobilien mit Weinberg in Kifisia, Attika, Griechenland
- Immobilien mit Ozeanblick in Kifisia, Attika, Griechenland
Verwandte Leitfäden & Geschichten
Das Vertrauen der führenden Makler der Welt
Die Makler hinter den außergewöhnlichsten Immobilien der Welt inserieren bei JamesEdition.
- Angebote von Sotheby's, Christie's, BARNES und Engel & Völkers
- Jedes Angebot wird vor der Veröffentlichung geprüft
- Verbinden Sie sich direkt mit verifizierten Maklern
Indem Sie fortfahren, akzeptieren Sie unsere Nutzungsbedingungen und Datenschutzrichtlinie.