Umbau Einer Scheune Mit 5 Schlafzimmern Zum Verkauf In Kidderminster
- 5 Schlafz.
- 5 Bäder
- 3,095 Sqft
- Aktualisiert: Juni 18
- 2
Über die Immobilie
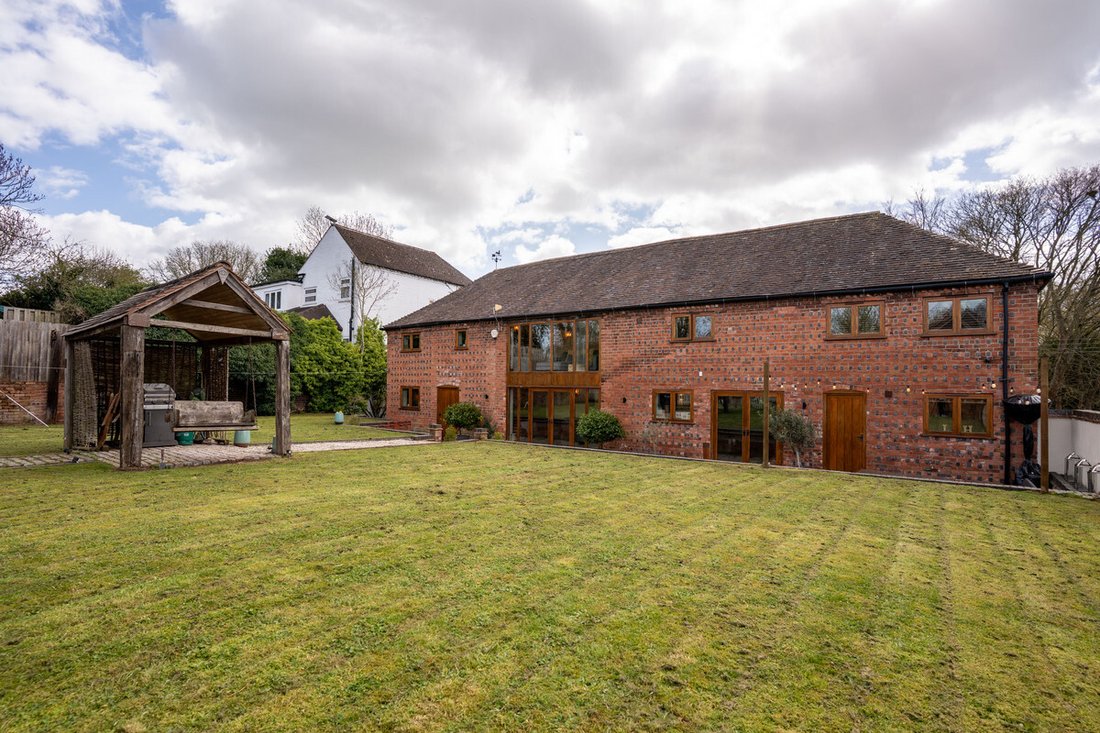
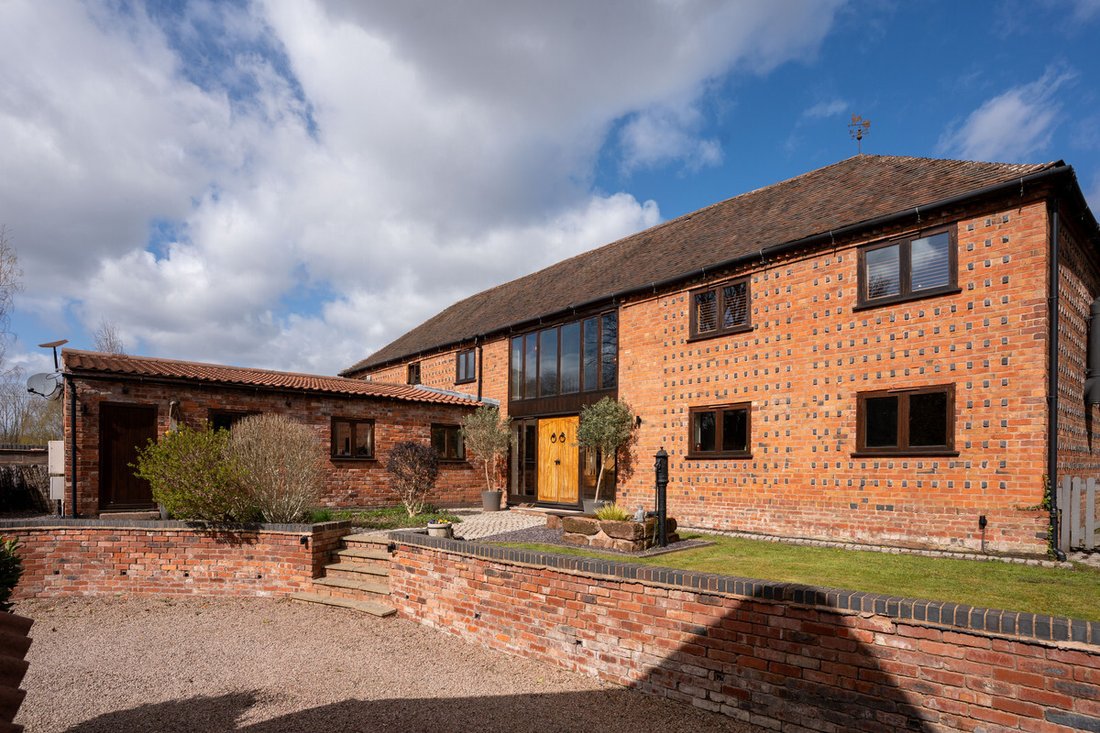
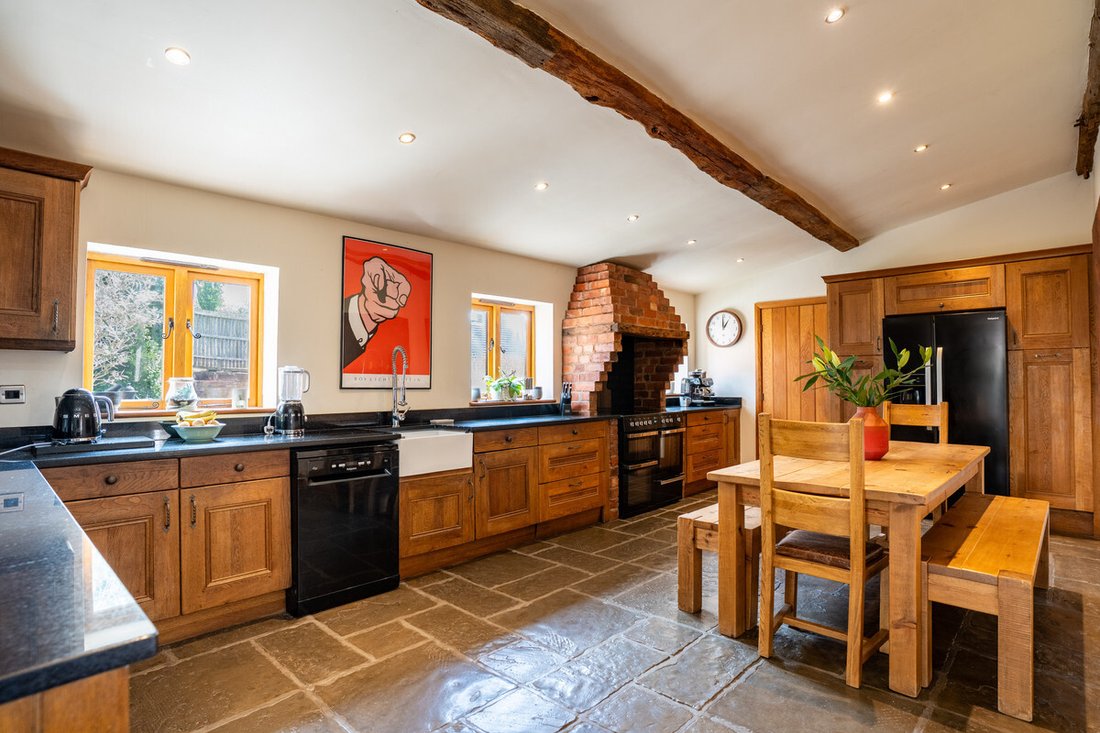
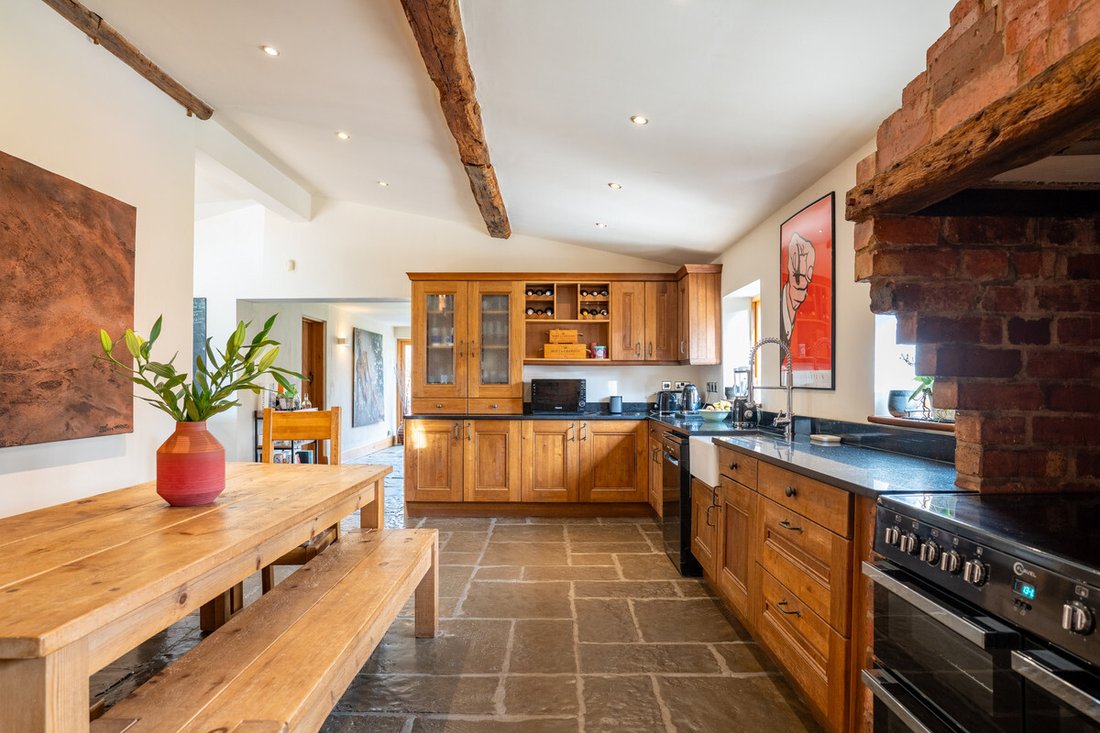
Set within a peaceful and highly desirable rural enclave, Parkmore Farm Barn is a striking and substantial detached barn conversion, combining architectural character with impressive scale and versatility. Beautifully maintained and thoughtfully arranged, the property offers an exceptional standard of living, seamlessly blending original features with modern comforts.
From the moment of a
Set within a peaceful and highly desirable rural enclave, Parkmore Farm Barn is a striking and substantial detached barn conversion, combining architectural character with impressive scale and versatility. Beautifully maintained and thoughtfully arranged, the property offers an exceptional standard of living, seamlessly blending original features with modern comforts.
From the moment of arrival, the barn’s attractive façade and balanced proportions create a strong sense of presence. Internally, the home unfolds with a natural flow, centred around a welcoming reception hall and offering an abundance of light, volume, and flexibility throughout. Extending to four bedrooms, multiple reception spaces, and a self-contained annexe, Parkmore Farm Barn is ideally suited to family living, multi-generational arrangements, or those seeking a home with both lifestyle and income potential.
Tenure: Freehold
Council Tax Band: G
Local Authority: Wychavon
EPC: Rating C / Rating D (annexe)
Property Construction: Standard (brick and tile)
Electricity Supply: Mains
Water Supply: Mains
Drainage and Sewerage: Private via a septic tank
Heating: Oil central heating and underfloor heating
Broadband: ADSL/ADSL2+ Standard broadband connection available - we advise you to check with your provider.
Mobile Signal/Coverage: 4G and some 5G mobile signal is available in the area - we advise you to check with your provider.
Parking: Double garage and driveway parking for 4+ vehicles
Additional Information: CCTV or similar security system in operation. Shared driveway access.
-
Art der Immobilie
Andere
-
Preis/Quadratfuß
$391
Funktionen
- Garten
- Terrasse
- Garage
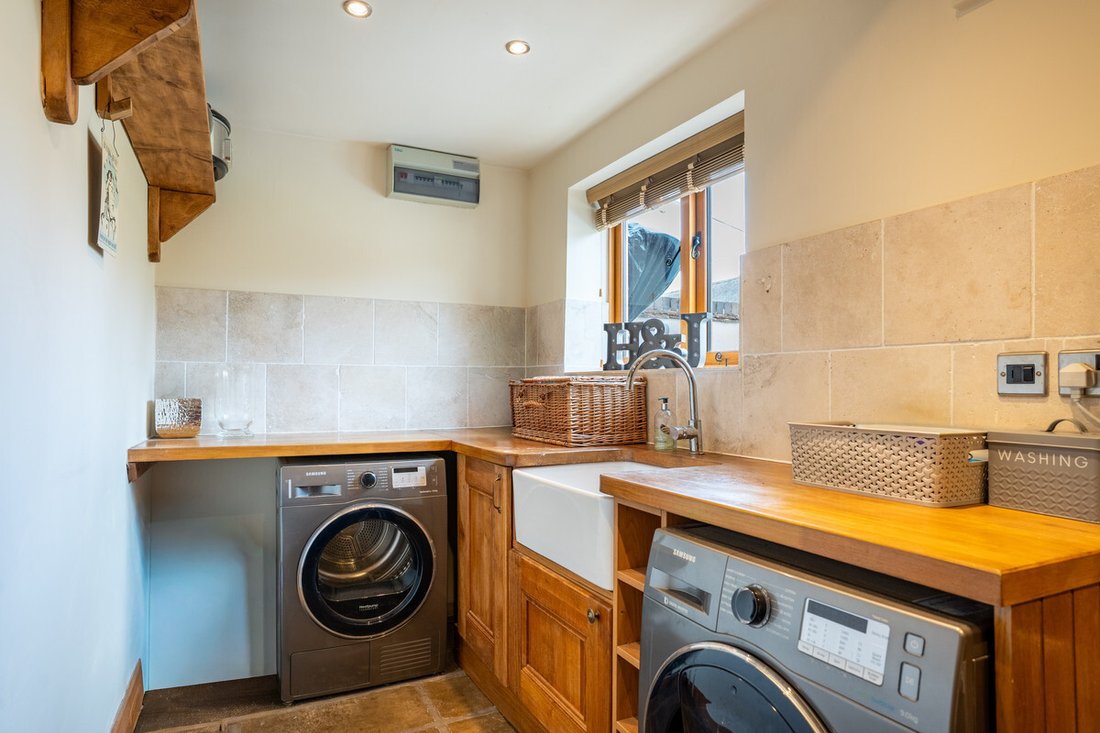
- Waschtrockner
- 2D Grundriss
- Tor
- Office
- Wohnraum im Freien
- Waschküche
Innenbereich
- Hohe Decke
- Office
- Waschtrockner
- Waschküche
- Stein Arbeitsplatten
Outdoor
- Terrasse
- Balkon
- Parkplatz
- Garage
- Wohnraum im Freien
- Tor
- Garten
Erkunden Sie die Gegend
Der Agent wird sich in Kürze mit Ihnen in Verbindung setzen
Gelistet von
Besichtigung mit the agent buchen
Wählen Sie ein Datum und ob Sie eine virtuelle oder persönliche Besichtigung mit dem Makler wünschen.

Ähnliche Immobilien in der Nähe
Neue Angebote in Hartlebury
Entdecken Sie mehr Häuser zum Verkauf
Hartlebury, England Immobilienarten
Hartlebury, England beliebte Suchanfragen
Verwandte Leitfäden & Geschichten
Das Vertrauen der führenden Makler der Welt
Die Makler hinter den außergewöhnlichsten Immobilien der Welt inserieren bei JamesEdition.
- Angebote von Sotheby's, Christie's, BARNES und Engel & Völkers
- Jedes Angebot wird vor der Veröffentlichung geprüft
- Verbinden Sie sich direkt mit verifizierten Maklern
Indem Sie fortfahren, akzeptieren Sie unsere Nutzungsbedingungen und Datenschutzrichtlinie.