$2,000,000
Elegantes, Maßgeschneidertes Anwesen Mit Wohnen Im Freien Im Resortstil
- 6 Schlafz.
- 7 Bäder
- Aktualisiert: Oktober 15
- MLS#681428
Über die Immobilie
Beschreibung wurde automatisch übersetzt.
Die Beschreibung wird in der Originalsprache angezeigt.
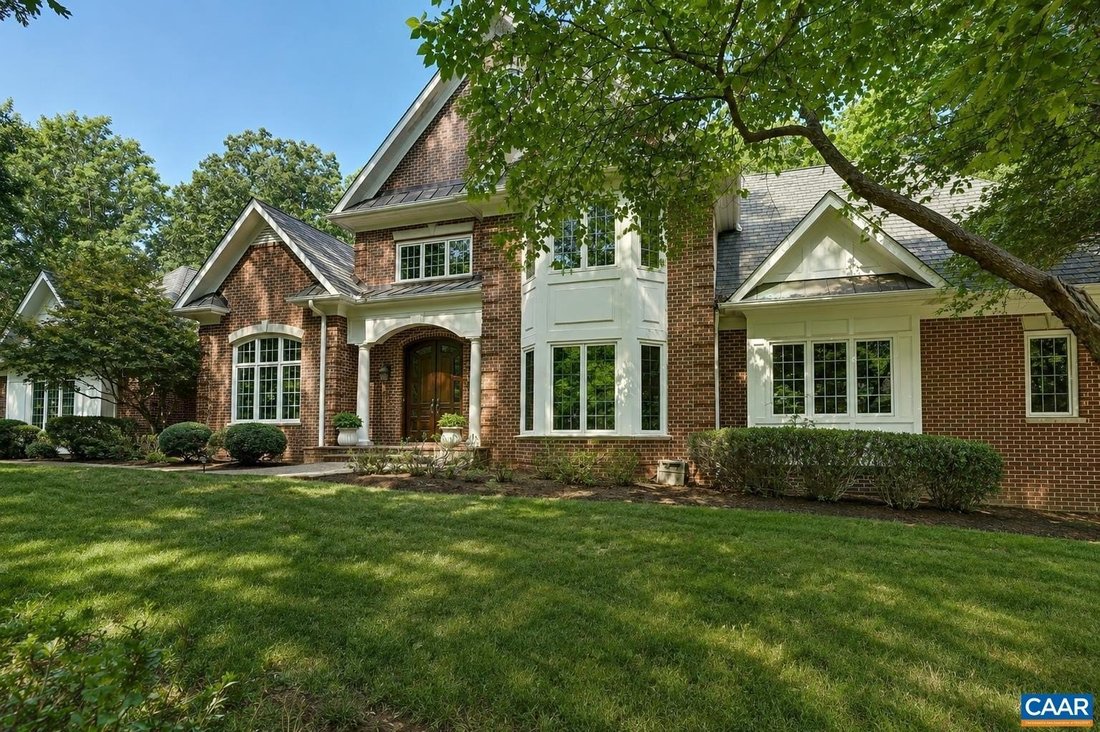
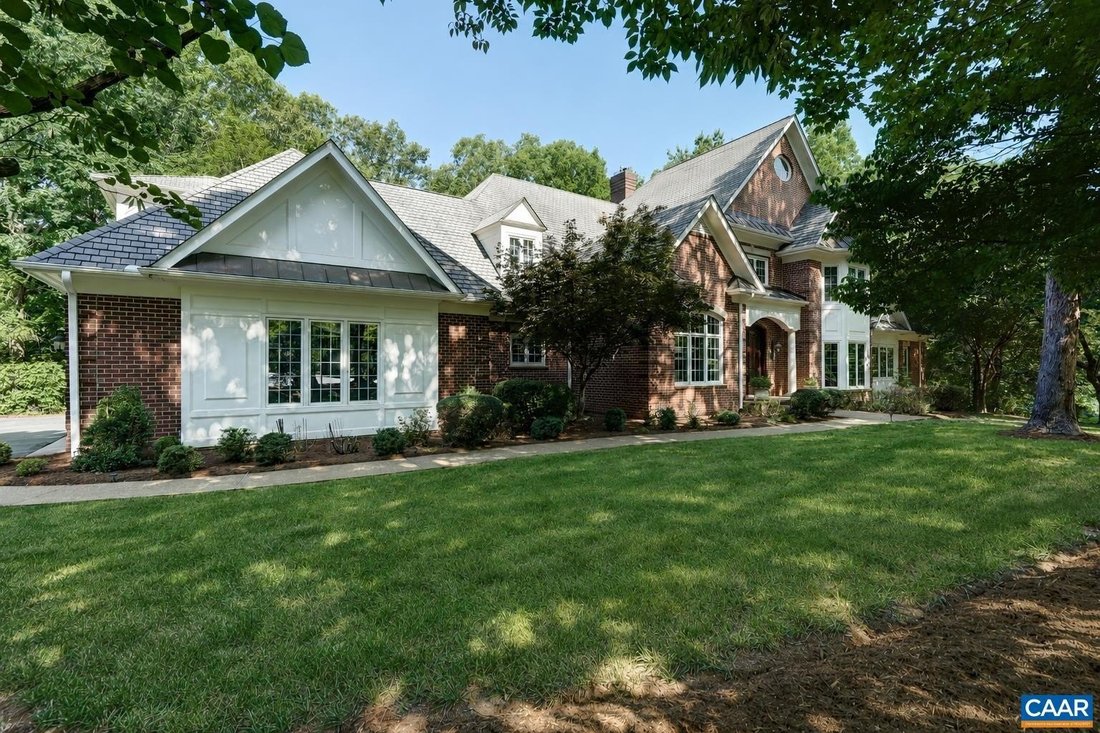
Custom brick estate home on a quiet corner lot in Glenmore. This thoughtfully and fully updated home offers gracious proportions and flexible living across three finished levels, including a main-level primary suite and remodeled walk-out terrace level. Inside, hardwood floors, coffered and vaulted ceilings, custom millwork and tilework, and designer wall coverings shine. Gourmet kitchen — fully r
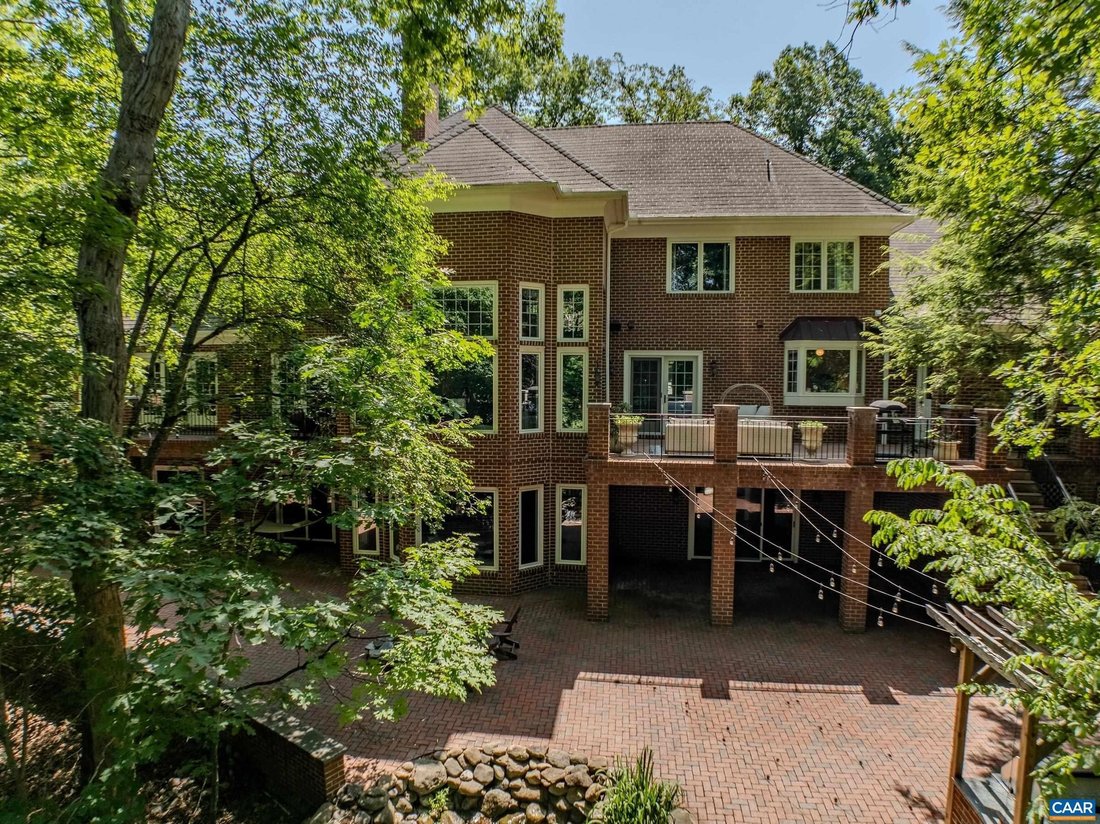
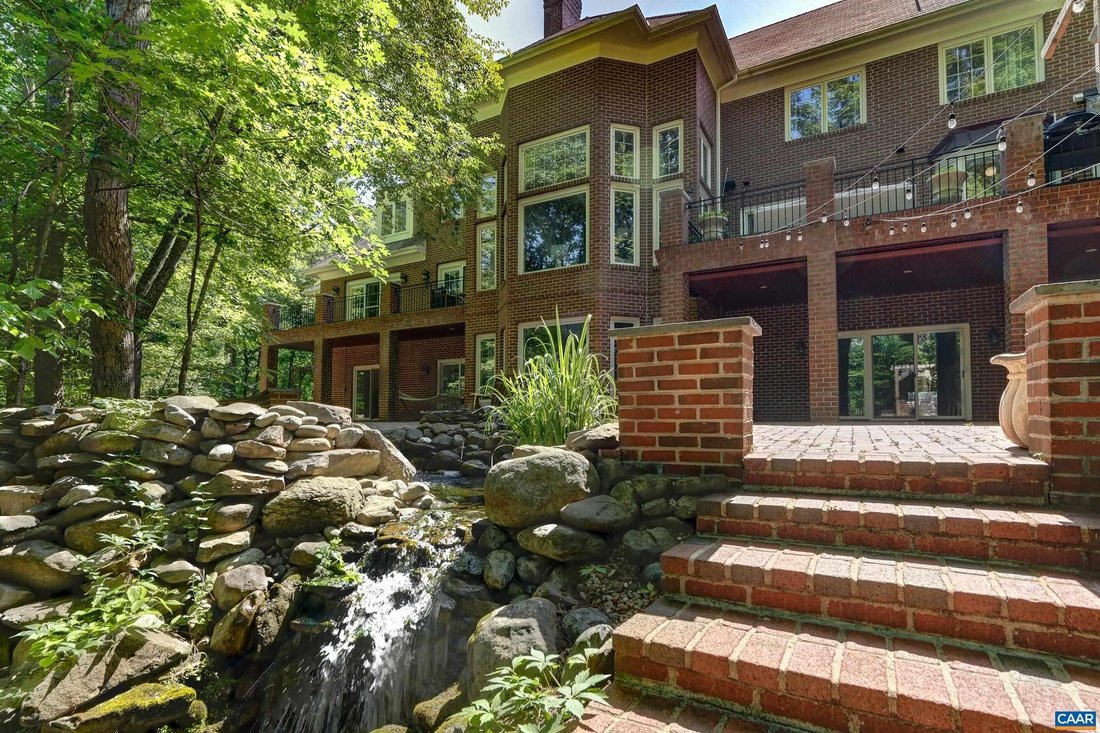
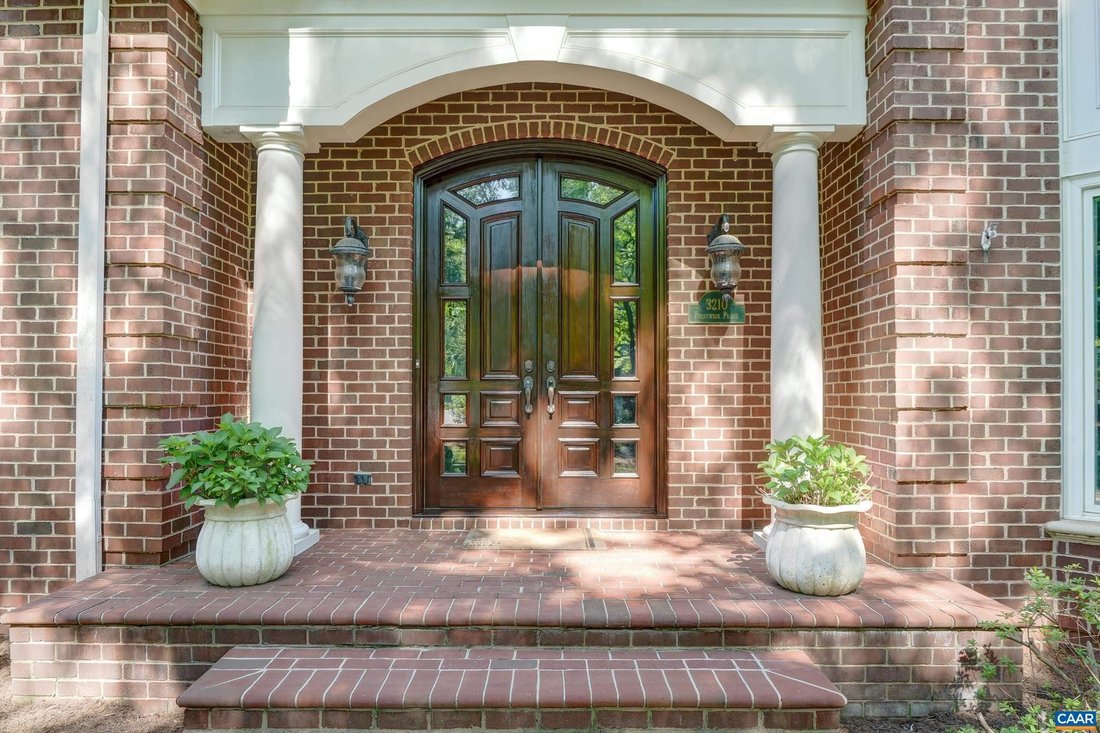
Custom brick estate home on a quiet corner lot in Glenmore. This thoughtfully and fully updated home offers gracious proportions and flexible living across three finished levels, including a main-level primary suite and remodeled walk-out terrace level. Inside, hardwood floors, coffered and vaulted ceilings, custom millwork and tilework, and designer wall coverings shine. Gourmet kitchen — fully renovated in 2026 — features quartz counters and high-end appliances, including a 48-inch range, and opens to a vaulted great room with stunning fireplace, custom wet bar, and built-in shelving. Main-level primary suite includes a sitting room, huge walk-in closet and updated owners bath with soaking tub. Impressive custom-designed office with coffered ceiling/ fireplace. Upstairs includes four bedrooms, two with en-suite baths (one recently remodeled). Terrace level includes a second kitchen, movie room, exercise room, and guest suite ideal for multigenerational living. Enjoy resort-style outdoor living: an expansive deck, custom brick patio, outdoor kitchen with built-in Viking grill and smoker, and a waterfall koi pond. Walkable to Glenmore club- amenities include a staffed gatehouse, golf, tennis, pickleball, and swimming.
-
Art der Immobilie
Haus
-
Baujahr
1998
Funktionen
- Garten
- Begehbarer Kleiderschrank
- Garage
- Kamin
- Outdoor-Küche
- Wasserblick
- Terrasse
- Wohnraum im Freien
- Renoviert
Funktionen
Lot
- Wasserblick
- Renoviert
Innenbereich
- Hohe Decke
- Office
- Kamin
- Kücheninsel
- Gasherd
- Bar
- Stein Arbeitsplatten
- Begehbarer Kleiderschrank
Outdoor
- Terrasse
- Balkon
- Garage
- Outdoor-Küche
- Wohnraum im Freien
- Pergola
- Garten
Erkunden Sie die Gegend
3210 PRESTWICK PL Keswick VA 22947, Virginia, Virginia, Vereinigte Staaten
Auf Google Maps anzeigen
Preis pro sqft
Niedrig
Hoch
Vor 7 Monaten beigetreten
Sie haben sich nach diesem Objekt erkundigt
Der Agent wird sich in Kürze mit Ihnen in Verbindung setzen
Gelistet von
12
Angebote
2026
Beigetreten
Besichtigung mit Denise Ramey buchen
Wählen Sie ein Datum und ob Sie eine virtuelle oder persönliche Besichtigung mit dem Makler wünschen.
Bevorzugtes Datum
Art der Tour

Long & Foster Real Estate Inc.
3975 Fair Ridge Drive, 22033, Fairfax, Virginia, United States
Agenturprofil anzeigen
Long & Foster Real Estate is part of The Long & Foster Companies, a subsidiary of HomeServices of America a
Long & Foster Real Estate is part of The Long & Foster Companies, a subsidiary of HomeServices of America and the industry pioneer of the all-inclusive approach to real estate. With Long & Foster, you have access to everything and everyone you need to buy, sell, rent, invest in and own a home. Real estate. Inspection. Mortgage. Insurance. Settlement. Moving. Property Management. It’s one company and one team with one goal - your real estate success.
Zuletzt aktualisiert
Oktober 15
Erstmalig gelistet
September 12
Angebotsreferenz
1f3ea552-ad9b-11f1-831f-6045bdd61ac4
Ähnliche Immobilien in der Nähe
Neue Angebote in Keswick, Virginia
Entdecken Sie mehr Häuser zum Verkauf
Keswick, Virginia, VA, Vereinigte Staaten Immobilienarten
Keswick, Virginia, VA, Vereinigte Staaten beliebte Suchanfragen
- Immobilien mit Bergblick in Keswick, Virginia, VA, Vereinigte Staaten
- Immobilien mit Offene Küche in Keswick, Virginia, VA, Vereinigte Staaten
- Immobilien mit Wasserblick in Keswick, Virginia, VA, Vereinigte Staaten
- Pferdesport Immobilien in Keswick, Virginia, VA, Vereinigte Staaten
- Neubauten Immobilien in Keswick, Virginia, VA, Vereinigte Staaten
- Immobilien mit Tennisplatz in Keswick, Virginia, VA, Vereinigte Staaten
- Immobilien mit Fitnessstudio in Keswick, Virginia, VA, Vereinigte Staaten
- Moderne Immobilien in Keswick, Virginia, VA, Vereinigte Staaten
- Panorama Immobilien in Keswick, Virginia, VA, Vereinigte Staaten
- Immobilien mit Seeblick in Keswick, Virginia, VA, Vereinigte Staaten
- Immobilien mit Outdoor-Küche in Keswick, Virginia, VA, Vereinigte Staaten
- Immobilien mit Bibliothek in Keswick, Virginia, VA, Vereinigte Staaten
- Immobilien mit Golfblick in Keswick, Virginia, VA, Vereinigte Staaten
Verwandte Leitfäden & Geschichten
Das Vertrauen der führenden Makler der Welt
Die Makler hinter den außergewöhnlichsten Immobilien der Welt inserieren bei JamesEdition.
- Angebote von Sotheby's, Christie's, BARNES und Engel & Völkers
- Jedes Angebot wird vor der Veröffentlichung geprüft
- Verbinden Sie sich direkt mit verifizierten Maklern
Indem Sie fortfahren, akzeptieren Sie unsere Nutzungsbedingungen und Datenschutzrichtlinie.
brokerages we
partnered with
partnered with