$949,000
Freistehendes Einfamilienhaus Mit 3 Schlafzimmern
- 3 Schlafz.
- 3 Bäder
- 2,685 Sqft
- 7,144 Sqft lot
- Aktualisiert: März 8
- MLS#114013
Über die Immobilie
Beschreibung wurde automatisch übersetzt.
Die Beschreibung wird in der Originalsprache angezeigt.
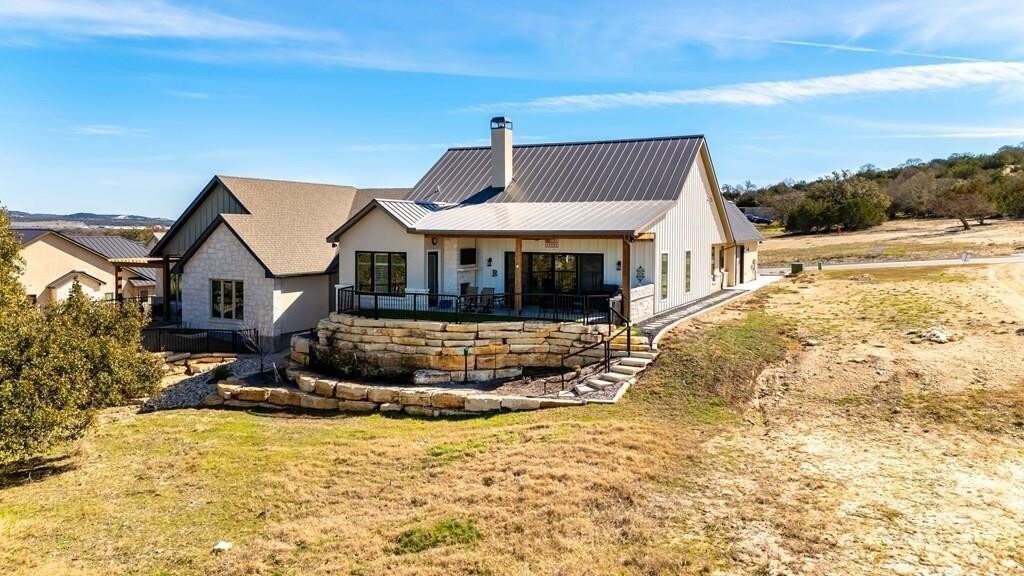
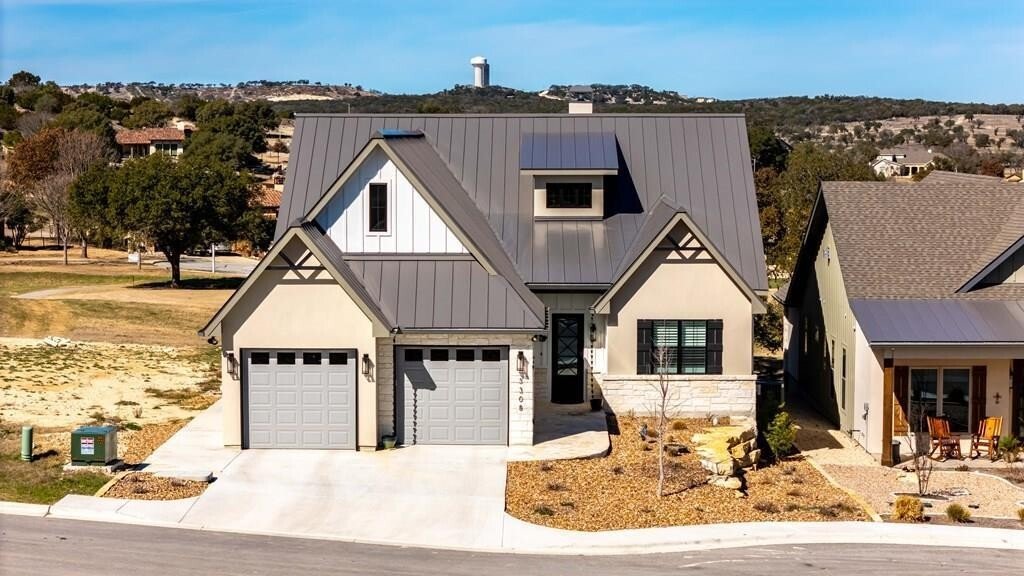
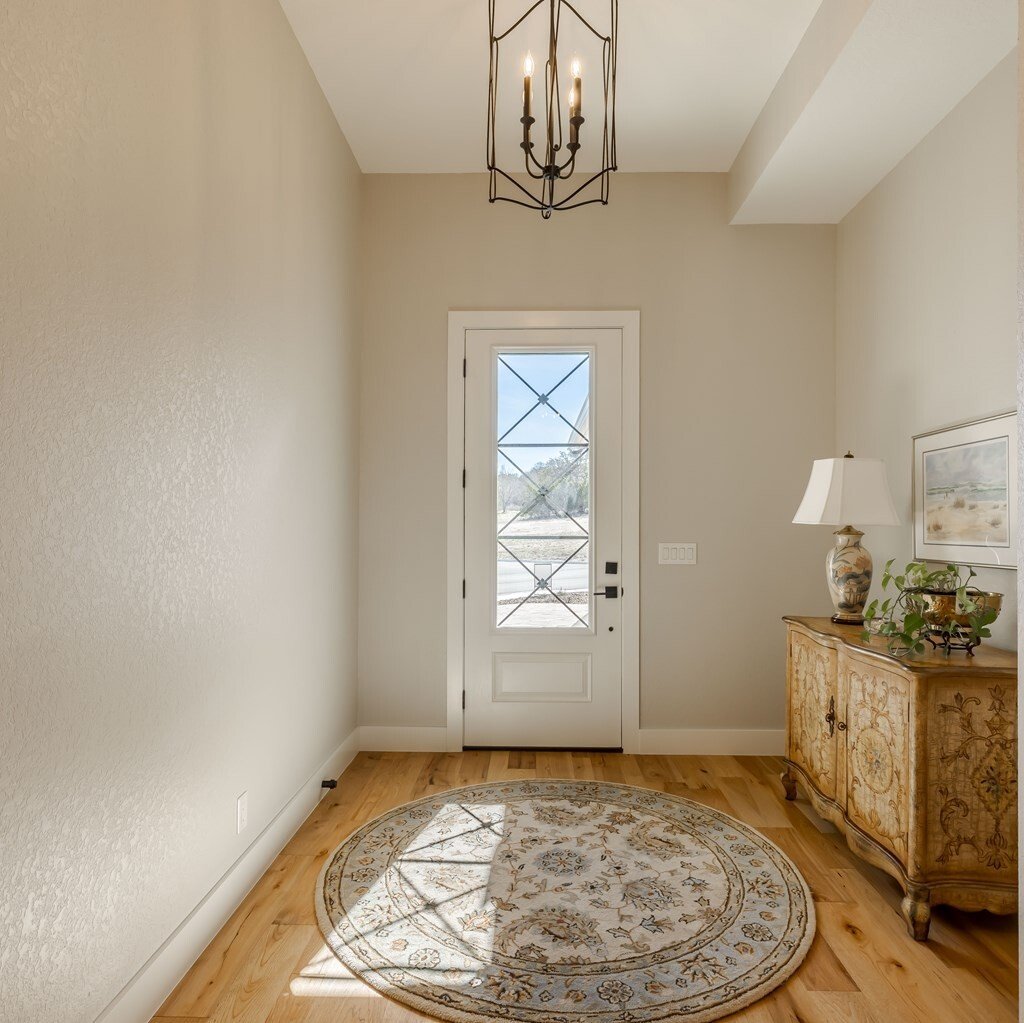
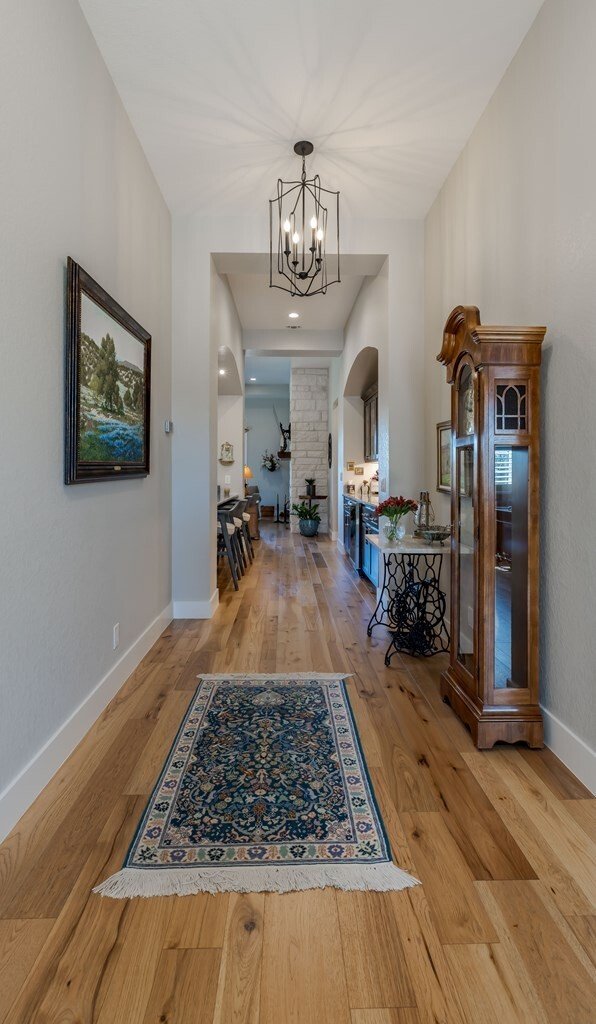
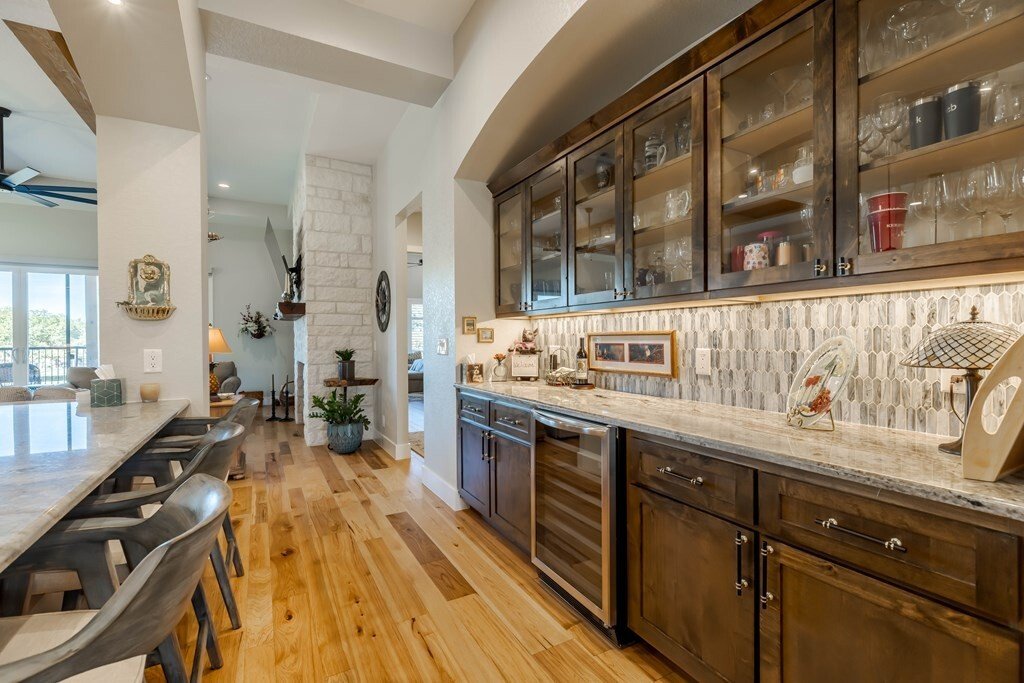
MODERN LUXURY WITH TIMELESS DESIGN! Discover this stunning custom-built home that offers thoughtful touches and beautiful upgrades throughout. Nestled in the coveted Comanche Trace Community, this 2,685 square feet exquisite residence is less than 2 years old, has meticulous craftsmanship, beautiful upgrades, & thoughtful design at every turn. Designed with high ceilings and beautiful archways
MODERN LUXURY WITH TIMELESS DESIGN! Discover this stunning custom-built home that offers thoughtful touches and beautiful upgrades throughout. Nestled in the coveted Comanche Trace Community, this 2,685 square feet exquisite residence is less than 2 years old, has meticulous craftsmanship, beautiful upgrades, & thoughtful design at every turn. Designed with high ceilings and beautiful archways, this home provides an open, bright, and spacious ambiance throughout. The gourmet kitchen is a culinary masterpiece featuring Quartzite countertops, custom shaker cabinets, a sizable island, and a walk-in pantry complete with a coffee bar and wine cooler. The great room is a focal point of elegance, overlooking hole #8 of the Valley with spectacular views of Comanche Trace. A custom mesquite mantel above the fireplace adds a touch of warmth and character. Plantation shutters adorn the windows, while electric sunshades in the great room and outdoor kitchen area provide convenience and comfort. The 2 car garage includes golf cart storage area, has epoxy flooring, custom workbench, & abundant storage. Make an appointment to come see this home that exudes modern luxury with timeless design.
-
Art der Immobilie
Haus
-
Baujahr
2022
-
Preis/Quadratfuß
$353
Funktionen
- Kamin
- Garage
- Offene Küche
- Pool
- Modern
- Gesicherte Wohnanlage
- Golfblick
- Wasserblick
- Neubauten
Funktionen
Lot
- Gesicherte Wohnanlage
- Wasserblick
- Golfblick
- Neubauten
- Modern
Innenbereich
- Hohe Decke
- Kamin
- Klimaanlage
- Kücheninsel
- Waschtrockner
- Bar
- Offene Küche
- Stein Arbeitsplatten
Outdoor
- Pool
- Garage
- Wohnraum im Freien
Erkunden Sie die Gegend
3308 Shelton Dr, Kerrville, TX 78028, Texas, Vereinigte Staaten
Auf Google Maps anzeigen
Preis pro sqft
Niedrig
Hoch
Vor 9 Monaten beigetreten
Sie haben sich nach diesem Objekt erkundigt
Der Agent wird sich in Kürze mit Ihnen in Verbindung setzen
Gelistet von
16
Angebote
2026
Beigetreten
Besichtigung mit the agent buchen
Wählen Sie ein Datum und ob Sie eine virtuelle oder persönliche Besichtigung mit dem Makler wünschen.
Bevorzugtes Datum
Art der Tour

CENTURY 21 The Hills
1726 Sidney Baker Street, 78028, Kerrville, Texas, United States
Agenturprofil anzeigen
Zuletzt aktualisiert
März 8
Erstmalig gelistet
März 8
Angebotsreferenz
07644924-8701-40CC-8BE0-64488E647481
Ähnliche Immobilien in der Nähe
Neue Angebote in Kerrville
Entdecken Sie mehr Häuser zum Verkauf
Kerrville, TX, Vereinigte Staaten Immobilienarten
Kerrville, TX, Vereinigte Staaten beliebte Suchanfragen
- Immobilien mit Offene Küche in Kerrville, TX, Vereinigte Staaten
- Immobilien mit Pool in Kerrville, TX, Vereinigte Staaten
- Immobilien mit Wasserblick in Kerrville, TX, Vereinigte Staaten
- Immobilien mit Golfblick in Kerrville, TX, Vereinigte Staaten
- Immobilien auf Hügeln in Kerrville, TX, Vereinigte Staaten
- Gesicherte Wohnanlage Immobilien in Kerrville, TX, Vereinigte Staaten
- Neubauten Immobilien in Kerrville, TX, Vereinigte Staaten
- Immobilien mit Bergblick in Kerrville, TX, Vereinigte Staaten
- Immobilien mit Seeblick in Kerrville, TX, Vereinigte Staaten
- Immobilien mit Privatflughafen in Kerrville, TX, Vereinigte Staaten
- Immobilien mit Flussblick in Kerrville, TX, Vereinigte Staaten
- Duplex Immobilien in Kerrville, TX, Vereinigte Staaten
- Immobilien mit Hallenbad in Kerrville, TX, Vereinigte Staaten
- Immobilien mit Aufzug in Kerrville, TX, Vereinigte Staaten
- Immobilien mit Dampfsauna in Kerrville, TX, Vereinigte Staaten
- Immobilien in hohen Höhen in Kerrville, TX, Vereinigte Staaten
- Immobilien mit Sauna in Kerrville, TX, Vereinigte Staaten
- Immobilien mit Weinkeller in Kerrville, TX, Vereinigte Staaten
- Immobilien mit Weinberg in Kerrville, TX, Vereinigte Staaten
- Immobilien mit Meerblick in Kerrville, TX, Vereinigte Staaten
- Blick auf die Stadt Immobilien in Kerrville, TX, Vereinigte Staaten
Verwandte Leitfäden & Geschichten
Das Vertrauen der führenden Makler der Welt
Die Makler hinter den außergewöhnlichsten Immobilien der Welt inserieren bei JamesEdition.
- Angebote von Sotheby's, Christie's, BARNES und Engel & Völkers
- Jedes Angebot wird vor der Veröffentlichung geprüft
- Verbinden Sie sich direkt mit verifizierten Maklern
Indem Sie fortfahren, akzeptieren Sie unsere Nutzungsbedingungen und Datenschutzrichtlinie.
brokerages we
partnered with
partnered with