
$2,500,000
Einfamilienhaus In Kent
- 4 Schlafz.
- 5 Bäder
- 5,050 Sqft
- 12.58 Ac lot
- Aktualisiert: August 27
- Quelle: MLS Now MLS#5238436
Über die Immobilie
Beschreibung wurde automatisch übersetzt.
Die Beschreibung wird in der Originalsprache angezeigt.
Exceptional 12.5-acre waterfront estate offering over 5000 sq ft, 354’ of waterfront, private dock and beach, lake access road, and custom amenities. Chef’s kitchen features coffered ceilings, pantry, custom cabinetry, two Thermador wall convection ovens, six-burner Thermador range with steam and convection ovens plus warming drawer, two beverage drawers, two refrigerator/freezer combinations, dis
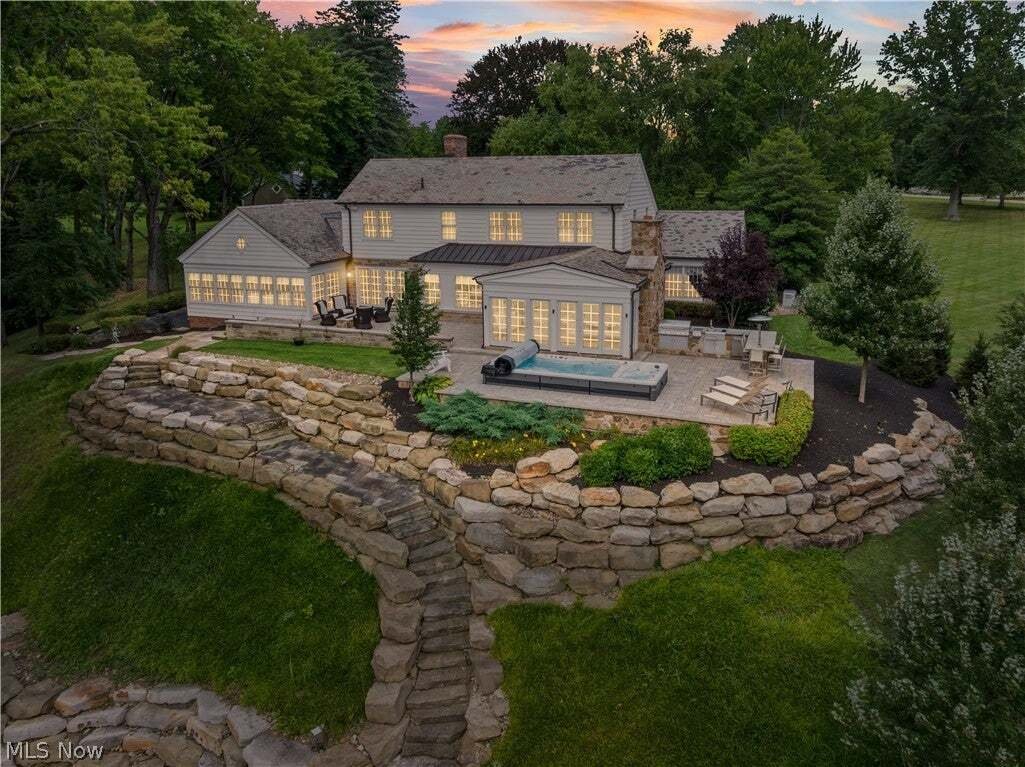
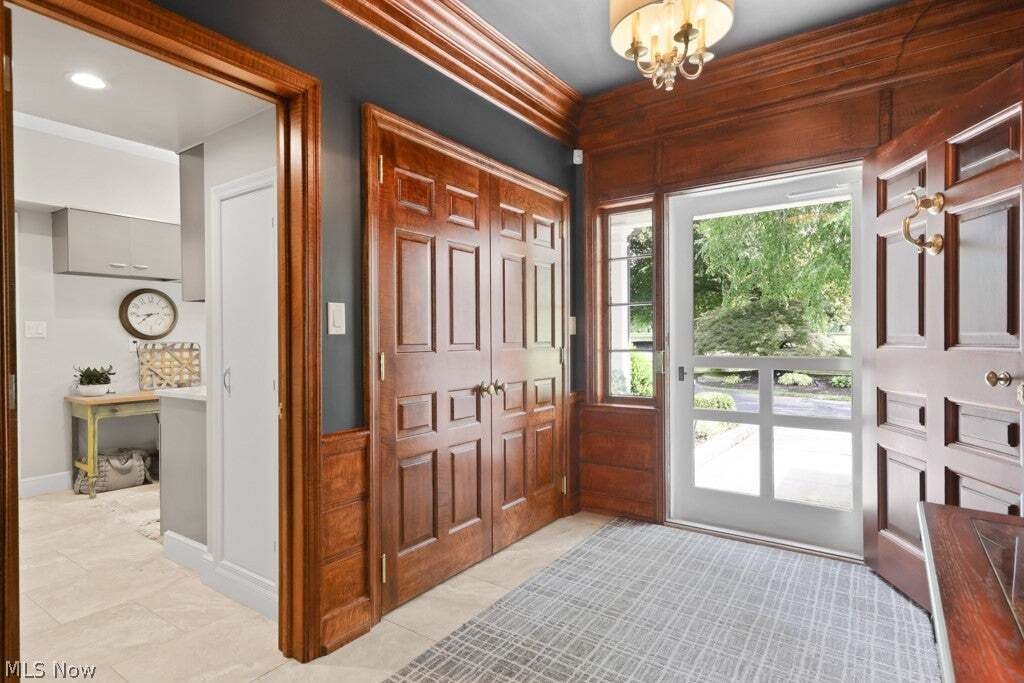
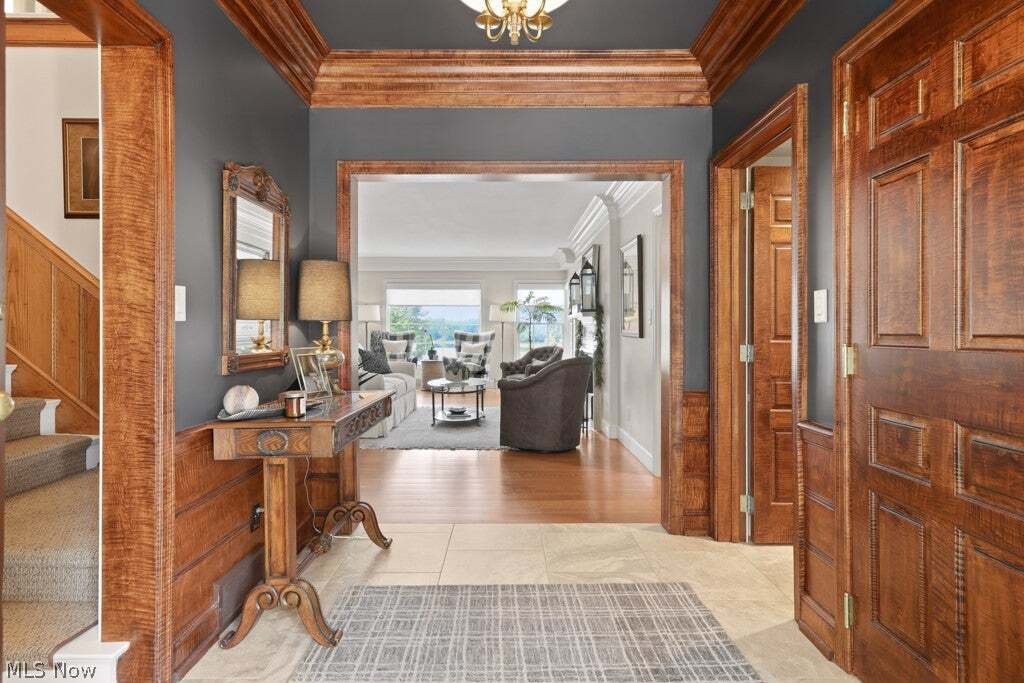
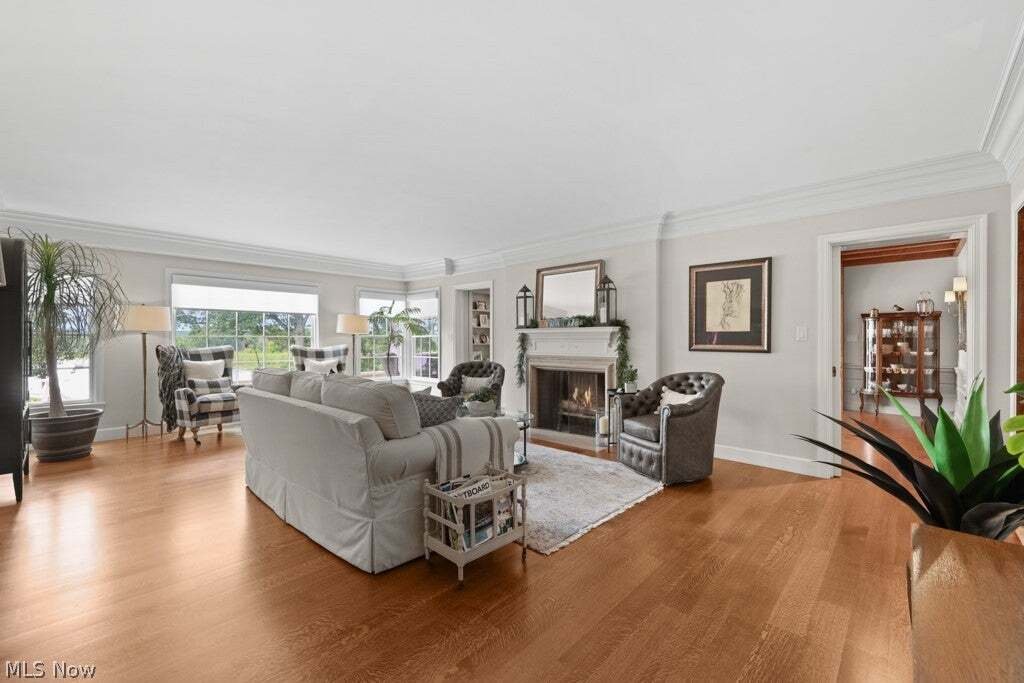
Exceptional 12.5-acre waterfront estate offering over 5000 sq ft, 354’ of waterfront, private dock and beach, lake access road, and custom amenities. Chef’s kitchen features coffered ceilings, pantry, custom cabinetry, two Thermador wall convection ovens, six-burner Thermador range with steam and convection ovens plus warming drawer, two beverage drawers, two refrigerator/freezer combinations, dishwasher, ice maker, built-in microwave and trash compactor. Main-level living spaces showcase custom woodwork, quarter-sawn white oak flooring, pocket doors, built-ins and multiple fireplaces. Dining room features a working brick fireplace with plaque noting materials sourced from the U. S. White House. Sunroom offers radiant heated flooring and masonry fireplace. Office includes built-in cabinetry, dry bar and pocket doors. Foyer features curly maple woodwork and original mahogany door with brass hardware. Four bedrooms include a primary suite with walk-in closet and built-in Liberty safe, plus three guest bedrooms. Primary bath includes dual accessible shower, 79” x 44” copper tub, double vanity, makeup vanity and custom cabinetry. Additional baths include first-floor half bath, private bath and Jack & Jill bath. Enjoy a lap pool with built-in Jacuzzi, landscaped grounds, natural-gas firepit at patio level, wood-burning firepit at lake level, and outdoor kitchen with 4’ natural-gas grill and rotisserie, two side burners, sink, refrigerator and heater. Home features 400-amp service, whole-house generator, water treatment system, two furnaces, two air conditioners, four HVAC zones, security system and four attached heated parking spaces. Exterior 28’ x 54’ garage includes bump-outs, 200-amp service, natural-gas forced air, half bath, unfinished second level, cupola with automatic night lighting and security system. Nature stone flooring in basement and first-floor garage. A distinctive waterfront property combining craftsmanship, privacy, amenities and lake access.
-
Art der Immobilie
Haus
-
Etagen
2
-
Baujahr
1952
-
Preis/Quadratfuß
$495
Funktionen
- Garten
- Garage
- Kamin
- Begehbarer Kleiderschrank
- am See
- Feuergrube
- Outdoor-Küche
- am Wasser
- Whirlpool
Funktionen
Lot
- Wasserblick
- am Wasser
- am See
- Privatsphäre
Innenbereich
- Hohe Decke
- Office
- Kamin
- Klimaanlage
- Kücheninsel
- Gasherd
- Whirlpool
- Bar
- Keller
- Stein Arbeitsplatten
- Begehbarer Kleiderschrank
Outdoor
- Parkplatz
- Feuergrube
- Pool
- Garage
- Outdoor-Küche
- Wohnraum im Freien
- Garten
Erkunden Sie die Gegend
7585 Diagonal Road, Kent, Ohio, Vereinigte Staaten
Auf Google Maps anzeigen
Preis pro sqft
Niedrig
Hoch
Vor 8 Monaten beigetreten
Sie haben sich nach diesem Objekt erkundigt
Der Agent wird sich in Kürze mit Ihnen in Verbindung setzen
Gelistet von
2
Angebote
2026
Beigetreten
Besichtigung mit the agent buchen
Wählen Sie ein Datum und ob Sie eine virtuelle oder persönliche Besichtigung mit dem Makler wünschen.
Bevorzugtes Datum
Art der Tour
REMAX Diversity Real Estate Group LLC - Tallmadge
Tallmadge, Ohio, United States
Agenturprofil anzeigen
Zuletzt aktualisiert
August 27
Erstmalig gelistet
August 27
Angebotsreferenz
5238436
Angebotsstatus
The data relating to real estate for sale on this website comes in part from the Internet Data Exchange program of MLS Now. Real estate listings are marked with the Internet Data Exchange logo and detailed information about them includes the name of the listing broker(s). Information Deemed Reliable But Not Guaranteed.
Ähnliche Immobilien in der Nähe
Neue Angebote in Kent

Entdecken Sie mehr Häuser zum Verkauf
Kent, OH, Vereinigte Staaten beliebte Suchanfragen
- Immobilien mit Garage in Kent, OH, Vereinigte Staaten
- Immobilien mit Bar in Kent, OH, Vereinigte Staaten
- Immobilien mit Office in Kent, OH, Vereinigte Staaten
- Immobilien mit Wasserblick in Kent, OH, Vereinigte Staaten
- Immobilien mit Fitnessstudio in Kent, OH, Vereinigte Staaten
- Immobilien mit Kino in Kent, OH, Vereinigte Staaten
- am See Immobilien in Kent, OH, Vereinigte Staaten
- Immobilien mit Pool in Kent, OH, Vereinigte Staaten
- Immobilien mit Offene Küche in Kent, OH, Vereinigte Staaten
- Immobilien mit Outdoor-Küche in Kent, OH, Vereinigte Staaten
- Immobilien mit Whirlpool in Kent, OH, Vereinigte Staaten
- am Wasser Immobilien in Kent, OH, Vereinigte Staaten
Verwandte Leitfäden & Geschichten
Das Vertrauen der führenden Makler der Welt
Die Makler hinter den außergewöhnlichsten Immobilien der Welt inserieren bei JamesEdition.
- Angebote von Sotheby's, Christie's, BARNES und Engel & Völkers
- Jedes Angebot wird vor der Veröffentlichung geprüft
- Verbinden Sie sich direkt mit verifizierten Maklern
Indem Sie fortfahren, akzeptieren Sie unsere Nutzungsbedingungen und Datenschutzrichtlinie.
brokerages we
partnered with
partnered with