$875,000
Freistehendes Einfamilienhaus Mit 4 Schlafzimmern
- 4 Schlafz.
- 2 Bäder
- 2,164 Sqft
- 6,099 Sqft lot
- Aktualisiert: Heute
- MLS#MDMC2247498
Über die Immobilie
Beschreibung wurde automatisch übersetzt.
Die Beschreibung wird in der Originalsprache angezeigt.
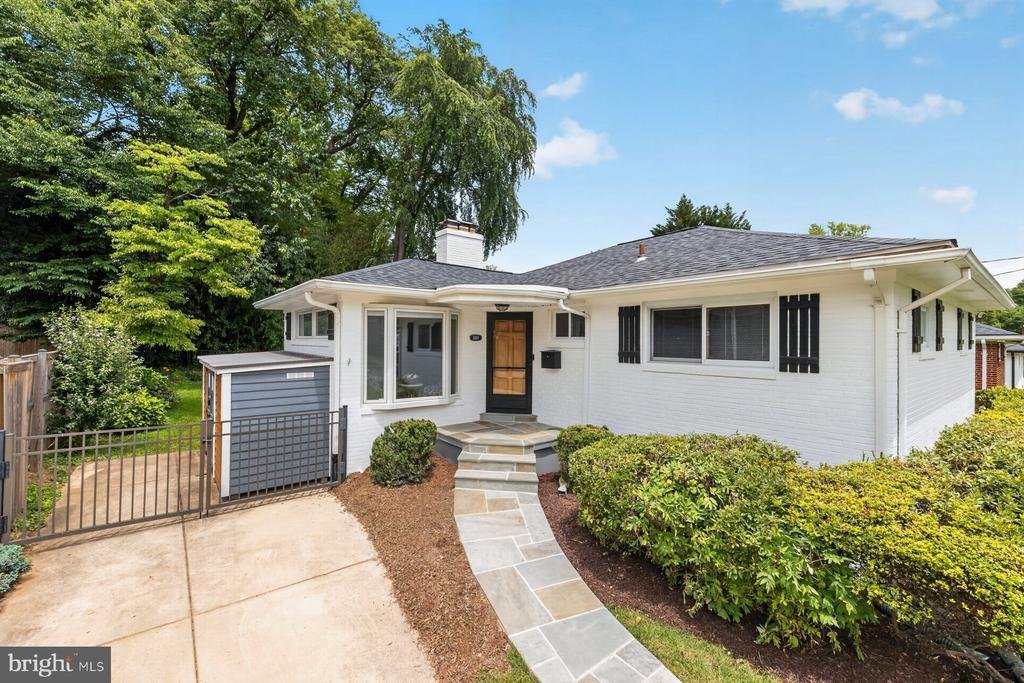
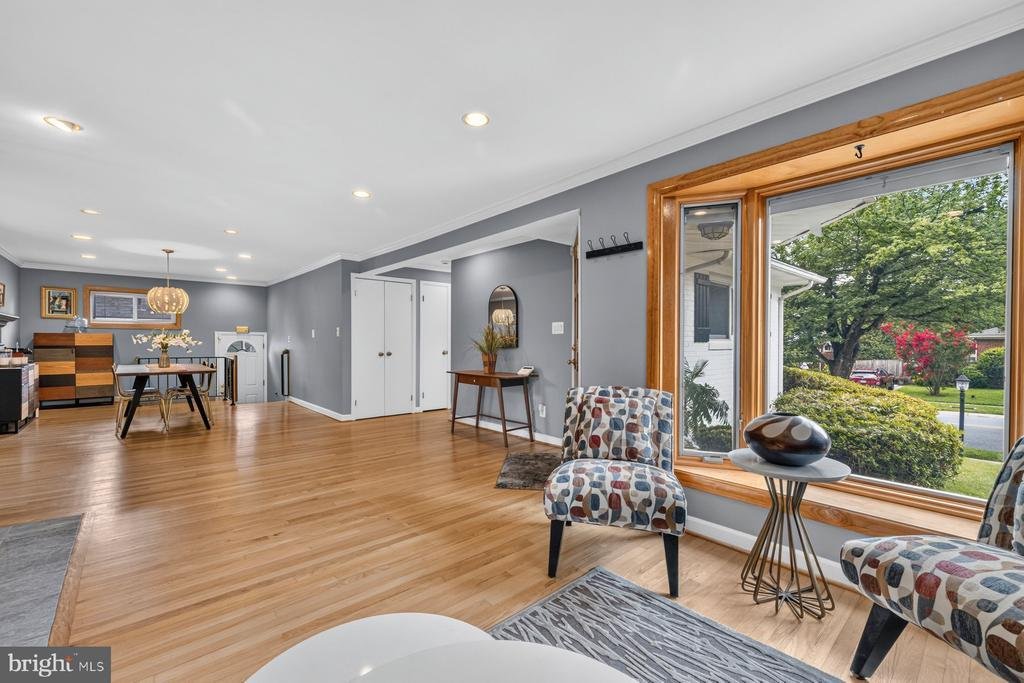
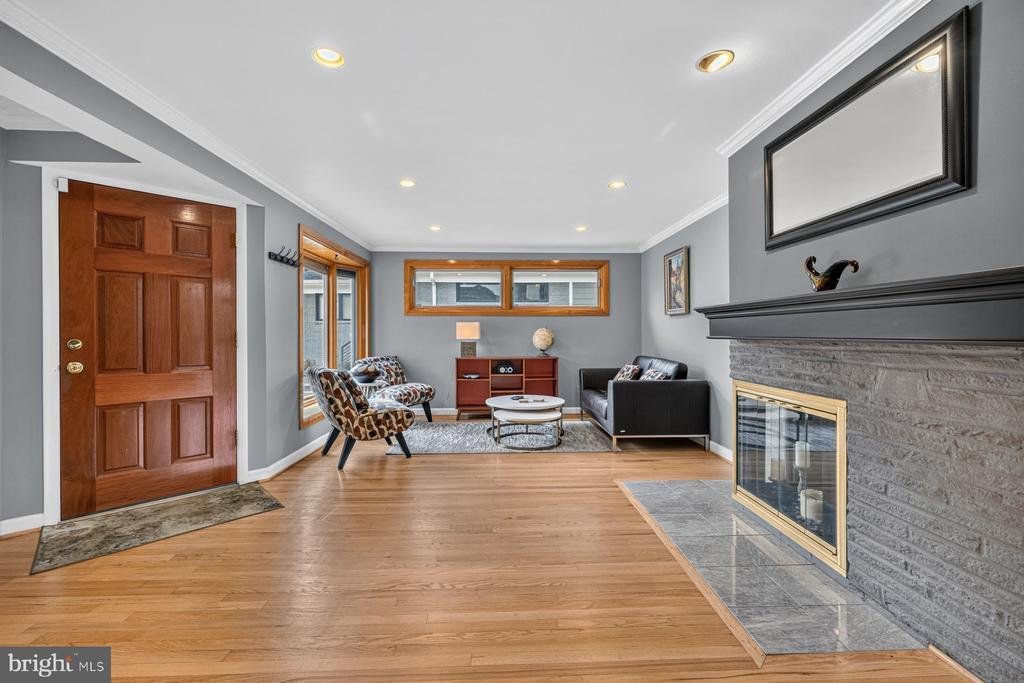
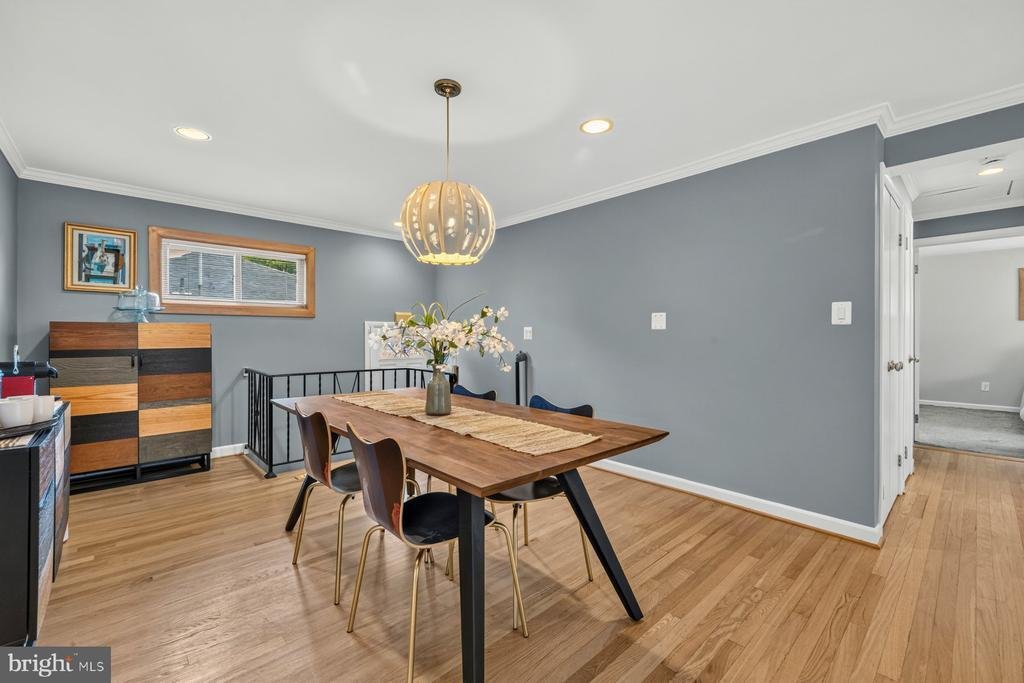
Welcome to this beautifully remodeled and thoughtfully expanded 4-bedroom, 2-full-bath brick rambler in sought-after Garrett Park Estates, offering approximately 2,414 sq. ft. of living space and more than $380,000 in renovations and improvements. Step inside to a light-filled living room featuring a bay window, recessed lighting, refinished hardwood floors, and an updated wood-burning fireplace m
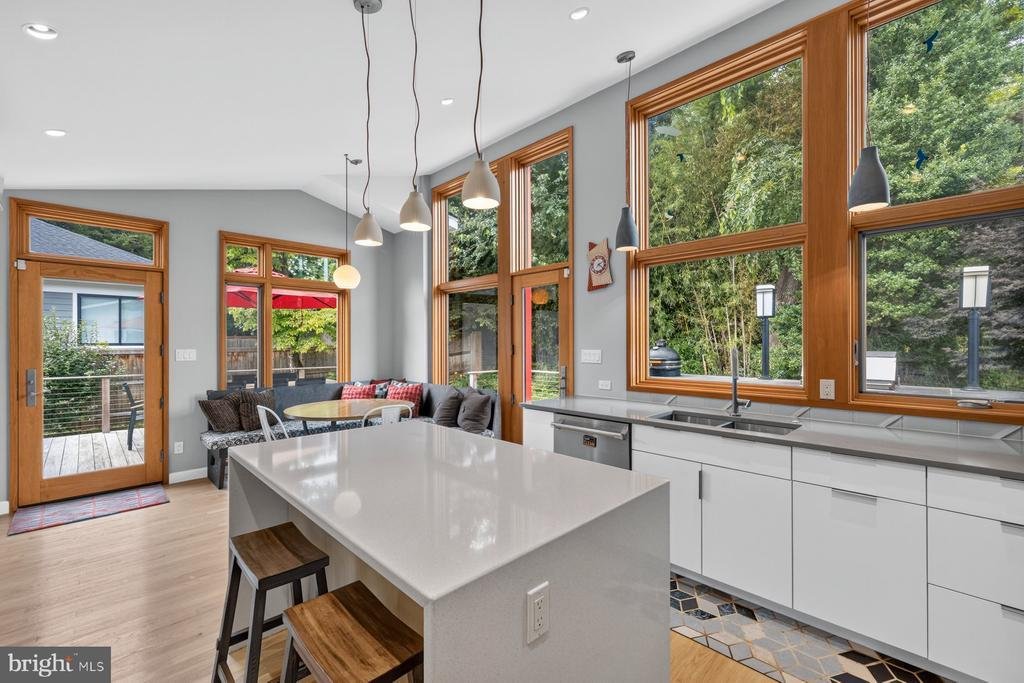
Welcome to this beautifully remodeled and thoughtfully expanded 4-bedroom, 2-full-bath brick rambler in sought-after Garrett Park Estates, offering approximately 2,414 sq. ft. of living space and more than $380,000 in renovations and improvements. Step inside to a light-filled living room featuring a bay window, recessed lighting, refinished hardwood floors, and an updated wood-burning fireplace mantel. Fresh paint throughout gives the home a bright, move-in-ready feel. The open layout flows into the spacious formal dining room and then into the stunning Wentworth-designed addition‹”the true heart of the home. Designed with a mid-century modern influence, this dramatic kitchen and breakfast area features soaring ceilings and walls of floor-to-ceiling windows and fixed glass panels that fill the space with natural light while maintaining privacy. The beautifully designed kitchen features distinctive herringbone tile, Woodharbor cabinetry with a combination of natural maple and painted hardwood finishes, and a large Silestone waterfall island with seating and three LED pendant lights. The stainless steel appliance package includes a double-door refrigerator, oven, standalone hood, dishwasher, and microwave, complemented by a double sink and custom floor-to-ceiling white cabinetry offering exceptional storage. Step outside to an impressive outdoor entertaining area where the rear exterior is accented with warm cedar siding. The outdoor kitchen features a brick-faced cabinet topped with bluestone, a Lynx gas grill, and a built-in charcoal BBQ smoker. The Brazilian hardwood deck, known for its exceptional strength and durability, extends to a second tier with plenty of room for outdoor dining, entertaining, and relaxing. The home was featured in The Washington Post for its beautifully designed addition, outdoor kitchen, and deck‹”a special recognition of the thoughtful design and indoor-outdoor living spaces that make this home truly unique. The main level also offers three bedrooms, including the primary bedroom with a built-in closet. Bedrooms 2 and 3 feature Elfa desk and shelving systems, and the renovated full bath is finished with classic subway tile and a pedestal sink. From the dining area, a side entrance leads to the finished lower level featuring the fourth bedroom with an egress window, a beautifully renovated full bath with tiled shower and custom EuroDesign glass shower door, LVP flooring, high-end European-style closets, recessed lighting, entertainment area with mini fridge, office area, finished under-stair storage, and a separate laundry room with washer and dryer. Outside, additional improvements include a well-built custom shed, Long Fence fencing and gate, 2-car concrete driveway, refinished slate walkway, fresh exterior paint, new attic insulation, and a Calderon roof installed in 2026. Professionally prepared two-story floor plans are also available. This thoughtfully expanded and extensively improved home offers a rare combination of mid-century-inspired design, quality craftsmanship, indoor-outdoor living, and exceptional convenience. Located less than a mile from I-270 and I-495 and close to Grosvenor-Strathmore Metro, MARC Train, Strathmore Music Center, Pike & Rose, and the shopping, dining, and entertainment of North Bethesda.
-
Art der Immobilie
Haus
-
Baujahr
1955
-
Preis/Quadratfuß
$404
Funktionen
- Kamin
- Outdoor-Küche
- Waschtrockner
- Privatsphäre
- Renoviert
- Tor
- Office
- Waschküche
- Klimaanlage
Funktionen
Lot
- Privatsphäre
- Renoviert
Innenbereich
- Office
- Kamin
- Klimaanlage
- Waschtrockner
- Waschküche
- Keller
Outdoor
- Outdoor-Küche
- Tor
Erkunden Sie die Gegend
5105 Flanders Avenue, Kensington, MD 20895, Maryland, Vereinigte Staaten
Auf Google Maps anzeigen
Preis pro sqft
Niedrig
Hoch
Vor 8 Jahren beigetreten
Sie haben sich nach diesem Objekt erkundigt
Der Agent wird sich in Kürze mit Ihnen in Verbindung setzen
Gelistet von
2
Angebote
2018
Beigetreten
Besichtigung mit Jeannie Nguyen buchen
Wählen Sie ein Datum und ob Sie eine virtuelle oder persönliche Besichtigung mit dem Makler wünschen.
Bevorzugtes Datum
Art der Tour

CENTURY 21 Redwood Realty
6116 Executive Blvd. Ste. 305, 20852, Rockville, Maryland, United States
Agenturprofil anzeigen
Zuletzt aktualisiert
Heute
Erstmalig gelistet
Sep 1
Angebotsreferenz
993F3B39-B65D-4CFC-AE8D-7E6C04936557
Ähnliche Immobilien in der Nähe
Neue Angebote in Kensington






Entdecken Sie mehr Häuser zum Verkauf
Kensington, VA, Vereinigte Staaten Immobilienarten
Kensington, VA, Vereinigte Staaten beliebte Suchanfragen
- Immobilien mit Terrasse in Kensington, VA, Vereinigte Staaten
- Renoviert Immobilien in Kensington, VA, Vereinigte Staaten
- Immobilien mit Aufzug in Kensington, VA, Vereinigte Staaten
- Luxusvilla Immobilien in Kensington, VA, Vereinigte Staaten
- Panorama Immobilien in Kensington, VA, Vereinigte Staaten
- Immobilien mit Outdoor-Küche in Kensington, VA, Vereinigte Staaten
- Immobilien mit Hallenbad in Kensington, VA, Vereinigte Staaten
- Immobilien mit Offene Küche in Kensington, VA, Vereinigte Staaten
Verwandte Leitfäden & Geschichten
Das Vertrauen der führenden Makler der Welt
Die Makler hinter den außergewöhnlichsten Immobilien der Welt inserieren bei JamesEdition.
- Angebote von Sotheby's, Christie's, BARNES und Engel & Völkers
- Jedes Angebot wird vor der Veröffentlichung geprüft
- Verbinden Sie sich direkt mit verifizierten Maklern
Indem Sie fortfahren, akzeptieren Sie unsere Nutzungsbedingungen und Datenschutzrichtlinie.
brokerages we
partnered with
partnered with