


Uferpromenade Am See!
- 4 Schlafz.
- 5 Bäder
- 4,528 Sqft
- 12,197 Sqft lot
- MLS#296203
Über die Immobilie
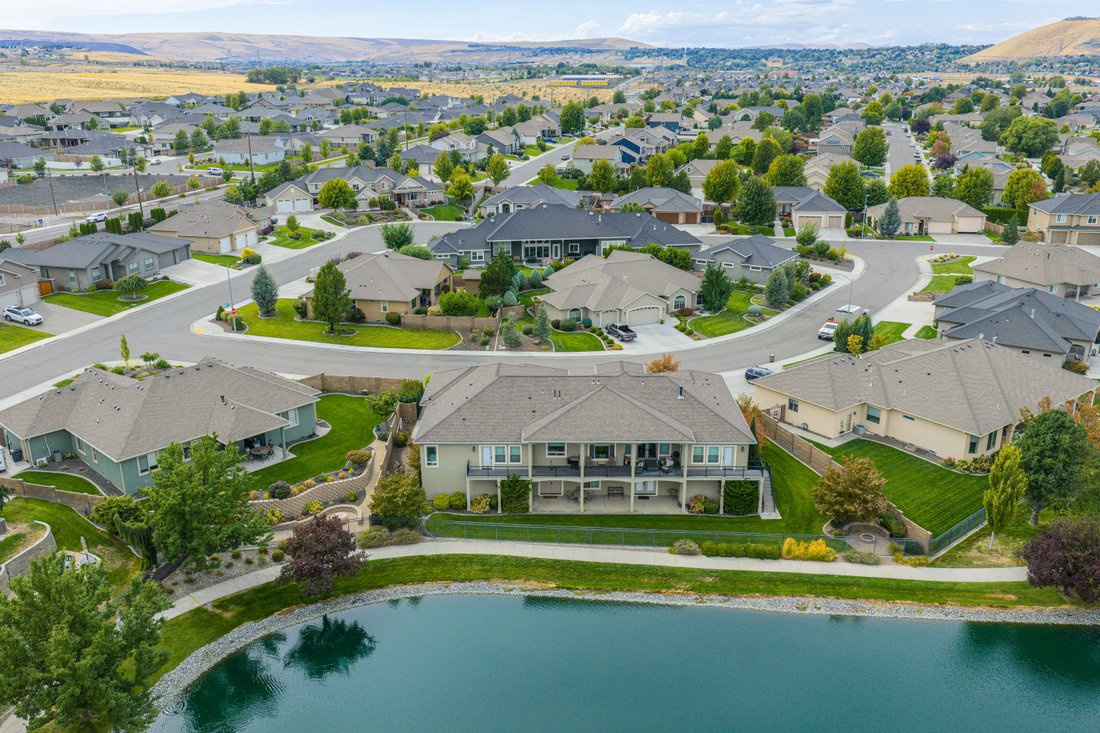
An exceptional custom-designed home perfectly situated on a private lake in the highly coveted Hansen Park subdivision. Meticulously maintained and offering approximately 4,528 square feet of thoughtfully designed living space, this home seamlessly blends luxury with comfort and functionality. The heart of the home is a stunning, spacious kitchen featuring custom cabinetry, granite countertops,
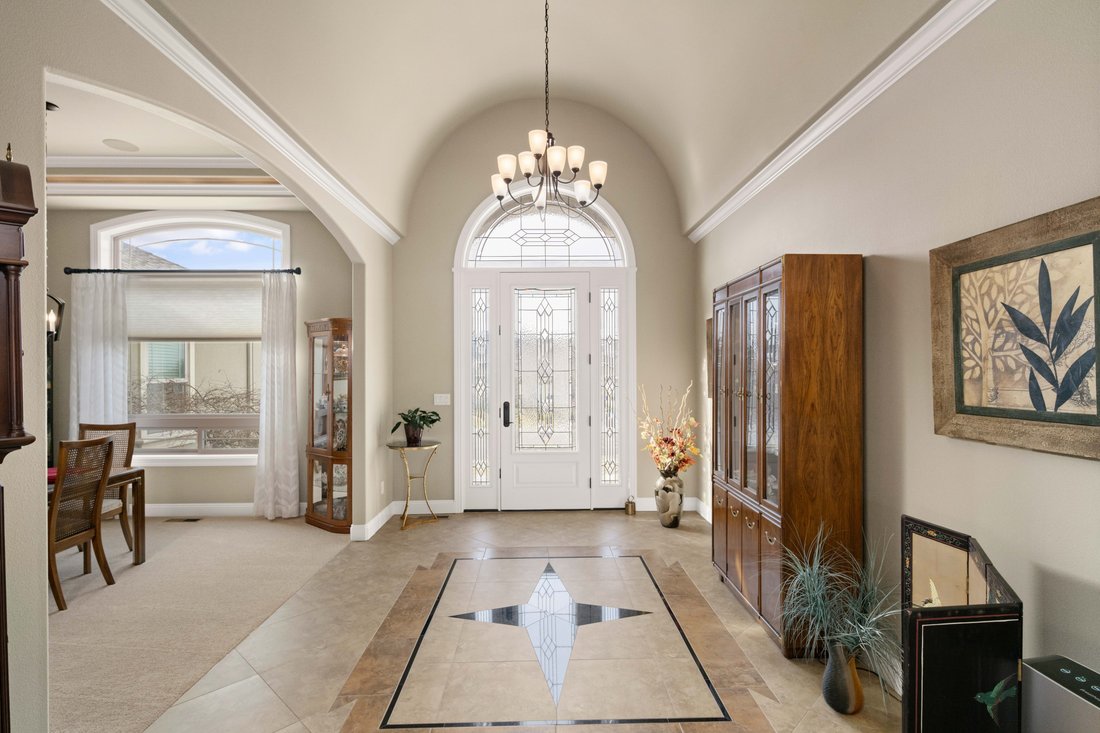
An exceptional custom-designed home perfectly situated on a private lake in the highly coveted Hansen Park subdivision. Meticulously maintained and offering approximately 4,528 square feet of thoughtfully designed living space, this home seamlessly blends luxury with comfort and functionality. The heart of the home is a stunning, spacious kitchen featuring custom cabinetry, granite countertops, and upgraded appliances, including a gas cooktop and built-in oven/microwave combination. An oversized center island and generous pantry make this kitchen ideal for both everyday living and entertaining. The kitchen flows effortlessly past the breakfast nook into the formal dining room and inviting living room, where a gas fireplace creates a warm and elegant focal point. Not to be outdone by the beautiful kitchen, this home features two complete primary suites, each offering exceptional comfort and privacy. One suite features a free-standing soaking tub and a walk-in tile shower, while the second boasts a luxurious steam shower. Both suites provide direct access to the covered deck and capture serene lake views. A third bedroom, office, and well-appointed laundry room with built-in cabinetry, sink, and gas dryer hookup complete the main floor. The daylight basement expands the living space with a spacious family/media room wired for surround sound, a wet bar, wine storage area, fourth bedroom, and over 500 square feet of temperature-controlled storage. Additional features include high ceilings with crown molding, accent lighting, built-in speakers, a security system, luxury tile and carpeting, andcustom-quality lighting and plumbing fixtures throughout. The home is thoughtfully designed with wide 3-foot interior doors, wheelchair-friendly showers, and an electrical system offering double the standard number of outlets. The oversized three-car garage with epoxy flooring has lots of room for storage. Modern infrastructure includes CAT 6A wiring with 1Gb capability, wired LAN, wired distributed audio, wired security system, and availability of high-speed fiber internet. Energy efficiency is enhanced with a high-efficiency gas furnace and two gas tankless water heaters. A full, detailed list of features is available.
-
Art der Immobilie
Haus
-
Baujahr
2014
-
Preis/Quadratfuß
$237
Funktionen
- Garage
- Kamin
- Begehbarer Kleiderschrank
- Garten
- Seeblick
- am Wasser
- Wasserblick
- Feuergrube
- Balkon
Lot
- Wasserblick
- am Wasser
- Privatsphäre
- Seeblick
Innenbereich
- Hohe Decke
- Office
- Kamin
- Klimaanlage
- Kücheninsel
- Gasherd
- Waschtrockner
- Bar
- Waschküche
- Keller
- Stein Arbeitsplatten
- Begehbarer Kleiderschrank
Outdoor
- Balkon
- Feuergrube
- Garage
- Wohnraum im Freien
- Garten
Erkunden Sie die Gegend
Der Agent wird sich in Kürze mit Ihnen in Verbindung setzen
Gelistet von
Besichtigung mit Mark Trout buchen
Wählen Sie ein Datum und ob Sie eine virtuelle oder persönliche Besichtigung mit dem Makler wünschen.

yet the heart of our company and
yet the heart of our company and our core values remain the same. Our original
owner still believes that our company is like a family; in which each member
plays a vital role in the overall success. Our philosophy is to select the right
agents, train them with innovative marketing tools, and create a company culture
in which open communication and collaboration is not only valued, but
appreciated. We strive to maintain a client centric focus that works to put
client’s needs above all else. In the fall of 2016, we made a purposeful
decision to move forwarded with a brand whose belief in integrity,
professionalism and philosophies matched ours in many ways. Sotheby’s
International Real Estate is the perfect match. This decision has enhanced our
ability to serve and care for our clients and community. Our choice to be
branded with the best will bring more success to our clients, agents, and the
community. We will continue to dedicate ourselves to exceeding the client’s
expectations and offering a promise to better the communities in which we
thrive.
Ähnliche Immobilien in der Nähe
Neue Angebote in Kennewick


Entdecken Sie mehr Häuser zum Verkauf
Kennewick, WA, Vereinigte Staaten Immobilienarten
Kennewick, WA, Vereinigte Staaten beliebte Suchanfragen
- Immobilien mit Pool in Kennewick, WA, Vereinigte Staaten
- Immobilien mit Offene Küche in Kennewick, WA, Vereinigte Staaten
- Panorama Immobilien in Kennewick, WA, Vereinigte Staaten
- Immobilien mit Fitnessstudio in Kennewick, WA, Vereinigte Staaten
- Immobilien mit Spielzimmer in Kennewick, WA, Vereinigte Staaten
- am Wasser Immobilien in Kennewick, WA, Vereinigte Staaten
- Duplex Immobilien in Kennewick, WA, Vereinigte Staaten
- Blick auf die Stadt Immobilien in Kennewick, WA, Vereinigte Staaten
- Immobilien mit Wasserblick in Kennewick, WA, Vereinigte Staaten
- am Fluss Immobilien in Kennewick, WA, Vereinigte Staaten
- Immobilien mit Golfblick in Kennewick, WA, Vereinigte Staaten
- Immobilien auf Hügeln in Kennewick, WA, Vereinigte Staaten
- Immobilien mit Seeblick in Kennewick, WA, Vereinigte Staaten
- Immobilien mit Weinberg in Kennewick, WA, Vereinigte Staaten
Verwandte Leitfäden & Geschichten
Das Vertrauen der führenden Makler der Welt
Die Makler hinter den außergewöhnlichsten Immobilien der Welt inserieren bei JamesEdition.
- Angebote von Sotheby's, Christie's, BARNES und Engel & Völkers
- Jedes Angebot wird vor der Veröffentlichung geprüft
- Verbinden Sie sich direkt mit verifizierten Maklern
Indem Sie fortfahren, akzeptieren Sie unsere Nutzungsbedingungen und Datenschutzrichtlinie.
partnered with