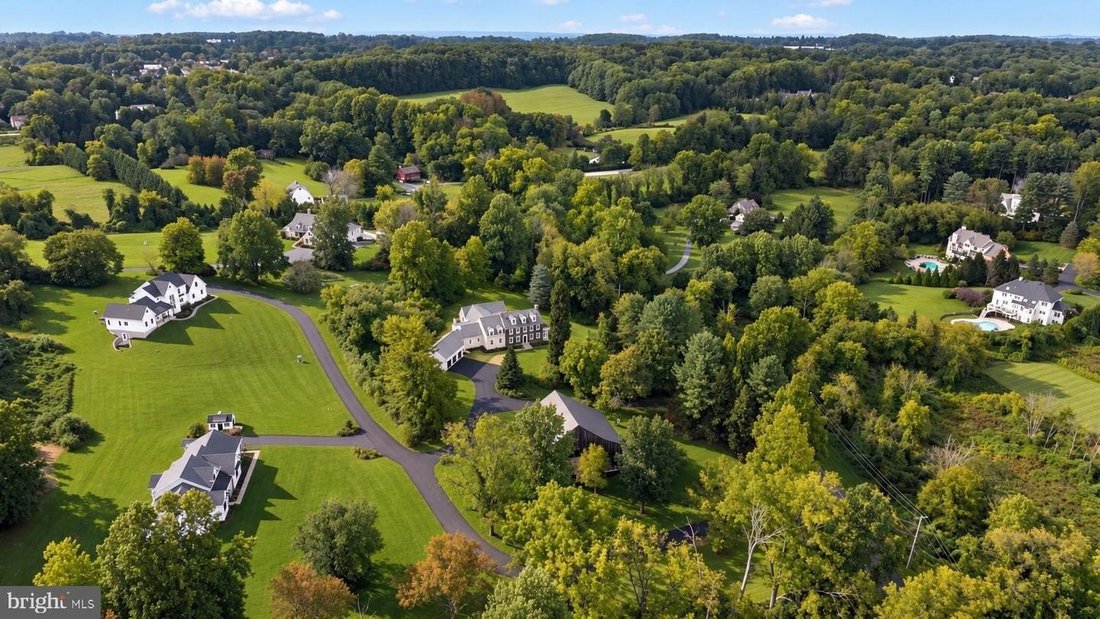
$2,795,000
Zeitloses Anwesen, Das Geschichte Mit Modernem Luxus Verbindet
- 5 Schlafz.
- 6 Bäder
- Aktualisiert: September 26
- MLS#PACT2131936
Über die Immobilie
Beschreibung wurde automatisch übersetzt.
Die Beschreibung wird in der Originalsprache angezeigt.
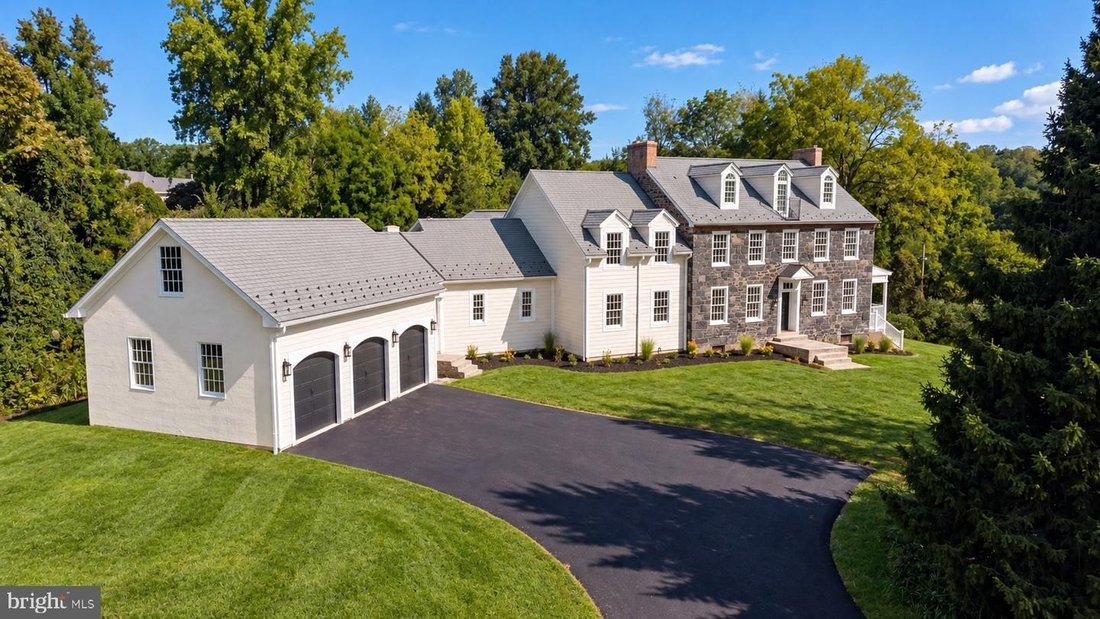
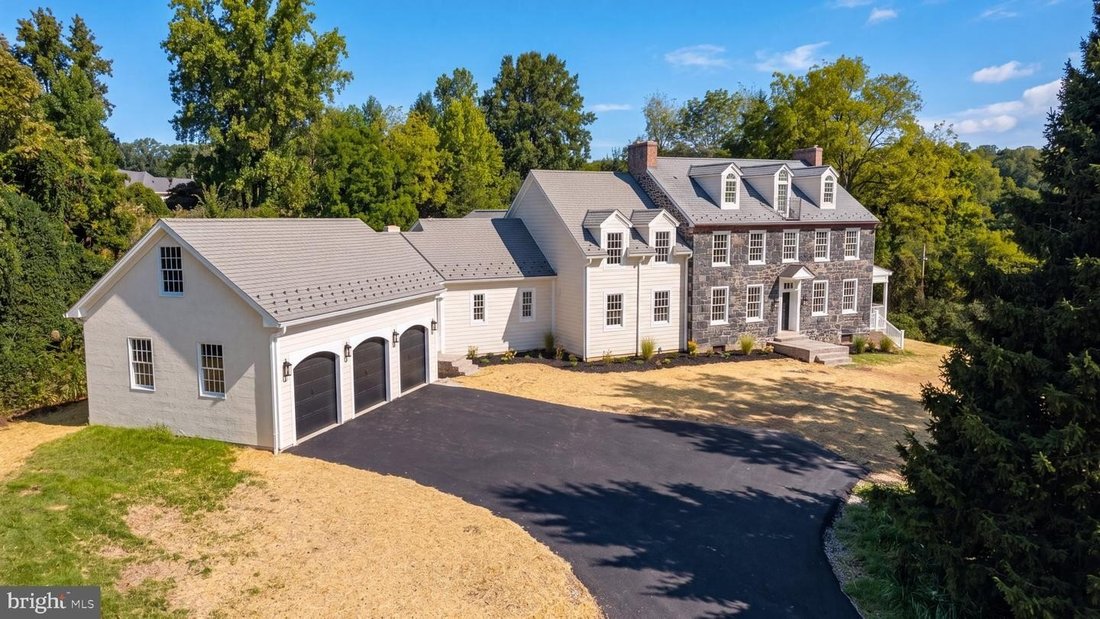
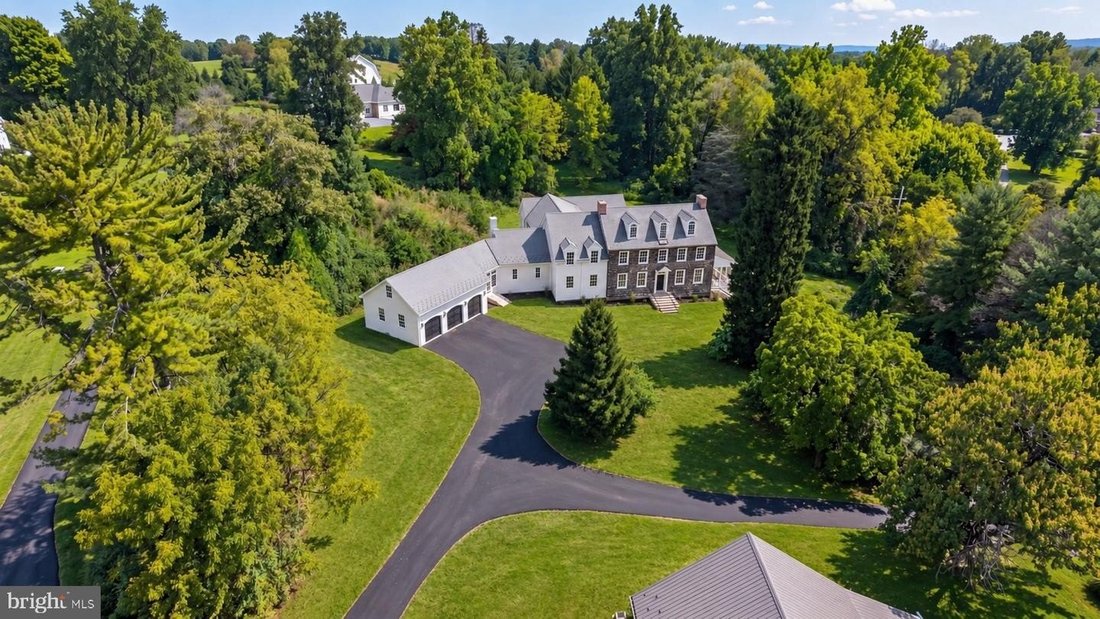
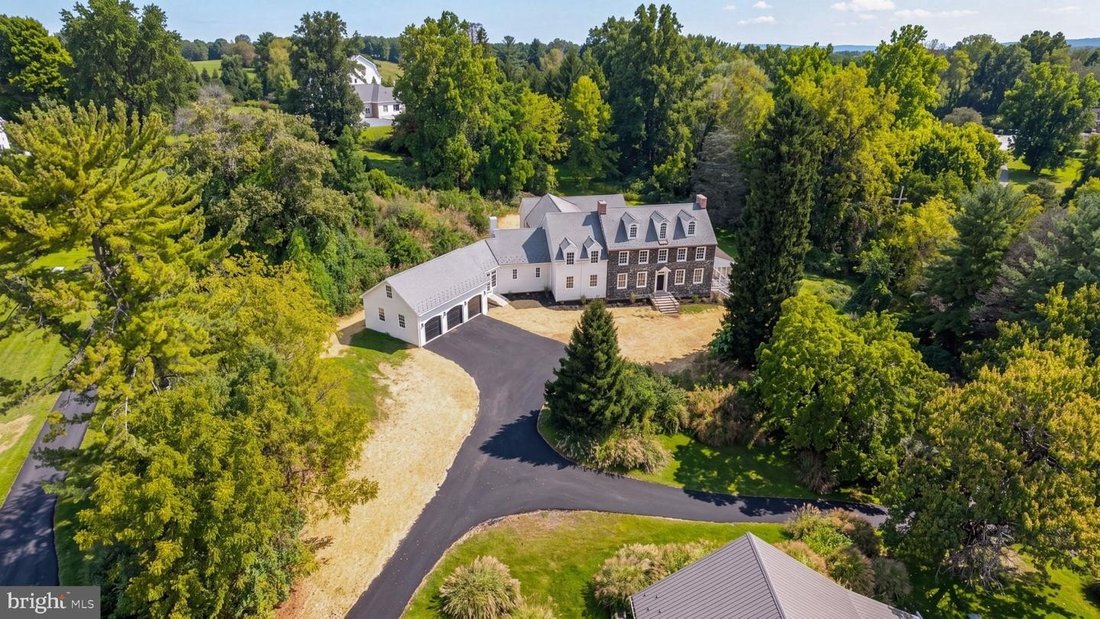
This historically significant property sits atop a hill on 3.11 acres with majestic views. It is a blend of old and new and has recently undergone a complete transformation. The spaces and finishes have been renovated and reimagined to feel like a timeless Chester County Estate. The original portion can be traced back to William Penn in the 1700s when it was a 515 acre parcel. It was built by Thom
This historically significant property sits atop a hill on 3.11 acres with majestic views. It is a blend of old and new and has recently undergone a complete transformation. The spaces and finishes have been renovated and reimagined to feel like a timeless Chester County Estate. The original portion can be traced back to William Penn in the 1700s when it was a 515 acre parcel. It was built by Thomas Marshall Jr. in the 1840s, using stone from a nearby quarry. The three stories are simple but stately - with four bedrooms, three full bathrooms, a powder room, a library, a morning room, a dining room, and three wood burning fireplaces - these rooms have all been restored to honor the original details. An addition, built in 2014, enhances the home with spacious, modern living areas. A 3-car attached garage leads into a massive mudroom which could also serve as an incredible conservatory-like sunroom. The herringbone brick floors, both formal and rustic, add timeless charm. Well-positioned, custom cabinets and a bench offer storage and functionality. A bonus room is right upstairs and can be whatever you envision. From the mudroom, you are called into the heart of the home where youll find a harmonious connection between two key spaces - the kitchen and the great room. Off the hallway that leads you here, there is a powder room, a laundry room, and a beautiful Butlers Pantry with inset cabinets and a wood countertop. The kitchen was designed for all your needs, from gourmet cooking to simple everyday living. Carrara marble countertops line the perimeter cabinets and continue to a seamless backsplash. Top-of-the-line appliances are the workhorses of this space but the real showstopper is the furniture-style wood island with custom turned legs, oversized drawers and a gorgeous slab of soapstone. The wet bar, which is tucked into a space at the end of the kitchen, could be used for an everyday coffee station or for more elaborate hosting at large parties. Complete with a beverage center and a second dishwasher, you will be able to use this area in a variety of ways. The Great Room is a tremendous space with a 20 barrel-vaulted ceiling and decorative windows. This room can serve as an oversized living room with dining space that is open to the kitchen, an inviting family room with seating for prime movie watching, a beautiful space for your art collection, the possibilities are endless. A cozy den is just off of here and it features a wood-burning stone fireplace with shiplap detail and trim. A breezeway leads to the private Primary Bedroom retreat. The large bedroom has a vaulted tray ceiling. This complete spa-like suite includes two large walk-in closets, Carrara marble floors with radiant in-floor heat, a double vanity with white oak cabinets and Carrara marble countertops, a soaking tub, and a walk-in shower with dual rain heads. There is also a stacking washer and dryer here for your convenience. If you need storage or more space, the basement has 9 ceilings in the new section under the addition. You could finish this into a home theater, a gym, a playroom, additional living space, wine cellar, or all of the above. The basement under the original home has been parged and has new concrete floors. The preserved 3-story bank barn is ready for your vision; it has a new steel roof and has been structurally reinforced. The possibilities are endless. In addition to a freshly painted exterior, a re-built side porch, new brick and stone entry steps, a substantial investment was made to update systems, mechanicals, and infrastructure. In this extensive renovation, every item was chosen with thoughtful attention to detail and style, making this one-of-a-kind home ready-to-be yours for years to come.
-
Art der Immobilie
Haus
-
Baujahr
1850
Funktionen
- Kamin
- Garten
- Garage
- Begehbarer Kleiderschrank
- Bibliothek
- Hügel
- Waschtrockner
- Renoviert
- Hohe Decke
Funktionen
Lot
- Hügel
- Renoviert
Innenbereich
- Hohe Decke
- Office
- Kamin
- Kücheninsel
- Gasherd
- Waschtrockner
- Bar
- Waschküche
- Bibliothek
- Keller
- Stein Arbeitsplatten
- Begehbarer Kleiderschrank
Outdoor
- Garage
- Garten
Erkunden Sie die Gegend
453 BAYARD RD KENNETT SQUARE PA 19348, Pennsylvania, Vereinigte Staaten
Auf Google Maps anzeigen
Preis pro sqft
Niedrig
Hoch
Vor 1 Monat beigetreten
Sie haben sich nach diesem Objekt erkundigt
Der Agent wird sich in Kürze mit Ihnen in Verbindung setzen
Gelistet von
1
Angebote
2026
Beigetreten
Besichtigung mit Kyle M McKean buchen
Wählen Sie ein Datum und ob Sie eine virtuelle oder persönliche Besichtigung mit dem Makler wünschen.
Bevorzugtes Datum
Art der Tour

Long & Foster Real Estate Inc.
3975 Fair Ridge Drive, 22033, Fairfax, Virginia, United States
Agenturprofil anzeigen
Long & Foster Real Estate is part of The Long & Foster Companies, a subsidiary of HomeServices of America a
Long & Foster Real Estate is part of The Long & Foster Companies, a subsidiary of HomeServices of America and the industry pioneer of the all-inclusive approach to real estate. With Long & Foster, you have access to everything and everyone you need to buy, sell, rent, invest in and own a home. Real estate. Inspection. Mortgage. Insurance. Settlement. Moving. Property Management. It’s one company and one team with one goal - your real estate success.
Zuletzt aktualisiert
September 26
Erstmalig gelistet
September 26
Angebotsreferenz
feef1155-b709-11f1-831f-6045bdd61ac4
Ähnliche Immobilien in der Nähe
Neue Angebote in Kennett Square






Entdecken Sie mehr Häuser zum Verkauf
Kennett Square, PA, Vereinigte Staaten Immobilienarten
Kennett Square, PA, Vereinigte Staaten beliebte Suchanfragen
- Immobilien mit Offene Küche in Kennett Square, PA, Vereinigte Staaten
- Immobilien mit Whirlpool in Kennett Square, PA, Vereinigte Staaten
- Pferdesport Immobilien in Kennett Square, PA, Vereinigte Staaten
- Immobilien auf Hügeln in Kennett Square, PA, Vereinigte Staaten
- Immobilien mit Sauna in Kennett Square, PA, Vereinigte Staaten
Verwandte Leitfäden & Geschichten
Das Vertrauen der führenden Makler der Welt
Die Makler hinter den außergewöhnlichsten Immobilien der Welt inserieren bei JamesEdition.
- Angebote von Sotheby's, Christie's, BARNES und Engel & Völkers
- Jedes Angebot wird vor der Veröffentlichung geprüft
- Verbinden Sie sich direkt mit verifizierten Maklern
Indem Sie fortfahren, akzeptieren Sie unsere Nutzungsbedingungen und Datenschutzrichtlinie.
brokerages we
partnered with
partnered with