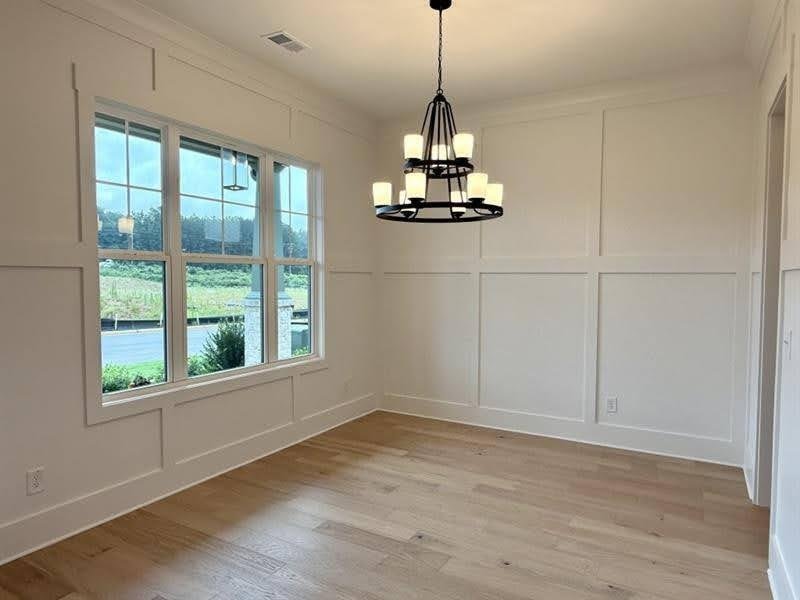
$863,354

Einfamilienhaus In Kennesaw

  • 4 Schlafz.
  • 5 Bäder
  • 3,034 Sqft
  • 8,712 Sqft lot
  • Aktualisiert: August 10
  • Quelle:
    First Multiple Listing Service (FMLS)  MLS#7769858

Über die Immobilie

Beschreibung wurde automatisch übersetzt.
Die Beschreibung wird in der Originalsprache angezeigt.
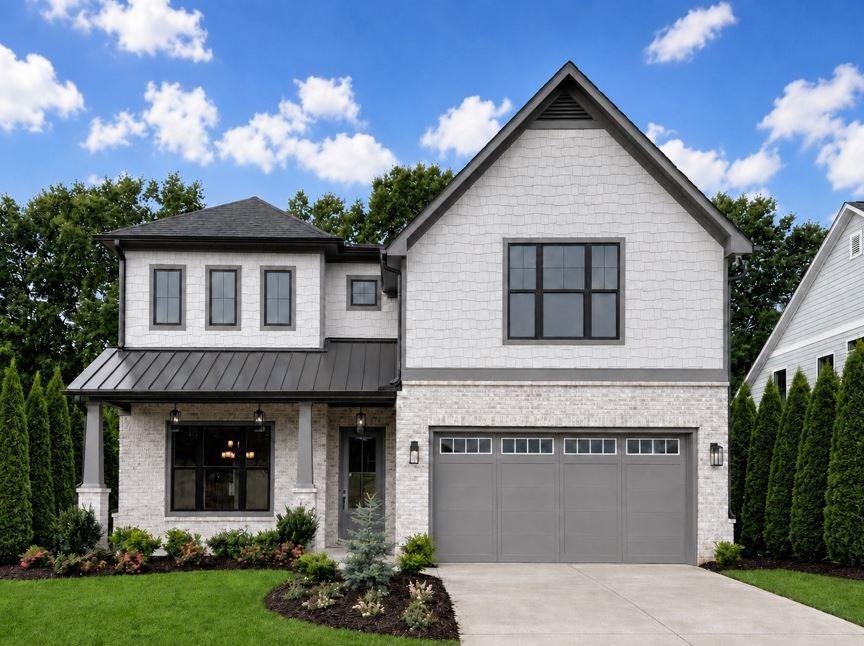
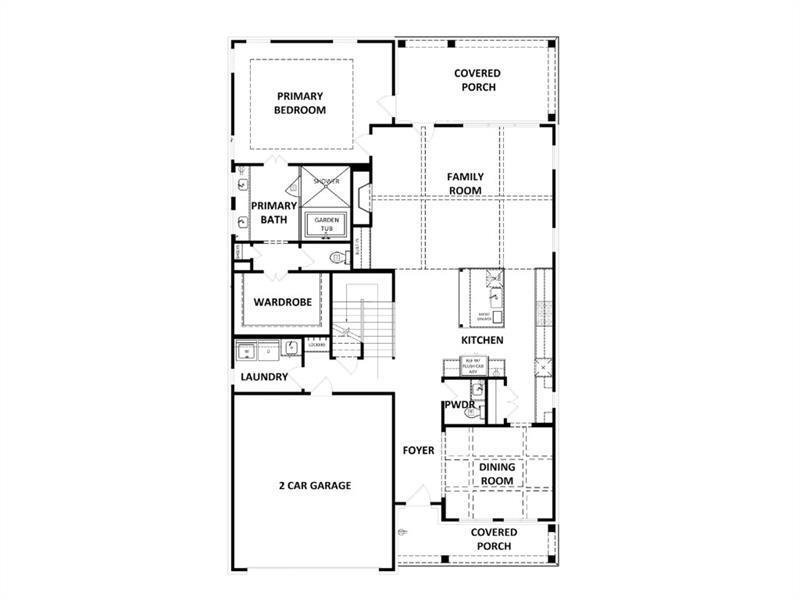
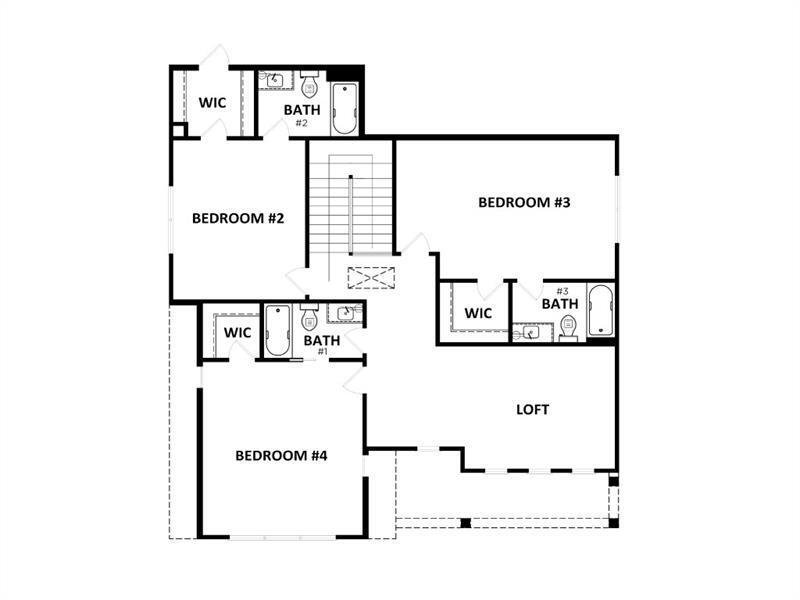
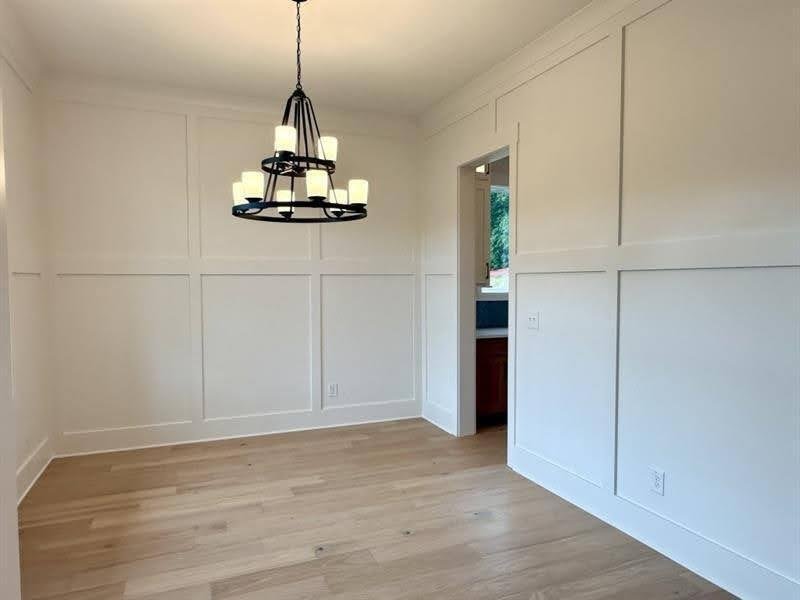
The Melissa Plan built by Heatherland Homes. This beautifully designed home is in one of Northwest Cobb’s newest and most convenient communities just 2 miles from top-rated Harrison High School. Built on a basment, you’ll have a covered back deck and extended uncovered deck with stairs which is perect for entertaining. This home features hardwood floors in the main living areas, loft and primary b
The Melissa Plan built by Heatherland Homes. This beautifully designed home is in one of Northwest Cobb’s newest and most convenient communities just 2 miles from top-rated Harrison High School. Built on a basment, you’ll have a covered back deck and extended uncovered deck with stairs which is perect for entertaining. This home features hardwood floors in the main living areas, loft and primary bedroom, and detailed trim work throughout. Every bedroom has its own en-suite bathroom, offering comfort and privacy for all. The main-level primary suite includes a private door to the covered patio, dual quartz vanities with transom windows, a spacious walk-in closet, and a wet-room style tiled shower with a large soaking tub which makes it feels like a true spa retreat. The kitchen is equally impressive with quartz countertops, ceiling-height soft-close cabinetry, high end KitchenAid double ovens & gas cooktop, and a large island perfect for gathering. Upstairs, you’ll find three spacious bedrooms and a generous loft space. Completion date Winter 2026. Our Model Home is this floor plan. Schedule your tour today! **Take advantage of our limited time special inventory pricing and ask about our special incentives with the use of a preferred lender. *All photos are stock photos from the builder.
  • Art der Immobilie

    Haus

  • Baujahr

    2026

  • Preis/Quadratfuß

    $284

Funktionen

  • Garage
  • Begehbarer Kleiderschrank
  • Garten
  • Privatsphäre
  • Kücheninsel
  • Waschküche

Erkunden Sie die Gegend

800 Lapis Trail, Powder Springs, Georgia, Vereinigte Staaten Auf Google Maps anzeigen
Preis pro sqft
Niedrig
Hoch

169 weitere Einträge in Powder Springs anzeigen

RE/MAX Tru - Buford

Vor 11 Monaten beigetreten
Ihre Nachricht
Sie haben sich nach diesem Objekt erkundigt

Der Agent wird sich in Kürze mit Ihnen in Verbindung setzen

Gelistet von

RE/MAX Tru - Buford
Georgia, United States
Agenturprofil anzeigen
75
Angebote
2025
Beigetreten

Besichtigung mit the agent buchen

Wählen Sie ein Datum und ob Sie eine virtuelle oder persönliche Besichtigung mit dem Makler wünschen.

In-person tour
Bevorzugtes Datum
Art der Tour
RE/MAX Tru - Buford
Buford, Georgia, United States
Agenturprofil anzeigen
Zuletzt aktualisiert
August 10
Erstmalig gelistet
May 13
Angebotsreferenz
7769858
Angebotsstatus
Anruf

Telefonanruf starten mit:

Hallo, ich rufe wegen der Immobilie mit der Referenz 7769858 an, die ich auf JamesEdition gefunden habe.

Nach dem Anruf geben wir Ihre Kontaktdaten an den Agenten weiter, um die Kommunikation zu erleichtern.

brokerages we
partnered with