$1,149,000
Keller Wohnhaus
- 4 Schlafz.
- 5 Bäder
- 4,342 Sqft
- 21,955 Sqft lot
- Aktualisiert: Juni 26
Über die Immobilie
Beschreibung wurde automatisch übersetzt.
Die Beschreibung wird in der Originalsprache angezeigt.
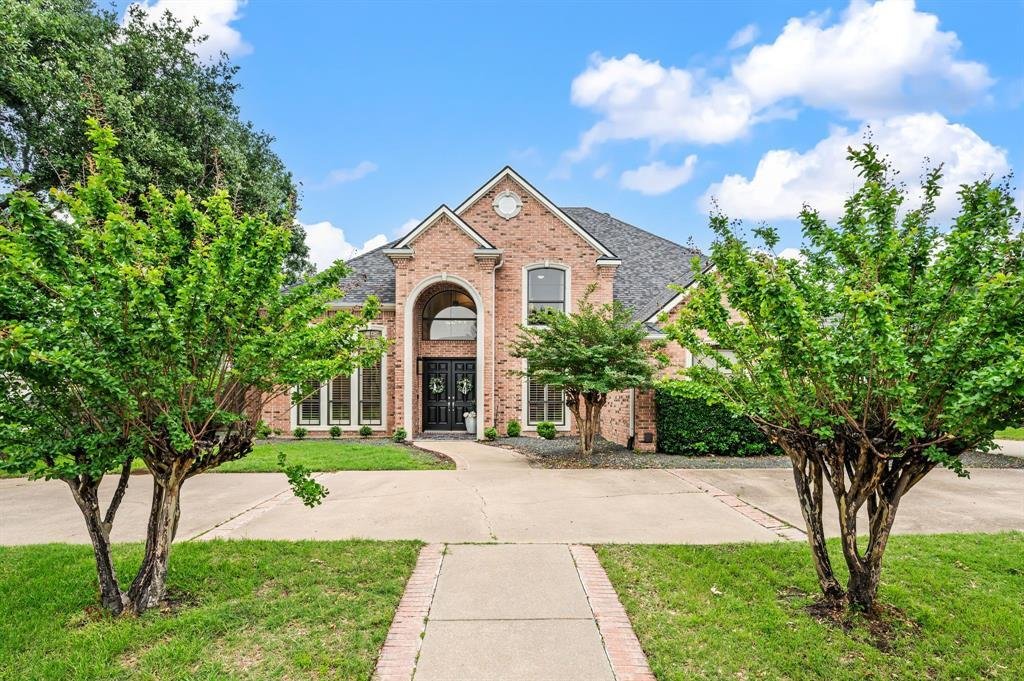
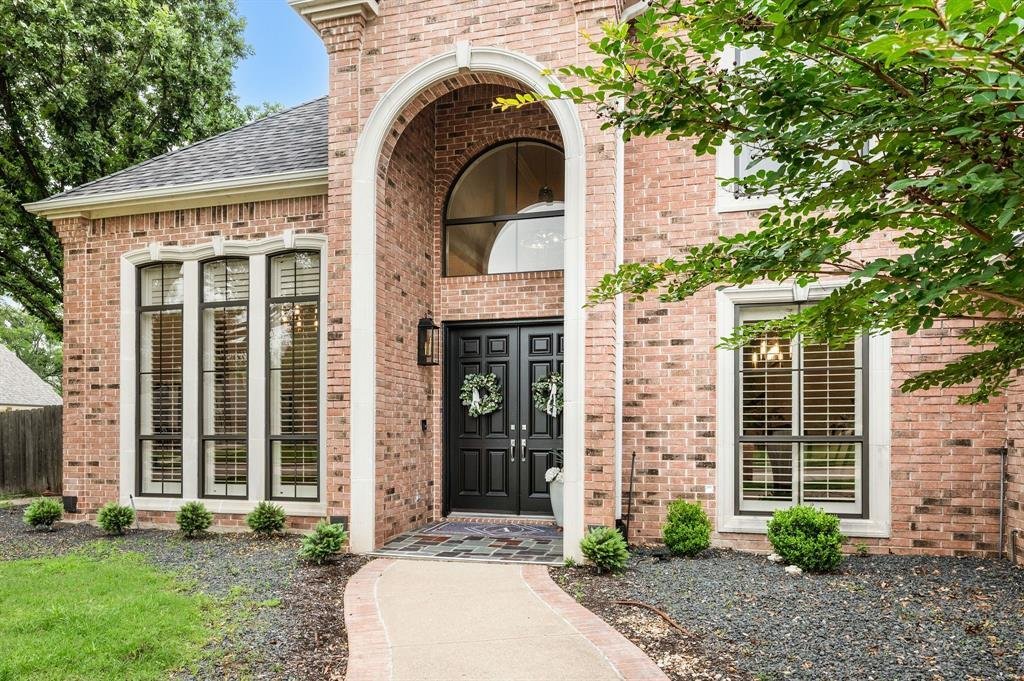
Within the established charm of Glen Forest, this custom home makes a striking first impression with its classic brick façade, manicured approach, and welcoming front elevation that feels timeless and refined. From the moment you step inside, soaring ceilings, detailed millwork, and rich hardwood floors create a sense of quiet sophistication that carries through every room.
The formal living s
The formal living s
Within the established charm of Glen Forest, this custom home makes a striking first impression with its classic brick façade, manicured approach, and welcoming front elevation that feels timeless and refined. From the moment you step inside, soaring ceilings, detailed millwork, and rich hardwood floors create a sense of quiet sophistication that carries through every room.
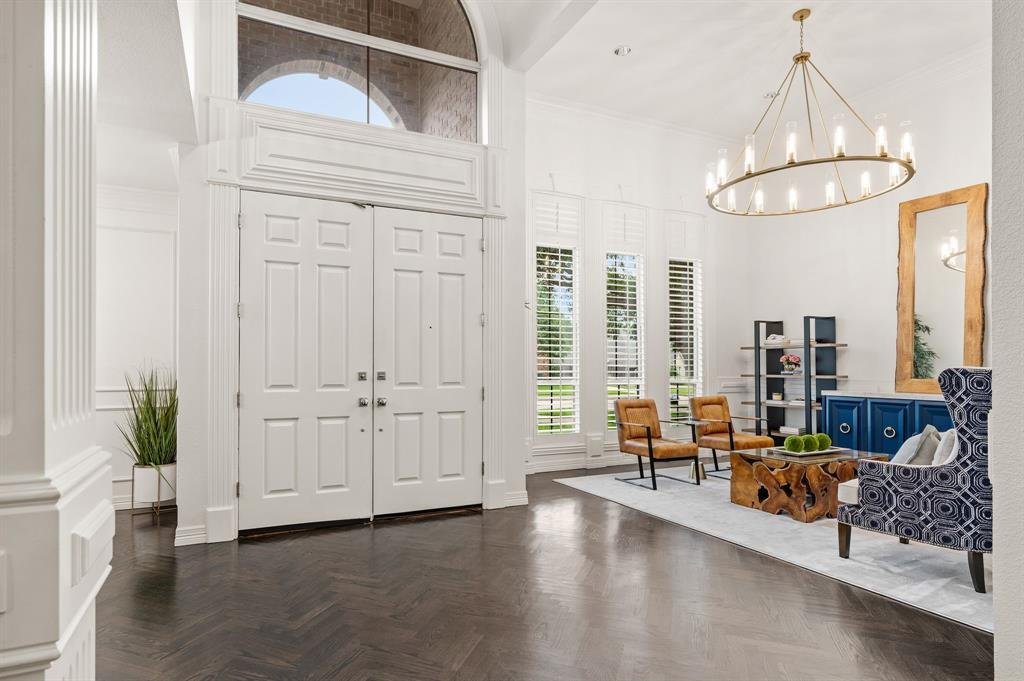
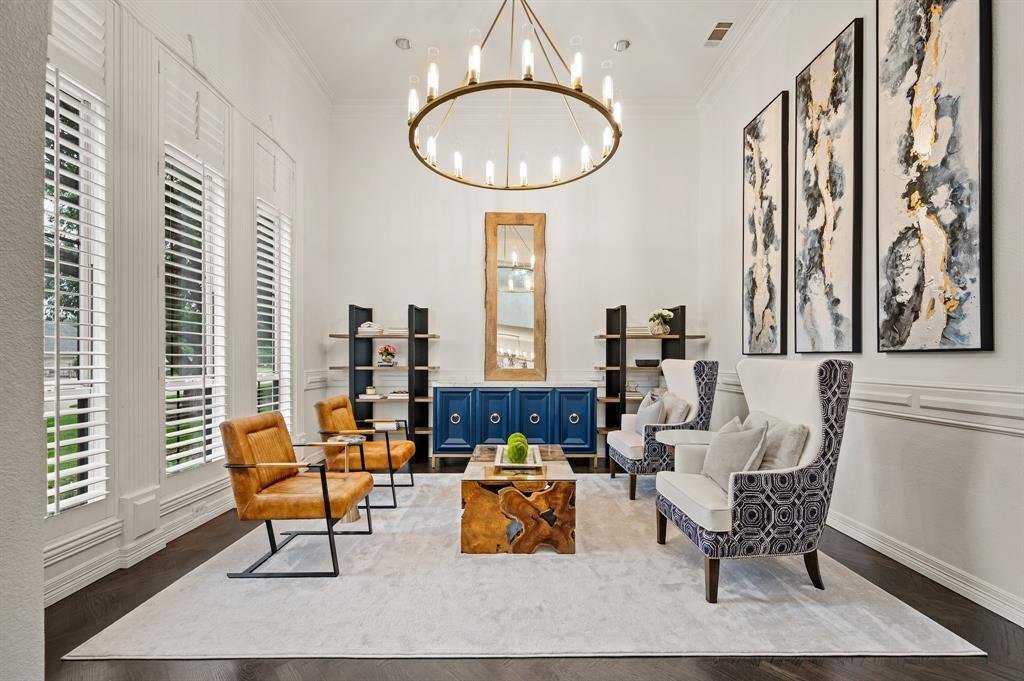
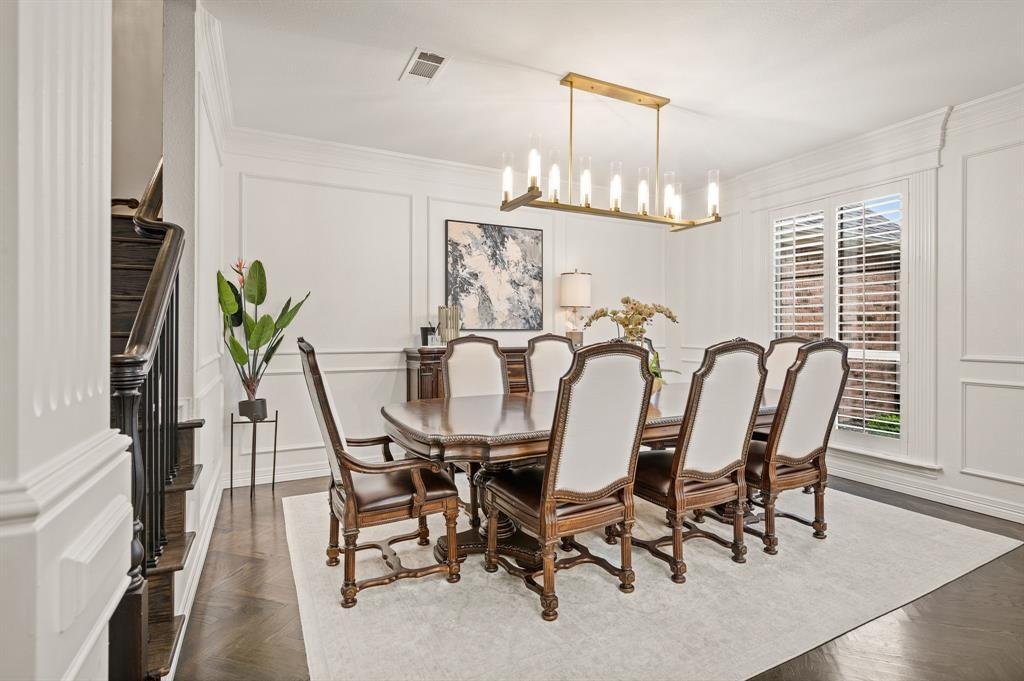
The formal living spaces are bathed in natural light. The front sitting room feels intimate and elevated, framed by tall windows and anchored by a statement chandelier, while the dining room offers a more formal setting layered with texture and warmth.
Further in, the home opens into a more relaxed rhythm. The main living area is centered around a fireplace and connected naturally to the kitchen and breakfast space, the kind of room that holds a quiet morning just as comfortably as a house full of guests. The kitchen is beautifully executed, with Rift Oak cabinetry, quartzite surfaces, and an oversized island that becomes the natural gathering point.
The owner’s suite is positioned for quiet and privacy, with space that feels intentional and calm. A sitting area and office nook give the suite purpose beyond sleep, while the reimagined bath offers stillness and refinement, with a freestanding tub, glass shower, and clean, tailored finishes.
Each secondary bedroom is generously sized with its own ensuite bath. Every detail, from lighting to flooring, reflects the care taken in updating this home throughout.
Outdoors, a covered redwood patio extends the living space into the open air. The pool and spa sit within an expansive lawn framed by mature trees, private without feeling enclosed.
An oversized three car garage, dual driveways, and a location within walking distance to Shady Grove Elementary, all within Keller ISD.
The formal living spaces are bathed in natural light. The front sitting room feels intimate and elevated, framed by tall windows and anchored by a statement chandelier, while the dining room offers a more formal setting layered with texture and warmth.
Further in, the home opens into a more relaxed rhythm. The main living area is centered around a fireplace and connected naturally to the kitchen and breakfast space, the kind of room that holds a quiet morning just as comfortably as a house full of guests. The kitchen is beautifully executed, with Rift Oak cabinetry, quartzite surfaces, and an oversized island that becomes the natural gathering point.
The owner’s suite is positioned for quiet and privacy, with space that feels intentional and calm. A sitting area and office nook give the suite purpose beyond sleep, while the reimagined bath offers stillness and refinement, with a freestanding tub, glass shower, and clean, tailored finishes.
Each secondary bedroom is generously sized with its own ensuite bath. Every detail, from lighting to flooring, reflects the care taken in updating this home throughout.
Outdoors, a covered redwood patio extends the living space into the open air. The pool and spa sit within an expansive lawn framed by mature trees, private without feeling enclosed.
An oversized three car garage, dual driveways, and a location within walking distance to Shady Grove Elementary, all within Keller ISD.
-
Art der Immobilie
Haus
-
Baujahr
1993
-
Preis/Quadratfuß
$264
Funktionen
- Garage
- Kamin
- Pool
- Garten
- Parkplatz
- Privatsphäre
- Hohe Decke
- Office
- Kücheninsel
Erkunden Sie die Gegend
1029 Westover Trail, Keller, Texas, Vereinigte Staaten
Auf Google Maps anzeigen
Preis pro sqft
Niedrig
Hoch

Vor 2 Jahren beigetreten
Sie haben sich nach diesem Objekt erkundigt
Der Agent wird sich in Kürze mit Ihnen in Verbindung setzen
Gelistet von
4
Angebote
2024
Beigetreten
Besichtigung mit Amber Butcher buchen
Wählen Sie ein Datum und ob Sie eine virtuelle oder persönliche Besichtigung mit dem Makler wünschen.
Bevorzugtes Datum
Art der Tour

Zuletzt aktualisiert
Juni 26
Erstmalig gelistet
Jun 26
Maklerlizenz
#4443817397369
Angebotsreferenz
21313425
Ähnliche Immobilien in der Nähe
Neue Angebote in Keller

Entdecken Sie mehr Häuser zum Verkauf
Keller, TX, Vereinigte Staaten Immobilienarten
Keller, TX, Vereinigte Staaten beliebte Suchanfragen
- Immobilien mit Pool in Keller, TX, Vereinigte Staaten
- Immobilien mit Dampfsauna in Keller, TX, Vereinigte Staaten
- Immobilien mit Hallenbad in Keller, TX, Vereinigte Staaten
- Pferdesport Immobilien in Keller, TX, Vereinigte Staaten
- Blick auf die Stadt Immobilien in Keller, TX, Vereinigte Staaten
- Immobilien mit Flussblick in Keller, TX, Vereinigte Staaten
- Immobilien auf Hügeln in Keller, TX, Vereinigte Staaten
Verwandte Leitfäden & Geschichten
Das Vertrauen der führenden Makler der Welt
Die Makler hinter den außergewöhnlichsten Immobilien der Welt inserieren bei JamesEdition.
- Angebote von Sotheby's, Christie's, BARNES und Engel & Völkers
- Jedes Angebot wird vor der Veröffentlichung geprüft
- Verbinden Sie sich direkt mit verifizierten Maklern
Indem Sie fortfahren, akzeptieren Sie unsere Nutzungsbedingungen und Datenschutzrichtlinie.
brokerages we
partnered with
partnered with