$1,675,000
Freistehendes Einfamilienhaus Keller
- 4 Schlafz.
- 4 Bäder
- 4,314 Sqft
- 1.94 Ac lot
- Aktualisiert: August 5
- MLS#21285751
Über die Immobilie
Beschreibung wurde automatisch übersetzt.
Die Beschreibung wird in der Originalsprache angezeigt.
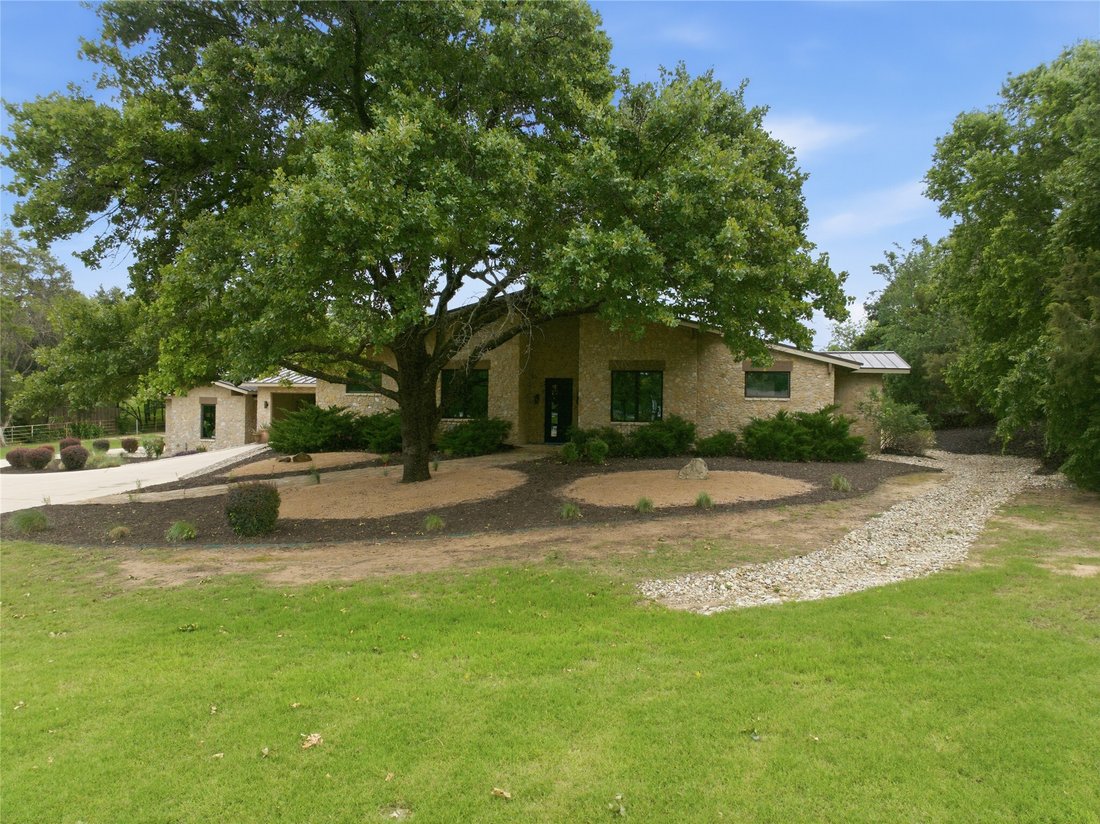
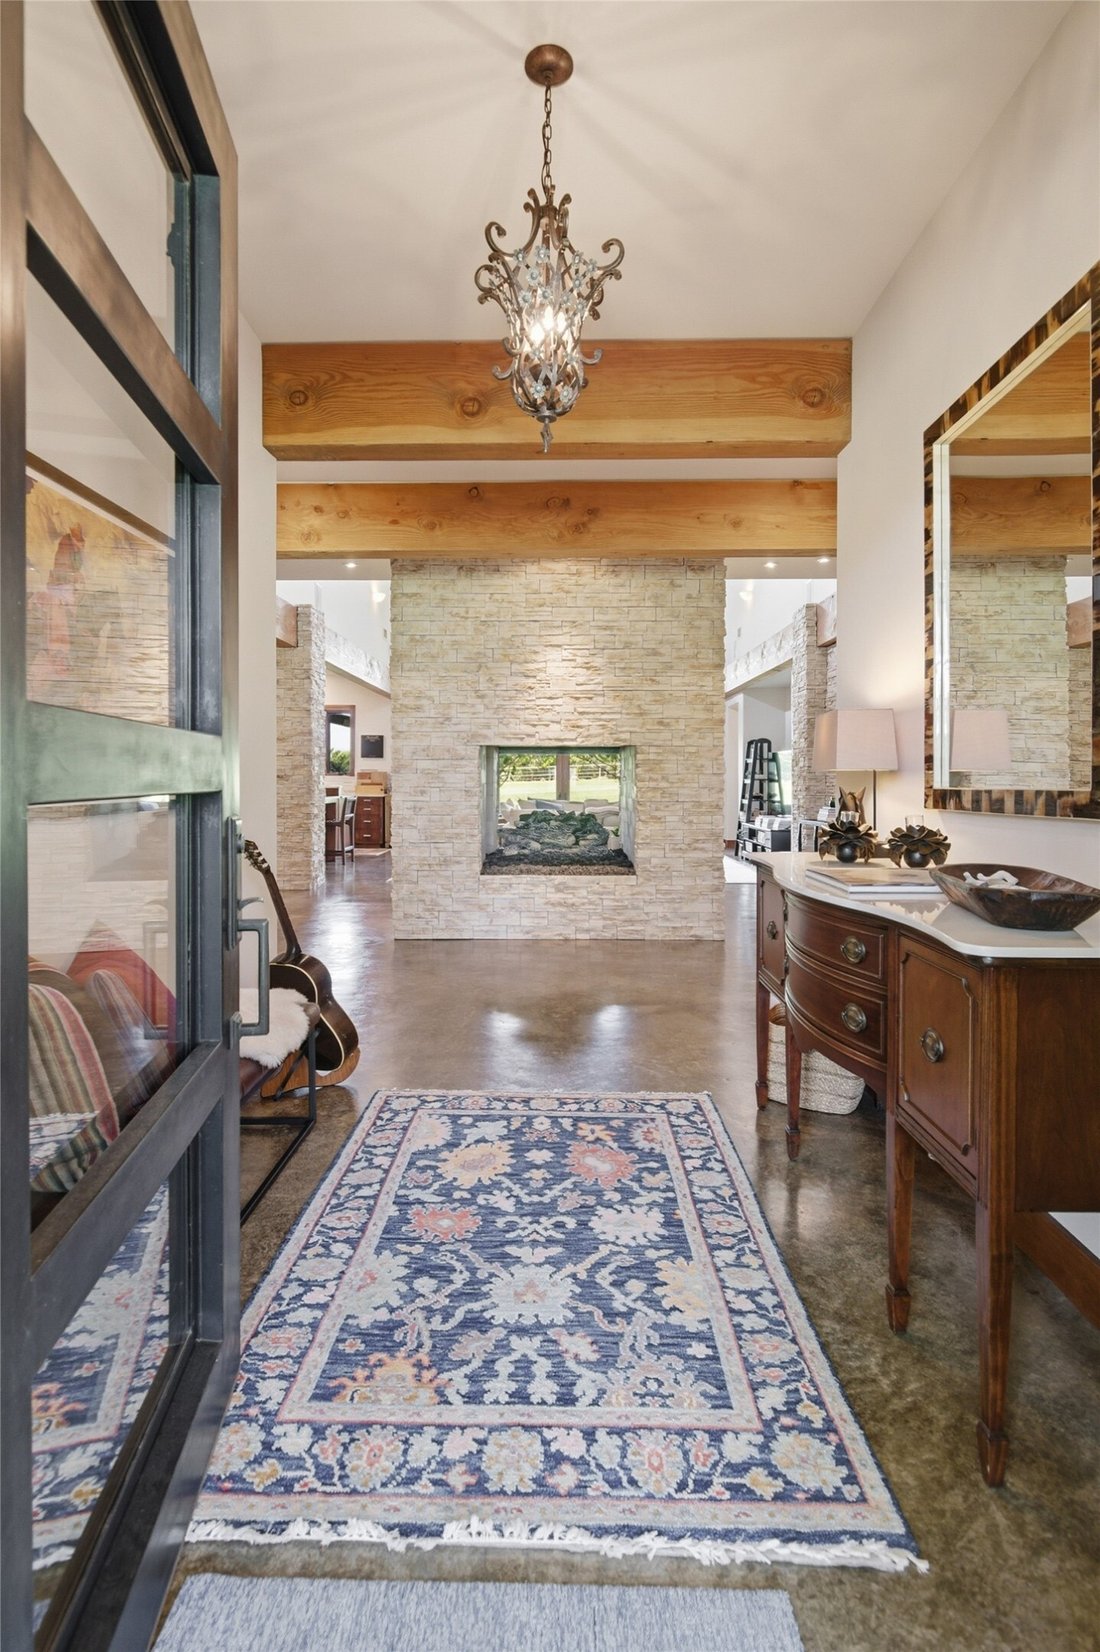
Experience exceptional custom design and timeless craftsmanship on more than 1.9 private acres in Keller ISD. This striking modern home welcomes you with a dramatic foyer centered around a massive floor-to-ceiling stacked-stone gas fireplace, creating an unforgettable first impression. The expansive living room features a wall of windows overlooking the 30 x 18 covered patio and serene backyard, s
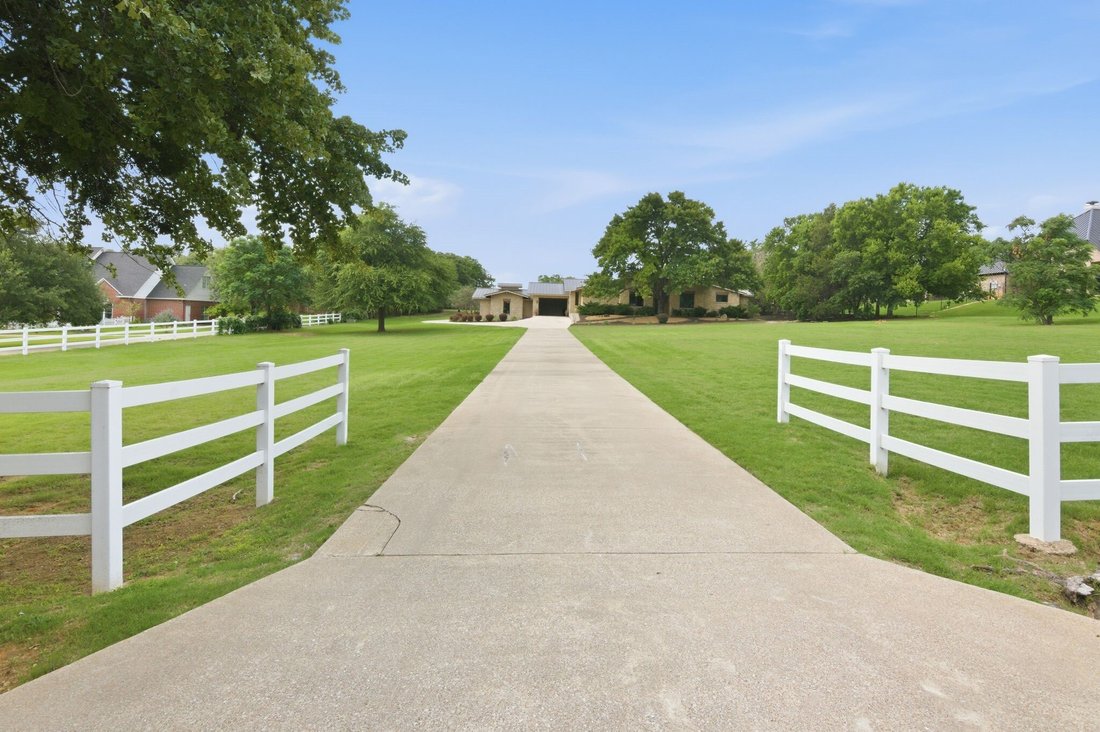
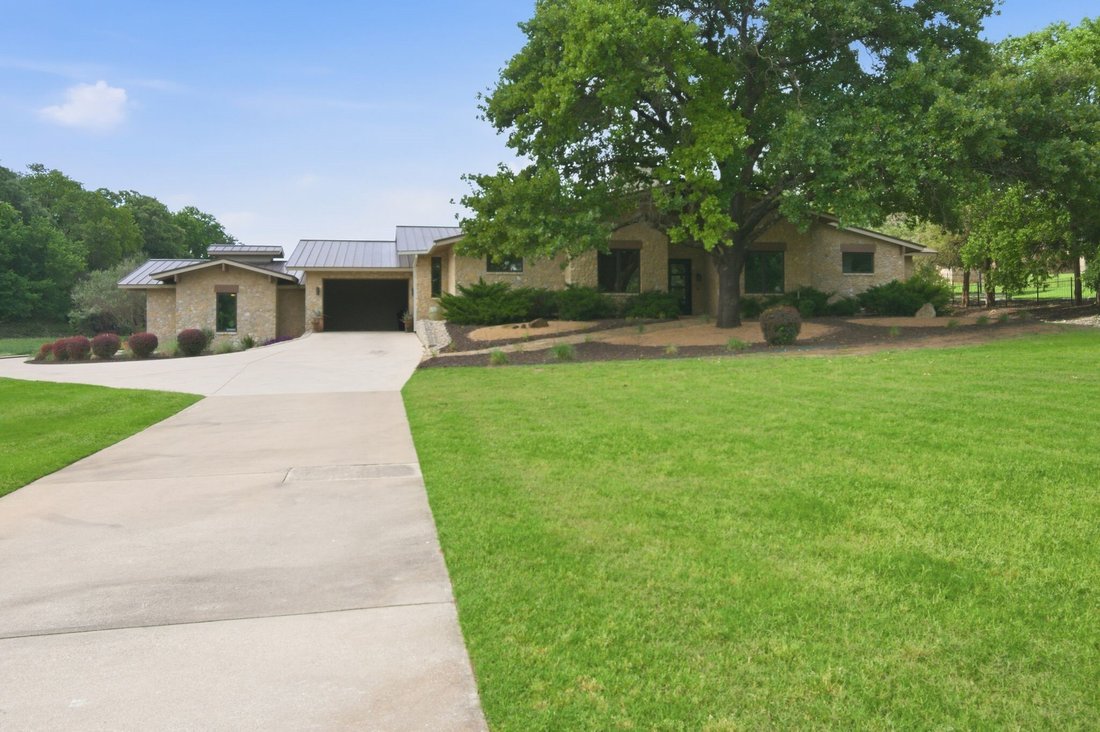
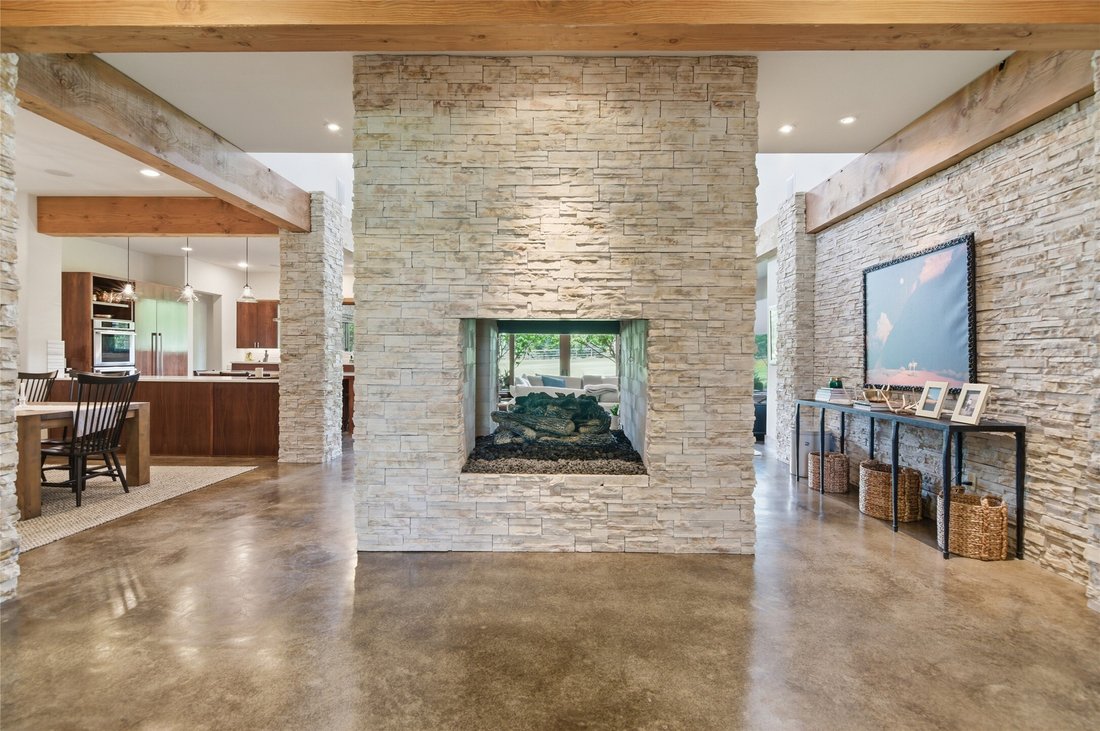
Experience exceptional custom design and timeless craftsmanship on more than 1.9 private acres in Keller ISD. This striking modern home welcomes you with a dramatic foyer centered around a massive floor-to-ceiling stacked-stone gas fireplace, creating an unforgettable first impression. The expansive living room features a wall of windows overlooking the 30 x 18 covered patio and serene backyard, seamlessly blending indoor and outdoor living. Designed for the culinary enthusiast, the open-concept kitchen showcases a large island with seating for five, a Thermador 6-burner gas cooktop with griddle, Thermador built-in refrigerator-freezer, double ovens, double dishwashers, wine refrigerator, KitchenAid ice maker, marble countertops, and a spacious butler’s pantry with abundant storage and room for an additional refrigerator-freezer. The oversized dining area offers built-in storage and effortless flow for entertaining. Retreat to the luxurious primary suite, complete with a cozy wood-burning fireplace, peaceful backyard views, dual custom walk-in closets, and a spa-inspired bath featuring a whirlpool soaking tub, separate shower, and dual vanities. Two secondary bedrooms share a Jack-and-Jill bath and each include generous walk-in closets. A guest suite with en-suite bath off the rear mudroom entrance, provides accommodations for multigenerational living or extended guests. The dedicated home office features French doors opening to the patio along with built-in desk and storage solutions. Additional highlights include a FEMA-rated safe room, extensive custom wood trim and solid wood doors throughout, oversized garage storage, a spacious two-car garage designed to accommodate large vehicles, and a covered carport for added convenience. Built for both beauty and durability, the home features Granbury Cream quarried stone exterior walls and a standing-seam metal roof. Every detail has been thoughtfully crafted, combining luxury, functionality, and enduring quality.
-
Art der Immobilie
Haus
-
Baujahr
2009
-
Preis/Quadratfuß
$388
Funktionen
- Garage
- Kamin
- Office
Erkunden Sie die Gegend
1144 and 1138 Bancroft Road, Keller, TX 76248, Texas, Vereinigte Staaten
Auf Google Maps anzeigen
Preis pro sqft
Niedrig
Hoch
Vor 4 Jahren beigetreten
Sie haben sich nach diesem Objekt erkundigt
Der Agent wird sich in Kürze mit Ihnen in Verbindung setzen
Gelistet von
6
Angebote
2022
Beigetreten
Besichtigung mit Susie Fitzgerald buchen
Wählen Sie ein Datum und ob Sie eine virtuelle oder persönliche Besichtigung mit dem Makler wünschen.
Bevorzugtes Datum
Art der Tour

Dallas DFW
2106 E State Highway 114, Ste 101, 76092, Southlake, United States
Agenturprofil anzeigen
Zuletzt aktualisiert
August 5
Erstmalig gelistet
Jun 4
Maklerlizenz
#0433686
Angebotsreferenz
2122551432134182
Angebotsstatus
Active under contract
Ähnliche Immobilien in der Nähe
Neue Angebote in Keller




Entdecken Sie mehr Häuser zum Verkauf
Keller, TX, Vereinigte Staaten Immobilienarten
Keller, TX, Vereinigte Staaten beliebte Suchanfragen
- Immobilien mit Pool in Keller, TX, Vereinigte Staaten
- Immobilien mit Dampfsauna in Keller, TX, Vereinigte Staaten
- Pferdesport Immobilien in Keller, TX, Vereinigte Staaten
- Immobilien mit Hallenbad in Keller, TX, Vereinigte Staaten
- Blick auf die Stadt Immobilien in Keller, TX, Vereinigte Staaten
- Immobilien mit Flussblick in Keller, TX, Vereinigte Staaten
Verwandte Leitfäden & Geschichten
Das Vertrauen der führenden Makler der Welt
Die Makler hinter den außergewöhnlichsten Immobilien der Welt inserieren bei JamesEdition.
- Angebote von Sotheby's, Christie's, BARNES und Engel & Völkers
- Jedes Angebot wird vor der Veröffentlichung geprüft
- Verbinden Sie sich direkt mit verifizierten Maklern
Indem Sie fortfahren, akzeptieren Sie unsere Nutzungsbedingungen und Datenschutzrichtlinie.
brokerages we
partnered with
partnered with