$3,232,418
Penthouse In Der Leopoldstadt — Individueller Luxus In Unmittelbarer Nähe Von Augarten Und Prater
- 6 Schlafz.
- 6 Bäder
- 5,328 Sqft
- Aktualisiert: Oktober 24
Über die Immobilie
Beschreibung wurde automatisch übersetzt.
Die Beschreibung wird in der Originalsprache angezeigt.
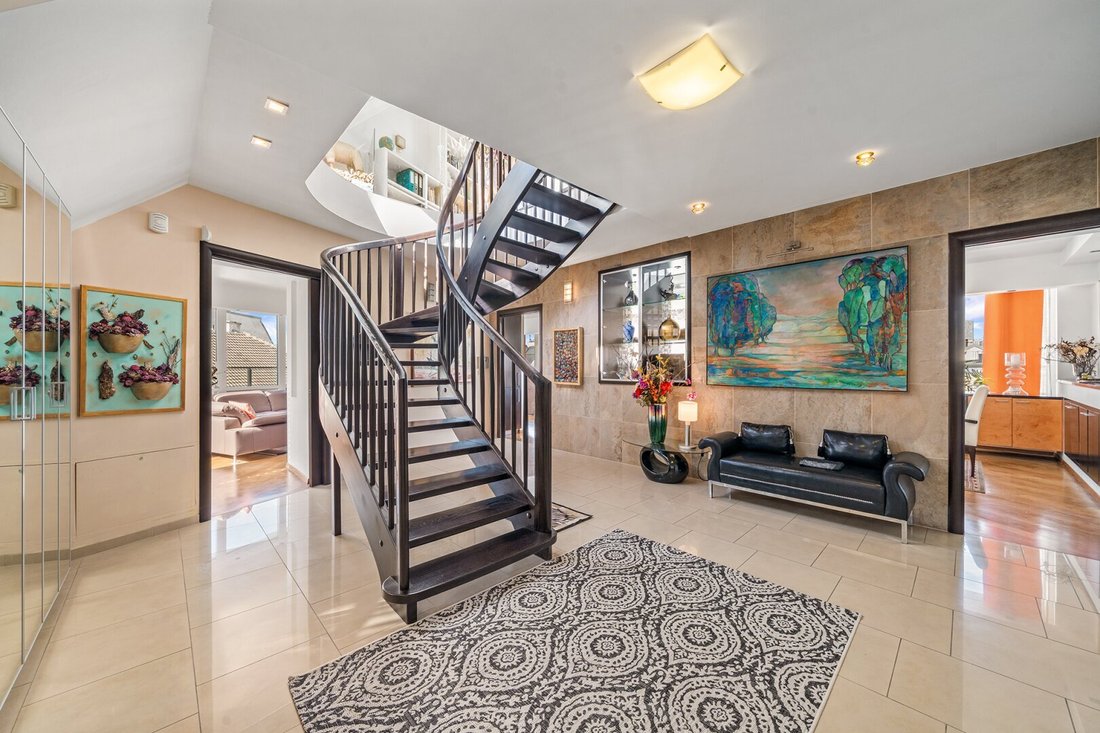
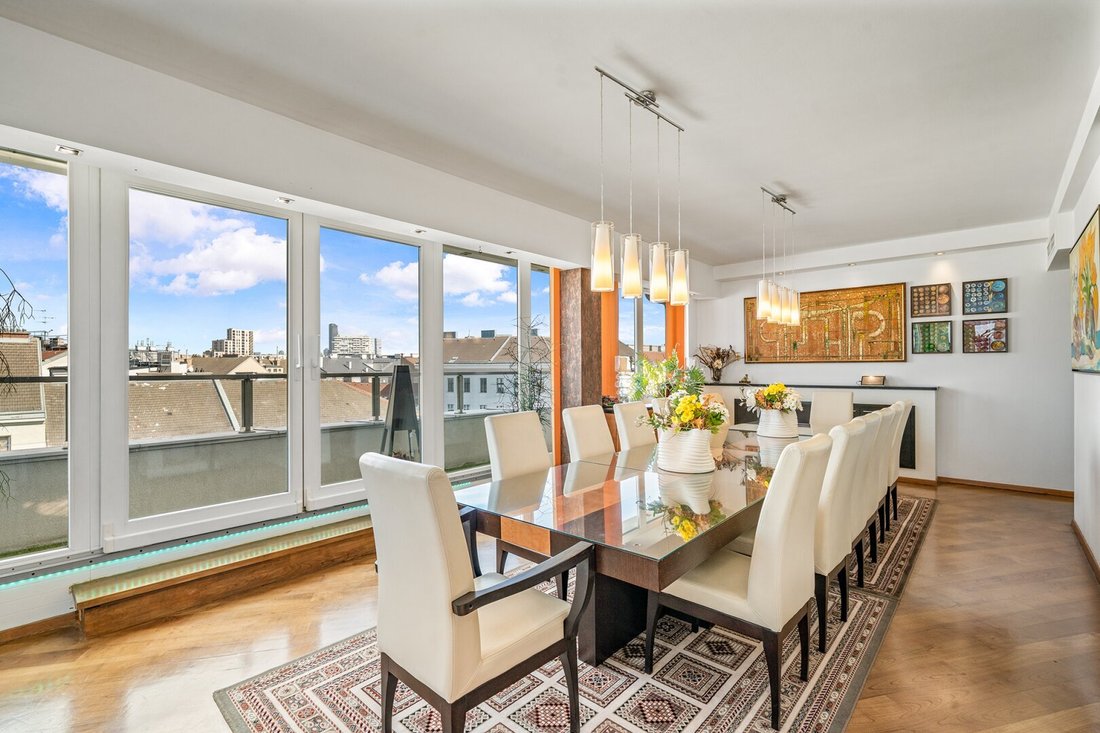
An exceptional apartment awaits you in Vienna with approximately 494.96 m² total area and about 410.59 m² living space. Seven rooms, five bedrooms, six bathrooms—including two master bathrooms—as well as a garage plus two separate parking spaces combine generous dimensions with the highest living comfort.
Each room features an en suite bathroom/WC and a balcony with direct access exclusiv
Each room features an en suite bathroom/WC and a balcony with direct access exclusiv
An exceptional apartment awaits you in Vienna with approximately 494.96 m² total area and about 410.59 m² living space. Seven rooms, five bedrooms, six bathrooms—including two master bathrooms—as well as a garage plus two separate parking spaces combine generous dimensions with the highest living comfort.
Each room features an en suite bathroom/WC and a balcony with direct access exclusively from the respective room. Built in 2007, the residence welcomes you with elegant parquet flooring, a thoughtful layout, and bright living areas.
The terrace and south-facing balcony stylishly extend the home outdoors, offering charming views of greenery, mountains, and beyond. A fireplace creates a cozy atmosphere, while a private fitness studio, jacuzzi, and steam bath provide exclusive wellness moments.
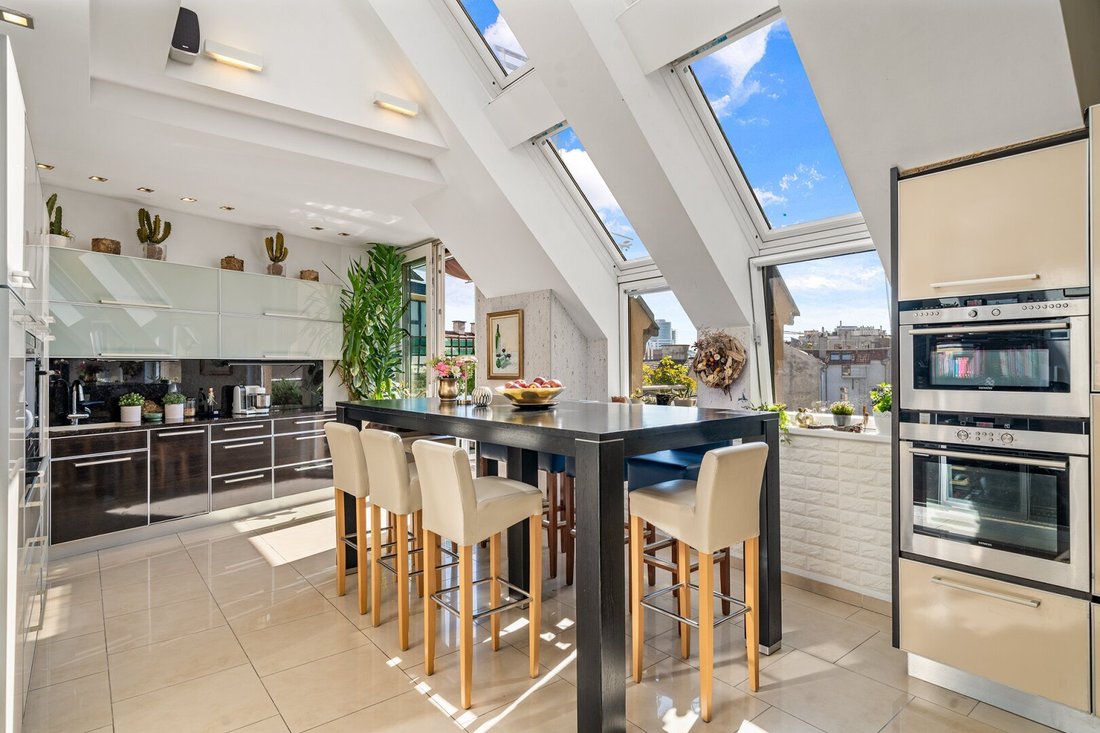
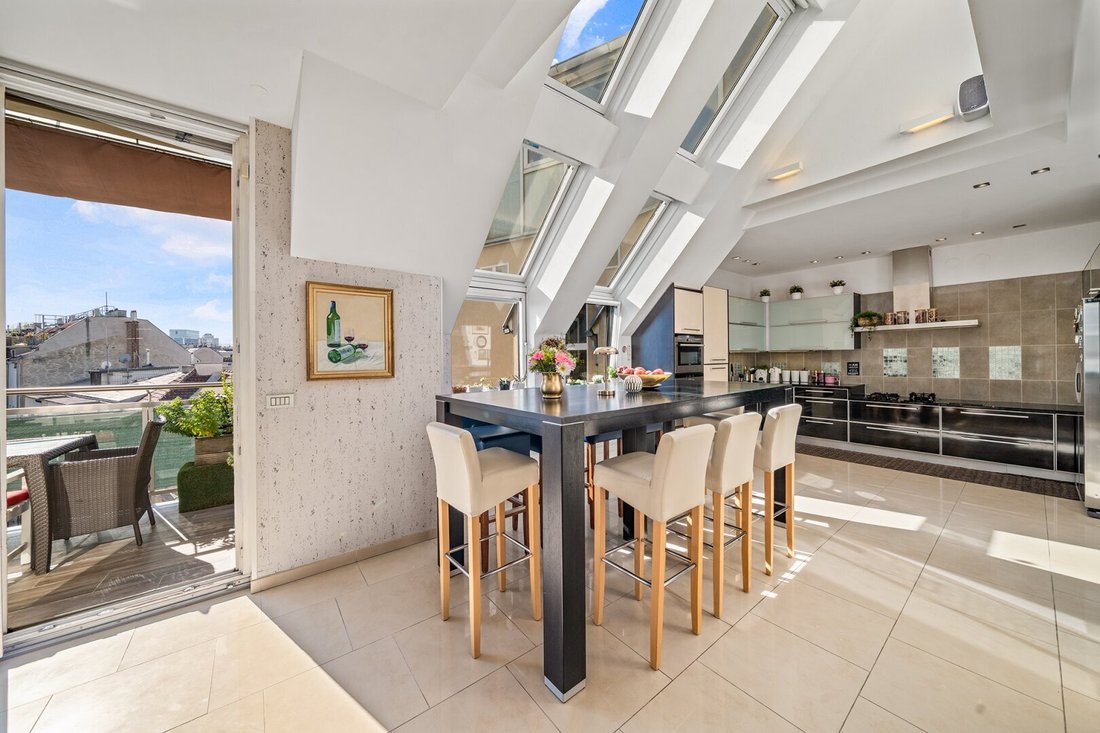
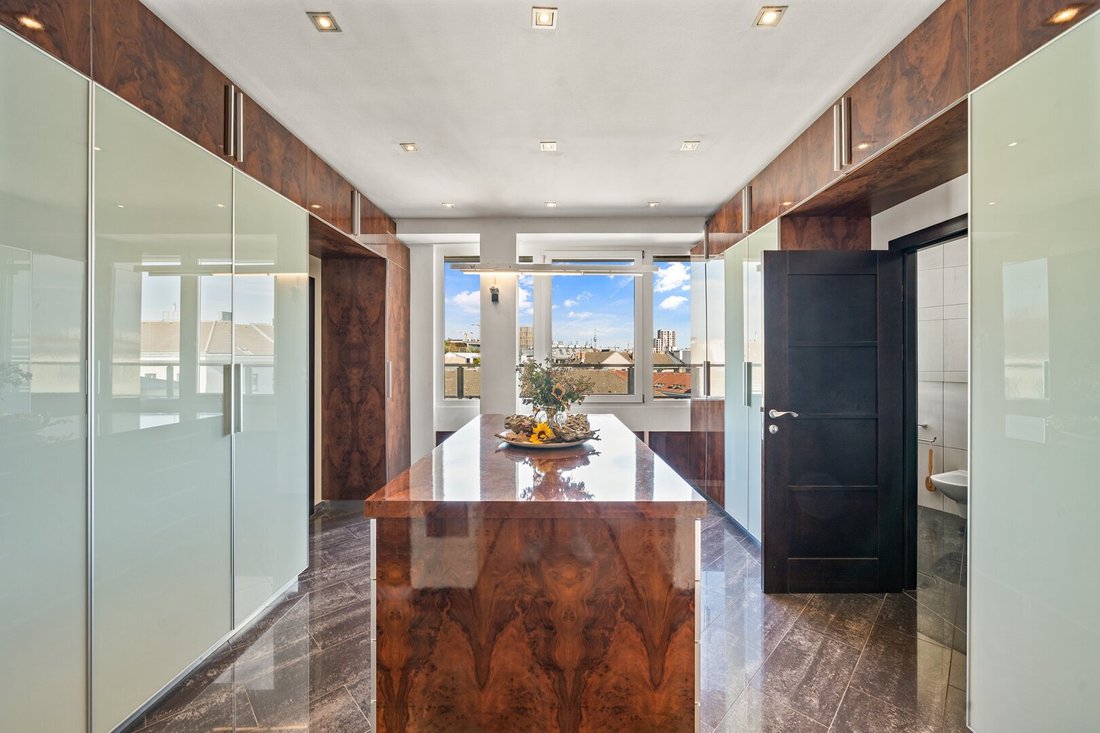
Custom-built fixtures, built-in wardrobes, a fully equipped kosher kitchen, study, guest WCs, separate sanitary areas, elevator, and alarm system emphasize the upscale standard. The apartment can be accessed by elevator, but only with the apartment key. Both floors of the penthouse can be reached by lift and stairs (disability-friendly).
This barrier-reduced Viennese apartment combines representative spaciousness, timeless elegance, and private retreat quality into an extraordinary urban living experience.
- Underfloor heating in all rooms / fully air-conditioned
- Open fireplace in the representative living room
- All vertical windows can be electrically shaded from the outside
- Wellness area with steam bath and jacuzzi, fitness room, and office in the gallery (upper floor)
- Kitchen (35 m²) is separate/kosher, fully functional with electrical appliances – cooking options electric and gas
- The gallery (upper floor) features an attractive terrace with city center views (partly as a conservatory) and a small kitchen
- Safe for valuables; well secured and installed
- Burglar protection for all rooms and outdoor areas. GIS system
- Video surveillance + 6 communication modules with video image
- 7 rooms, 5 of which have internal bathrooms and WCs. The master bedroom has 2 bathrooms (both with WC)
- All doors are custom-made by a carpenter
- 2 parking spaces + 1 large lockable garage in the building
- Storage in the garage (20 m²)
Josefinengasse in Vienna’s 2nd district combines urban lifestyle with upscale living comfort. Particularly discerning city dwellers, professionals, and international buyers appreciate the central location, excellent infrastructure, and proximity to the Danube Canal and Augarten.
The Taborstraße subway station is about an 8-minute walk away; Vienna city center around Stephansplatz is approximately 15 minutes by public transport. The Prater is reachable by subway in about 10 minutes, and Vienna Airport can be reached in around 30 minutes from Wien Mitte by City Airport Train.
For recreation and leisure, extensive walks in Augarten, bike tours along the Danube Canal, and the diverse cultural and gastronomic offerings of Leopoldstadt are available. Shopping, cafés, restaurants, schools, and medical facilities are all in the immediate vicinity.
This exclusive location combines the tranquility of an established residential area with the dynamism of a world city – a prime location for stylish living in Vienna.
-
Art der Immobilie
Penthouse
-
Etagen
5
-
Baujahr
2007
-
Preis/Quadratfuß
$606
Funktionen
- Aufzug
- Terrasse
- Garage
- Bergblick
- Whirlpool
- Fitnessstudio
- Kamin
- Panorama
- Blick auf die Stadt
Funktionen
Lot
- Panorama
- Bergblick
- Blick auf die Stadt
Innenbereich
- Hohe Decke
- Office
- Kamin
- Klimaanlage
- Kücheninsel
- Gasherd
- Whirlpool
- Aufzug
- Stein Arbeitsplatten
- Fitnessstudio
Outdoor
- Terrasse
- Balkon
- Parkplatz
- Garage
- Wohnraum im Freien
Erkunden Sie die Gegend
keine Angabe, Österreich
Auf Google Maps anzeigen
Preis pro sqft
Niedrig
Hoch
Vor 1 Jahr beigetreten
Sie haben sich nach diesem Objekt erkundigt
Der Agent wird sich in Kürze mit Ihnen in Verbindung setzen
Gelistet von
63
Angebote
2025
Beigetreten
Besichtigung mit the agent buchen
Wählen Sie ein Datum und ob Sie eine virtuelle oder persönliche Besichtigung mit dem Makler wünschen.
Bevorzugtes Datum
Art der Tour
Zuletzt aktualisiert
Oktober 24
Erstmalig gelistet
Oktober 24
Angebotsreferenz
1748/289
Das Vertrauen der führenden Makler der Welt
Die Makler hinter den außergewöhnlichsten Immobilien der Welt inserieren bei JamesEdition.
- Angebote von Sotheby's, Christie's, BARNES und Engel & Völkers
- Jedes Angebot wird vor der Veröffentlichung geprüft
- Verbinden Sie sich direkt mit verifizierten Maklern
Indem Sie fortfahren, akzeptieren Sie unsere Nutzungsbedingungen und Datenschutzrichtlinie.