$2,184,839
Villa Kehlen
- 4 Schlafz.
- 3 Bäder
- 2,363 Sqft
- Aktualisiert: August 7
-
122
Ansichten der letzten 30 Tage
- 9
Über die Immobilie
Beschreibung wurde automatisch übersetzt.
Die Beschreibung wird in der Originalsprache angezeigt.
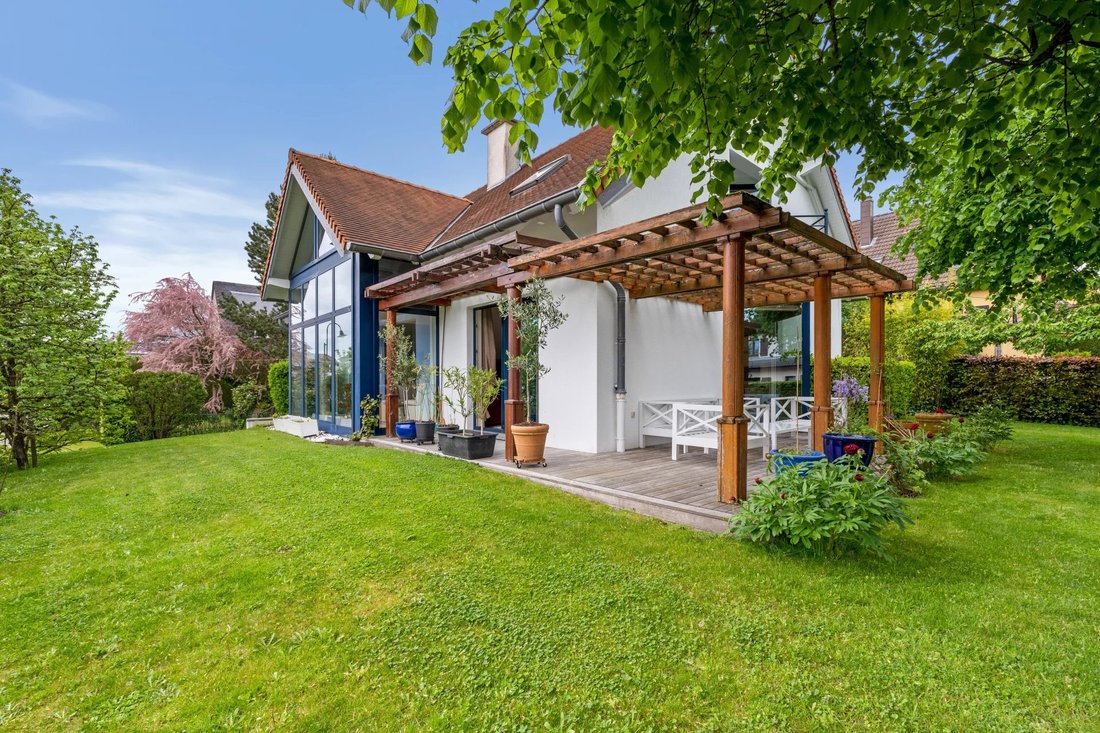
Located in a quiet neighborhood in Kehlen, this detached house, built in 1998, offers 219.52 m² of living space on a total area of 315.43 m², all situated on a 7.15-acre lot.
Bathed in natural light and designed to offer comfort and warmth, this property will appeal to those who love cozy homes with character. The garden pleasantly surrounds the house and features a cozy gazebo on a 35-sq
Bathed in natural light and designed to offer comfort and warmth, this property will appeal to those who love cozy homes with character. The garden pleasantly surrounds the house and features a cozy gazebo on a 35-sq
Located in a quiet neighborhood in Kehlen, this detached house, built in 1998, offers 219.52 m² of living space on a total area of 315.43 m², all situated on a 7.15-acre lot.
Bathed in natural light and designed to offer comfort and warmth, this property will appeal to those who love cozy homes with character. The garden pleasantly surrounds the house and features a cozy gazebo on a 35-square-meter terrace, along with two smaller terraces, ideal for hosting outdoor meals and gatherings. The property also includes a single-car garage and four outdoor parking spaces.
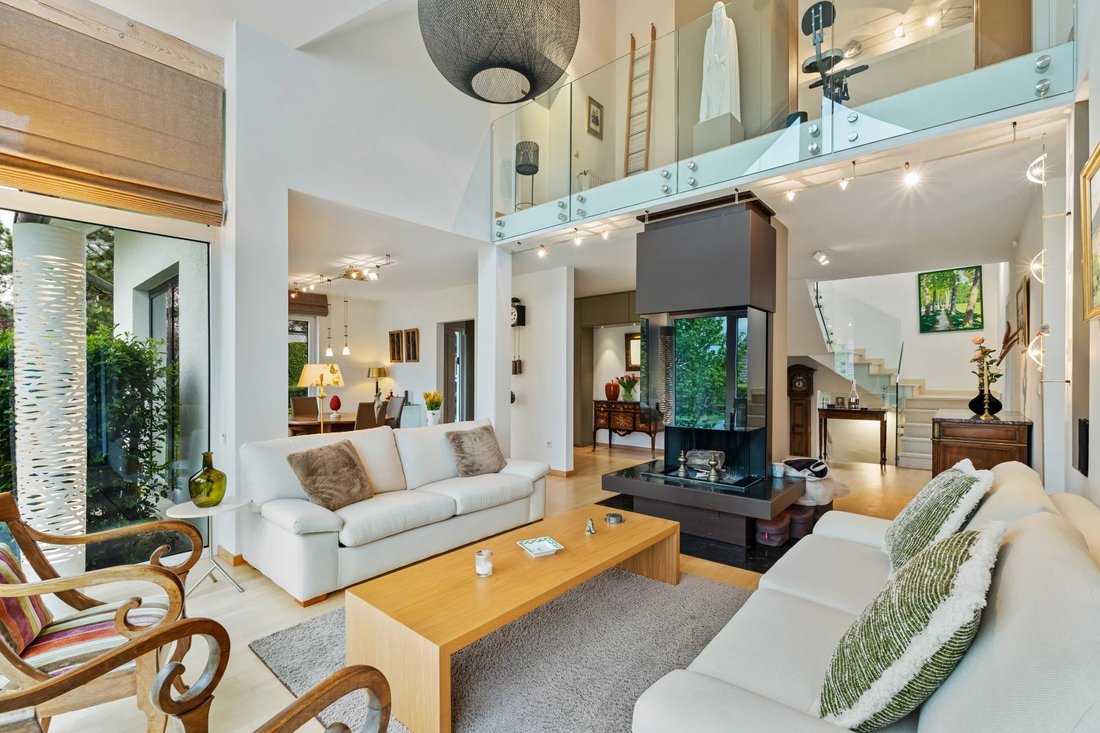
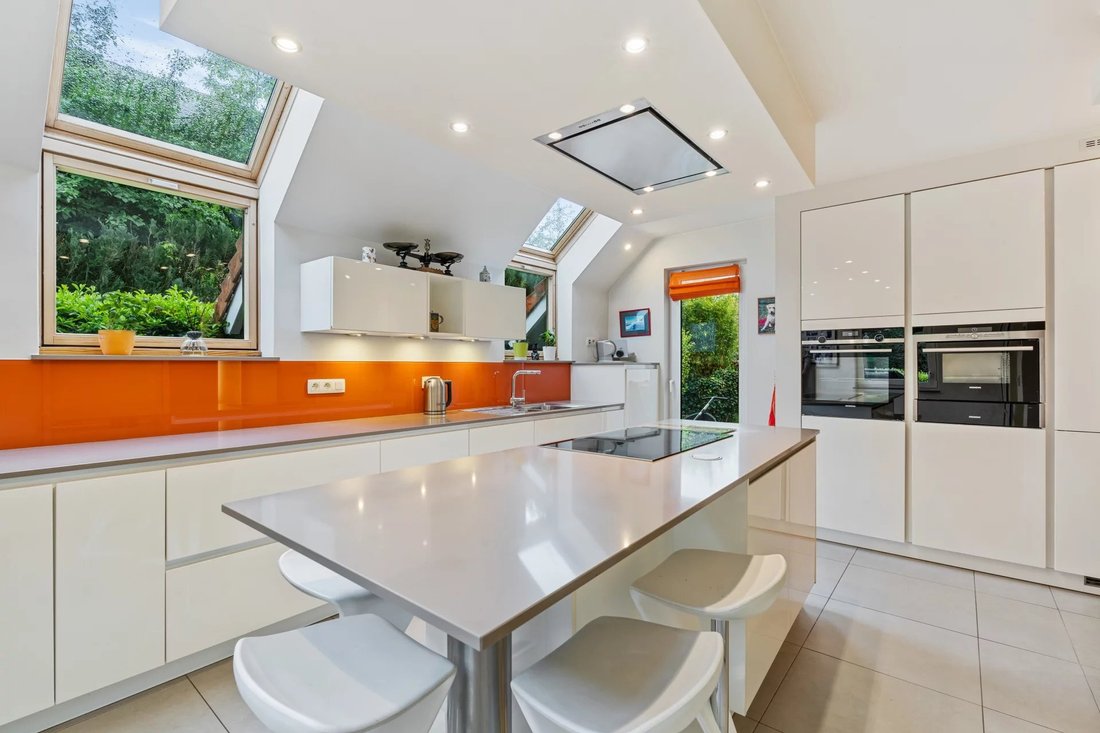
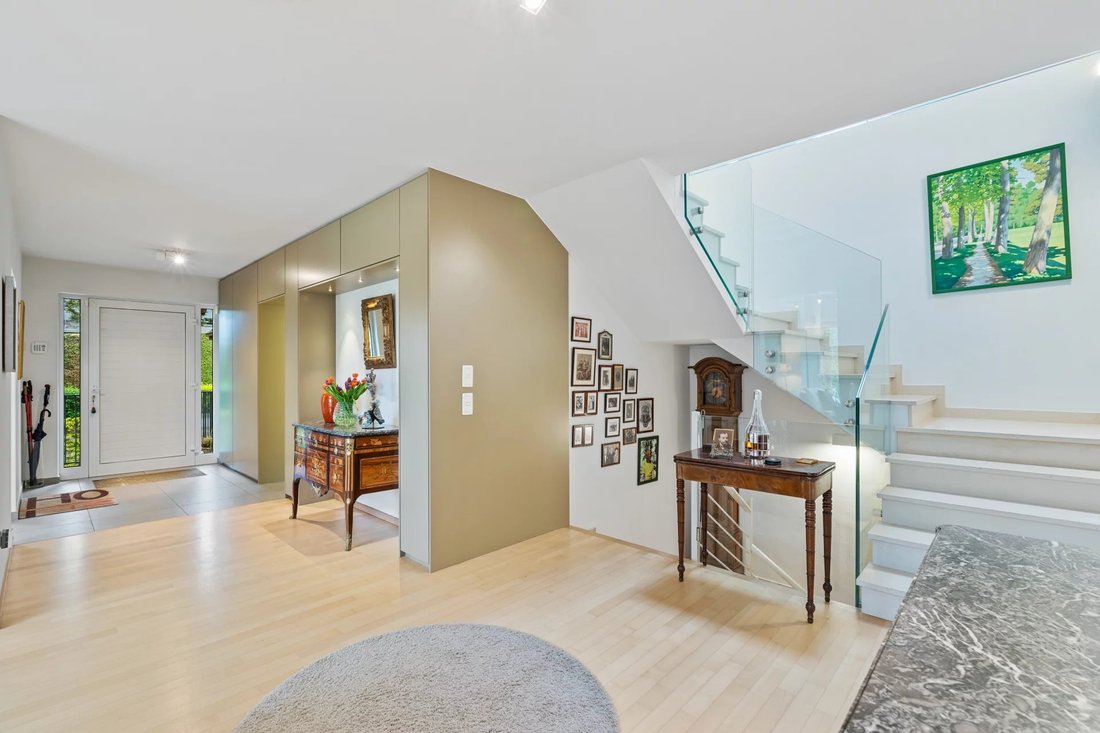
On the ground floor, the main entrance with built-in closets leads to a spacious living area comprising a large separate kitchen, a dining room, a living area with an open fireplace and a floor-to-ceiling bay window, a second TV lounge with an office space, a separate half-bath, and a bedroom with an en-suite bathroom featuring a shower.
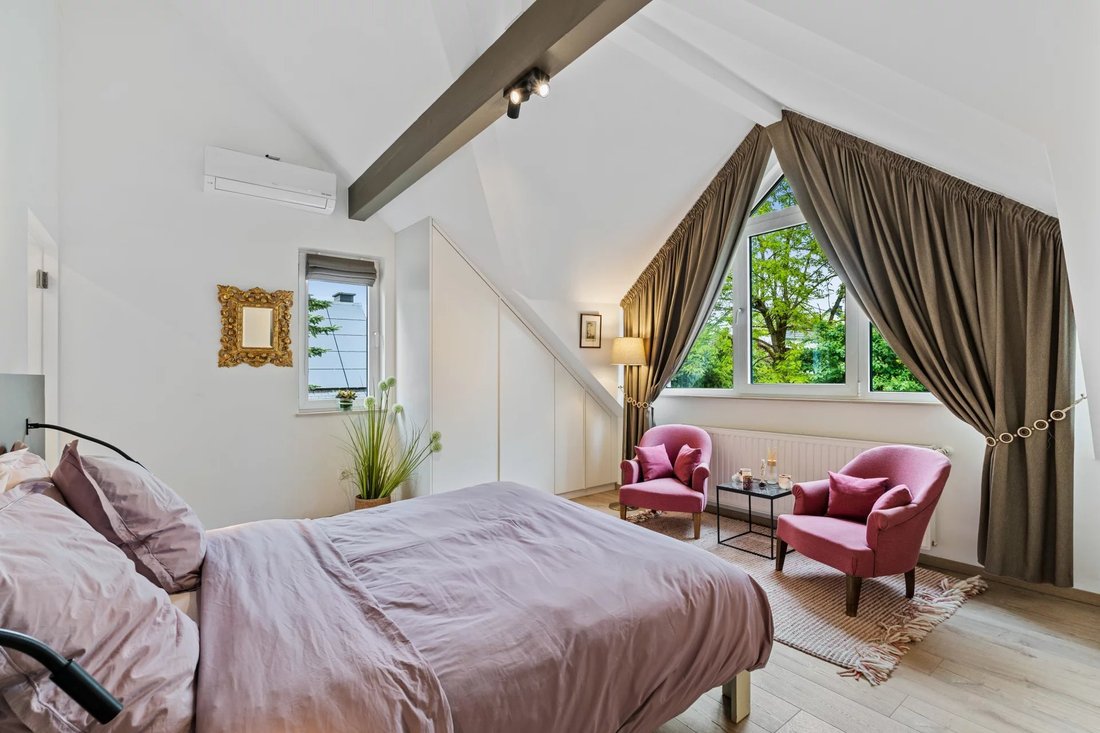
Upstairs, the landing leads to a cozy library that opens onto a master suite with an en-suite bathroom and shower, two bedrooms with access to the balcony, and a shower room with an additional shower. The three bedrooms are equipped with two-way climate control.
The basement provides access to a small landing leading to: the garage, the boiler room, the water softener, the wine cellar, the laundry room, and a multipurpose room that can serve as a gym or an office.
The house features underfloor heating that extends throughout the ground floor (except for the bedroom, which is heated by a radiator). The flooring consists of tile and solid hardwood; the staircase from the ground floor to the first floor is made of stone. The property is also equipped with fifteen solar panels and an outdoor electric charging station. The roof is covered with flat Burgundy tiles.
A warm and functional home, offering spacious rooms and an authentic atmosphere, ideal for those who appreciate family homes with character and comfort.
Contact us today to schedule a tour.
Bathed in natural light and designed to offer comfort and warmth, this property will appeal to those who love cozy homes with character. The garden pleasantly surrounds the house and features a cozy gazebo on a 35-square-meter terrace, along with two smaller terraces, ideal for hosting outdoor meals and gatherings. The property also includes a single-car garage and four outdoor parking spaces.
On the ground floor, the main entrance with built-in closets leads to a spacious living area comprising a large separate kitchen, a dining room, a living area with an open fireplace and a floor-to-ceiling bay window, a second TV lounge with an office space, a separate half-bath, and a bedroom with an en-suite bathroom featuring a shower.
Upstairs, the landing leads to a cozy library that opens onto a master suite with an en-suite bathroom and shower, two bedrooms with access to the balcony, and a shower room with an additional shower. The three bedrooms are equipped with two-way climate control.
The basement provides access to a small landing leading to: the garage, the boiler room, the water softener, the wine cellar, the laundry room, and a multipurpose room that can serve as a gym or an office.
The house features underfloor heating that extends throughout the ground floor (except for the bedroom, which is heated by a radiator). The flooring consists of tile and solid hardwood; the staircase from the ground floor to the first floor is made of stone. The property is also equipped with fifteen solar panels and an outdoor electric charging station. The roof is covered with flat Burgundy tiles.
A warm and functional home, offering spacious rooms and an authentic atmosphere, ideal for those who appreciate family homes with character and comfort.
Contact us today to schedule a tour.
-
Art der Immobilie
Villa
-
Baujahr
1998
-
Preis/Quadratfuß
$924
Funktionen
- Garten
- Terrasse
- Garage
- Kamin
- Bibliothek
- Fitnessstudio
- Weinkeller
- 3D Grundriss
- Pergola
Funktionen
Innenbereich
- Hohe Decke
- Office
- Kamin
- Klimaanlage
- Kücheninsel
- Bar
- Waschküche
- Weinkeller
- Bibliothek
- Keller
- Stein Arbeitsplatten
- Fitnessstudio
Outdoor
Erkunden Sie die Gegend
Brameschhaff, Capellen, Luxemburg
Auf Google Maps anzeigen
Preis pro sqft
Niedrig
Hoch
Vor 3 Jahren beigetreten
Sie haben sich nach diesem Objekt erkundigt
Der Agent wird sich in Kürze mit Ihnen in Verbindung setzen
Gelistet von
27
Angebote
2023
Beigetreten
Besichtigung mit the agent buchen
Wählen Sie ein Datum und ob Sie eine virtuelle oder persönliche Besichtigung mit dem Makler wünschen.
Bevorzugtes Datum
Art der Tour
Zuletzt aktualisiert
August 7
Erstmalig gelistet
May 9
Angebotsreferenz
87000325
Ähnliche Immobilien in der Nähe
Neue Angebote in Brameschhaff


Entdecken Sie mehr Häuser zum Verkauf
Brameschhaff, Luxemburg Immobilienarten
Brameschhaff, Luxemburg beliebte Suchanfragen
- Immobilien mit Balkon in Brameschhaff, Luxemburg
- Immobilien mit Bar in Brameschhaff, Luxemburg
- Immobilien mit Kamin in Brameschhaff, Luxemburg
- Immobilien mit Weinkeller in Brameschhaff, Luxemburg
- Immobilien mit Bibliothek in Brameschhaff, Luxemburg
- Immobilien mit Sauna in Brameschhaff, Luxemburg
- Privatsphäre Immobilien in Brameschhaff, Luxemburg
- Immobilien mit Klimaanlage in Brameschhaff, Luxemburg
- Panorama Immobilien in Brameschhaff, Luxemburg
- Immobilien mit Hallenbad in Brameschhaff, Luxemburg
- Immobilien mit Pool in Brameschhaff, Luxemburg
- Immobilien mit Offene Küche in Brameschhaff, Luxemburg
- Moderne Immobilien in Brameschhaff, Luxemburg
Verwandte Leitfäden & Geschichten
Das Vertrauen der führenden Makler der Welt
Die Makler hinter den außergewöhnlichsten Immobilien der Welt inserieren bei JamesEdition.
- Angebote von Sotheby's, Christie's, BARNES und Engel & Völkers
- Jedes Angebot wird vor der Veröffentlichung geprüft
- Verbinden Sie sich direkt mit verifizierten Maklern
Indem Sie fortfahren, akzeptieren Sie unsere Nutzungsbedingungen und Datenschutzrichtlinie.