$7,169,277
709326 Villa Zu Verkaufen, Kifissia, 1.100 M², €6.400.000
- 4 Schlafz.
- 5 Bäder
- 11,841 Sqft
- 23,681 Sqft lot
- Aktualisiert: September 21
- 3
Über die Immobilie
Beschreibung wurde automatisch übersetzt.
Die Beschreibung wird in der Originalsprache angezeigt.
Kefalari, Kifissia – Impressive 1,011 sq.m. villa under construction for sale
An impressive corner villa with a total surface area of 1,011 sq.m. is available for sale in one of Kefalari’s most privileged locations, at the top of the hill. The residence is set on a prominent 2,000 sq.m. corner plot.
Currently under construction, the property enjoys panoramic 360-degree views over
An impressive corner villa with a total surface area of 1,011 sq.m. is available for sale in one of Kefalari’s most privileged locations, at the top of the hill. The residence is set on a prominent 2,000 sq.m. corner plot.
Currently under construction, the property enjoys panoramic 360-degree views over
Kefalari, Kifissia – Impressive 1,011 sq.m. villa under construction for sale
An impressive corner villa with a total surface area of 1,011 sq.m. is available for sale in one of Kefalari’s most privileged locations, at the top of the hill. The residence is set on a prominent 2,000 sq.m. corner plot.
Currently under construction, the property enjoys panoramic 360-degree views over the Athens skyline, the surrounding mountains and the Aegean Sea.
Its remarkable 101-metre frontage further enhances the villa’s commanding presence and distinctive character.
The contemporary architectural concept, influenced by the refined simplicity of the Japandi style, together with the landscape design, has been developed by EB/Architects.
Arranged across three principal levels, the residence comprises:
3 master bedrooms, including an impressive principal suite with a fireplace and two separate dressing rooms
A guest suite accommodating up to 4 guests
Main living and dining areas with a fireplace
A secondary dining area
A private study and library with direct garden access
2 kitchens
A playroom, billiards area and home cinema
Staff accommodation with 2 bedrooms
A laundry room, wine cellar and multiple storage areas
A panic room and complete mechanical facilities
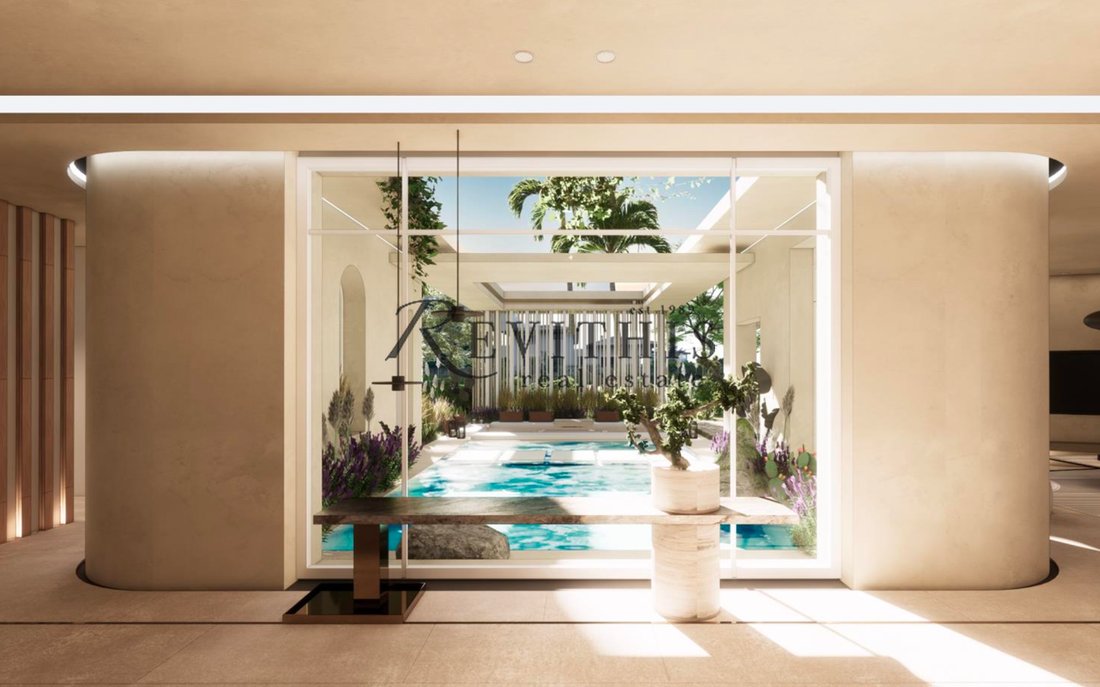
The ground floor accommodates the main entrance, reception lounge, kitchen with an informal sitting area, spacious living room, second dining area, private study with direct garden access and guest facilities.
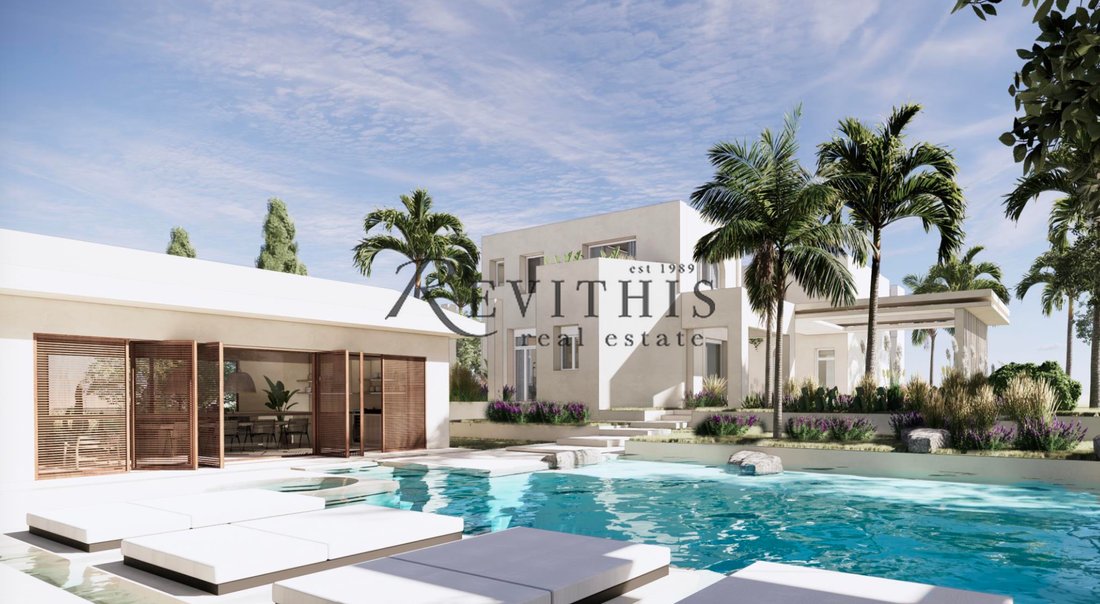
The principal living spaces are oriented towards the swimming pool and the uninterrupted views over Athens and the Aegean Sea.
The first floor accommodates the main bedroom suites. The principal suite features an en-suite bathroom, a private fireplace and two walk-in dressing rooms.
The independent two-level pool house has been conceived as a dedicated wellness and relaxation area. It includes a lounge with a kitchenette, a gym and a private spa with a sauna and cryotherapy facilities.
The 80 sq.m. heated swimming pool incorporates a corner Jacuzzi.
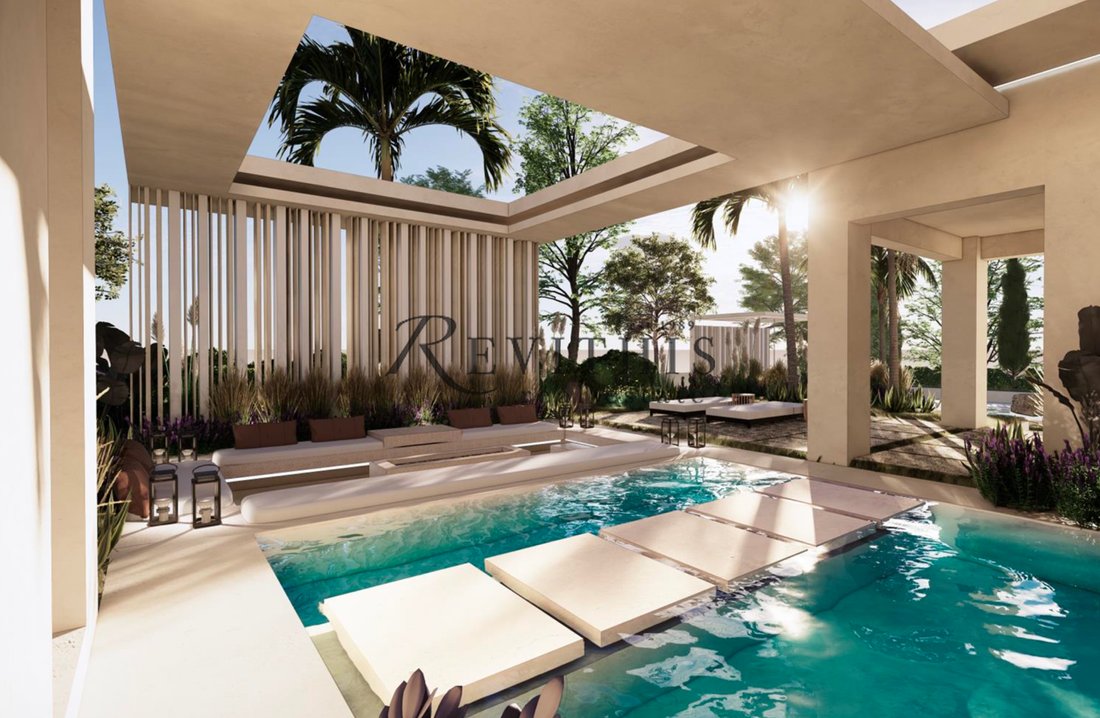
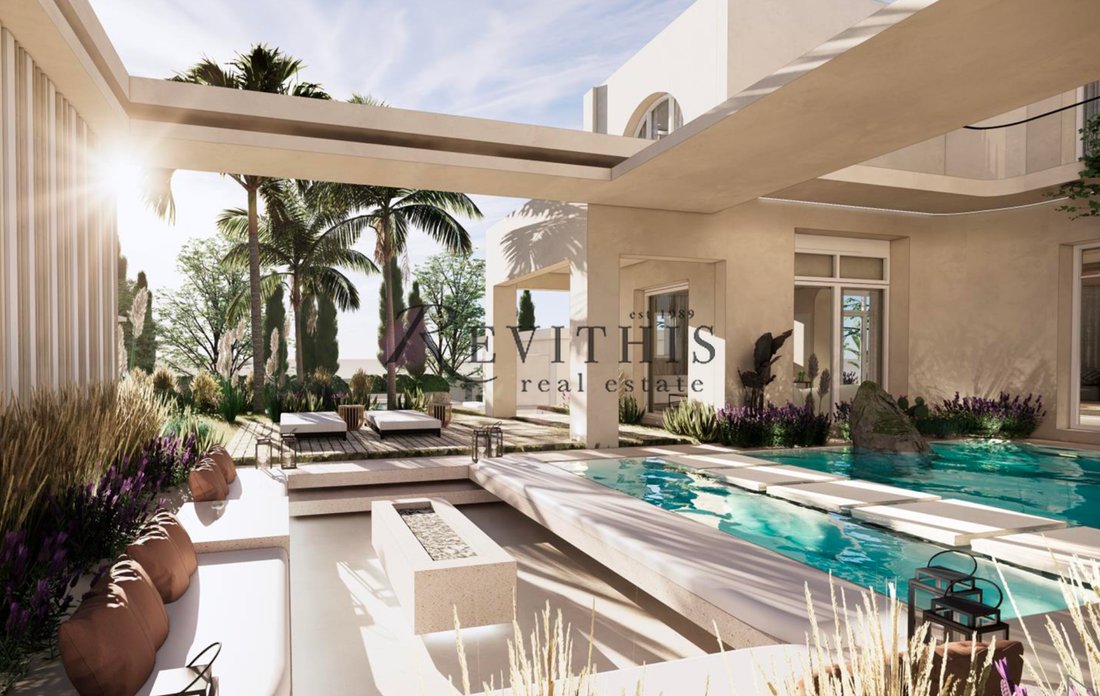
The landscaped 1,200 sq.m. garden features authentic river stones, an elegant courtyard with a pond, a timber deck lounge and a fire pit, creating a private setting defined by tranquillity and refined aesthetics.
The 300 sq.m. basement provides 7 independent parking spaces with generous circulation and manoeuvring areas, as well as storage rooms, a wine cellar, plant rooms, a boiler room and a fuel tank.
Technical specifications include underfloor heating throughout all levels, double energy-efficient glazing and an advanced STO external insulation system with elastomeric protective coating, providing increased resistance to moisture, wind, mould and ultraviolet radiation.
The residence is located approximately 5 minutes from Kefalari Square, 15 minutes from leading international schools and 30 minutes from Athens International Airport.
The property is available for sale in its current, under-construction condition.
The price for delivery as a fully completed residence is €7,400,000, with an estimated completion period of 6 months.
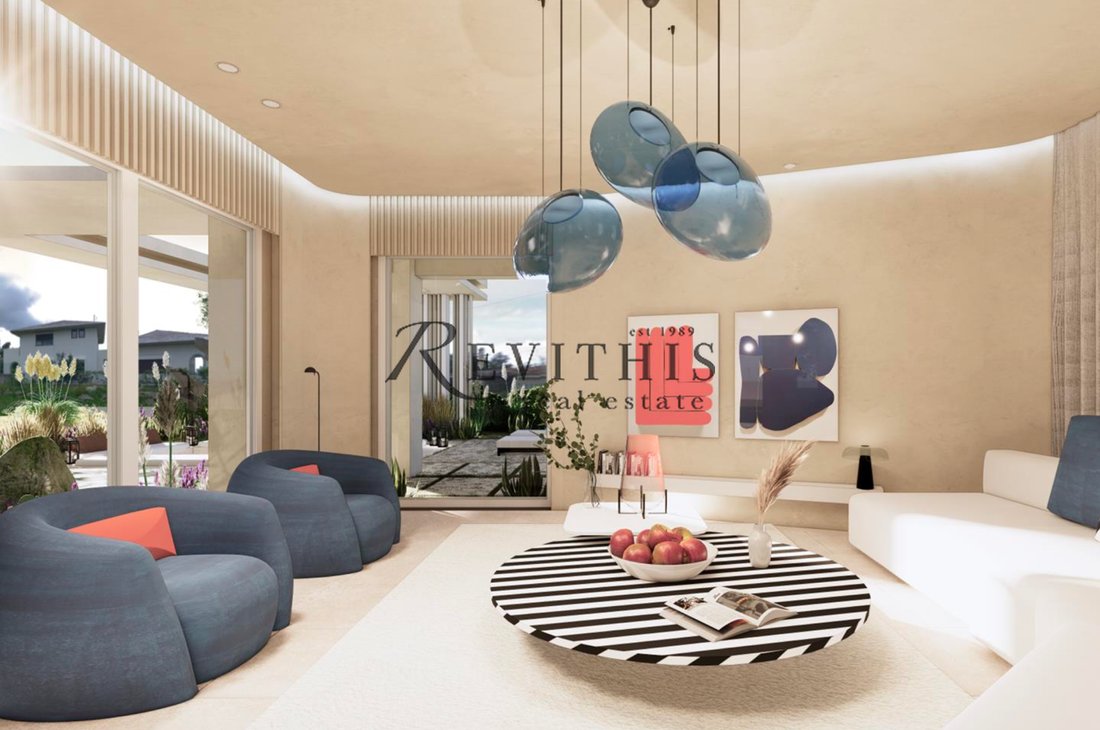
The published images are photorealistic renderings illustrating the anticipated final appearance of the property.
Further information and a detailed presentation are available upon request.
Price: 6.400.000€
Revithis Real Estate
contact phone: [hidden information]
email: [hidden information]
An impressive corner villa with a total surface area of 1,011 sq.m. is available for sale in one of Kefalari’s most privileged locations, at the top of the hill. The residence is set on a prominent 2,000 sq.m. corner plot.
Currently under construction, the property enjoys panoramic 360-degree views over the Athens skyline, the surrounding mountains and the Aegean Sea.
Its remarkable 101-metre frontage further enhances the villa’s commanding presence and distinctive character.
The contemporary architectural concept, influenced by the refined simplicity of the Japandi style, together with the landscape design, has been developed by EB/Architects.
Arranged across three principal levels, the residence comprises:
3 master bedrooms, including an impressive principal suite with a fireplace and two separate dressing rooms
A guest suite accommodating up to 4 guests
Main living and dining areas with a fireplace
A secondary dining area
A private study and library with direct garden access
2 kitchens
A playroom, billiards area and home cinema
Staff accommodation with 2 bedrooms
A laundry room, wine cellar and multiple storage areas
A panic room and complete mechanical facilities
The ground floor accommodates the main entrance, reception lounge, kitchen with an informal sitting area, spacious living room, second dining area, private study with direct garden access and guest facilities.
The principal living spaces are oriented towards the swimming pool and the uninterrupted views over Athens and the Aegean Sea.
The first floor accommodates the main bedroom suites. The principal suite features an en-suite bathroom, a private fireplace and two walk-in dressing rooms.
The independent two-level pool house has been conceived as a dedicated wellness and relaxation area. It includes a lounge with a kitchenette, a gym and a private spa with a sauna and cryotherapy facilities.
The 80 sq.m. heated swimming pool incorporates a corner Jacuzzi.
The landscaped 1,200 sq.m. garden features authentic river stones, an elegant courtyard with a pond, a timber deck lounge and a fire pit, creating a private setting defined by tranquillity and refined aesthetics.
The 300 sq.m. basement provides 7 independent parking spaces with generous circulation and manoeuvring areas, as well as storage rooms, a wine cellar, plant rooms, a boiler room and a fuel tank.
Technical specifications include underfloor heating throughout all levels, double energy-efficient glazing and an advanced STO external insulation system with elastomeric protective coating, providing increased resistance to moisture, wind, mould and ultraviolet radiation.
The residence is located approximately 5 minutes from Kefalari Square, 15 minutes from leading international schools and 30 minutes from Athens International Airport.
The property is available for sale in its current, under-construction condition.
The price for delivery as a fully completed residence is €7,400,000, with an estimated completion period of 6 months.
The published images are photorealistic renderings illustrating the anticipated final appearance of the property.
Further information and a detailed presentation are available upon request.
Price: 6.400.000€
Revithis Real Estate
contact phone: [hidden information]
email: [hidden information]
-
Art der Immobilie
Villa
-
Baujahr
2025
-
Preis/Quadratfuß
$605
-
Emissionen
A
-
Verbrauch
A
Funktionen
Erkunden Sie die Gegend
Kifisia, Attika, Griechenland
Auf Google Maps anzeigen
Preis pro sqft
Niedrig
Hoch
Vor 3 Jahren beigetreten
Sie haben sich nach diesem Objekt erkundigt
Der Agent wird sich in Kürze mit Ihnen in Verbindung setzen
Gelistet von
209
Angebote
2024
Beigetreten
Besichtigung mit the agent buchen
Wählen Sie ein Datum und ob Sie eine virtuelle oder persönliche Besichtigung mit dem Makler wünschen.
Bevorzugtes Datum
Art der Tour
Zuletzt aktualisiert
September 21
Erstmalig gelistet
Oktober 31, 2025
Angebotsreferenz
709326
Das Vertrauen der führenden Makler der Welt
Die Makler hinter den außergewöhnlichsten Immobilien der Welt inserieren bei JamesEdition.
- Angebote von Sotheby's, Christie's, BARNES und Engel & Völkers
- Jedes Angebot wird vor der Veröffentlichung geprüft
- Verbinden Sie sich direkt mit verifizierten Maklern
Indem Sie fortfahren, akzeptieren Sie unsere Nutzungsbedingungen und Datenschutzrichtlinie.