$824,000

Einfamilienhaus In Kaysville

  • 4 Schlafz.
  • 3 Bäder
  • 4,445 Sqft
  • 8,712 Sqft lot
  • Aktualisiert: August 6
  • Quelle:
    UtahRealEstate (Wasatch Front)  MLS#2141811

Über die Immobilie

Beschreibung wurde automatisch übersetzt.
Die Beschreibung wird in der Originalsprache angezeigt.
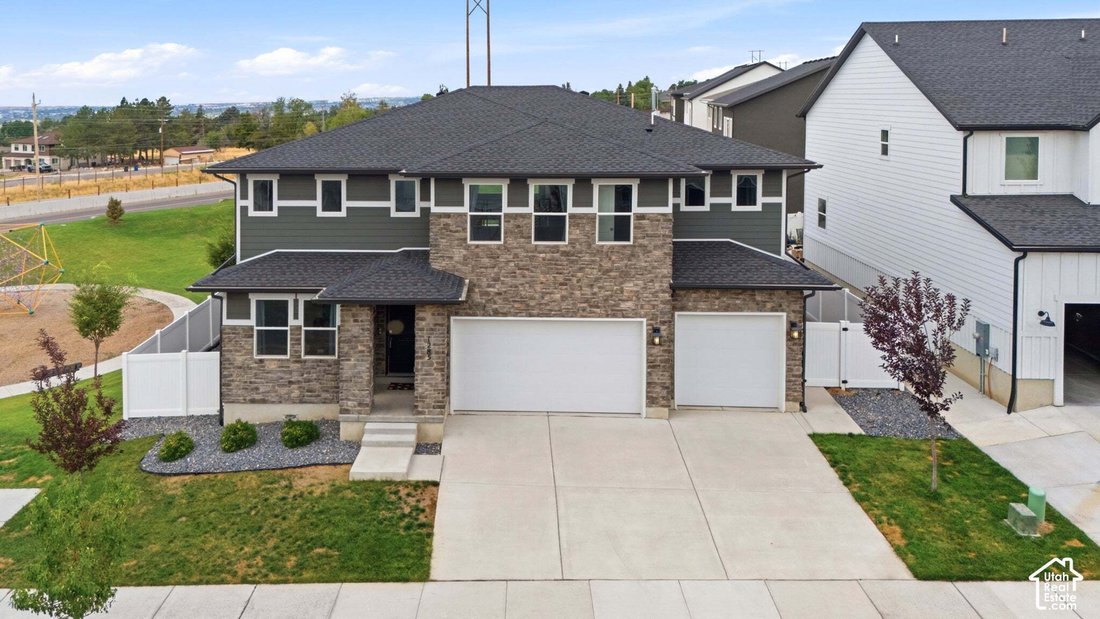
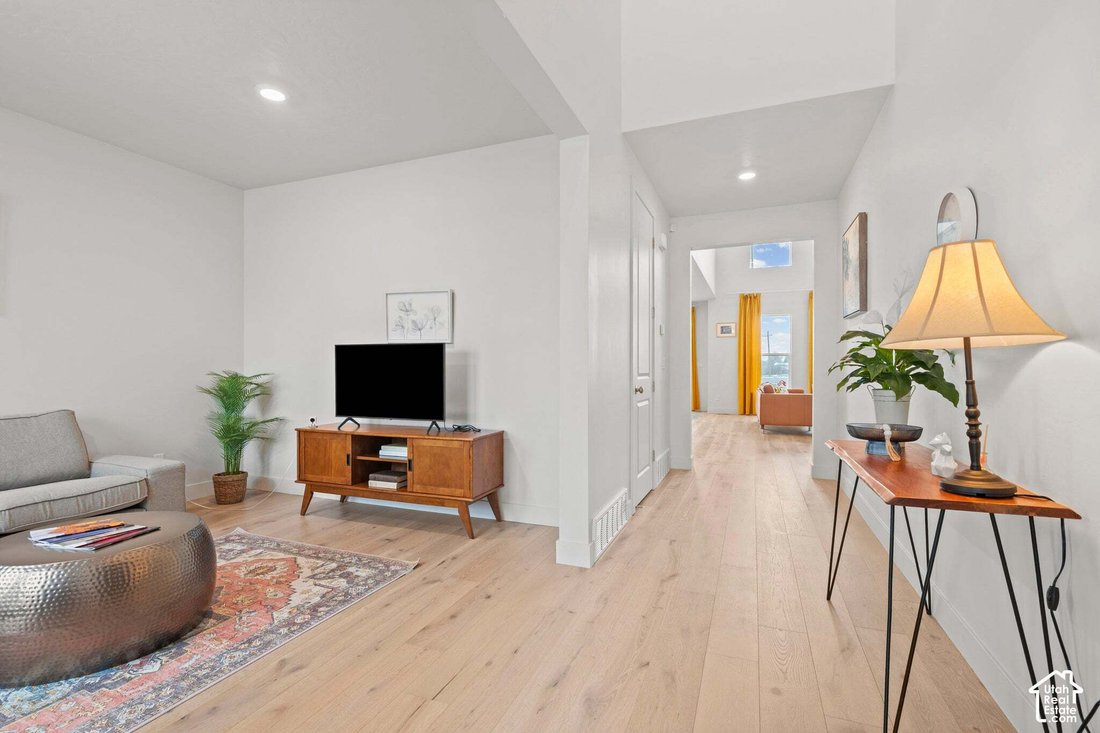
Beautiful East Bench Kaysville home featuring 4 bedrooms, 3 full bathrooms, and 4,445 sq ft with a large unfinished basement providing room to grow. The main level features a formal living room/office off the entry, a bedroom and full bathroom, and a large open-concept living area with a cozy gas fireplace, vaulted ceilings, and floor-to-ceiling windows that fill the space with natural light. The
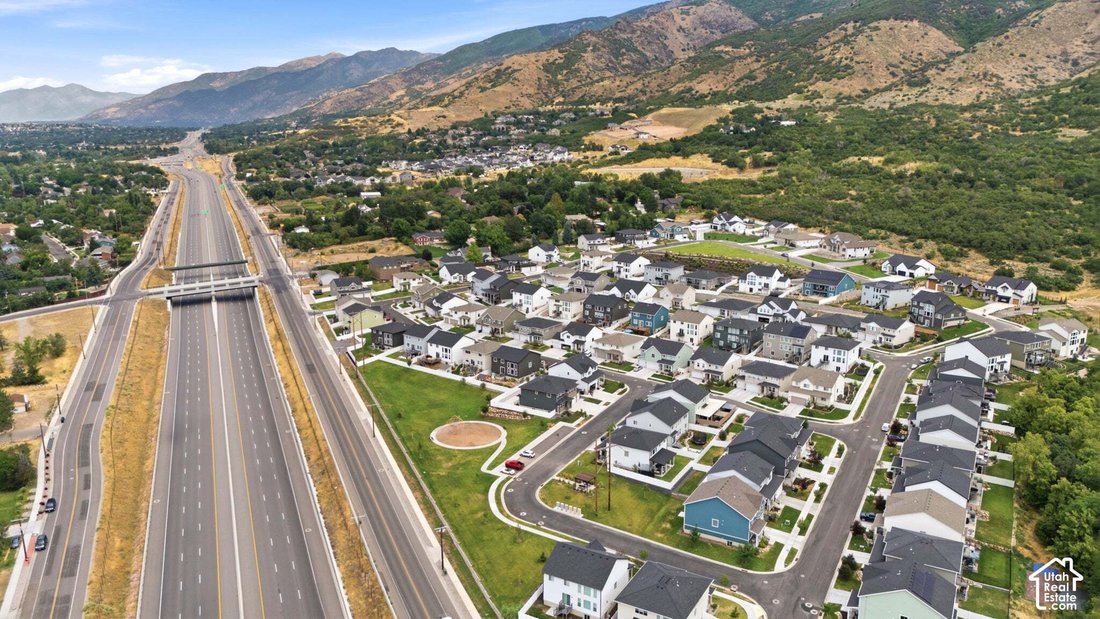
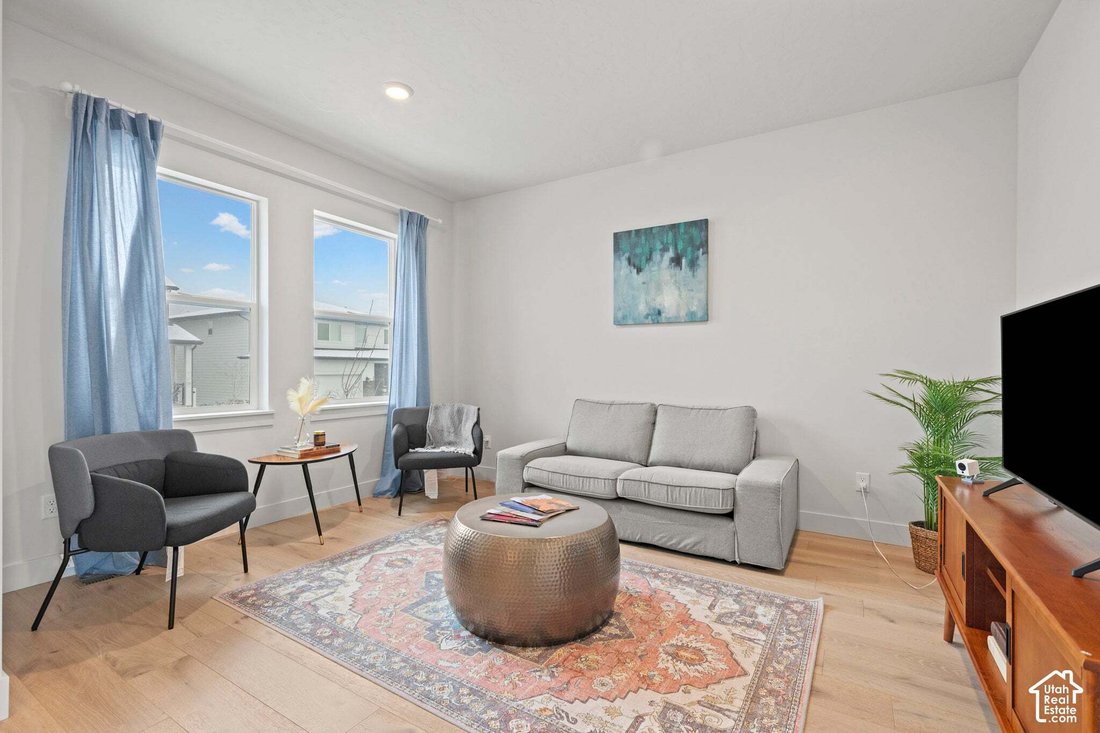
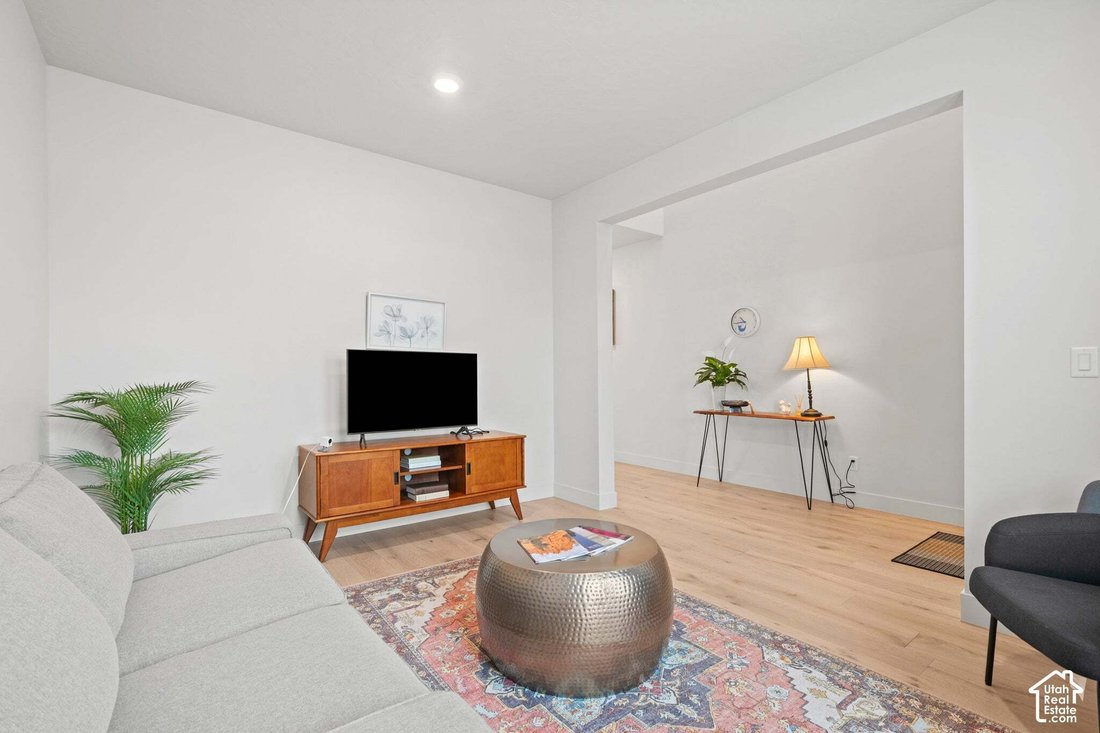
Beautiful East Bench Kaysville home featuring 4 bedrooms, 3 full bathrooms, and 4,445 sq ft with a large unfinished basement providing room to grow. The main level features a formal living room/office off the entry, a bedroom and full bathroom, and a large open-concept living area with a cozy gas fireplace, vaulted ceilings, and floor-to-ceiling windows that fill the space with natural light. The kitchen is designed for entertaining with a 10-ft quartz island, gas cooktop with vented hood, Electrolux double wall ovens, butler’s pantry, and abundant cabinet space. Upstairs includes a spacious loft, laundry room, and three bedrooms with two bathrooms, including a primary suite featuring a walk-in closet, linen closet, dual sinks, and an extra-large shower. All appliances included. Additional features include two furnaces, two A/C units with zoned climate control, smart thermostats, Flo by Moen smart water shutoff, myQ garage system, video doorbell, and radon mitigation system. This Lennar Teton floor plan sits on a 0.20-acre corner lot next to the park with a 3-car garage. The backyard is fully fenced and xeriscaped with over 1,600 sq ft of concrete patio space, perfect for outdoor entertaining and enjoying the surrounding views. Located in the Talbot Heights subdivision with convenient access to Hwy 89, I-15, and nearby hiking and biking trails.
  • Art der Immobilie

    Haus

  • Etagen

    3

  • Baujahr

    2022

  • Preis/Quadratfuß

    $185

Funktionen

  • Garage
  • Begehbarer Kleiderschrank
  • Kamin
  • Spielplatz
  • Klimaanlage
  • Office
  • Waschküche
  • Privatsphäre
  • Waschtrockner
Funktionen

Lot

  • Privatsphäre

Innenbereich

  • Office
  • Kamin
  • Klimaanlage
  • Waschtrockner
  • Waschküche
  • Keller
  • Begehbarer Kleiderschrank

Outdoor

  • Garage
  • Spielplatz

Erkunden Sie die Gegend

1285 E GRANTHAM WAY, Kaysville, Utah, Vereinigte Staaten Auf Google Maps anzeigen
Preis pro sqft
Niedrig
Hoch

61 weitere Einträge in Kaysville anzeigen

Real Broker, LLC - Cottonwood Heights

Vor 10 Monaten beigetreten
Ihre Nachricht
Sie haben sich nach diesem Objekt erkundigt

Der Agent wird sich in Kürze mit Ihnen in Verbindung setzen

Gelistet von

Real Broker, LLC - Cottonwood Heights
Utah, United States
Agenturprofil anzeigen
160
Angebote
2025
Beigetreten

Besichtigung mit the agent buchen

Wählen Sie ein Datum und ob Sie eine virtuelle oder persönliche Besichtigung mit dem Makler wünschen.

In-person tour
Bevorzugtes Datum
Art der Tour
Real Broker, LLC - Cottonwood Heights
Cottonwood Heights, Utah, United States
Agenturprofil anzeigen
Zuletzt aktualisiert
August 6
Erstmalig gelistet
Mar 8
Angebotsreferenz
2141811
Angebotsstatus
Anruf

Telefonanruf starten mit:

Hallo, ich rufe wegen der Immobilie mit der Referenz 2141811 an, die ich auf JamesEdition gefunden habe.

Nach dem Anruf geben wir Ihre Kontaktdaten an den Agenten weiter, um die Kommunikation zu erleichtern.

brokerages we
partnered with