$1,700,000
Freistehendes Einfamilienhaus Mit 5 Schlafzimmern
- 5 Schlafz.
- 6 Bäder
- 5,393 Sqft
- 22,652 Sqft lot
- Aktualisiert: August 9
- MLS#2177236
Über die Immobilie
Beschreibung wurde automatisch übersetzt.
Die Beschreibung wird in der Originalsprache angezeigt.
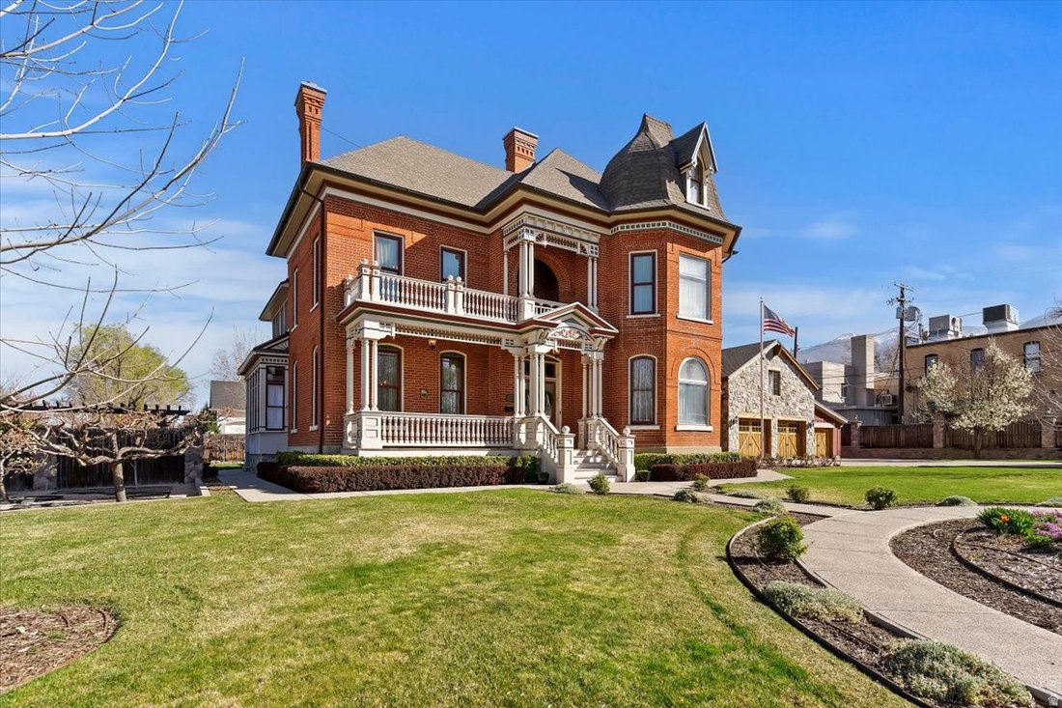
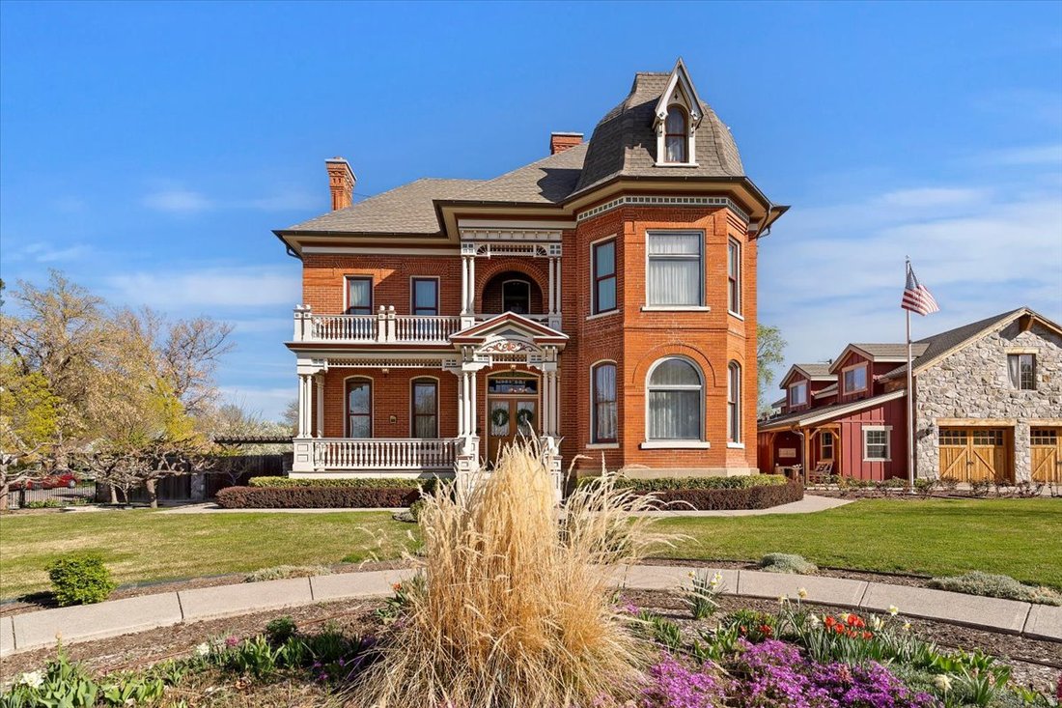
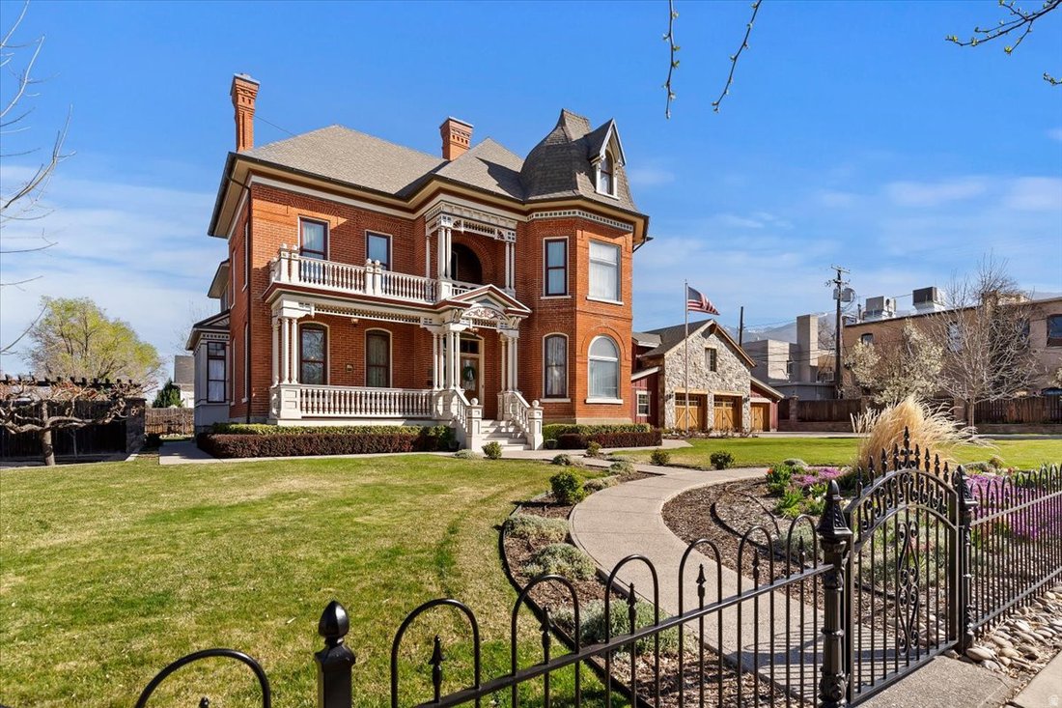
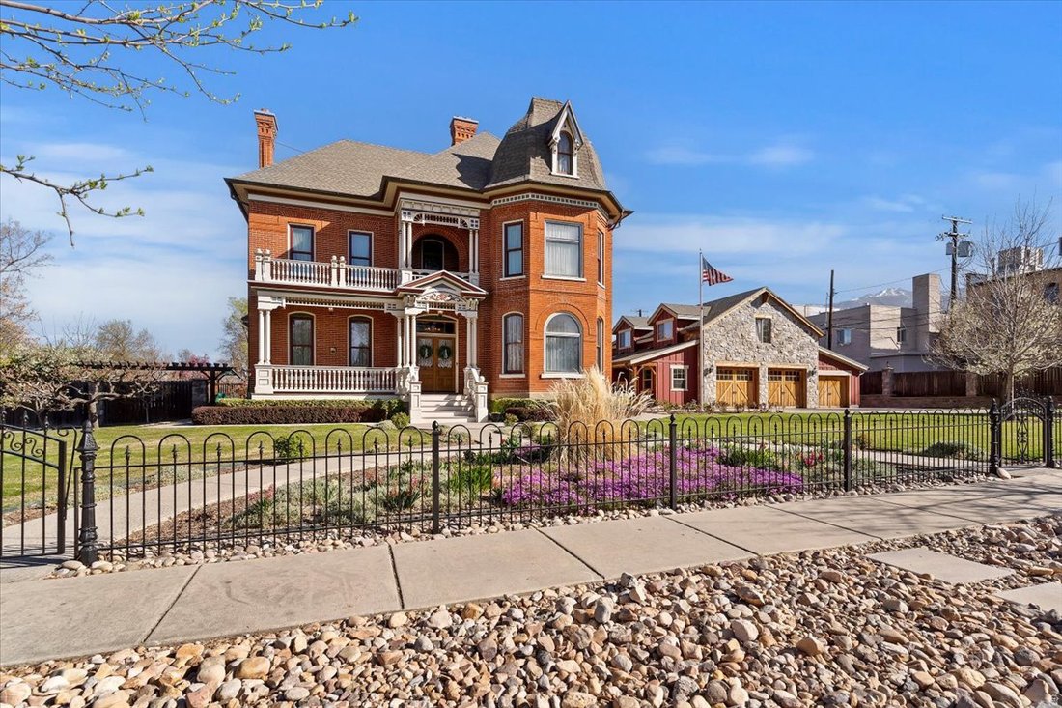
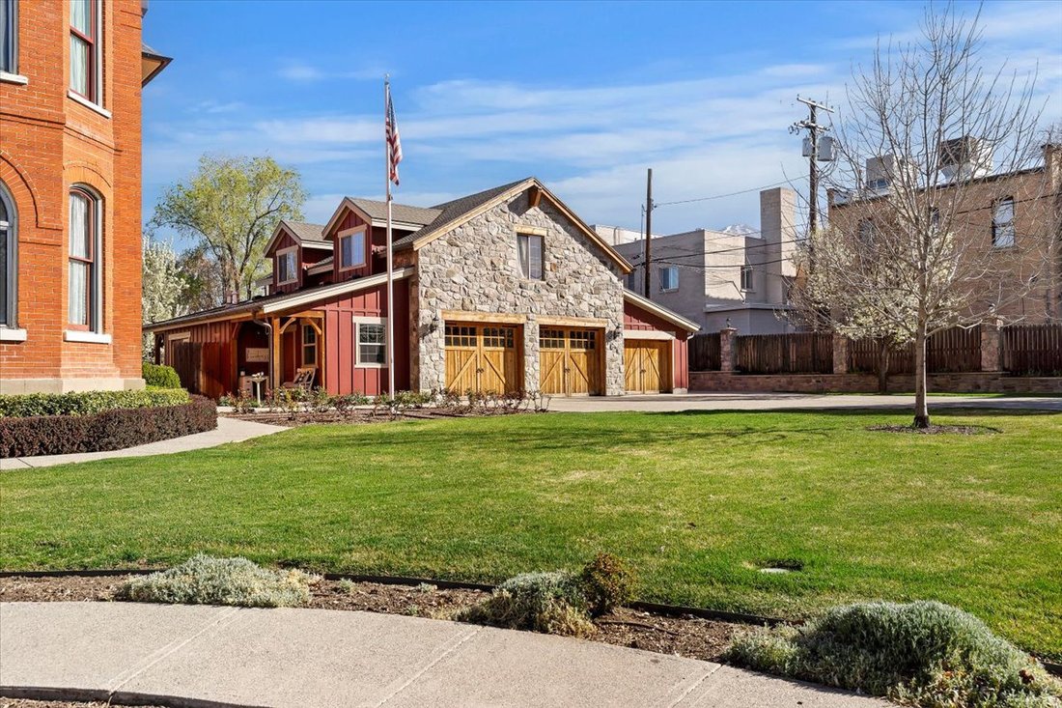
CLICK THE ”TOUR” FOR CINEMATIC VIDEO. Step into a remarkable piece of Kaysville’s rich heritage with the historic John G. M. Barnes House-an elegant late-19th-century residence that seamlessly blends architectural distinction with deep local significance. Originally constructed in 1884 and thoughtfully expanded in 1896, this striking brick home showcases refined Victorian design, attributed to not
CLICK THE ”TOUR” FOR CINEMATIC VIDEO. Step into a remarkable piece of Kaysville’s rich heritage with the historic John G. M. Barnes House-an elegant late-19th-century residence that seamlessly blends architectural distinction with deep local significance. Originally constructed in 1884 and thoughtfully expanded in 1896, this striking brick home showcases refined Victorian design, attributed to noted local architect William Allen. While rich in history, the home offers the comfort and functionality of a well-loved and thoughtfully updated family residence. Extensive renovations have been completed in accordance with historic preservation standards approved by the Utah State Historic Preservation Office, ensuring authenticity while enhancing livability. Recent improvements include updated plumbing and electrical systems, significant masonry restoration, all seven chimneys rebuilt, and a new roof complemented by copper gutters, scupper boxes, and downspouts on both the home and garage. Inside, meticulous preservation continues with stunning hand screen-printed wallpaper from the renowned Bradbury & Bradbury studio-materials that are no longer available-adding to the home’s rare and irreplaceable character. In addition to the main residence, the property features a spacious detached garage with workshop and storage, epoxy floors, and a fully equipped apartment or additional living space complete with a kitchen, bathroom, laundry & separate office or studio- this addition is ideal for guests, extended family, or potential rental income. Step outside to a thoughtfully designed outdoor living area perfect for entertaining, featuring an outdoor kitchen, pizza oven, fireplace, garden boxes, swing set, and a private patio retreat. Nestled in the heart of Kaysville’s historic district, this exceptional property is just steps from downtown shopping, dining, parks, and entertainment, as well as top-rated Davis County schools, including Davis High School. This is more than a home-it’s a rare opportunity to own a true landmark property where timeless design meets meaningful history Square footage figures are provided as a courtesy estimate only and were obtained from appraiser measurement . Buyer is advised to obtain an independent measurement.
-
Art der Immobilie
Haus
-
Baujahr
1896
-
Preis/Quadratfuß
$315
Funktionen
- Garage
- Kamin
- Garten
- Bergblick
- Outdoor-Küche
- Feuergrube
- Spielplatz
- Pergola
- Wohnraum im Freien
Funktionen
Lot
- Bergblick
Innenbereich
- Hohe Decke
- Office
- Kamin
- Klimaanlage
- Kücheninsel
- Gasherd
- Waschküche
- Keller
- Stein Arbeitsplatten
Outdoor
- Balkon
- Feuergrube
- Garage
- Spielplatz
- Outdoor-Küche
- Wohnraum im Freien
- Tor
- Pergola
- Garten
Erkunden Sie die Gegend
42 W Center St, Kaysville, UT 84037, Utah, Vereinigte Staaten
Auf Google Maps anzeigen
Preis pro sqft
Niedrig
Hoch
Vor 6 Jahren beigetreten
Sie haben sich nach diesem Objekt erkundigt
Der Agent wird sich in Kürze mit Ihnen in Verbindung setzen
Gelistet von
1
Angebote
2021
Beigetreten
Besichtigung mit Kimberly Chatterton buchen
Wählen Sie ein Datum und ob Sie eine virtuelle oder persönliche Besichtigung mit dem Makler wünschen.
Bevorzugtes Datum
Art der Tour

Coldwell Banker Realty - Centerville
520 N. Marketplace Dr. Ste. 201, 84014, Centerville, Utah, United States
Agenturprofil anzeigen
Zuletzt aktualisiert
August 9
Erstmalig gelistet
Aug 9
Angebotsreferenz
w39rmp
Das Vertrauen der führenden Makler der Welt
Die Makler hinter den außergewöhnlichsten Immobilien der Welt inserieren bei JamesEdition.
- Angebote von Sotheby's, Christie's, BARNES und Engel & Völkers
- Jedes Angebot wird vor der Veröffentlichung geprüft
- Verbinden Sie sich direkt mit verifizierten Maklern
Indem Sie fortfahren, akzeptieren Sie unsere Nutzungsbedingungen und Datenschutzrichtlinie.
brokerages we
partnered with
partnered with