$2,965,376
Sehr Hübsches Bauernhaus Aus Dem Jahr 1786 Mit Zwei Integrierten Wohnungen Und Reitanlagen
- 5 Schlafz.
- 4 Bäder
- 11,001 Sqft
- 2.65 Ac lot
- Aktualisiert: Heute
Über die Immobilie
Beschreibung wurde automatisch übersetzt.
Die Beschreibung wird in der Originalsprache angezeigt.
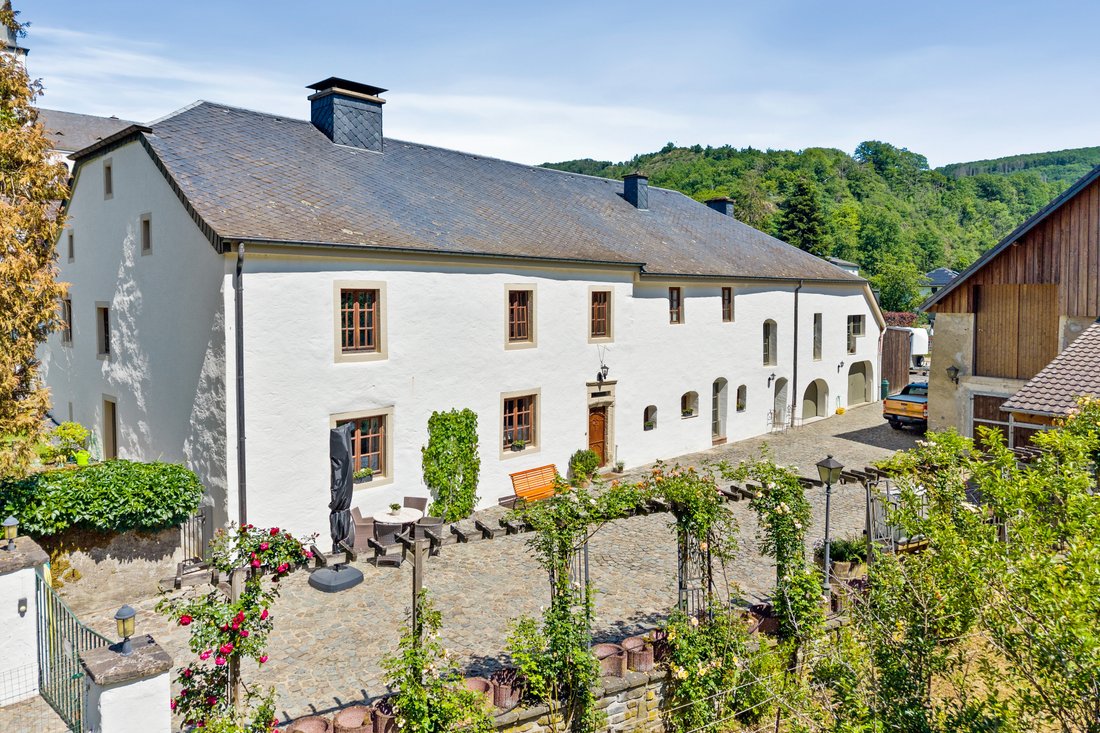
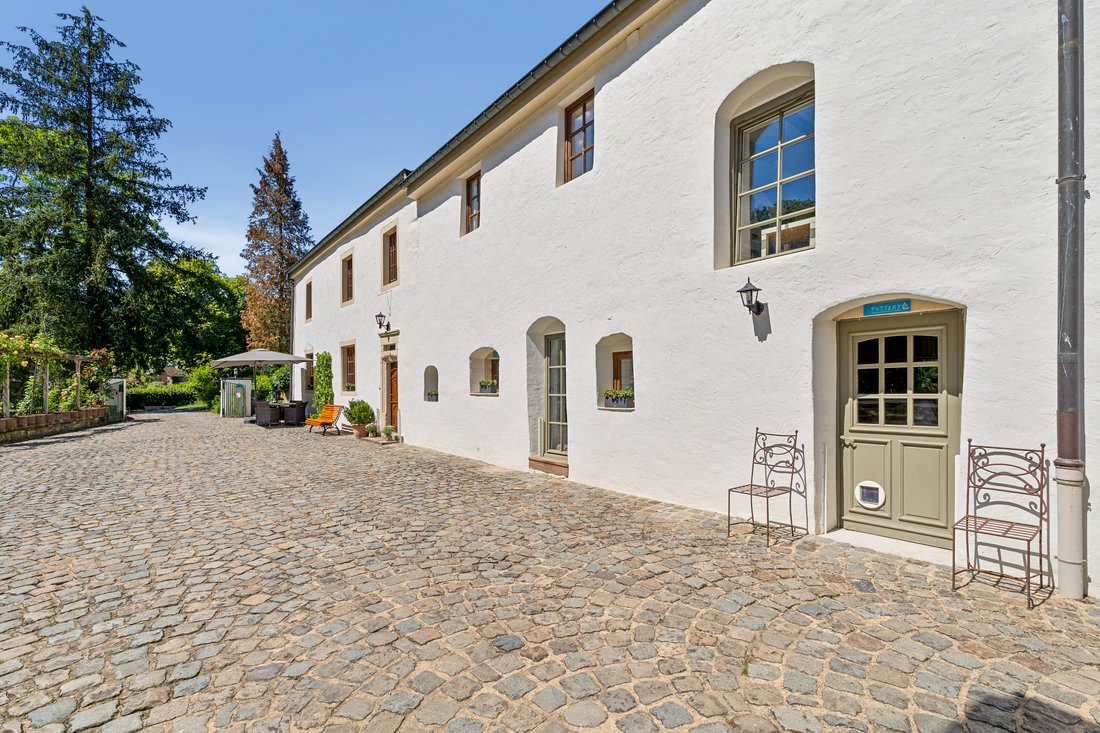
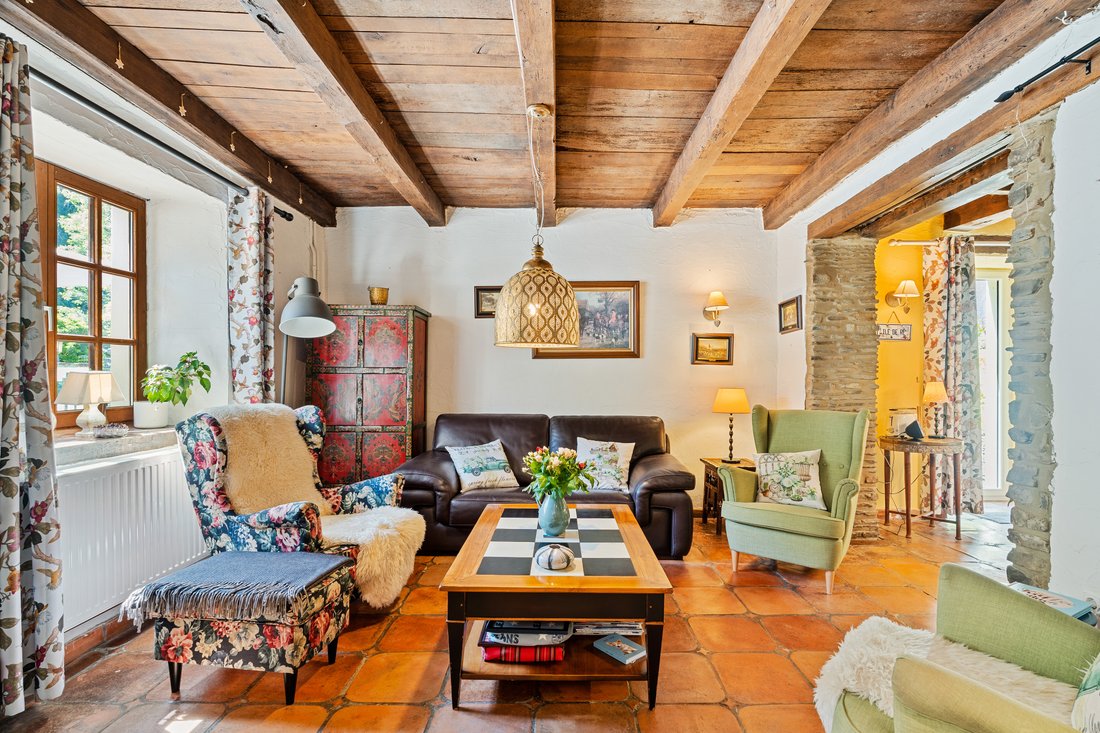
Engel & Völkers is pleased to present this magnificent renovated property, located in the picturesque village of Kautenbach. This farmhouse with its former Postal Relay was built in 1786 and was fully renovated between 2015 and 2022, respecting the original character and in accordance with INPA recommendations. The total usable area is approx. 1,022 m².
You will find 3 residential uni
You will find 3 residential uni
Engel & Völkers is pleased to present this magnificent renovated property, located in the picturesque village of Kautenbach. This farmhouse with its former Postal Relay was built in 1786 and was fully renovated between 2015 and 2022, respecting the original character and in accordance with INPA recommendations. The total usable area is approx. 1,022 m².
You will find 3 residential units with a total living area of approx. 395 m²:
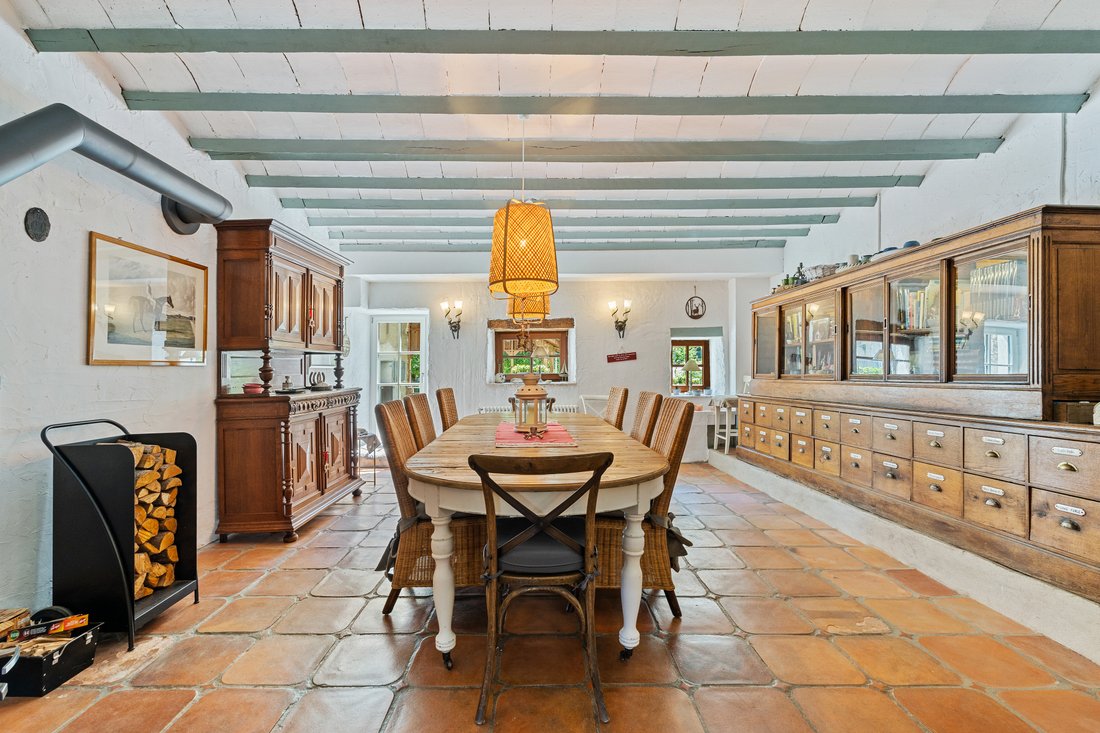
- The main dwelling, with on the ground floor, to the left of the entrance hallway, a double living room of ±36 m² with a fireplace, the kitchen located at the site of the historic hearth of ±24.86 m² with its pantry, a wine cellar (±7.18 m²) and a storage room (±15.7 m²). The dining room of ±11.84 m² opens onto a superb garden equipped with a lovely covered summer kitchen offering an unobstructed view.
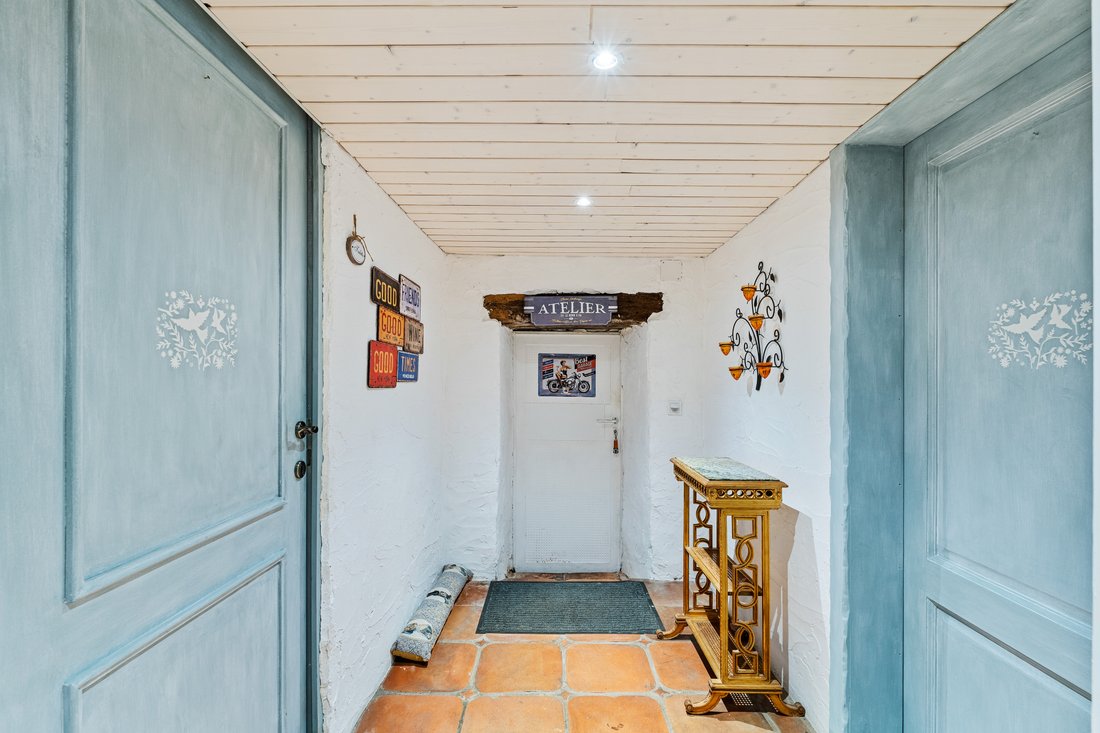
To the right of the main entrance are the former stables of the Postal Relay, converted into a reception room with a lounge area and a library, enhanced by a Scandinavian stove in natural stone. This room leads to several other ground-floor areas: the cloakroom with WC, the pottery room, the workshop, the technical rooms including the boiler room, and two garages.
On the first floor of this main dwelling are two large bedrooms, each with its own en-suite bathroom (bedroom ±13.5 and bathroom ±7.64 / bedroom ±27.54 m² and bathroom ±13.2 m²), as well as a complete apartment of ±80.63 m² with entrance area, bedroom, living room, office, bathroom and a large open-plan kitchen. This apartment can, if needed, benefit from a private access to be created.
At the rear of the house, also on this level +1 of the farmhouse, there is a large garage housing the pellet tank and offering parking spaces under very high roof space. On this level is the third residential unit, in the form of a large studio of ±37.83 m², fully equipped and which can be provided with its own private entrance.
There is also a large room currently used as a fitness room and a laundry room with separate access.
- The equestrian facilities are designed to accommodate 6 to 8 horses. The privately owned land is 1 hectare and 7 centiares; the land currently used is 1.63 ha, and other plots should be able to be reactivated if needed, probably by lease or possibly for purchase.
- The stable, located in a building separate from the farmhouse, is currently arranged on the ground floor into two open-stabling areas with a tack room. This building would allow the creation of an additional apartment on the upper floor, which currently houses a hay barn.
Along the stables are two paddocks and a small training arena. In front of the building is a large covered area used for saddling, grooming, washing or shoeing the horses in good conditions. This area can also serve as a carport if needed.
Several extension possibilities are available, notably in the large attic above the main farmhouse, in the roof space, or in the area reserved for the fitness room and the laundry room.
- Also worth mentioning is a large hangar in the form of a lightweight structure, fully enclosed and able to accommodate several cars, motorcycles, bicycles, motorhomes or caravans.
Classified as Mix-v zone in the PAG, this property is suitable not only for residential purposes and, in addition to the existing equestrian facilities, it could also accommodate the practice of a liberal profession, a fine site to create a restaurant, an inn, holiday rentals or a guesthouse, etc.
Kautenbach is undoubtedly one of the most beautiful villages in the Luxembourg Ardennes, located in the municipality of Kiischpelt, at the confluence of the Wiltz and the Clerve.
It is at Kautenbach railway station, about 500 m away on foot, that the line coming from Luxembourg / Ettelbruck branches off towards Wiltz, and towards the north of the country in the direction of Clervaux, Troisvierges, and Liège in Belgium. From Kautenbach, there is a departure to these Luxembourg destinations every 30 minutes, 7 days a week.
Many hiking trails pass through Kautenbach or start there. The cycle path runs just a few steps from the property, and canoe-kayak enthusiasts will be delighted, as the launch slipway is in the immediate vicinity.
Access to the “Route du Nord” is 9.5 km via Consthum. Wiltz is 12 km away, with a full range of facilities (shops, secondary school, hospital, restaurants, etc.). Clervaux is 14.4 km away, also with a fairly complete range of facilities, including the International School, which is an accredited European School and is adjacent to the station.
A bus stop is 100 m from the house.
Here are some distances by public transport and by car.
By train:
- Wiltz: 17 minutes
- Clervaux: 23 minutes
- Diekirch: 39 minutes
- Ettelbruck: 22 minutes
- Mersch: 35 minutes
- Luxembourg-Pfaffenthal: 49 minutes
By car:
- Wiltz: 12 km (Hospital)
- Clervaux: 14.4 km
- Upper Sûre Lake (Kaundorf): 16 km
- Diekirch: 32.9 km
- Ettelbruck: 30.2 km (Hospital)
- Mersch: 41.4 km
- Luxembourg Airport: 59.7 km
- Kirchberg: 60.2 km
You will find 3 residential units with a total living area of approx. 395 m²:
- The main dwelling, with on the ground floor, to the left of the entrance hallway, a double living room of ±36 m² with a fireplace, the kitchen located at the site of the historic hearth of ±24.86 m² with its pantry, a wine cellar (±7.18 m²) and a storage room (±15.7 m²). The dining room of ±11.84 m² opens onto a superb garden equipped with a lovely covered summer kitchen offering an unobstructed view.
To the right of the main entrance are the former stables of the Postal Relay, converted into a reception room with a lounge area and a library, enhanced by a Scandinavian stove in natural stone. This room leads to several other ground-floor areas: the cloakroom with WC, the pottery room, the workshop, the technical rooms including the boiler room, and two garages.
On the first floor of this main dwelling are two large bedrooms, each with its own en-suite bathroom (bedroom ±13.5 and bathroom ±7.64 / bedroom ±27.54 m² and bathroom ±13.2 m²), as well as a complete apartment of ±80.63 m² with entrance area, bedroom, living room, office, bathroom and a large open-plan kitchen. This apartment can, if needed, benefit from a private access to be created.
At the rear of the house, also on this level +1 of the farmhouse, there is a large garage housing the pellet tank and offering parking spaces under very high roof space. On this level is the third residential unit, in the form of a large studio of ±37.83 m², fully equipped and which can be provided with its own private entrance.
There is also a large room currently used as a fitness room and a laundry room with separate access.
- The equestrian facilities are designed to accommodate 6 to 8 horses. The privately owned land is 1 hectare and 7 centiares; the land currently used is 1.63 ha, and other plots should be able to be reactivated if needed, probably by lease or possibly for purchase.
- The stable, located in a building separate from the farmhouse, is currently arranged on the ground floor into two open-stabling areas with a tack room. This building would allow the creation of an additional apartment on the upper floor, which currently houses a hay barn.
Along the stables are two paddocks and a small training arena. In front of the building is a large covered area used for saddling, grooming, washing or shoeing the horses in good conditions. This area can also serve as a carport if needed.
Several extension possibilities are available, notably in the large attic above the main farmhouse, in the roof space, or in the area reserved for the fitness room and the laundry room.
- Also worth mentioning is a large hangar in the form of a lightweight structure, fully enclosed and able to accommodate several cars, motorcycles, bicycles, motorhomes or caravans.
Classified as Mix-v zone in the PAG, this property is suitable not only for residential purposes and, in addition to the existing equestrian facilities, it could also accommodate the practice of a liberal profession, a fine site to create a restaurant, an inn, holiday rentals or a guesthouse, etc.
Kautenbach is undoubtedly one of the most beautiful villages in the Luxembourg Ardennes, located in the municipality of Kiischpelt, at the confluence of the Wiltz and the Clerve.
It is at Kautenbach railway station, about 500 m away on foot, that the line coming from Luxembourg / Ettelbruck branches off towards Wiltz, and towards the north of the country in the direction of Clervaux, Troisvierges, and Liège in Belgium. From Kautenbach, there is a departure to these Luxembourg destinations every 30 minutes, 7 days a week.
Many hiking trails pass through Kautenbach or start there. The cycle path runs just a few steps from the property, and canoe-kayak enthusiasts will be delighted, as the launch slipway is in the immediate vicinity.
Access to the “Route du Nord” is 9.5 km via Consthum. Wiltz is 12 km away, with a full range of facilities (shops, secondary school, hospital, restaurants, etc.). Clervaux is 14.4 km away, also with a fairly complete range of facilities, including the International School, which is an accredited European School and is adjacent to the station.
A bus stop is 100 m from the house.
Here are some distances by public transport and by car.
By train:
- Wiltz: 17 minutes
- Clervaux: 23 minutes
- Diekirch: 39 minutes
- Ettelbruck: 22 minutes
- Mersch: 35 minutes
- Luxembourg-Pfaffenthal: 49 minutes
By car:
- Wiltz: 12 km (Hospital)
- Clervaux: 14.4 km
- Upper Sûre Lake (Kaundorf): 16 km
- Diekirch: 32.9 km
- Ettelbruck: 30.2 km (Hospital)
- Mersch: 41.4 km
- Luxembourg Airport: 59.7 km
- Kirchberg: 60.2 km
-
Art der Immobilie
Landhaus
-
Etagen
3
-
Baujahr
1786
-
Preis/Quadratfuß
$269
Funktionen
Funktionen
Lot
Innenbereich
- Office
- Kamin
- Waschtrockner
- Waschküche
- Weinkeller
- Offene Küche
- Bibliothek
- Fitnessstudio
Outdoor
- Parkplatz
- Garage
- Outdoor-Küche
- Garten
Erkunden Sie die Gegend
Sie haben sich nach diesem Objekt erkundigt
Der Agent wird sich in Kürze mit Ihnen in Verbindung setzen
Gelistet von
141
Angebote
2026
Beigetreten
Besichtigung mit Engel & Völkers Luxembourg MMC buchen
Wählen Sie ein Datum und ob Sie eine virtuelle oder persönliche Besichtigung mit dem Makler wünschen.
Bevorzugtes Datum
Art der Tour

Engel & Völkers Luxembourg MMC
4, Place Joseph Thorn, 2637, Luxembourg, Luxembourg
Agenturprofil anzeigen
Zuletzt aktualisiert
Heute
Erstmalig gelistet
Oktober 9
Angebotsreferenz
I-02OUNI-W-02OUNI
Das Vertrauen der führenden Makler der Welt
Die Makler hinter den außergewöhnlichsten Immobilien der Welt inserieren bei JamesEdition.
- Angebote von Sotheby's, Christie's, BARNES und Engel & Völkers
- Jedes Angebot wird vor der Veröffentlichung geprüft
- Verbinden Sie sich direkt mit verifizierten Maklern
Indem Sie fortfahren, akzeptieren Sie unsere Nutzungsbedingungen und Datenschutzrichtlinie.