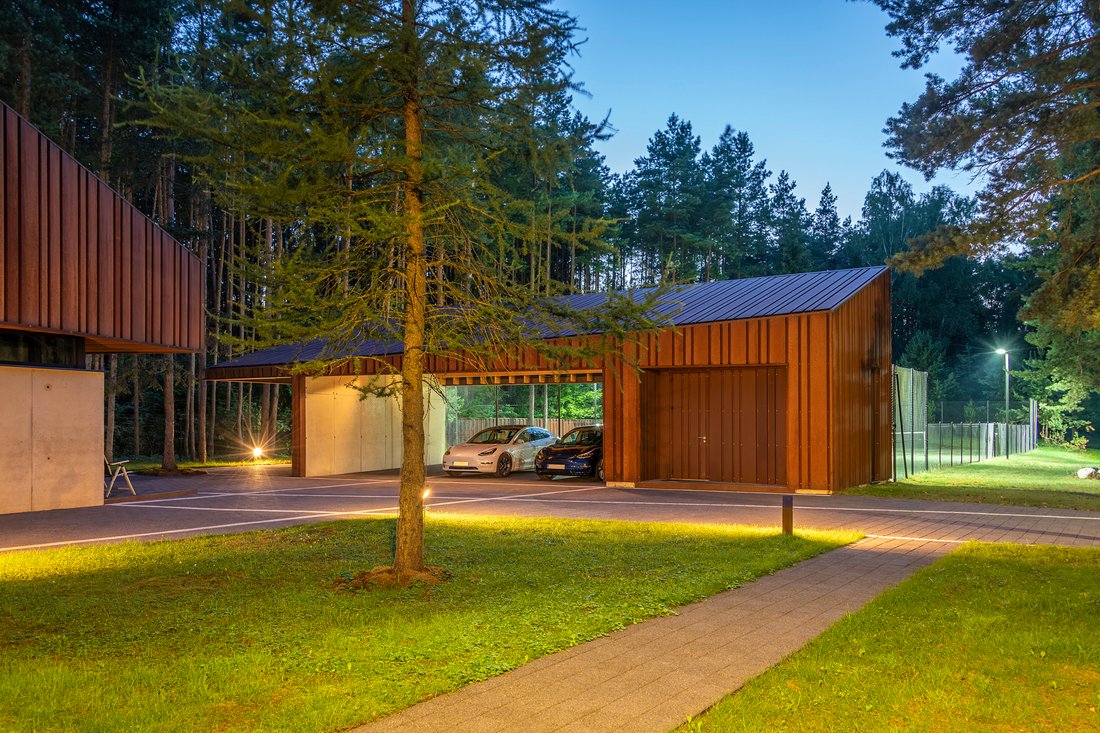
Majestätisches Modernes Haus Mit Einem Riesigen Grundstück Am Fluss Neris
- 4 Schlafz.
- 4 Bäder
- 4,511 Sqft
- 4.45 Ac lot
- 76
Über die Immobilie
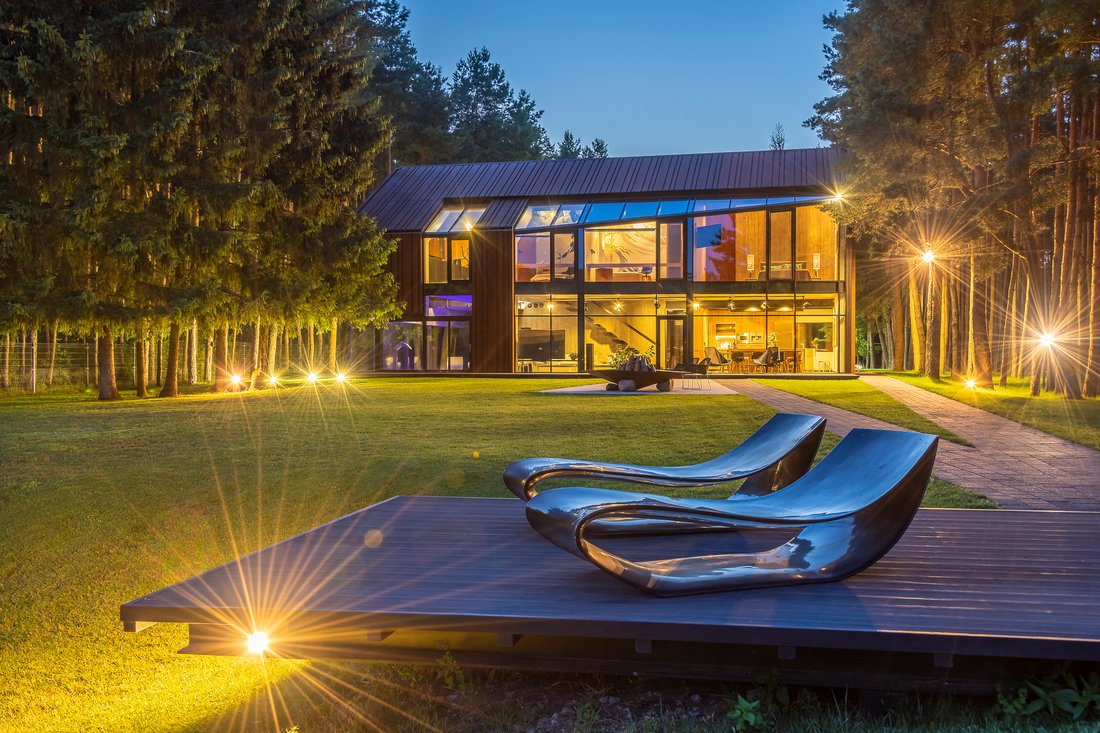
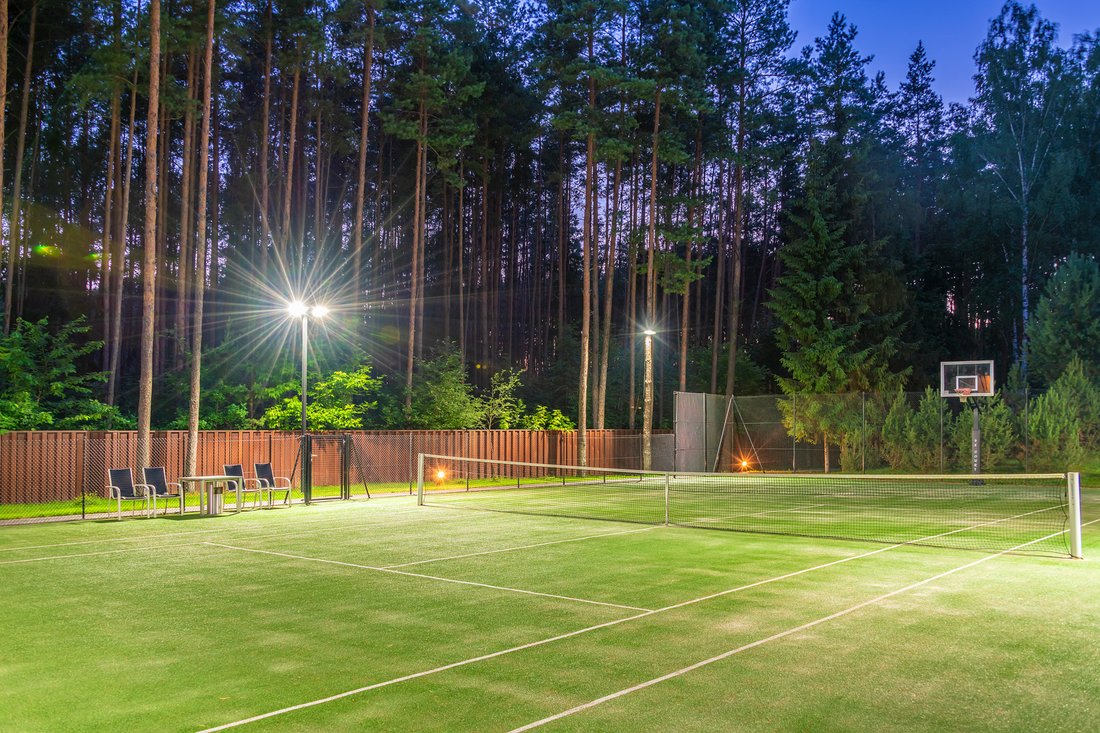
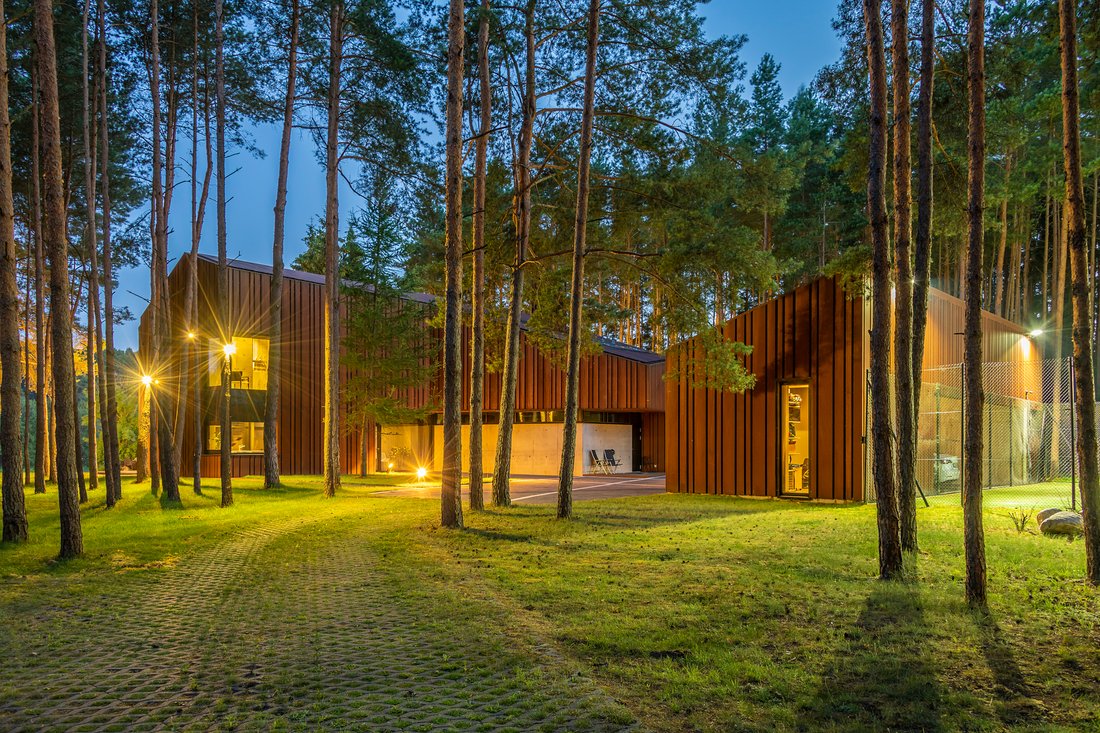
A land plot with the area of almost 2 ha and a monumental house near the Neris river...
An individual design plan of the house has received numerous awards and could be called atemporal. The monolithic concrete walls and ceiling featured in the interior design are the main supporting structures of the building. The rugged texture of timber shuttering which was removed after the concrete was
A land plot with the area of almost 2 ha and a monumental house near the Neris river...
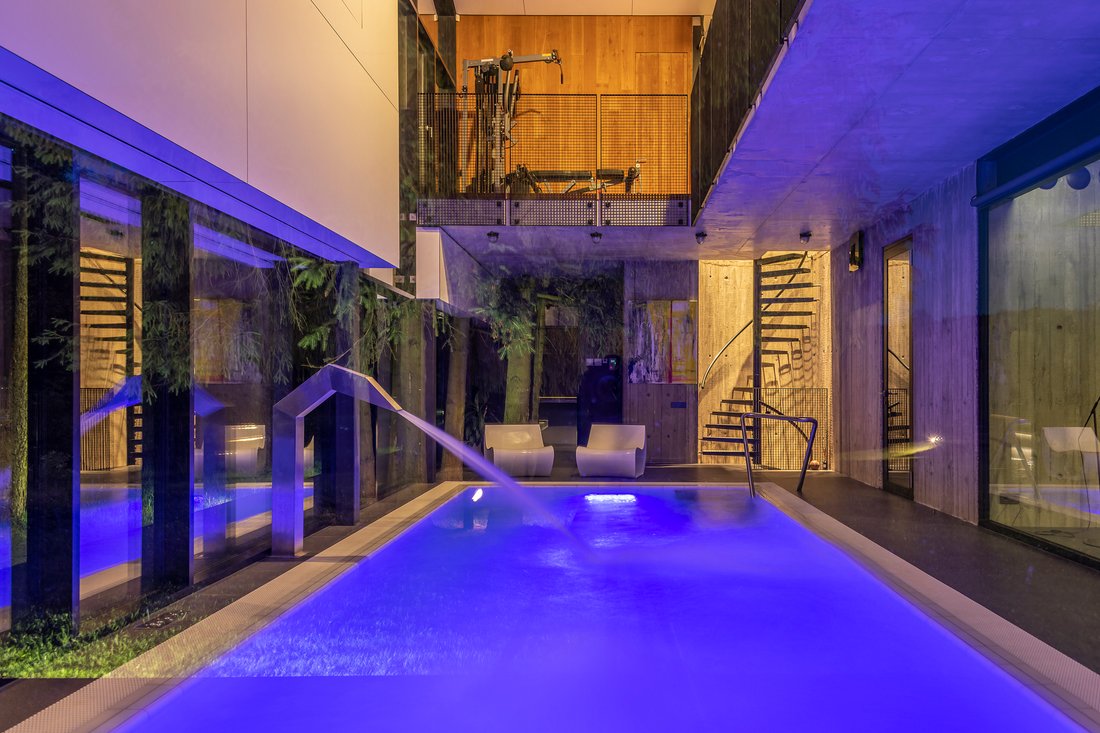
An individual design plan of the house has received numerous awards and could be called atemporal. The monolithic concrete walls and ceiling featured in the interior design are the main supporting structures of the building. The rugged texture of timber shuttering which was removed after the concrete was poured has become the key element in most of the premises in the house. In addition, there are many transparent glass structures with an even surface. Moreover, the reflections of the blue water of the swimming pool can be seen throughout the swimming pool area when looking from the second floor.
The living room has a functional light fitting which is fixed to the ceiling across the entire length of the room thus creating the feeling of being in a photo studio or a filming location because it has a few spotlights that direct the light and illuminate the desired point – the dining table or the relaxation area. There is plenty of oak in the interior design: it has been used for the walls of the staircase on the second floor, for the flooring of the second floor, the monumental kitchen furniture and wardrobes and doors on the second floor. The surface of the latter is slightly rough as if made of non-planed boards. The impression of rough minimalism is reinforced by modern “invisible” furniture or, to be more precise, its absence. Wardrobes look like big wooden boxes and have no handles or hinges. The focus is put on more important things – the essential beauty of natural materials. Original pieces of art come to the forefront in their background: a triptych by Konstantinas Žardalevičius and a work of graphiti in the child’s room on the second floor made by Tadas Vincaitis-Ploogas. These brave and suggestive solutions are organic and come in harmony with nature. The connection with natural environment is retained through the use of glass in the interior as well as exterior design.
-
Art der Immobilie
Haus
Funktionen
Erkunden Sie die Gegend
Der Agent wird sich in Kürze mit Ihnen in Verbindung setzen
Gelistet von
Besichtigung mit Paulius Gebrauskas buchen
Wählen Sie ein Datum und ob Sie eine virtuelle oder persönliche Besichtigung mit dem Makler wünschen.

Das Vertrauen der führenden Makler der Welt
Die Makler hinter den außergewöhnlichsten Immobilien der Welt inserieren bei JamesEdition.
- Angebote von Sotheby's, Christie's, BARNES und Engel & Völkers
- Jedes Angebot wird vor der Veröffentlichung geprüft
- Verbinden Sie sich direkt mit verifizierten Maklern
Indem Sie fortfahren, akzeptieren Sie unsere Nutzungsbedingungen und Datenschutzrichtlinie.