$675,449
Kaštela, Traditionelles Steinhaus 100 M Vom Meer Entfernt
- 5 Schlafz.
- 3 Bäder
- 4,080 Sqft
- 1,120 Sqft lot
- Aktualisiert: November 27, 2025
Über die Immobilie
Beschreibung wurde automatisch übersetzt.
Die Beschreibung wird in der Originalsprache angezeigt.
Kastela, Steinhaus in ausgezeichneter Lage im Zentrum der Siedlung, 100 m vom Meer entfernt. Das Gebäude besteht aus drei Wohneinheiten mit einer Bruttonutzfläche von 397 m2 auf Stockwerken, Erdgeschoss, zwei Stockwerken und einem Dachboden. Das Erdgeschoss hat eine Bruttofläche von 105 m2 und besteht aus: einem Studio-Apartment mit einem Badezimmer und einem kleinen Abstellraum, zusätzlicher Stau
Kastela, stone house in an excellent location in the center of the settlement, 100 m from the sea. The building consists of three residential units with a gross usable area of 397 m2 on floors, ground floor, two floors and an attic. The ground floor has a gross area of 105 m2, consists of: one studio apartment with a bathroom and a small storage room, additional storage space next to the bathroom,
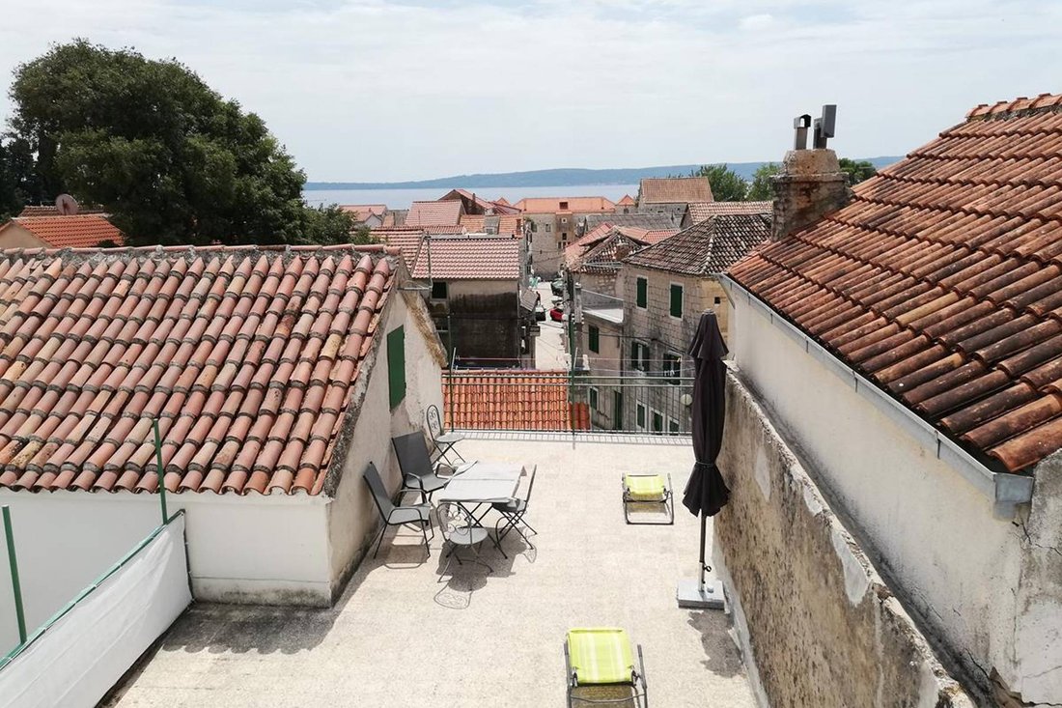
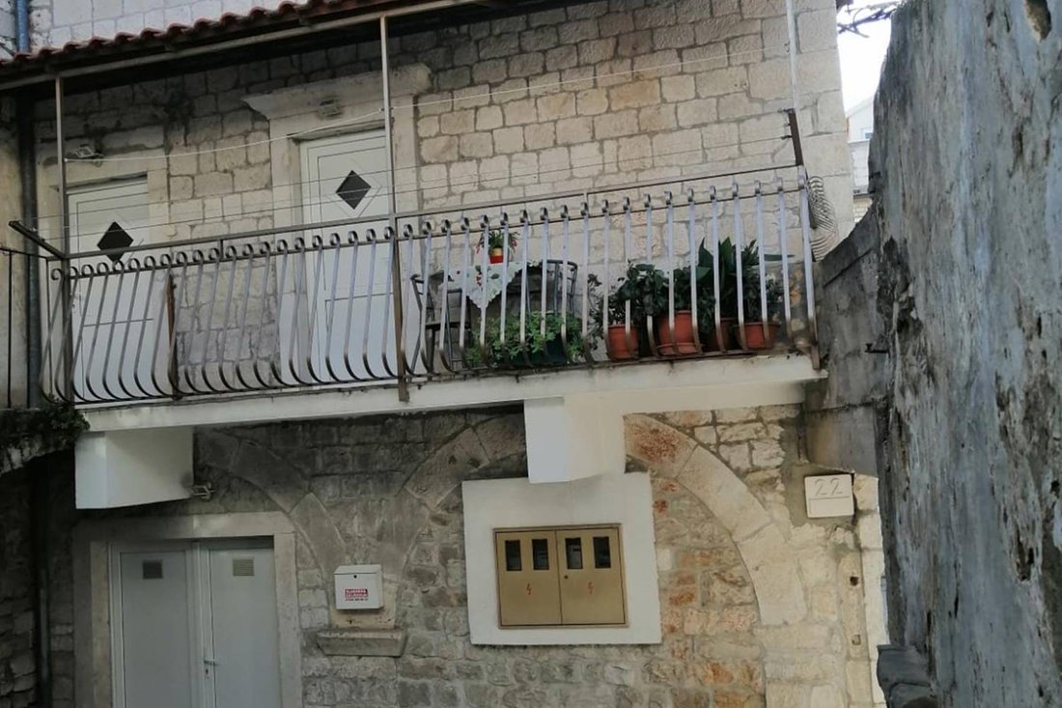
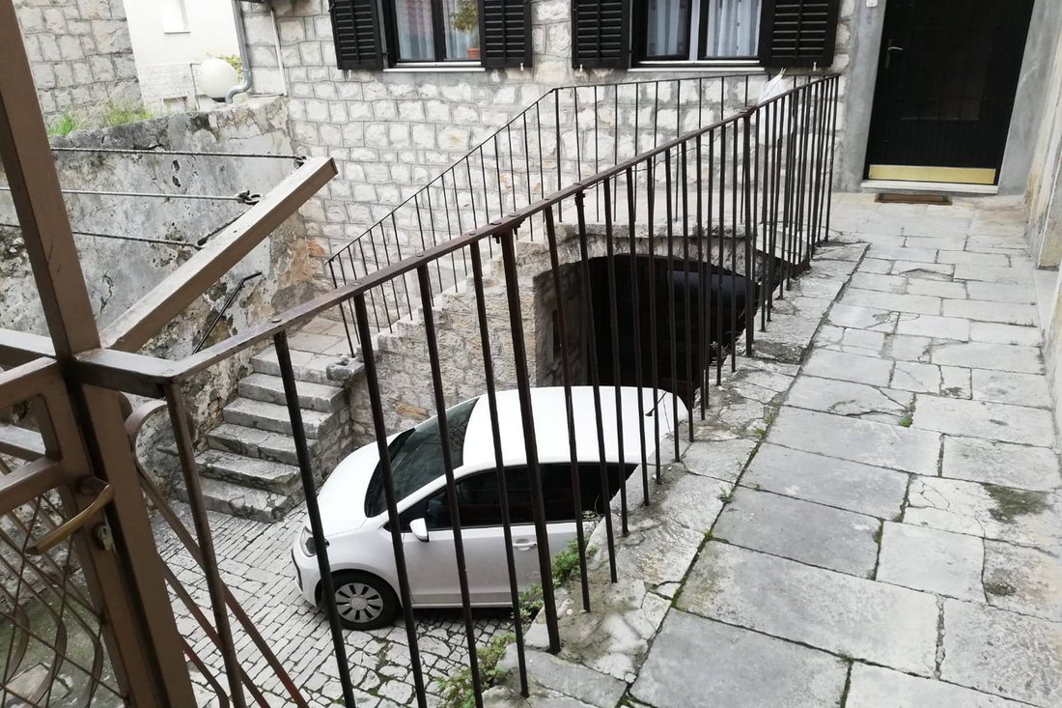
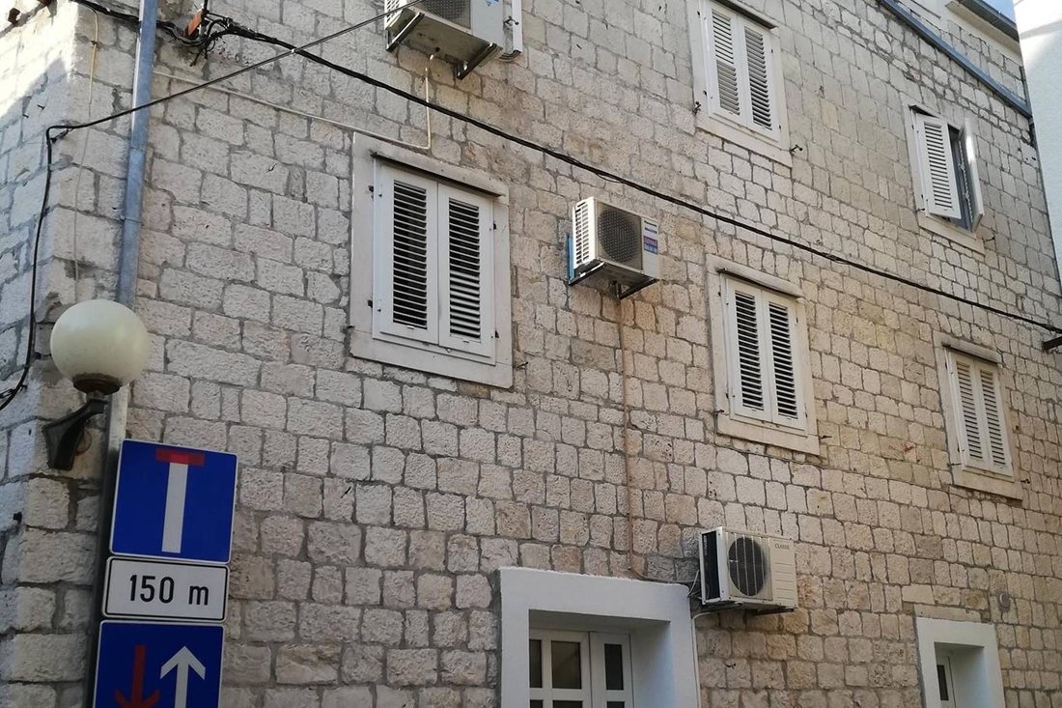
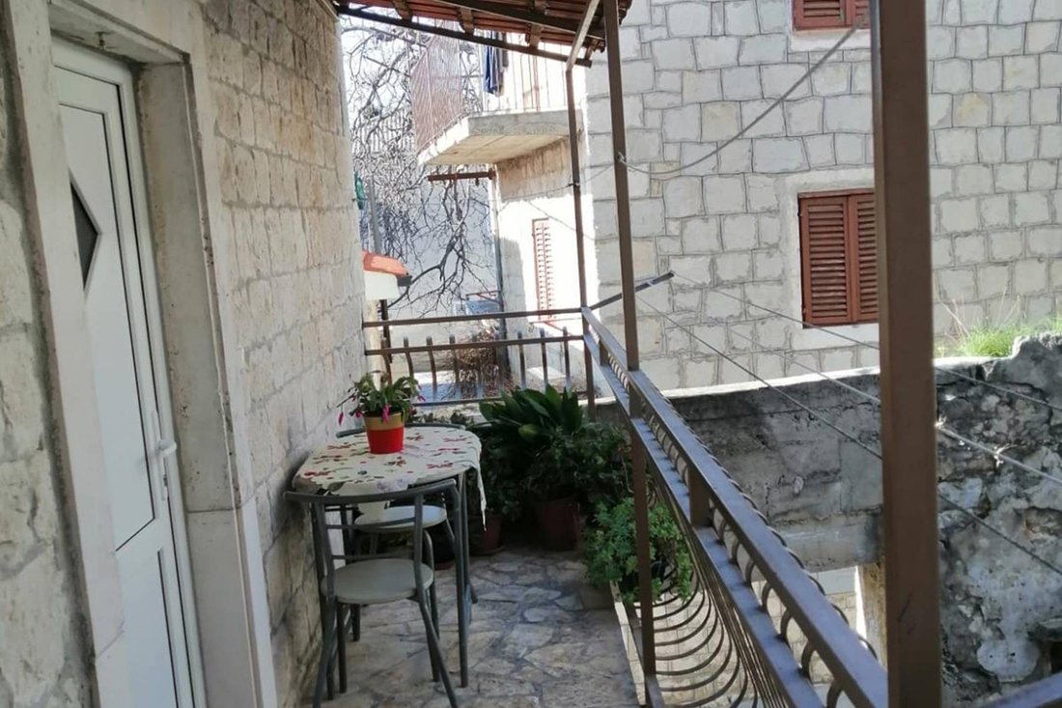
Kastela, Steinhaus in ausgezeichneter Lage im Zentrum der Siedlung, 100 m vom Meer entfernt. Das Gebäude besteht aus drei Wohneinheiten mit einer Bruttonutzfläche von 397 m2 auf Stockwerken, Erdgeschoss, zwei Stockwerken und einem Dachboden. Das Erdgeschoss hat eine Bruttofläche von 105 m2 und besteht aus: einem Studio-Apartment mit einem Badezimmer und einem kleinen Abstellraum, zusätzlicher Stauraum neben dem Badezimmer, alles ist komplett ausgestattet, die Fläche beträgt 45 m2, separater Eingang. Der zweite Teil des Erdgeschosses ist eine Lagerfläche von ca. 20 m2 mit separatem Eingang vom Innenhof aus. Der erste Stock hat eine Bruttofläche von 104 m2, separater Eingang über den gemeinsamen Innenhof, besteht aus: einer Einzimmerwohnung von 50 m2, bestehend aus: gemeinsamer Eingangshalle, Küche, Esszimmer mit Wohnzimmer, einem Schlafzimmer, Bad, Flur, Abstellraum und Balkon im Norden. Die zweite Etage mit einer Bruttofläche von 104 m2 und das Dachgeschoss mit einer Fläche von 82 m2 sind in der Natur miteinander verbunden und bilden ein Ganzes. Dreizimmerwohnung 80m2 mit einer Terrasse an der Spitze von 30 m2. Zweistöckiges Apartment bestehend aus: Treppe und Flur, Küche mit Esszimmer, einem großen und zwei kleineren Schlafzimmern, Flur, Badezimmer und einer geräumigen Terrasse im Obergeschoss und einem Dachboden. Das Dachgeschoss befindet sich im Rohbauzustand und besteht aus einem Zimmer, einer Küche, einem Bad und einem Balkon im Süden, insgesamt 50 m2. Alle Zimmer sind nach Süden ausgerichtet und bieten viel Tageslicht. Alle Wohnungen sind klimatisiert. Das Gebäude wurde im 16. Jahrhundert erbaut und anschließend modernisiert. Die letzte Anpassung erfolgte 2005. Damals wurden das Dachgeschoss und das neue Holzdach des Gebäudes mit hochwertigen Ziegeln gebaut. Das Haus befindet sich im Zentrum und in der Nähe befinden sich eine Schule, ein Kindergarten, eine Bushaltestelle, Geschäfte, Sportanlagen und alle anderen notwendigen Einrichtungen für ein angenehmes Leben. Hervorragende Verkehrsanbindung über die Autobahn, Entfernung nach Split 14 km (15 Minuten mit dem Auto), zum Flughafen Split 10 km (10 Minuten mit dem Auto). Für weitere Informationen und alle Fragen stehe ich Ihnen unter den aufgeführten Kontakten zur Verfügung... Mehr auf EuroVilla.hr, ID: 456477
Kastela, stone house in an excellent location in the center of the settlement, 100 m from the sea. The building consists of three residential units with a gross usable area of 397 m2 on floors, ground floor, two floors and an attic. The ground floor has a gross area of 105 m2, consists of: one studio apartment with a bathroom and a small storage room, additional storage space next to the bathroom, everything is fully equipped, the area is 45 m2, separate entrance. The second part of the ground floor is a storage area of approx 20 m2 with a separate entrance from the courtyard. The first floor has a gross area of 104 m2, separate entrance via the common courtyard, consists of: a one-room apartment of 50 m2, which consists of: common entrance hall, kitchen, dining room with living room, one bedroom, bathroom, hallway, storage room and balcony in the north. The second floor with a gross area of 104 m2 and the attic with an area of 82 m2 are connected in nature and form a whole. Three-room apartment 80m2 with a terrace at the top 30 m2. Two-story apartment consisting of: staircase and hallway, kitchen with dining room, one large and two smaller bedrooms, hallway, bathroom, and a spacious terrace at the top and an attic. Attic is in Roh-bau condition, and consists of a room, kitchen, bathroom and balcony in the south, all together 50 m2. All rooms face south and are filled with natural light, all apartments are air-conditioned. The building was built in the 16th century and subsequently upgraded, the last adaptation was in 2005. when the attic was built and the building’s new wooden roof with quality tiles. The house is located in the center, and nearby are a school, kindergarten, bus station, shops, sports facilities and all other necessary facilities for a pleasant life. Excellent traffic connection by highway, distance to Split 14 km (15 min by car), to Split airport 10 km (10 min by car). For more information and all questions, I am at your disposal at the listed contacts....
More on [hidden information], ID: 456477
More on [hidden information], ID: 456477
-
Art der Immobilie
Villa
-
Etagen
4
-
Baujahr
1930
-
Preis/Quadratfuß
$165
Funktionen
- Terrasse
- Balkon
Erkunden Sie die Gegend
Kaštel Kambelovac, Split-Dalmatia, Kaštela, Gespanschaft Split-Dalmatien, Kroatien
Auf Google Maps anzeigen
Preis pro sqft
Niedrig
Hoch

Vor 3 Jahren beigetreten
Sie haben sich nach diesem Objekt erkundigt
Der Agent wird sich in Kürze mit Ihnen in Verbindung setzen
Gelistet von
20
Angebote
2023
Beigetreten
Besichtigung mit Ivan Barbić buchen
Wählen Sie ein Datum und ob Sie eine virtuelle oder persönliche Besichtigung mit dem Makler wünschen.
Bevorzugtes Datum
Art der Tour

We started in 2002 and over the years Eurovilla has grown into a large company with great achievements. In our 20
We started in 2002 and over the years Eurovilla has grown into a large company with great achievements. In our 20 years of operation, we have published the first online real estate ad website, created numerous residential and business projects, made many investments and thousands of sales and rentals in Croatia. Our business principle is to have a personal approach to each individual client and every property, with a complete understanding of your needs down to the very last detail, which we believe is the key factor to a successful real estate purchase. We have over [hidden information] happy clients, 50 proffesionals in our team, 5 lawyers, and over [hidden information] luxury real estates in our portfolio.
Zuletzt aktualisiert
November 27, 2025
Erstmalig gelistet
Februar 9, 2024
Angebotsreferenz
456477
Ähnliche Immobilien in der Nähe
Neue Angebote in Kaštela

Entdecken Sie mehr Häuser zum Verkauf
Kaštela, Gespanschaft Split-Dalmatien, Kroatien Immobilienarten
Kaštela, Gespanschaft Split-Dalmatien, Kroatien beliebte Suchanfragen
- Panorama Immobilien in Kaštela, Gespanschaft Split-Dalmatien, Kroatien
- Immobilien mit Office in Kaštela, Gespanschaft Split-Dalmatien, Kroatien
- Immobilien mit Outdoor-Küche in Kaštela, Gespanschaft Split-Dalmatien, Kroatien
- Küste Immobilien in Kaštela, Gespanschaft Split-Dalmatien, Kroatien
- Immobilien mit Weinkeller in Kaštela, Gespanschaft Split-Dalmatien, Kroatien
- Immobilien mit Pool in Kaštela, Gespanschaft Split-Dalmatien, Kroatien
- Immobilien mit Offene Küche in Kaštela, Gespanschaft Split-Dalmatien, Kroatien
- Renoviert Immobilien in Kaštela, Gespanschaft Split-Dalmatien, Kroatien
- am Strand Immobilien in Kaštela, Gespanschaft Split-Dalmatien, Kroatien
Verwandte Leitfäden & Geschichten
Das Vertrauen der führenden Makler der Welt
Die Makler hinter den außergewöhnlichsten Immobilien der Welt inserieren bei JamesEdition.
- Angebote von Sotheby's, Christie's, BARNES und Engel & Völkers
- Jedes Angebot wird vor der Veröffentlichung geprüft
- Verbinden Sie sich direkt mit verifizierten Maklern
Indem Sie fortfahren, akzeptieren Sie unsere Nutzungsbedingungen und Datenschutzrichtlinie.