$911,705
Haus Rubeši, Kastav, 220m2
- 4 Schlafz.
- 2,369 Sqft
- 16,426 Sqft lot
- Aktualisiert: Juni 11
-
1
Ansichten der letzten 30 Tage
Über die Immobilie
Beschreibung wurde automatisch übersetzt.
Die Beschreibung wird in der Originalsprache angezeigt.
In a peaceful and pleasant environment of Kastav, there is a beautifully arranged detached house located on a plot of 1,618 m2, of which the landscaped garden covers 1,526 m2.
The property has been carefully maintained and quality renovated, providing a high level of comfort and functionality for family life or a combination of living and investment.
The house is organized as two separate
The property has been carefully maintained and quality renovated, providing a high level of comfort and functionality for family life or a combination of living and investment.
The house is organized as two separate
In a peaceful and pleasant environment of Kastav, there is a beautifully arranged detached house located on a plot of 1,618 m2, of which the landscaped garden covers 1,526 m2.
The property has been carefully maintained and quality renovated, providing a high level of comfort and functionality for family life or a combination of living and investment.
The house is organized as two separate apartments.
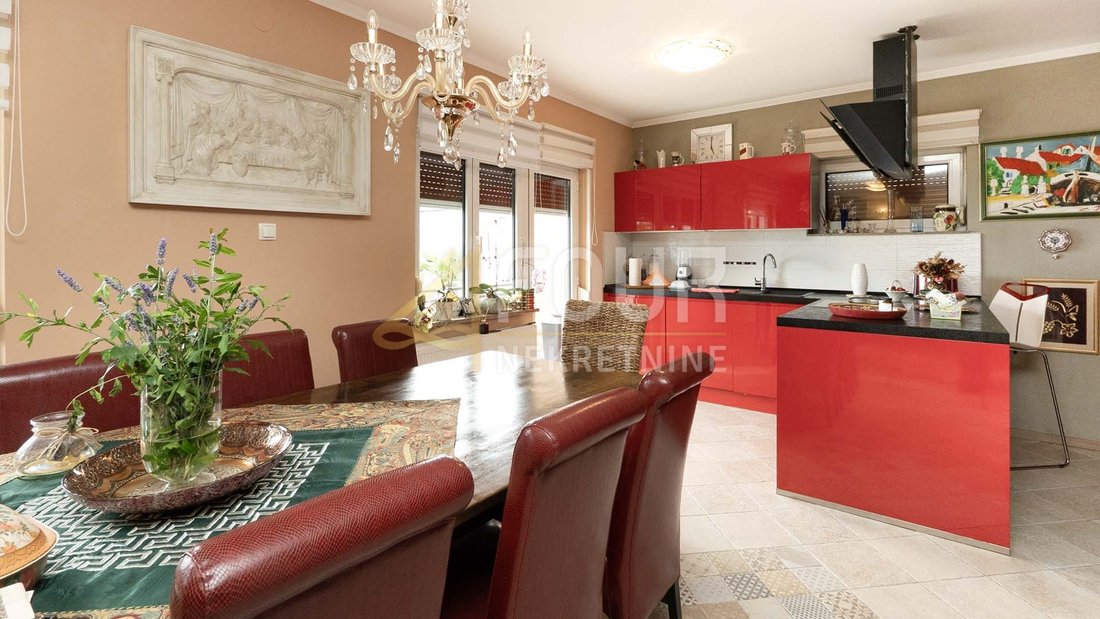
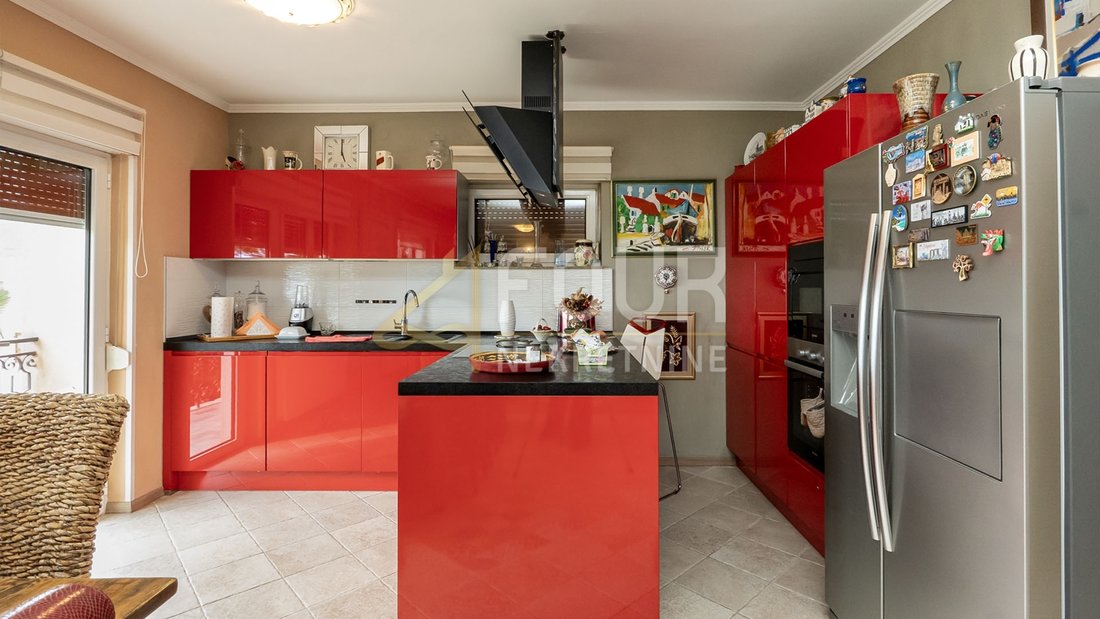
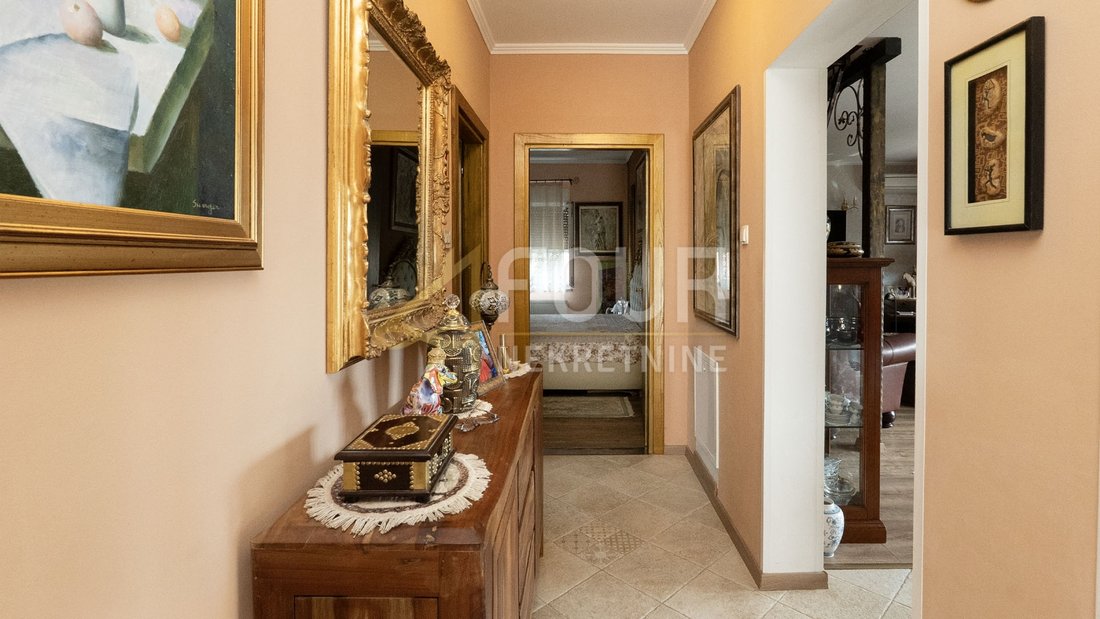
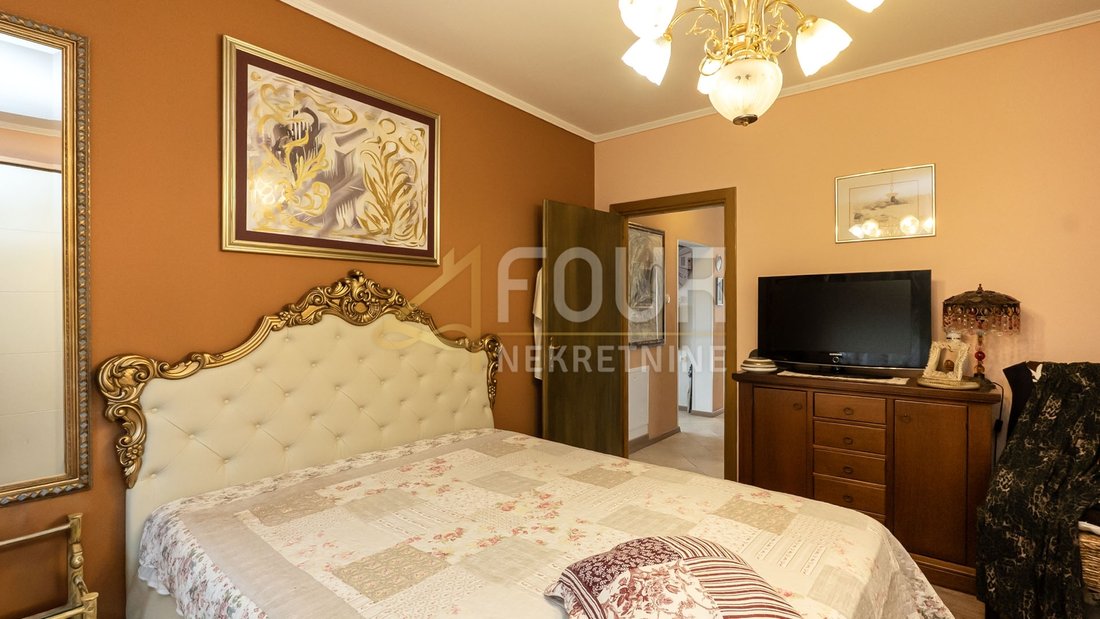
On the ground floor there is an apartment of 90 m2 consisting of two bedrooms, a spacious open space living room with kitchen and dining area, a bathroom, hallway, and a practical laundry room.
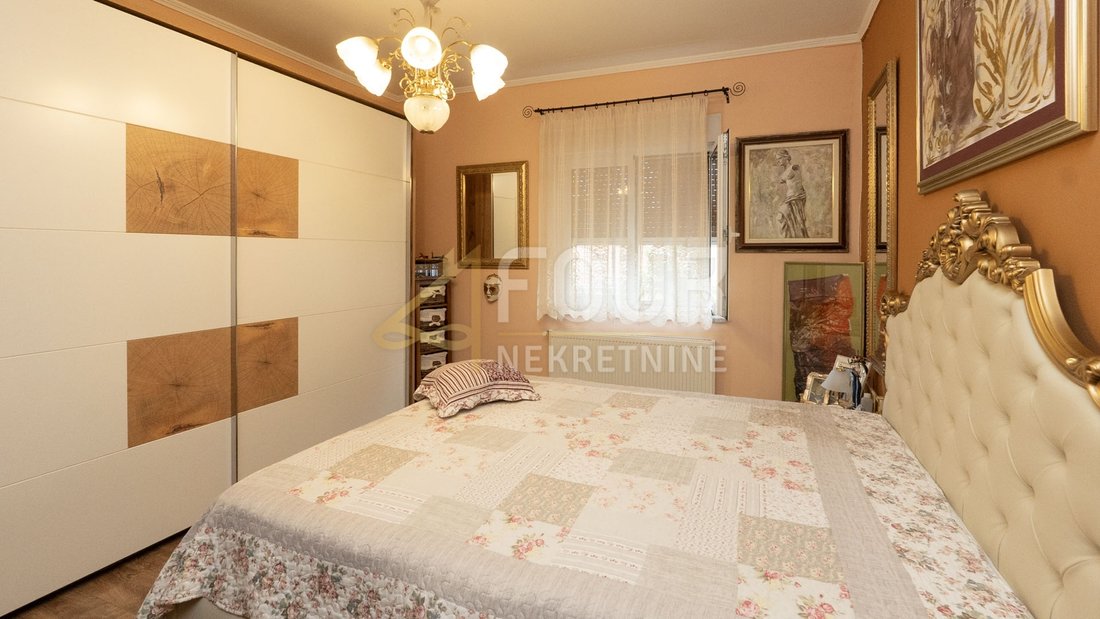
On the first floor and attic there is a duplex apartment of 130 m2 offering two bedrooms and an open living space with kitchen and dining area on the lower level, while the upper attic floor features an additional bedroom with its own bathroom, walk-in closet, and access to a balcony.
The entrance terrace and large balcony stretching along the entire length of the house, accessed from the living room, create an ideal space for relaxation and enjoyment outdoors.
The property is equipped with central heating, air conditioning, solar panels, and PVC joinery.
The spacious and carefully landscaped garden with two driveways adds extra value to the property, providing privacy and numerous usage possibilities.
The property also includes an outbuilding that was once used as a garage for two vehicles, now converted into an attractive tavern ideal for gatherings with family and friends. Below it there are storage areas and a boiler room.
A prefabricated pool is located in the garden, complementing the atmosphere and providing additional enjoyment during warmer months.
This property represents an excellent opportunity for a large family, multiple generations wanting to live together, or buyers looking for a quality house with the possibility of additional rental income.
Dear clients, agency fees are charged in accordance with the General Terms and Conditions.
ID CODE: K2119
The property has been carefully maintained and quality renovated, providing a high level of comfort and functionality for family life or a combination of living and investment.
The house is organized as two separate apartments.
On the ground floor there is an apartment of 90 m2 consisting of two bedrooms, a spacious open space living room with kitchen and dining area, a bathroom, hallway, and a practical laundry room.
On the first floor and attic there is a duplex apartment of 130 m2 offering two bedrooms and an open living space with kitchen and dining area on the lower level, while the upper attic floor features an additional bedroom with its own bathroom, walk-in closet, and access to a balcony.
The entrance terrace and large balcony stretching along the entire length of the house, accessed from the living room, create an ideal space for relaxation and enjoyment outdoors.
The property is equipped with central heating, air conditioning, solar panels, and PVC joinery.
The spacious and carefully landscaped garden with two driveways adds extra value to the property, providing privacy and numerous usage possibilities.
The property also includes an outbuilding that was once used as a garage for two vehicles, now converted into an attractive tavern ideal for gatherings with family and friends. Below it there are storage areas and a boiler room.
A prefabricated pool is located in the garden, complementing the atmosphere and providing additional enjoyment during warmer months.
This property represents an excellent opportunity for a large family, multiple generations wanting to live together, or buyers looking for a quality house with the possibility of additional rental income.
Dear clients, agency fees are charged in accordance with the General Terms and Conditions.
ID CODE: K2119
-
Art der Immobilie
Haus
-
Preis/Quadratfuß
$385
Funktionen
- Garten
- Pool
- Terrasse
- Garage
- Offene Küche
- Bergblick
- Begehbarer Kleiderschrank
- Wasserblick
- Duplex
Funktionen
Lot
Innenbereich
- Office
- Klimaanlage
- Kücheninsel
- Bar
- Waschküche
- Offene Küche
- Stein Arbeitsplatten
- Begehbarer Kleiderschrank
Outdoor
Erkunden Sie die Gegend
Mjesni odbor Spincici, Grad Kastav, Primorje-Gorski
Auf Google Maps anzeigen
Preis pro sqft
Niedrig
Hoch
Vor 3 Jahren beigetreten
Sie haben sich nach diesem Objekt erkundigt
Der Agent wird sich in Kürze mit Ihnen in Verbindung setzen
Gelistet von
311
Angebote
2023
Beigetreten
Besichtigung mit the agent buchen
Wählen Sie ein Datum und ob Sie eine virtuelle oder persönliche Besichtigung mit dem Makler wünschen.
Bevorzugtes Datum
Art der Tour
Zuletzt aktualisiert
Juni 11
Erstmalig gelistet
Jun 11
Angebotsreferenz
674695
Das Vertrauen der führenden Makler der Welt
Die Makler hinter den außergewöhnlichsten Immobilien der Welt inserieren bei JamesEdition.
- Angebote von Sotheby's, Christie's, BARNES und Engel & Völkers
- Jedes Angebot wird vor der Veröffentlichung geprüft
- Verbinden Sie sich direkt mit verifizierten Maklern
Indem Sie fortfahren, akzeptieren Sie unsere Nutzungsbedingungen und Datenschutzrichtlinie.