$4,972,429
Luxusvilla Kita Hijirisawa B
- 4 Schlafz.
- 5 Bäder
- 3,662 Sqft
- 57
Über die Immobilie
Beschreibung wurde automatisch übersetzt.
Die Beschreibung wird in der Originalsprache angezeigt.
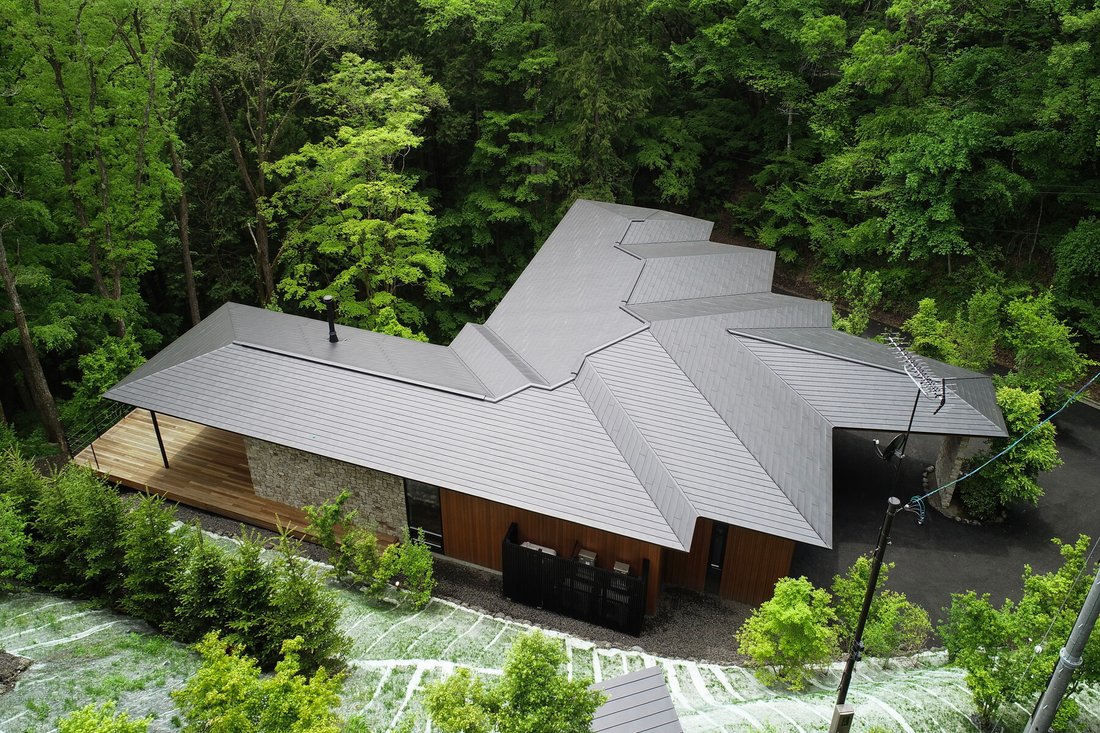
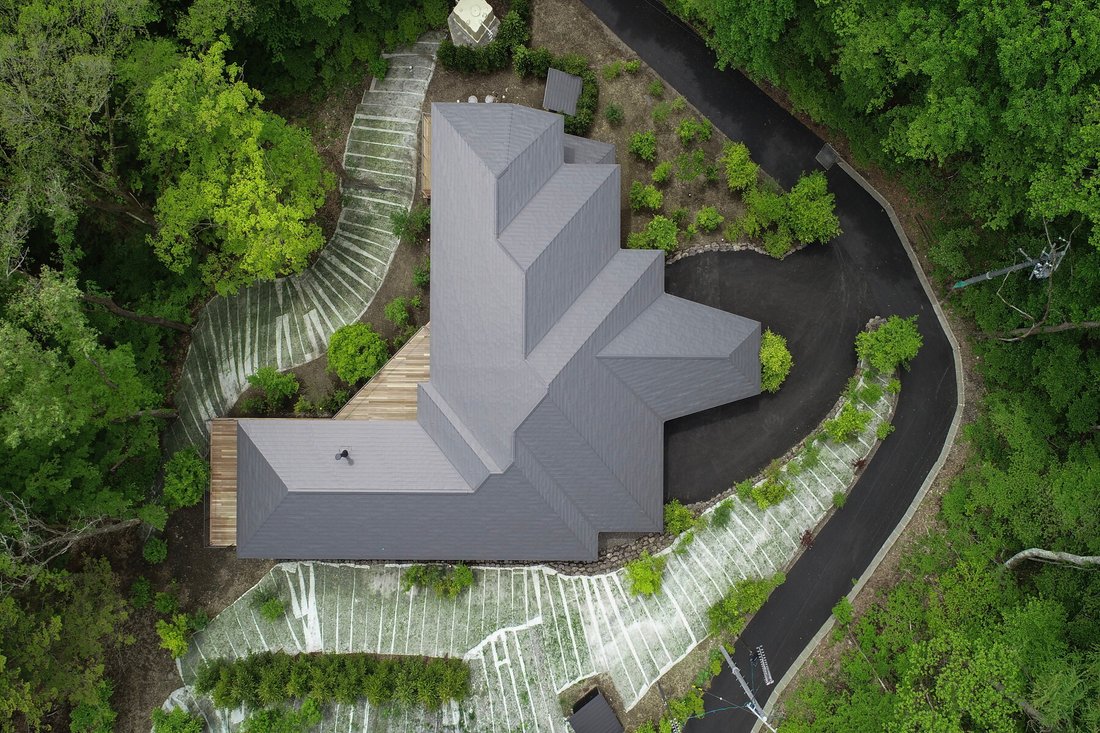
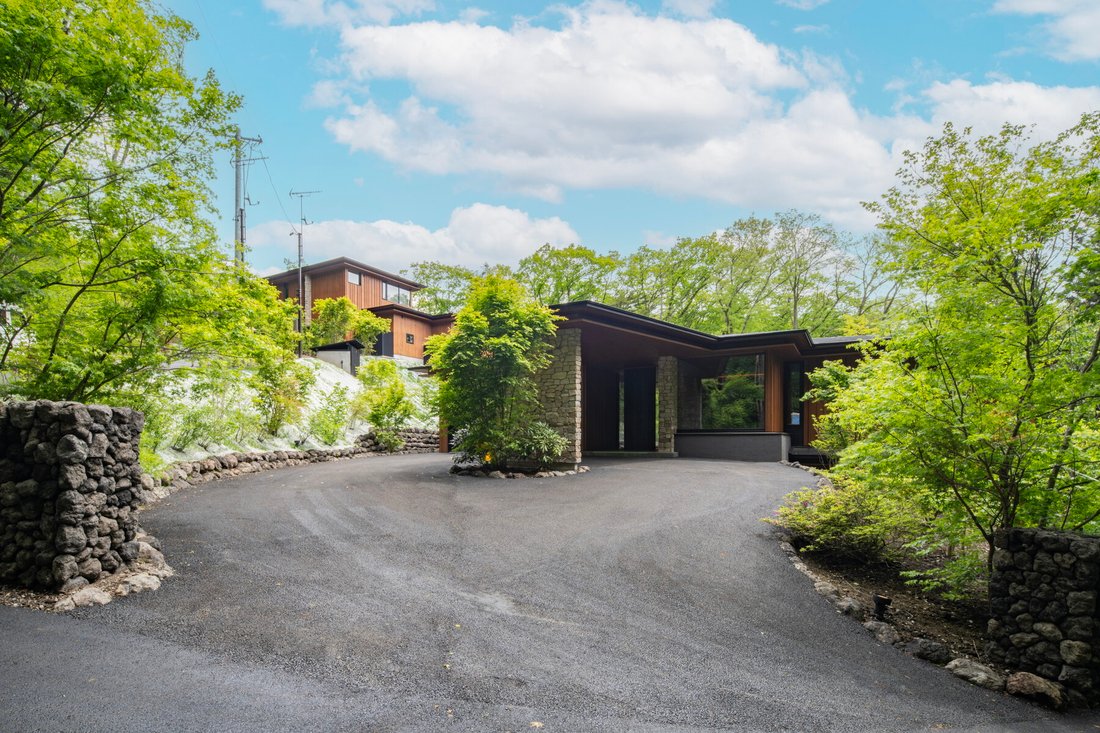
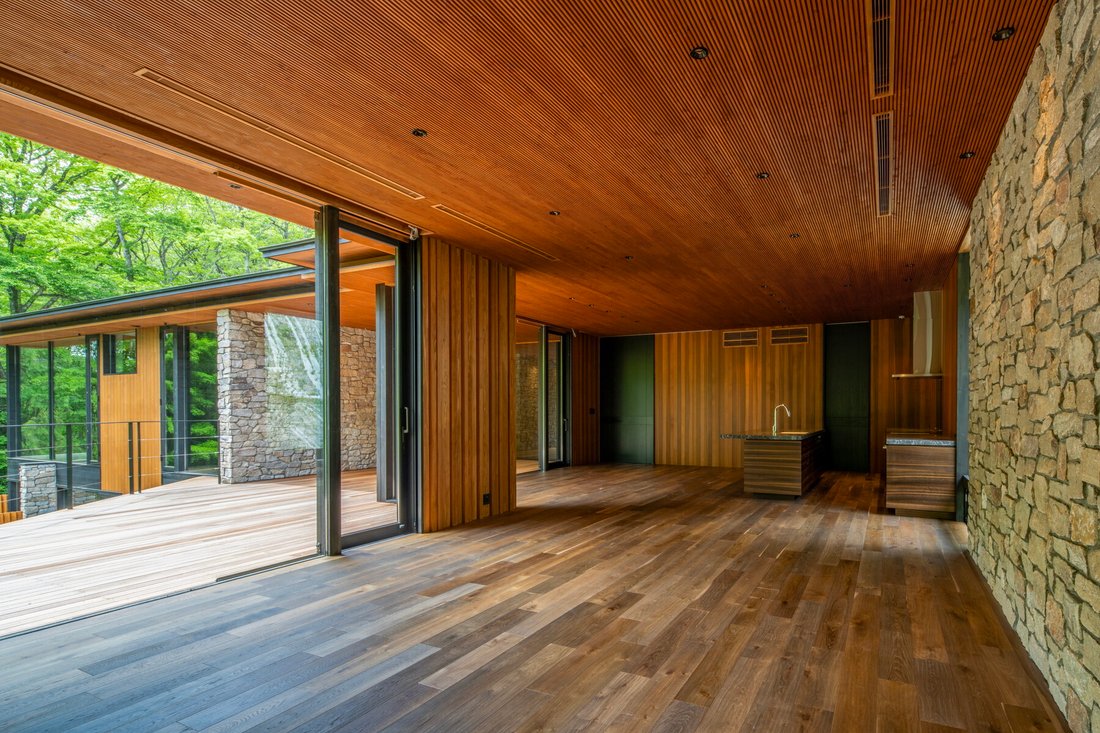
・Ein Architekturbüro der Klasse 1 in einer ruhigen, üppig grünen Umgebung voller NaturEine neu erbaute Residenz, die von M’s Architects entworfen und gebaut wurde・Direkt hinter der Ginza-Straße gelegen, in einer privaten Umgebung, in der keine anderen Gebäude in Sichtweite sind・Gut ausgestattetes Ferienhaus mit Sauna und Saunaterrasse・Das geräumige Gebäude, das sich über 380 Quadratmeter erstreckt
・A Class 1 architectural firm nestled in a quiet, lush green setting rich in nature A newly built residence designed and constructed by M’s Architects ・Located just past Ginza Street, in a private setting where no other buildings come into view ・Well-equipped vacation home featuring a sauna and sauna terrace ・The spacious building, spanning over 380 square meters, features a shower room in every
・Ein Architekturbüro der Klasse 1 in einer ruhigen, üppig grünen Umgebung voller NaturEine neu erbaute Residenz, die von M’s Architects entworfen und gebaut wurde・Direkt hinter der Ginza-Straße gelegen, in einer privaten Umgebung, in der keine anderen Gebäude in Sichtweite sind・Gut ausgestattetes Ferienhaus mit Sauna und Saunaterrasse・Das geräumige Gebäude, das sich über 380 Quadratmeter erstreckt, verfügt über einen Duschraum in jedem Zimmer. ・Der Wohn-, Ess- und Küchenbereich mit über 50 Tatami-Matten und die große Holzterrasse bieten einen Blick auf einen kleinen Bach.Objektübersicht■Lage: Stadt Karuizawa, Bezirk Kitasaku, Präfektur Nagano 5-13 Oaza Karuizawa Seisawa, Teil der Bezirke 43-3 und 43-4 Oaza Karuizawa Karasawa■Anfahrt: Etwa 3,4 km mit dem Auto vom Bahnhof „Karuizawa“ auf dem JR Hokuriku Shinkansen■Grundstückstitel: Eigentums■Grundstücksfläche: Registriert: 3.338,57 m² (ca. 1.009,91 tsubo) ■Private Straßeninstandhaltungspflicht: Keine ■Grundstücksklassifizierung: Wald■Straßenfront: Nordseite, öffentliche Straße, Breite ca. 4 0,1 m, Fassade ca. 54 m■Zoneneinteilung: Flachbaugebiet Typ 1■Stadtplanung: nicht ausgewiesenes Gebiet■Verhältnis Gebäudeabdeckung/Geschossfläche: 20/ 20% ■Baugenehmigungs-Nr.: Nein. ■Gebäudefläche: 340,13 m² (ca. 102,88 Tsubo) *Inklusive Garagenfläche von 28,50 m²■Grundriss: 4 LDK + Balkon + Sauna + 4 Duschräume■Struktur: 2-stöckige Holzkonstruktion■Baudatum: Mai 2026■Parken: Verfügbar■Aktueller Status: Leer■Schließung: verhandelbar■Hinweise: Im Falle einer Diskrepanz zwischen den Grundrissen und dem tatsächlichen Zustand der Immobilie der tatsächliche Zustand hat Vorrang. *Die als Referenz abgebildeten Innenbilder können von der tatsächlichen Außenansicht, der Landschaftsgestaltung, dem Farbschema usw. abweichen. ■Art der Transaktion: Maklergeschäft.
■Datum der letzten Aktualisierung: [versteckte Informationen]
■Datum der letzten Aktualisierung: [versteckte Informationen]
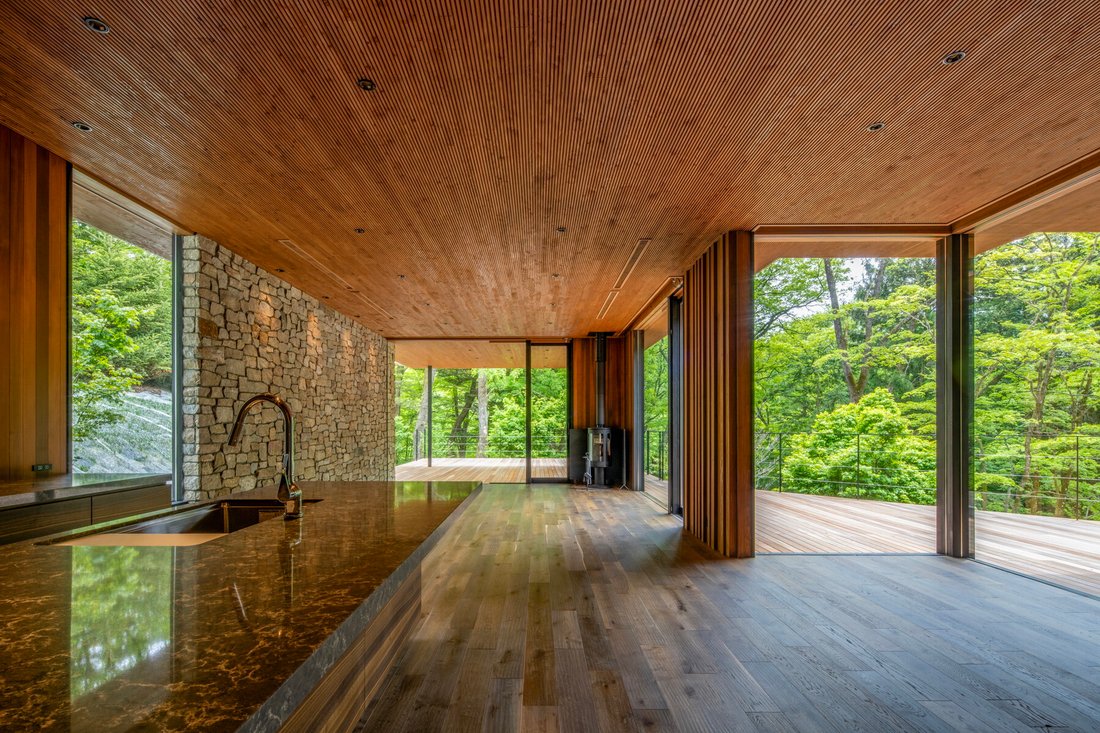
・A Class 1 architectural firm nestled in a quiet, lush green setting rich in nature A newly built residence designed and constructed by M’s Architects ・Located just past Ginza Street, in a private setting where no other buildings come into view ・Well-equipped vacation home featuring a sauna and sauna terrace ・The spacious building, spanning over 380 square meters, features a shower room in every room. ・The living-dining-kitchen area, spanning over 50 tatami mats, and the large wooden deck offer views of a small stream.
PROPERTY OVERVIEW ■Location: Karuizawa Town, Kitasaku District, Nagano Prefecture 5-13 Oaza Karuizawa Seisawa, Part of 43-3 and 43-4 Oaza Karuizawa Karasawa ■Access: Approximately 3.4 km by car from “Karuizawa” Station on the JR Hokuriku Shinkansen ■Land Title: Freehold ■Land Area: Registered: 3,338.57 m² (approx. 1,009.91 tsubo) ■Private Road Maintenance Obligation: None ■Land Classification: Forest ■Road Frontage: North side public road, width approx. 4.1 m, frontage approx. 54 m ■Zoning: Type 1 Low-Rise Residential District ■Urban Planning: Non-designated area ■Building Coverage Ratio/Floor Area Ratio: 20/20% ■Building Permit No.: No. ■Building Area: 340.13 m² (approx. 102.88 tsubo) *Includes garage area of 28.50 m² ■Floor Plan: 4LDK + Balcony + Sauna + 4 Shower Rooms ■Structure: 2-story wooden structure ■Construction Date: May 2026 ■Parking: Available ■Current Status: Vacant ■Closing: Negotiable ■Notes: In the event of any discrepancy between the floor plans and the actual condition of the property, the actual condition shall take precedence. *The interior images shown for reference may differ from the actual exterior, landscaping, color scheme, etc. ■Mode of Transaction: Brokerage.
■Last update date: [hidden information]
PROPERTY OVERVIEW ■Location: Karuizawa Town, Kitasaku District, Nagano Prefecture 5-13 Oaza Karuizawa Seisawa, Part of 43-3 and 43-4 Oaza Karuizawa Karasawa ■Access: Approximately 3.4 km by car from “Karuizawa” Station on the JR Hokuriku Shinkansen ■Land Title: Freehold ■Land Area: Registered: 3,338.57 m² (approx. 1,009.91 tsubo) ■Private Road Maintenance Obligation: None ■Land Classification: Forest ■Road Frontage: North side public road, width approx. 4.1 m, frontage approx. 54 m ■Zoning: Type 1 Low-Rise Residential District ■Urban Planning: Non-designated area ■Building Coverage Ratio/Floor Area Ratio: 20/20% ■Building Permit No.: No. ■Building Area: 340.13 m² (approx. 102.88 tsubo) *Includes garage area of 28.50 m² ■Floor Plan: 4LDK + Balcony + Sauna + 4 Shower Rooms ■Structure: 2-story wooden structure ■Construction Date: May 2026 ■Parking: Available ■Current Status: Vacant ■Closing: Negotiable ■Notes: In the event of any discrepancy between the floor plans and the actual condition of the property, the actual condition shall take precedence. *The interior images shown for reference may differ from the actual exterior, landscaping, color scheme, etc. ■Mode of Transaction: Brokerage.
■Last update date: [hidden information]
-
Art der Immobilie
Haus
-
Preis/Quadratfuß
$1,358
Funktionen
Erkunden Sie die Gegend
Karuizawa, 20, Nagano, Japan
Auf Google Maps anzeigen
Preis pro sqft
Niedrig
Hoch
Vor 8 Jahren beigetreten
Sie haben sich nach diesem Objekt erkundigt
Der Agent wird sich in Kürze mit Ihnen in Verbindung setzen
Gelistet von
713
Angebote
2019
Beigetreten
Besichtigung mit List Sotheby's International Realty Japan buchen
Wählen Sie ein Datum und ob Sie eine virtuelle oder persönliche Besichtigung mit dem Makler wünschen.
Bevorzugtes Datum
Art der Tour

List Sotheby's International Realty
Tokyu Toranomon Bldg. 10F, 1-21-19, Toranomon, Suite 5F, 105-5516, Minato-ku, Tokyo, Japan
Agenturprofil anzeigen
List Sotheby’s International Realty delivers world excitement to the real estate
market. We make use of our com
market. We make use of our com
List Sotheby’s International Realty delivers world excitement to the real estate
market. We make use of our community-based platform through our bases in Tokyo
and Kanagawa, and our global network that allows access to 72 countries and
regions around the world. “Sell”, “Buy”, “Lend”, “Rent”, “Build”, “Reform”. As a
window for the comprehensive real estate business, we provide one-stop service
for all housing consultations. In addition, by creating a variety of new
services, we will support the relocation that customers can feel at ease. Using
the fine-grained and speed of service that we have honed by building
relationships of trust with customers related to real estate sales, and the
abundant domestic and overseas networks of Sotheby’s International Realty®, our
professional staff will meet your needs precisely We will propose a solution.
market. We make use of our community-based platform through our bases in Tokyo
and Kanagawa, and our global network that allows access to 72 countries and
regions around the world. “Sell”, “Buy”, “Lend”, “Rent”, “Build”, “Reform”. As a
window for the comprehensive real estate business, we provide one-stop service
for all housing consultations. In addition, by creating a variety of new
services, we will support the relocation that customers can feel at ease. Using
the fine-grained and speed of service that we have honed by building
relationships of trust with customers related to real estate sales, and the
abundant domestic and overseas networks of Sotheby’s International Realty®, our
professional staff will meet your needs precisely We will propose a solution.
Zuletzt aktualisiert
Juli 18
Erstmalig gelistet
Mai 1
Angebotslink
Angebotsreferenz
66QFZ8
Ähnliche Immobilien in der Nähe
Neue Angebote in Nagano


Entdecken Sie mehr Häuser zum Verkauf
Nagano, Japan Städte
- Häuser zum Verkauf in Nagakura, Japan
- Häuser zum Verkauf in Kitaazumi-gun, Japan
- Häuser zum Verkauf in Hotchi, Japan
- Häuser zum Verkauf in Hokujo, Japan
- Häuser zum Verkauf in Chino, Japan
- Häuser zum Verkauf in Kamishiro, Japan
- Häuser zum Verkauf in Mozawa, Japan
- Häuser zum Verkauf in Oiwake, Japan
- Häuser zum Verkauf in Achi, Japan
- Häuser zum Verkauf in Chikuniko, Japan
- Häuser zum Verkauf in Chisato, Japan
- Häuser zum Verkauf in Echo Land, Japan
- Häuser zum Verkauf in Alps View Chalet, Japan
- Häuser zum Verkauf in Karuizawahigashi, Japan
- Häuser zum Verkauf in Kitayama, Japan
- Häuser zum Verkauf in Kohigashi, Japan
- Häuser zum Verkauf in Maseguchi, Japan
- Häuser zum Verkauf in Miyota, Japan
- Häuser zum Verkauf in Otari, Japan
- Häuser zum Verkauf in Sengatakinishiku Nagakura, Japan
Nagano, Japan Immobilienarten
Nagano, Japan beliebte Suchanfragen
- Privatsphäre Immobilien in Nagano, Japan
- Neubauten Immobilien in Nagano, Japan
- Immobilien mit Sauna in Nagano, Japan
- Immobilien in hohen Höhen in Nagano, Japan
- Moderne Immobilien in Nagano, Japan
- Panorama Immobilien in Nagano, Japan
- Anlageimmobilie Immobilien in Nagano, Japan
- Immobilien mit Whirlpool in Nagano, Japan
- Immobilien mit Office in Nagano, Japan
- Gesicherte Wohnanlage Immobilien in Nagano, Japan
- Immobilien mit Weinkeller in Nagano, Japan
- Immobilien mit Dampfsauna in Nagano, Japan
- Ski-In / Ski-Out Immobilien in Nagano, Japan
- Immobilien mit Golfblick in Nagano, Japan
- Immobilien mit Bibliothek in Nagano, Japan
- Duplex Immobilien in Nagano, Japan
Verwandte Leitfäden & Geschichten
Das Vertrauen der führenden Makler der Welt
Die Makler hinter den außergewöhnlichsten Immobilien der Welt inserieren bei JamesEdition.
- Angebote von Sotheby's, Christie's, BARNES und Engel & Völkers
- Jedes Angebot wird vor der Veröffentlichung geprüft
- Verbinden Sie sich direkt mit verifizierten Maklern
Indem Sie fortfahren, akzeptieren Sie unsere Nutzungsbedingungen und Datenschutzrichtlinie.