Preis auf Anfrage
Papamoa Strandhaus
- 4 Schlafz.
- 2 Bäder
- 7,675 Sqft lot
- Aktualisiert: April 7, 2025
- 165
Über die Immobilie
Beschreibung wurde automatisch übersetzt.
Die Beschreibung wird in der Originalsprache angezeigt.
Dieses preisgekrönte Refugium von Herbst Architects liegt direkt an der weitläufigen Küste von Papamoa und ist eine exquisite Studie über Zurückhaltung, Materialität und Verbundenheit zum Ort. Das ca. 224 m² große, mit Zedernholz verkleidete Haus wurde mit dem NZIA Waikato Bay of Plenty Architecture Award und einem Master Builders Gold Award ausgezeichnet und ist sowohl ein taktiles Refugium als a
Poised on Papamoa’s sweeping coastline, this award-winning retreat by Herbst Architects is an exquisite study in restraint, materiality and connection to place. Recipient of the NZIA Waikato Bay of Plenty Architecture Award and a Master Builders Gold Award, the 224sqm (approximate) cedar-clad home stands as both a tactile sanctuary and a masterclass in coastal design.
Crafted by Beachside
Crafted by Beachside
Dieses preisgekrönte Refugium von Herbst Architects liegt direkt an der weitläufigen Küste von Papamoa und ist eine exquisite Studie über Zurückhaltung, Materialität und Verbundenheit zum Ort. Das ca. 224 m² große, mit Zedernholz verkleidete Haus wurde mit dem NZIA Waikato Bay of Plenty Architecture Award und einem Master Builders Gold Award ausgezeichnet und ist sowohl ein taktiles Refugium als auch eine Meisterklasse in Sachen Küstendesign.
Die von Beachside Builders entworfene Residenz reagiert mit Authentizität und Absicht auf ihre Umgebung. Vertikale Lattenschieber sorgen für eine sich ständig verändernde Haut, sorgen für Privatsphäre und Sonnenschutz und bieten gleichzeitig kuratierte Ausblicke auf den Horizont dahinter. Der filmische Ausblick auf die Insel Motiti und den Pazifik ist durchgehend eingerahmt, sodass das Haus fest in seinem Dünenkontext verankert ist.
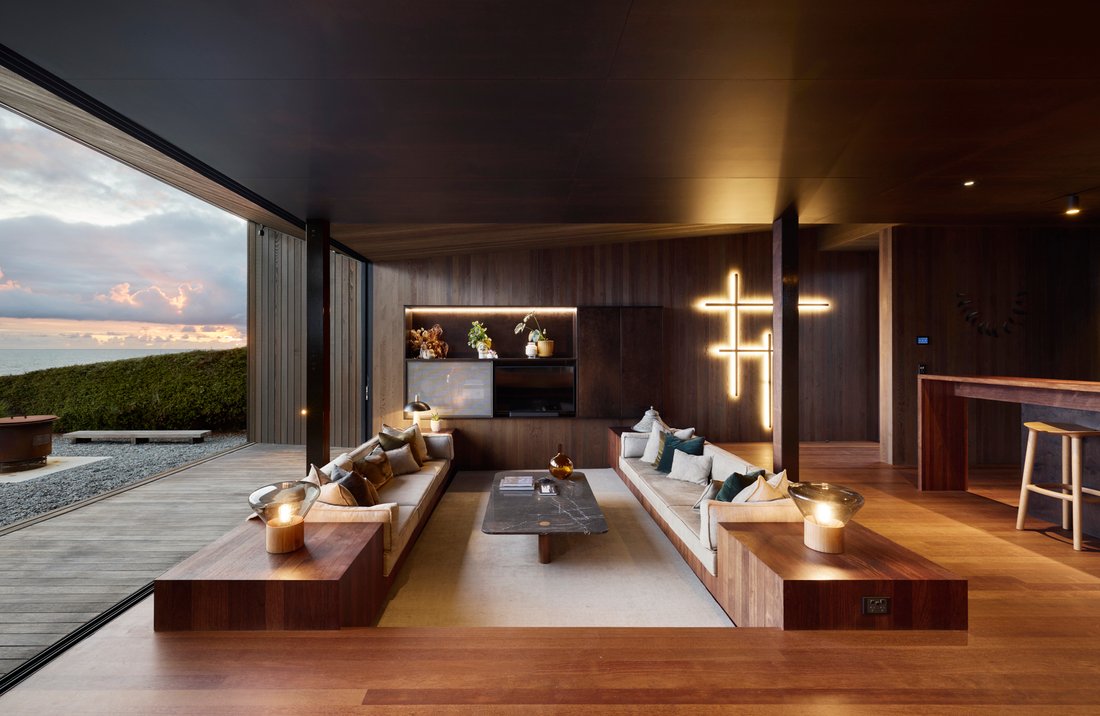
Eine Palette hochwertiger, natürlicher Materialien durchzieht jede Oberfläche — von warmen Kwila-Holzböden bis hin zu tintenfarbenen Schränken aus Birkensperrholz —, die scharfe Linien abschwächen und jedem Raum Privatsphäre verleihen. In der versunkenen Lounge laden maßgefertigte Sitzgelegenheiten zu langen Gesprächen ein. Stapelbare Schieberegler lassen sich weit öffnen, um die Grenze zwischen drinnen und draußen aufzulösen.
Die Küche ist minimalistisch und dennoch robust. Sie ist auf einer Insel mit Holzplatte verankert und mit präzisionsgefertigtem Schwarz und Edelstahl dekoriert. Der angrenzende Essbereich — komplett mit einem Stovax Riva-Kamin und integrierten Blockbuchten — setzt die reiche Materialsprache und die warme Farbpalette des Hauses fort. Darüber hinaus bietet ein üppiger Innenhof eine abgeschiedene Oase, in der eine japanisch inspirierte Ofuro-Badewanne zu einem ruhigen Rückzugsort einlädt — ein stimmungsvoller Moment der Stille nach einem Tag in der Brandung.
Der galerieartige Korridor, der zum Wohntrakt führt, setzt sich bewusst mit den Elementen auseinander — offen, strukturiert und erinnert an das barfüßige Sommerleben. Jedes Schlafzimmer öffnet sich nach draußen, während die Master-Suite, die sich auf der obersten Etage befindet, einen Panoramablick, einen privaten Balkon, ein Ankleidezimmer und ein ruhiges Bad mit Vollverglasung zum Innenhof bietet.
Das 713 m² (mehr oder weniger) große Grundstück wurde sorgfältig angelegt, um einen wartungsarmen Luxus zu gewährleisten. Es umfasst mehrere Wege, eine Feuerstelle und einen großzügigen Parkplatz. In einer prestigeträchtigen Enklave gelegen, nur eine kurze Autofahrt von den Geschäften, Golfplätzen, dem Jachthafen und dem Flughafen Tauranga in Papamoa entfernt, bietet es Architektur in ihrer raffiniertesten Form — ein Rückzugsort voller Integrität, Atmosphäre und beständiger Schönheit.
Die von Beachside Builders entworfene Residenz reagiert mit Authentizität und Absicht auf ihre Umgebung. Vertikale Lattenschieber sorgen für eine sich ständig verändernde Haut, sorgen für Privatsphäre und Sonnenschutz und bieten gleichzeitig kuratierte Ausblicke auf den Horizont dahinter. Der filmische Ausblick auf die Insel Motiti und den Pazifik ist durchgehend eingerahmt, sodass das Haus fest in seinem Dünenkontext verankert ist.
Eine Palette hochwertiger, natürlicher Materialien durchzieht jede Oberfläche — von warmen Kwila-Holzböden bis hin zu tintenfarbenen Schränken aus Birkensperrholz —, die scharfe Linien abschwächen und jedem Raum Privatsphäre verleihen. In der versunkenen Lounge laden maßgefertigte Sitzgelegenheiten zu langen Gesprächen ein. Stapelbare Schieberegler lassen sich weit öffnen, um die Grenze zwischen drinnen und draußen aufzulösen.
Die Küche ist minimalistisch und dennoch robust. Sie ist auf einer Insel mit Holzplatte verankert und mit präzisionsgefertigtem Schwarz und Edelstahl dekoriert. Der angrenzende Essbereich — komplett mit einem Stovax Riva-Kamin und integrierten Blockbuchten — setzt die reiche Materialsprache und die warme Farbpalette des Hauses fort. Darüber hinaus bietet ein üppiger Innenhof eine abgeschiedene Oase, in der eine japanisch inspirierte Ofuro-Badewanne zu einem ruhigen Rückzugsort einlädt — ein stimmungsvoller Moment der Stille nach einem Tag in der Brandung.
Der galerieartige Korridor, der zum Wohntrakt führt, setzt sich bewusst mit den Elementen auseinander — offen, strukturiert und erinnert an das barfüßige Sommerleben. Jedes Schlafzimmer öffnet sich nach draußen, während die Master-Suite, die sich auf der obersten Etage befindet, einen Panoramablick, einen privaten Balkon, ein Ankleidezimmer und ein ruhiges Bad mit Vollverglasung zum Innenhof bietet.
Das 713 m² (mehr oder weniger) große Grundstück wurde sorgfältig angelegt, um einen wartungsarmen Luxus zu gewährleisten. Es umfasst mehrere Wege, eine Feuerstelle und einen großzügigen Parkplatz. In einer prestigeträchtigen Enklave gelegen, nur eine kurze Autofahrt von den Geschäften, Golfplätzen, dem Jachthafen und dem Flughafen Tauranga in Papamoa entfernt, bietet es Architektur in ihrer raffiniertesten Form — ein Rückzugsort voller Integrität, Atmosphäre und beständiger Schönheit.
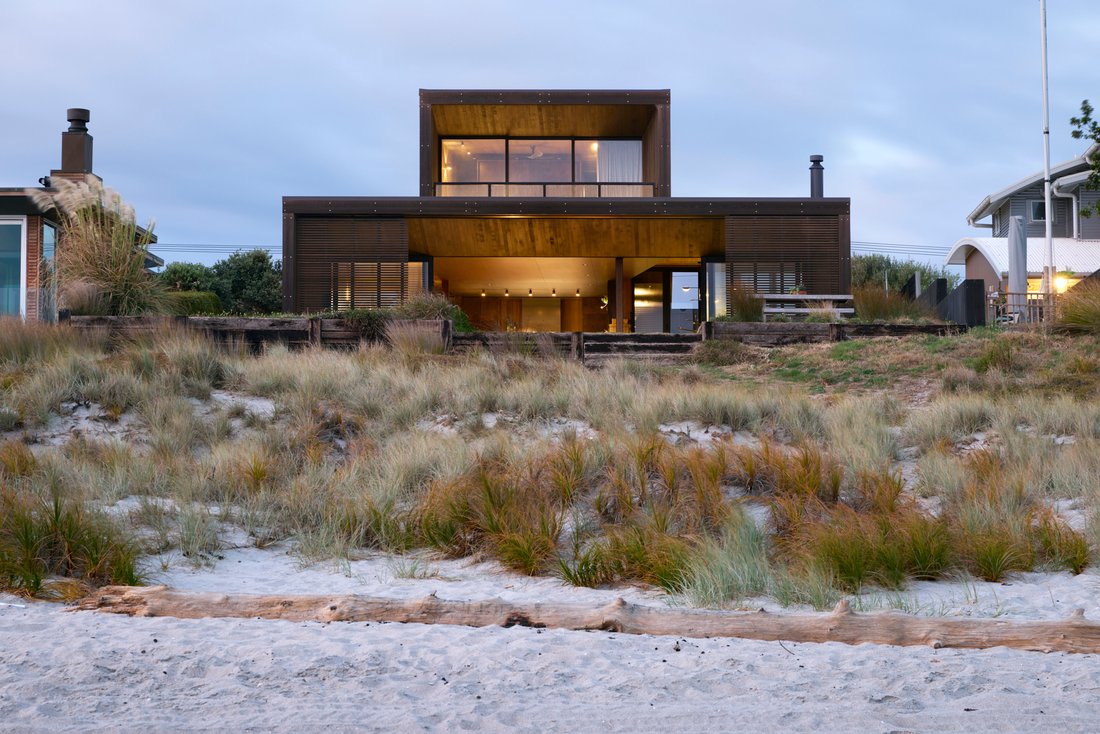
Poised on Papamoa’s sweeping coastline, this award-winning retreat by Herbst Architects is an exquisite study in restraint, materiality and connection to place. Recipient of the NZIA Waikato Bay of Plenty Architecture Award and a Master Builders Gold Award, the 224sqm (approximate) cedar-clad home stands as both a tactile sanctuary and a masterclass in coastal design.
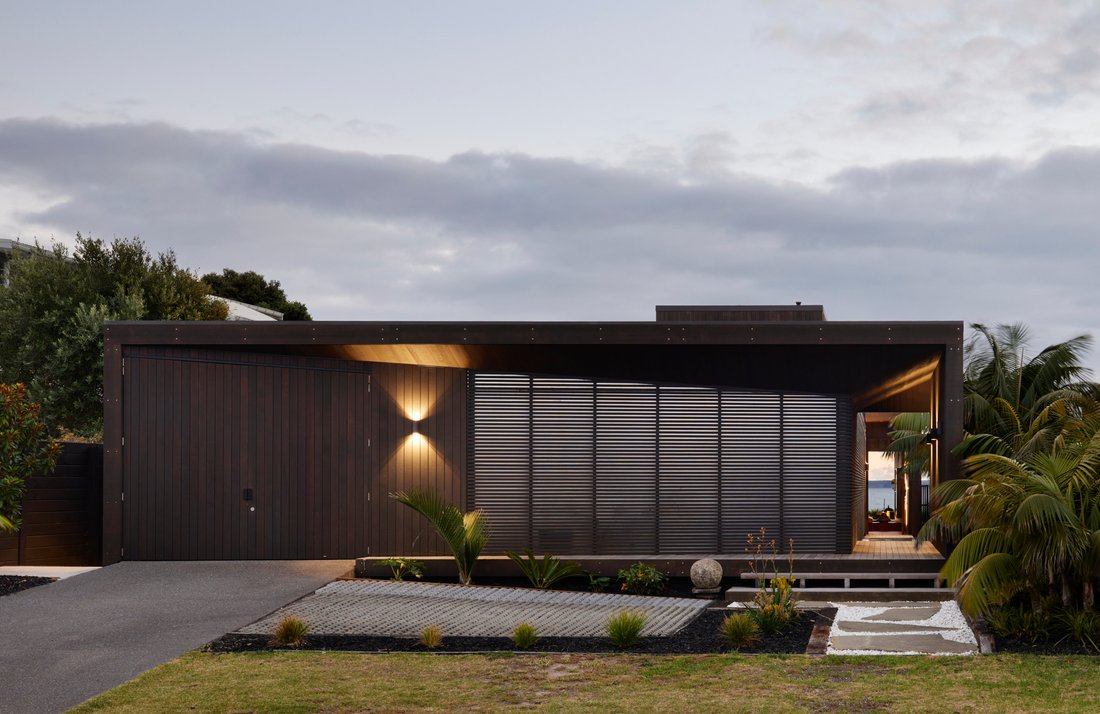
Crafted by Beachside Builders, the residence responds to its setting with authenticity and intention. Vertical batten sliders create an ever-shifting skin, layering privacy and solar control while revealing curated glimpses of the horizon beyond. The cinematic vista of Motiti Island and the Pacific Ocean is framed throughout, grounding the home firmly in its dune-side context.
A palette of rich, natural materials flows across every surface - from warm Kwila timber flooring to inky birch ply cabinetry, softening sharp lines and imbuing every room with intimacy. In the sunken lounge, custom seating invites lingering conversation, with stacking sliders opening wide to dissolve the boundary between inside and out.
The kitchen is minimalist yet robust, anchored by a timber-topped island and detailed with precision-finished black and stainless steel. Adjacent, the dining space - complete with a Stovax Riva fireplace and integrated log bays - continues the home’s rich material language and warm, tonal palette. Beyond, a lush internal courtyard offers a secluded oasis, where a Japanese-inspired ofuro soaking tub invites quiet retreat - an evocative moment of stillness after a day spent in the surf.
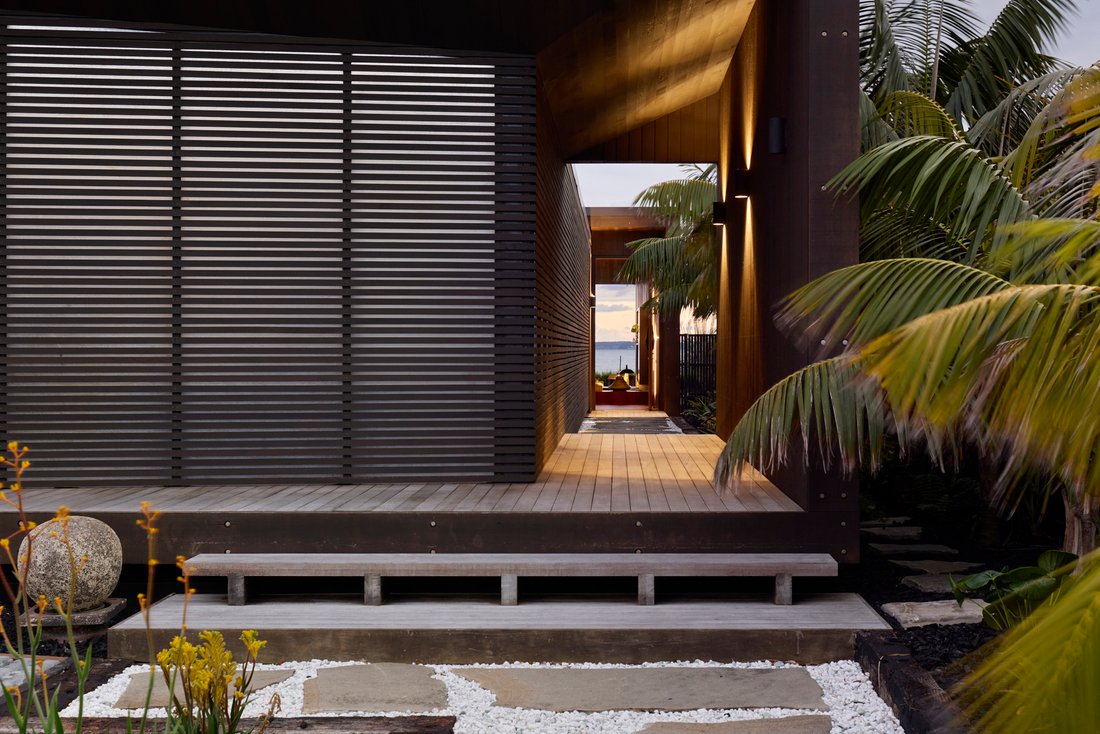
The gallery-like corridor leading to the accommodation wing deliberately engages with the elements - open, textural, and evocative of barefoot summer living. Each bedroom opens outdoors, while the master suite, elevated on the top floor, commands panoramic views, a private balcony, dressing room, and a serene ensuite with full glazing to the courtyard.
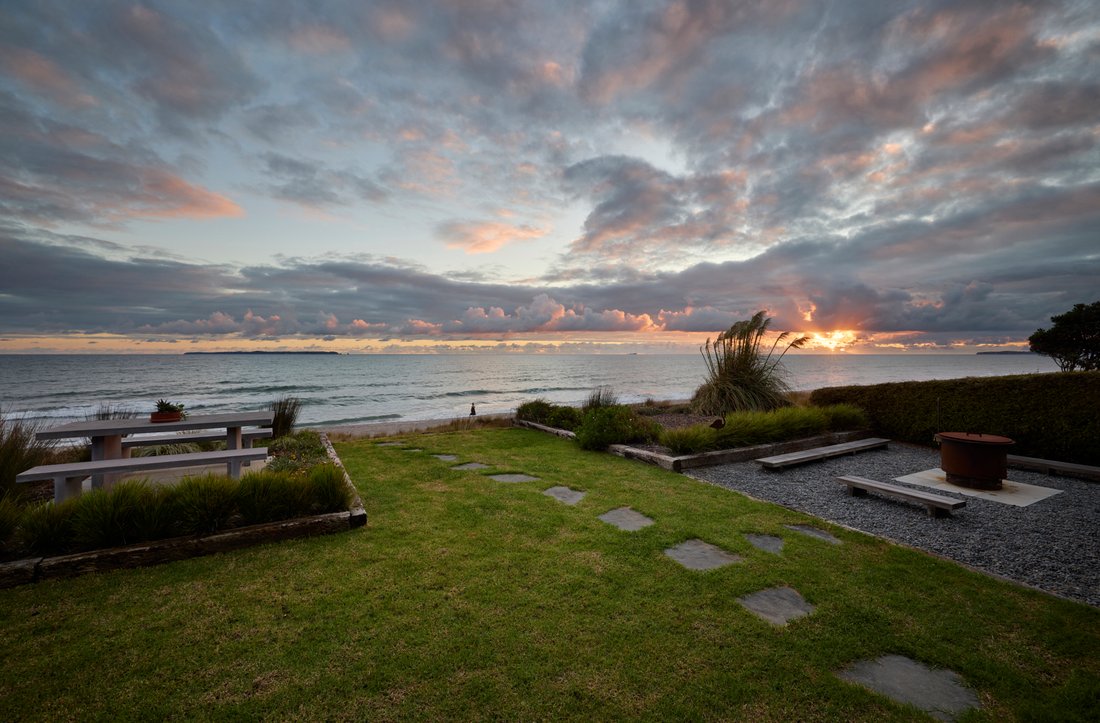
Thoughtfully landscaped for low-maintenance luxury, the 713sqm (more or less) site incorporates aggregate pathways, fire pit, and generous parking. Located in a prestigious enclave just a short drive from Papamoa shops, golf courses, the marina, and Tauranga Airport, this is architecture at its most refined - a retreat of integrity, atmosphere, and enduring beauty.
Crafted by Beachside Builders, the residence responds to its setting with authenticity and intention. Vertical batten sliders create an ever-shifting skin, layering privacy and solar control while revealing curated glimpses of the horizon beyond. The cinematic vista of Motiti Island and the Pacific Ocean is framed throughout, grounding the home firmly in its dune-side context.
A palette of rich, natural materials flows across every surface - from warm Kwila timber flooring to inky birch ply cabinetry, softening sharp lines and imbuing every room with intimacy. In the sunken lounge, custom seating invites lingering conversation, with stacking sliders opening wide to dissolve the boundary between inside and out.
The kitchen is minimalist yet robust, anchored by a timber-topped island and detailed with precision-finished black and stainless steel. Adjacent, the dining space - complete with a Stovax Riva fireplace and integrated log bays - continues the home’s rich material language and warm, tonal palette. Beyond, a lush internal courtyard offers a secluded oasis, where a Japanese-inspired ofuro soaking tub invites quiet retreat - an evocative moment of stillness after a day spent in the surf.
The gallery-like corridor leading to the accommodation wing deliberately engages with the elements - open, textural, and evocative of barefoot summer living. Each bedroom opens outdoors, while the master suite, elevated on the top floor, commands panoramic views, a private balcony, dressing room, and a serene ensuite with full glazing to the courtyard.
Thoughtfully landscaped for low-maintenance luxury, the 713sqm (more or less) site incorporates aggregate pathways, fire pit, and generous parking. Located in a prestigious enclave just a short drive from Papamoa shops, golf courses, the marina, and Tauranga Airport, this is architecture at its most refined - a retreat of integrity, atmosphere, and enduring beauty.
-
Art der Immobilie
Haus
Funktionen
- Garage
- Kamin
- Offene Küche
- am Wasser
- am Strand
- Feuergrube
- Ozeanblick
- Panorama
- Wohnraum im Freien
Funktionen
Lot
- Panorama
- am Strand
- Ozeanblick
- am Wasser
Innenbereich
- Kamin
- Kücheninsel
- Offene Küche
Outdoor
- Feuergrube
- Garage
- Wohnraum im Freien
Erkunden Sie die Gegend
113 Karewa Parade, Bay of Plenty 3118, New Zealand, Neuseeland
Auf Google Maps anzeigen
Preis pro sqft
Niedrig
Hoch

Vor 1 Jahr beigetreten
Sie haben sich nach diesem Objekt erkundigt
Der Agent wird sich in Kürze mit Ihnen in Verbindung setzen
Gelistet von
1
Angebote
2025
Beigetreten
Besichtigung mit Richard Wright buchen
Wählen Sie ein Datum und ob Sie eine virtuelle oder persönliche Besichtigung mit dem Makler wünschen.
Bevorzugtes Datum
Art der Tour

Bayleys Real Estate
30 Gaunt Street, Auckland CBD, Auckland 1010, 1010, Auckland CBD, New Zealand
Agenturprofil anzeigen
Bayleys is New Zealand’s largest full-service, locally owned real estate company. We offer expertise in the marketi
Bayleys is New Zealand’s largest full-service, locally owned real estate company. We offer expertise in the marketing and sale of a wide range of property, including residential real estate, farms and lifestyle blocks, and commercial and industrial property. This includes tourism and leisure assets such as hotels and motels as well as a range of businesses for sale. We also cover the real estate markets in Fiji and other Pacific Islands.
Bayleys also provides a complete property and facilities service including property management and valuations teams focused on achieving both Owner and Tenant satisfaction.
No other real estate company can match our breadth of coverage across all market sectors throughout New Zealand.
Bayleys also provides a complete property and facilities service including property management and valuations teams focused on achieving both Owner and Tenant satisfaction.
No other real estate company can match our breadth of coverage across all market sectors throughout New Zealand.
Zuletzt aktualisiert
April 7, 2025
Erstmalig gelistet
April 7, 2025
Maklerlizenz
Ähnliche Immobilien in der Nähe
Neue Angebote in Neuseeland





Entdecken Sie mehr Häuser zum Verkauf
Neuseeland Städte
- Häuser zum Verkauf in Auckland, Neuseeland
- Häuser zum Verkauf in Queenstown, Neuseeland
- Häuser zum Verkauf in Remuera, Neuseeland
- Häuser zum Verkauf in Napier, Neuseeland
- Häuser zum Verkauf in Taupo, Neuseeland
- Häuser zum Verkauf in Saint Heliers, Neuseeland
- Häuser zum Verkauf in Tauranga, Neuseeland
- Häuser zum Verkauf in Wanaka, Neuseeland
- Häuser zum Verkauf in Wellington, Neuseeland
- Häuser zum Verkauf in Dairy Flat, Neuseeland
- Häuser zum Verkauf in Auckland CBD, Neuseeland
- Häuser zum Verkauf in Tasman, Neuseeland
- Häuser zum Verkauf in Havelock North, Neuseeland
- Häuser zum Verkauf in Coatesville, Neuseeland
- Häuser zum Verkauf in Long Bay, Neuseeland
- Häuser zum Verkauf in Kumeu, Neuseeland
- Häuser zum Verkauf in Langs Beach, Neuseeland
- Häuser zum Verkauf in Christchurch, Neuseeland
- Häuser zum Verkauf in Mount Eden, Neuseeland
- Häuser zum Verkauf in Greytown, Neuseeland
Neuseeland Regionen
- Häuser zum Verkauf in Otago, Neuseeland
- Häuser zum Verkauf in Waikato District, Neuseeland
- Häuser zum Verkauf in Wellington, Neuseeland
- Häuser zum Verkauf in Hawke's Bay, Neuseeland
- Häuser zum Verkauf in Northland, Neuseeland
- Häuser zum Verkauf in Canterbury, Neuseeland
- Häuser zum Verkauf in West Coast, Neuseeland
- Häuser zum Verkauf in Manawatu-Wanganui, Neuseeland
- Häuser zum Verkauf in Bay of Plenty, Neuseeland
- Häuser zum Verkauf in Marlborough District, Neuseeland
- Häuser zum Verkauf in Gisborne, Neuseeland
- Häuser zum Verkauf in Taranaki, Neuseeland
- Häuser zum Verkauf in Southland, Neuseeland
Neuseeland Immobilienarten
- Häuser zum Verkauf in Neuseeland
- Land zum Verkauf in Neuseeland
- Wohnungen zum Verkauf in Neuseeland
- Stadthäuser zum Verkauf in Neuseeland
- Farm Ranches zum Verkauf in Neuseeland
- Penthouses zum Verkauf in Neuseeland
- Privatinseln zum Verkauf in Neuseeland
- Eigentumswohnungen zum Verkauf in Neuseeland
- Villen zum Verkauf in Neuseeland
- Jacht Anlegestellen zum Verkauf in Neuseeland
Neuseeland beliebte Suchanfragen
- Immobilien mit Garten in Neuseeland
- Immobilien mit Terrasse in Neuseeland
- Immobilien mit Garage in Neuseeland
- Immobilien mit Bergblick in Neuseeland
- Immobilien mit Balkon in Neuseeland
- Immobilien mit Pool in Neuseeland
- Küste Immobilien in Neuseeland
- Moderne Immobilien in Neuseeland
- Panorama Immobilien in Neuseeland
- Anlageimmobilie Immobilien in Neuseeland
- am Wasser Immobilien in Neuseeland
- Immobilien mit Aufzug in Neuseeland
- Immobilien mit Fitnessstudio in Neuseeland
- Pferdesport Immobilien in Neuseeland
- Immobilien mit Ozeanblick in Neuseeland
- Renoviert Immobilien in Neuseeland
- Neubauten Immobilien in Neuseeland
- Immobilien mit Tennisplatz in Neuseeland
- Blick auf die Stadt Immobilien in Neuseeland
- Immobilien mit Sauna in Neuseeland
- Immobilien mit Weinkeller in Neuseeland
- Immobilien mit Seeblick in Neuseeland
- Immobilien mit Weinberg in Neuseeland
- Immobilien mit Bibliothek in Neuseeland
- Immobilien mit Kino in Neuseeland
- Immobilien auf Hügeln in Neuseeland
- am Ozean Immobilien in Neuseeland
- am See Immobilien in Neuseeland
- am Strand Immobilien in Neuseeland
- Gesicherte Wohnanlage Immobilien in Neuseeland
- Immobilien mit Hubschrauberlandeplatz in Neuseeland
- am Meer Immobilien in Neuseeland
- Immobilien mit Flussblick in Neuseeland
- Luxusvilla Immobilien in Neuseeland
- Immobilien mit Privatstrand in Neuseeland
- am Fluss Immobilien in Neuseeland
- Immobilien mit Hallenbad in Neuseeland
- Immobilien mit Privatflughafen in Neuseeland
- Immobilien mit Golfblick in Neuseeland
- Duplex Immobilien in Neuseeland
- Immobilien in hohen Höhen in Neuseeland
- Ski-In / Ski-Out Immobilien in Neuseeland
Verwandte Leitfäden & Geschichten
Das Vertrauen der führenden Makler der Welt
Die Makler hinter den außergewöhnlichsten Immobilien der Welt inserieren bei JamesEdition.
- Angebote von Sotheby's, Christie's, BARNES und Engel & Völkers
- Jedes Angebot wird vor der Veröffentlichung geprüft
- Verbinden Sie sich direkt mit verifizierten Maklern
Indem Sie fortfahren, akzeptieren Sie unsere Nutzungsbedingungen und Datenschutzrichtlinie.