$1,375,640
Freistehendes Einfamilienhaus Kansas City
- 4 Schlafz.
- 6 Bäder
- 4,270 Sqft
- 10,890 Sqft lot
- Aktualisiert: Heute
- MLS#2645851
Über die Immobilie
Beschreibung wurde automatisch übersetzt.
Die Beschreibung wird in der Originalsprache angezeigt.
The stunning Courtland Reverse by Don Julian Builders offers an innovative floor plan designed to impress from the moment you step inside. Unlike the ordinary, this home welcomes you directly into a fabulous entertaining pub and private courtyard with pergola, creating an unexpected and memorable introduction. A dedicated office is thoughtfully positioned at the front of the home. Natural light po
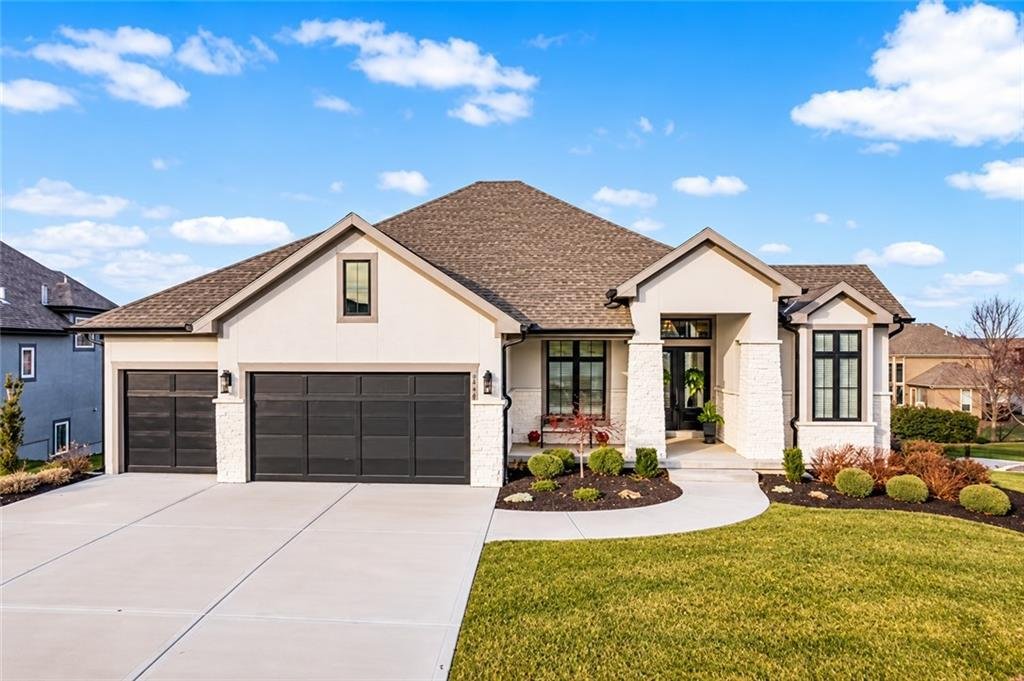
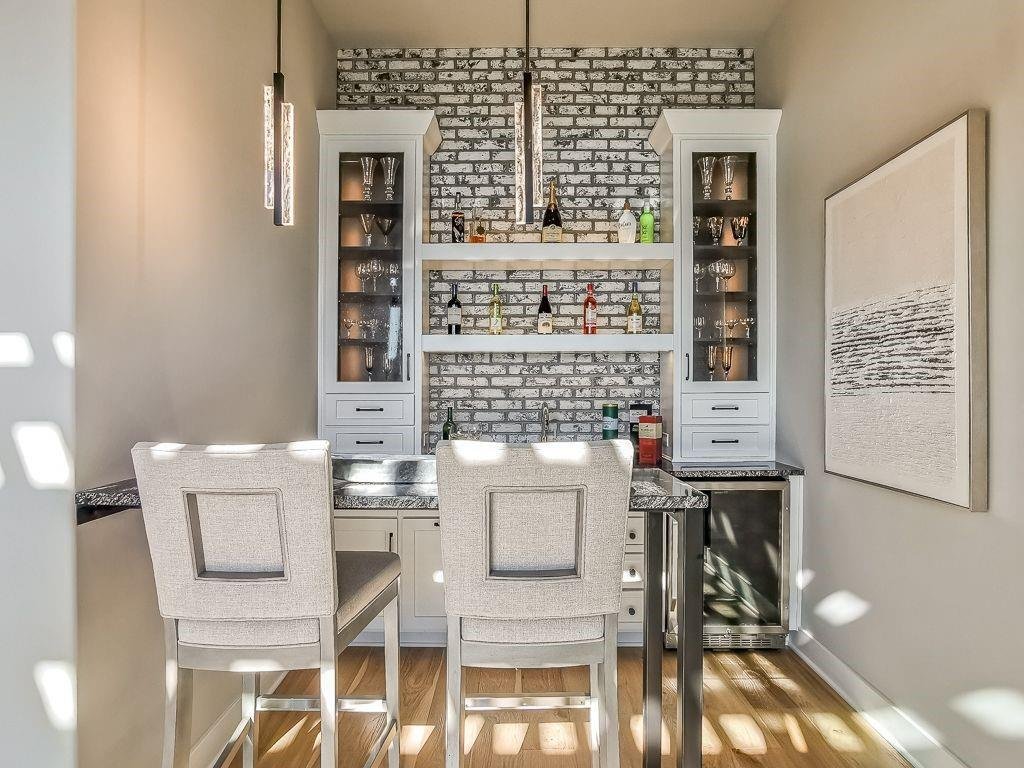
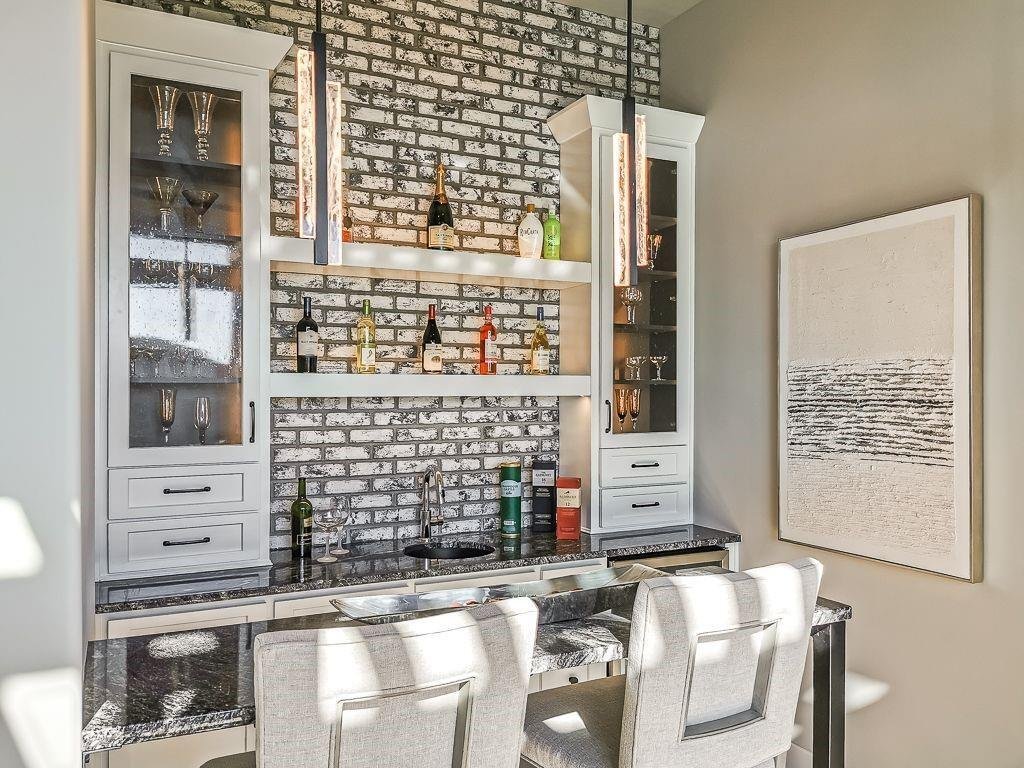
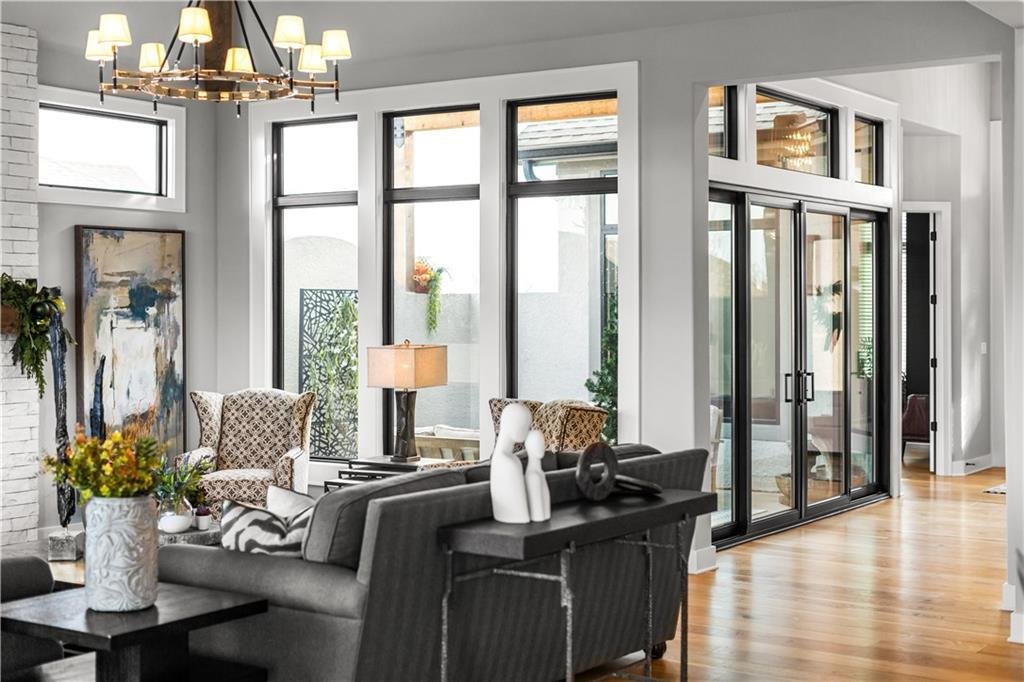
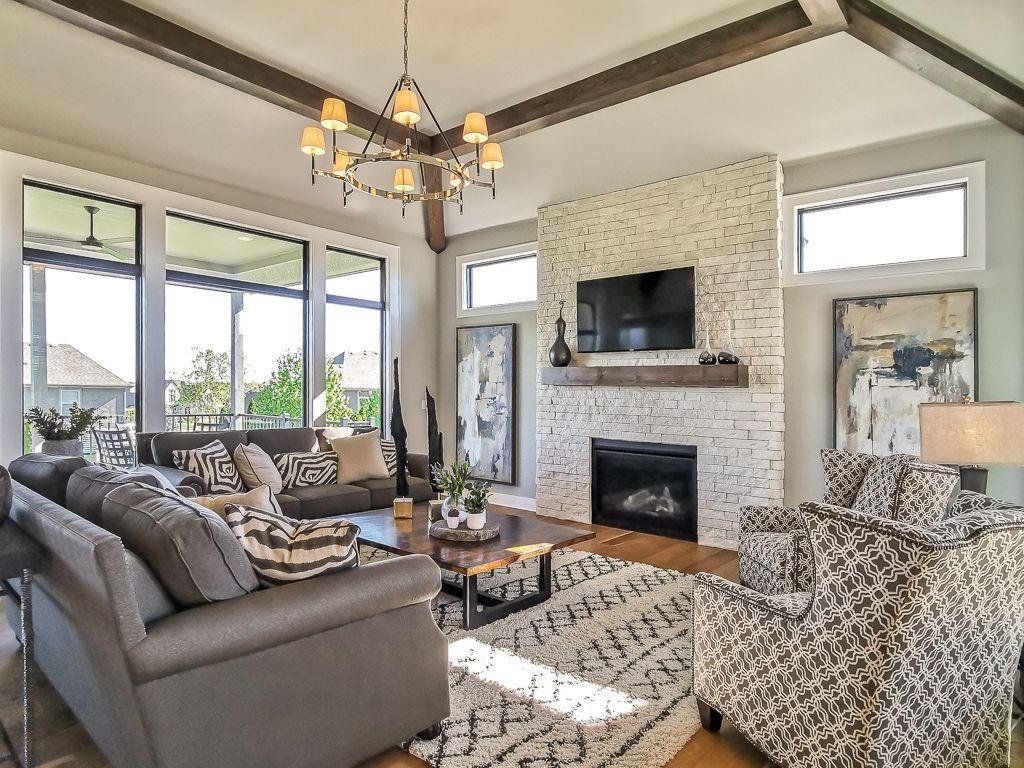
The stunning Courtland Reverse by Don Julian Builders offers an innovative floor plan designed to impress from the moment you step inside. Unlike the ordinary, this home welcomes you directly into a fabulous entertaining pub and private courtyard with pergola, creating an unexpected and memorable introduction. A dedicated office is thoughtfully positioned at the front of the home. Natural light pours throughout the interior from an abundance of black-trimmed windows, adding architectural contrast and a contemporary feel. The serene courtyard serves as a private outdoor retreat and beautifully connects the home’s entertaining spaces. Beyond the courtyard, the impressive great room flows seamlessly into the designer kitchen, where two massive 10-foot dolomite-topped islands create a spectacular centerpiece for gathering and entertaining. A generous walk-in pantry provides exceptional storage and functionality. Just off the main living area, enjoy a low-maintenance covered deck with stairs leading to the backyard. Tucked privately away from the main entertaining spaces, the back hall leads to the secluded primary suite, offering a peaceful retreat, as well as a second main-level bedroom with private en-suite bath and walk-in closet. The finished walkout lower level continues the home’s elevated design with 10-foot ceilings and 8-foot doors throughout. A spacious recreation room and designer wet bar provide the perfect setting for entertaining, while direct access to the covered patio and mature landscaping extends the living space outdoors. Two additional generously sized bedrooms each feature a private en-suite bath and walk-in closet, creating exceptional accommodations for family and guests. Abundant storage completes this thoughtfully designed home. Located in sought-after Staley Farms, residents enjoy an impressive collection of community amenities including a fitness center, indoor basketball/pickleball court, resort-style pool, tennis and pickleball courts.
-
Art der Immobilie
Haus
-
Preis/Quadratfuß
$322
Funktionen
- Kamin
- Begehbarer Kleiderschrank
- Garten
- Fitnessstudio
- Tennisplatz
- Basketballplatz
- Hallenbad
- Pool
- Aufzug
Funktionen
Innenbereich
- Hohe Decke
- Office
- Kamin
- Kücheninsel
- Gasherd
- Bar
- Aufzug
- Hallenbad
- Stein Arbeitsplatten
- Begehbarer Kleiderschrank
- Fitnessstudio
Outdoor
- Terrasse
- Balkon
- Pool
- Tennisplatz
- Pergola
- Garten
- Basketballplatz
Erkunden Sie die Gegend
2908 NE 102nd Street, Kansas City, MO 64155, Missouri, Vereinigte Staaten
Auf Google Maps anzeigen
Preis pro sqft
Niedrig
Hoch
Vor 10 Monaten beigetreten
Sie haben sich nach diesem Objekt erkundigt
Der Agent wird sich in Kürze mit Ihnen in Verbindung setzen
Gelistet von
6
Angebote
2025
Beigetreten
Besichtigung mit Sarah Johnson buchen
Wählen Sie ein Datum und ob Sie eine virtuelle oder persönliche Besichtigung mit dem Makler wünschen.
Bevorzugtes Datum
Art der Tour

Kansas City-Northland
310 NW Englewood Road, 64118, Kansas City, United States
Agenturprofil anzeigen
Zuletzt aktualisiert
Heute
Erstmalig gelistet
Oktober 7
Maklerlizenz
#SP00233574
Angebotsreferenz
2166922241563622
Angebotsstatus
Ähnliche Immobilien in der Nähe
Neue Angebote in Kansas City



Entdecken Sie mehr Häuser zum Verkauf
Kansas City, MO, Vereinigte Staaten Immobilienarten
- Häuser zum Verkauf in Kansas City, MO, Vereinigte Staaten
- Eigentumswohnungen zum Verkauf in Kansas City, MO, Vereinigte Staaten
- Land zum Verkauf in Kansas City, MO, Vereinigte Staaten
- Farm Ranches zum Verkauf in Kansas City, MO, Vereinigte Staaten
- Wohnungen zum Verkauf in Kansas City, MO, Vereinigte Staaten
Kansas City, MO, Vereinigte Staaten beliebte Suchanfragen
- Immobilien mit Pool in Kansas City, MO, Vereinigte Staaten
- Immobilien mit Balkon in Kansas City, MO, Vereinigte Staaten
- Blick auf die Stadt Immobilien in Kansas City, MO, Vereinigte Staaten
- Neubauten Immobilien in Kansas City, MO, Vereinigte Staaten
- Immobilien mit Weinkeller in Kansas City, MO, Vereinigte Staaten
- Immobilien mit Bibliothek in Kansas City, MO, Vereinigte Staaten
- Immobilien mit Sauna in Kansas City, MO, Vereinigte Staaten
- Immobilien mit Kino in Kansas City, MO, Vereinigte Staaten
- Immobilien mit Seeblick in Kansas City, MO, Vereinigte Staaten
- Gesicherte Wohnanlage Immobilien in Kansas City, MO, Vereinigte Staaten
- Immobilien mit Hallenbad in Kansas City, MO, Vereinigte Staaten
- Immobilien mit Flussblick in Kansas City, MO, Vereinigte Staaten
- Pferdesport Immobilien in Kansas City, MO, Vereinigte Staaten
Verwandte Leitfäden & Geschichten
Das Vertrauen der führenden Makler der Welt
Die Makler hinter den außergewöhnlichsten Immobilien der Welt inserieren bei JamesEdition.
- Angebote von Sotheby's, Christie's, BARNES und Engel & Völkers
- Jedes Angebot wird vor der Veröffentlichung geprüft
- Verbinden Sie sich direkt mit verifizierten Maklern
Indem Sie fortfahren, akzeptieren Sie unsere Nutzungsbedingungen und Datenschutzrichtlinie.
brokerages we
partnered with
partnered with