


$1,100,000
Freistehendes Einfamilienhaus Kansas City
- 4 Schlafz.
- 4 Bäder
- 3,707 Sqft
- 17,424 Sqft lot
- Aktualisiert: September 23
- MLS#2640406
Über die Immobilie
Beschreibung wurde automatisch übersetzt.
Die Beschreibung wird in der Originalsprache angezeigt.
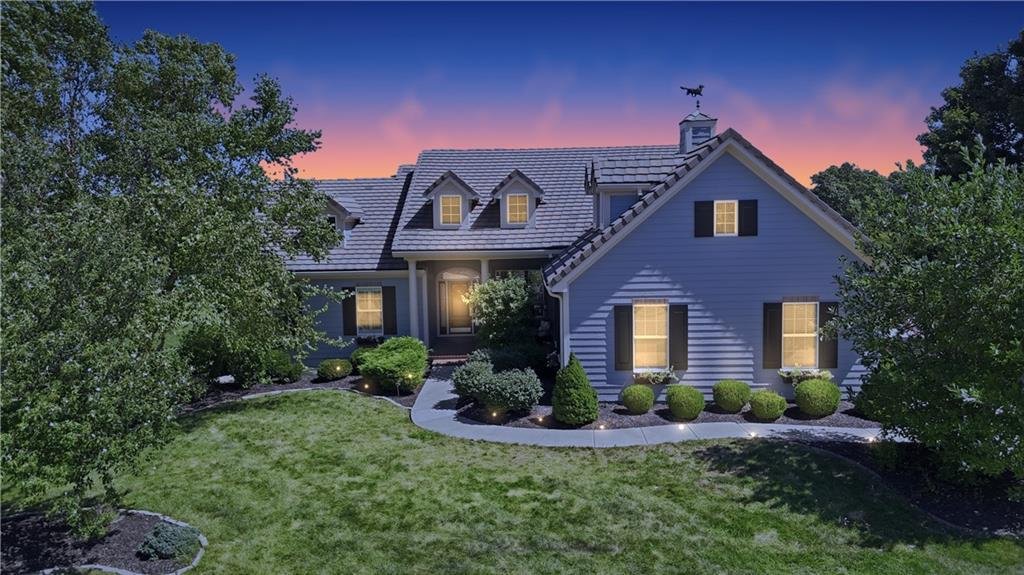
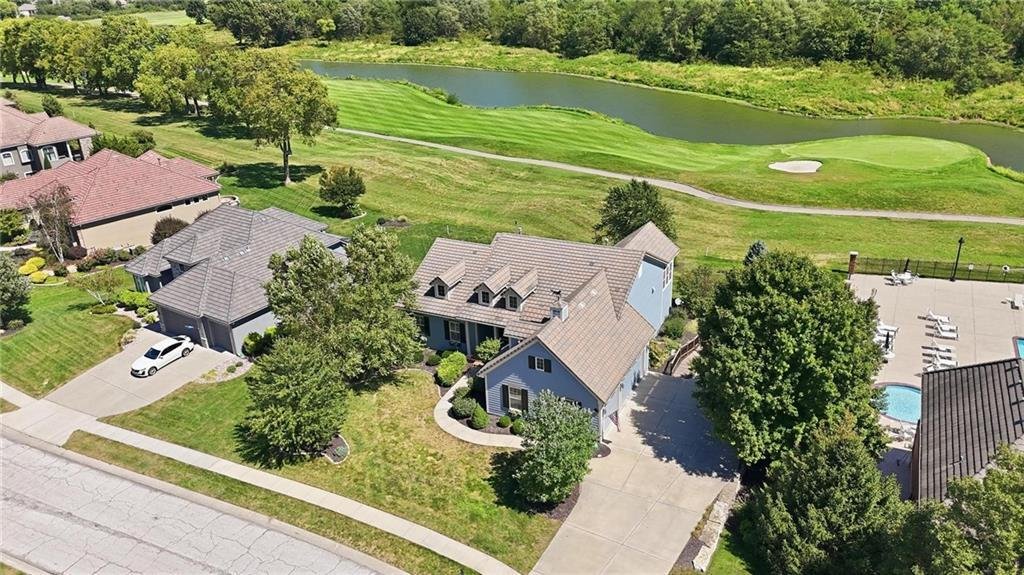
Wake up to the fairway. This custom 1.5-story in Tiffany Greens backs directly to the golf course, and the wall of windows across the back of the home makes that view part of every room.
The main level lives easy with a vaulted great room with a floor-to-ceiling stone fireplace flanked by built-in cherry bookcases, a formal dining room, and a light-drenched sunroom breakfast area wrapped
The main level lives easy with a vaulted great room with a floor-to-ceiling stone fireplace flanked by built-in cherry bookcases, a formal dining room, and a light-drenched sunroom breakfast area wrapped
Wake up to the fairway. This custom 1.5-story in Tiffany Greens backs directly to the golf course, and the wall of windows across the back of the home makes that view part of every room.
The main level lives easy with a vaulted great room with a floor-to-ceiling stone fireplace flanked by built-in cherry bookcases, a formal dining room, and a light-drenched sunroom breakfast area wrapped in windows on three sides. The kitchen is built for people who actually cook, with a professional Thermador gas range, 2 ovens, paneled built-in refrigerator and dishwasher, granite counters, tile backsplash, a granite island with seating, and a walk-in pantry with floor-to-ceiling shelving. The primary suite sits on the main floor with a tray ceiling, French doors to the deck, jetted tub, walk-in tile shower, dual vanities, and a custom closet with built-in dressers and shelving. A private office with plantation shutters, a main-floor laundry with cabinetry and sink, and a half bath round out the level.
The finished walkout lower level features a wet bar with granite and wine storage, a family room, a game area, two more bedrooms, and doors out to the covered patio and level lawn. Plenty of unfinished space is left for storage and a workshop.
Outside, the raised deck overlooks the course, the three-car garage handles the toys, and a brick front porch welcomes you in.
The main level lives easy with a vaulted great room with a floor-to-ceiling stone fireplace flanked by built-in cherry bookcases, a formal dining room, and a light-drenched sunroom breakfast area wrapped in windows on three sides. The kitchen is built for people who actually cook, with a professional Thermador gas range, 2 ovens, paneled built-in refrigerator and dishwasher, granite counters, tile backsplash, a granite island with seating, and a walk-in pantry with floor-to-ceiling shelving. The primary suite sits on the main floor with a tray ceiling, French doors to the deck, jetted tub, walk-in tile shower, dual vanities, and a custom closet with built-in dressers and shelving. A private office with plantation shutters, a main-floor laundry with cabinetry and sink, and a half bath round out the level.
The finished walkout lower level features a wet bar with granite and wine storage, a family room, a game area, two more bedrooms, and doors out to the covered patio and level lawn. Plenty of unfinished space is left for storage and a workshop.
Outside, the raised deck overlooks the course, the three-car garage handles the toys, and a brick front porch welcomes you in.
-
Art der Immobilie
Haus
-
Baujahr
2014
-
Preis/Quadratfuß
$296
Funktionen
- Kamin
- Garage
- Garten
- Begehbarer Kleiderschrank
- Wasserblick
- Terrasse
- 2D Grundriss
- Wohnraum im Freien
- Gasherd
Funktionen
Lot
Innenbereich
- Hohe Decke
- Office
- Kamin
- Kücheninsel
- Gasherd
- Bar
- Waschküche
- Keller
- Stein Arbeitsplatten
- Begehbarer Kleiderschrank
Outdoor
- Terrasse
- Garage
- Wohnraum im Freien
- Garten
Erkunden Sie die Gegend
10405 N Saint Clair Avenue, Kansas City, MO 64154, Missouri, Vereinigte Staaten
Auf Google Maps anzeigen
Preis pro sqft
Niedrig
Hoch
Vor 3 Jahren beigetreten
Sie haben sich nach diesem Objekt erkundigt
Der Agent wird sich in Kürze mit Ihnen in Verbindung setzen
Gelistet von
1
Angebote
2023
Beigetreten
Besichtigung mit Ken Hoover buchen
Wählen Sie ein Datum und ob Sie eine virtuelle oder persönliche Besichtigung mit dem Makler wünschen.
Bevorzugtes Datum
Art der Tour

Kansas City-Northland
310 NW Englewood Road, 64118, Kansas City, United States
Agenturprofil anzeigen
Zuletzt aktualisiert
September 23
Erstmalig gelistet
September 9
Angebotsreferenz
2155361677687342
Angebotsstatus
Ähnliche Immobilien in der Nähe
Neue Angebote in Kansas City


Entdecken Sie mehr Häuser zum Verkauf
Kansas City, MO, Vereinigte Staaten Immobilienarten
- Häuser zum Verkauf in Kansas City, MO, Vereinigte Staaten
- Eigentumswohnungen zum Verkauf in Kansas City, MO, Vereinigte Staaten
- Land zum Verkauf in Kansas City, MO, Vereinigte Staaten
- Farm Ranches zum Verkauf in Kansas City, MO, Vereinigte Staaten
- Wohnungen zum Verkauf in Kansas City, MO, Vereinigte Staaten
Kansas City, MO, Vereinigte Staaten beliebte Suchanfragen
- Immobilien mit Pool in Kansas City, MO, Vereinigte Staaten
- Immobilien mit Balkon in Kansas City, MO, Vereinigte Staaten
- Immobilien mit Weinkeller in Kansas City, MO, Vereinigte Staaten
- Blick auf die Stadt Immobilien in Kansas City, MO, Vereinigte Staaten
- Immobilien mit Hallenbad in Kansas City, MO, Vereinigte Staaten
- Immobilien mit Kino in Kansas City, MO, Vereinigte Staaten
- Neubauten Immobilien in Kansas City, MO, Vereinigte Staaten
- Immobilien mit Sauna in Kansas City, MO, Vereinigte Staaten
- Immobilien mit Bibliothek in Kansas City, MO, Vereinigte Staaten
- Gesicherte Wohnanlage Immobilien in Kansas City, MO, Vereinigte Staaten
- Immobilien mit Golfblick in Kansas City, MO, Vereinigte Staaten
- Immobilien mit Dampfsauna in Kansas City, MO, Vereinigte Staaten
- Immobilien mit Flussblick in Kansas City, MO, Vereinigte Staaten
Verwandte Leitfäden & Geschichten
Das Vertrauen der führenden Makler der Welt
Die Makler hinter den außergewöhnlichsten Immobilien der Welt inserieren bei JamesEdition.
- Angebote von Sotheby's, Christie's, BARNES und Engel & Völkers
- Jedes Angebot wird vor der Veröffentlichung geprüft
- Verbinden Sie sich direkt mit verifizierten Maklern
Indem Sie fortfahren, akzeptieren Sie unsere Nutzungsbedingungen und Datenschutzrichtlinie.
brokerages we
partnered with
partnered with