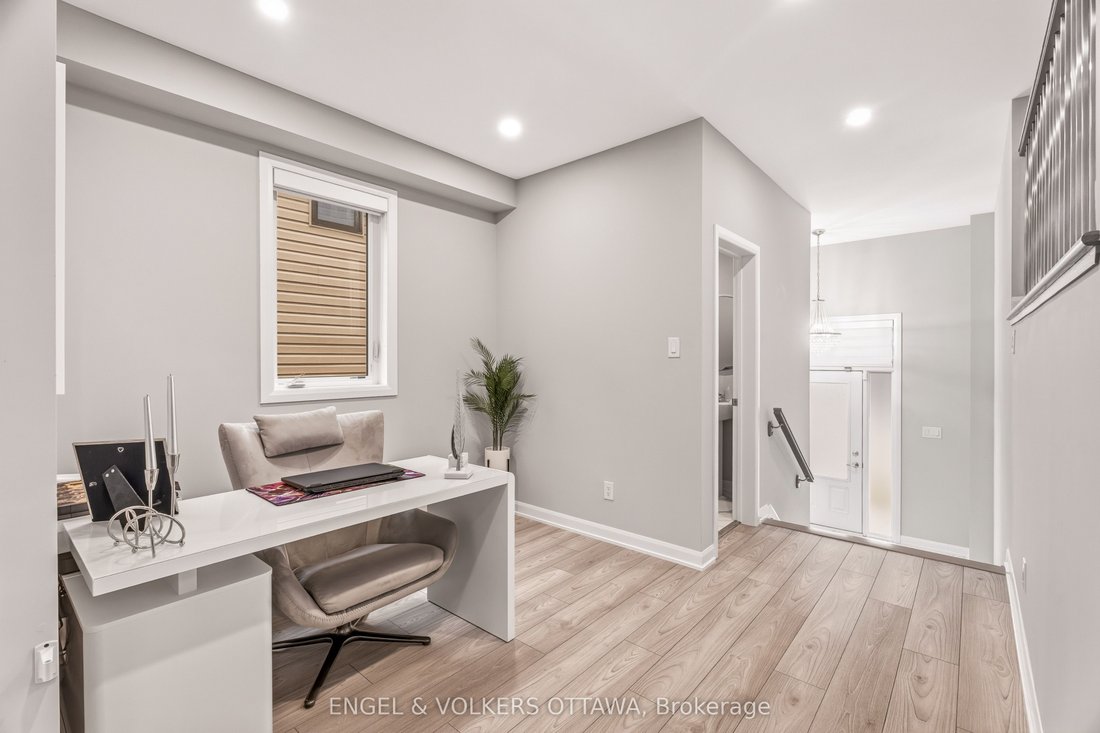
$736,411
Wohnhaus Kanata
- 3 Schlafz.
- 3 Bäder
- Aktualisiert: Heute
Über die Immobilie
Beschreibung wurde automatisch übersetzt.
Die Beschreibung wird in der Originalsprache angezeigt.
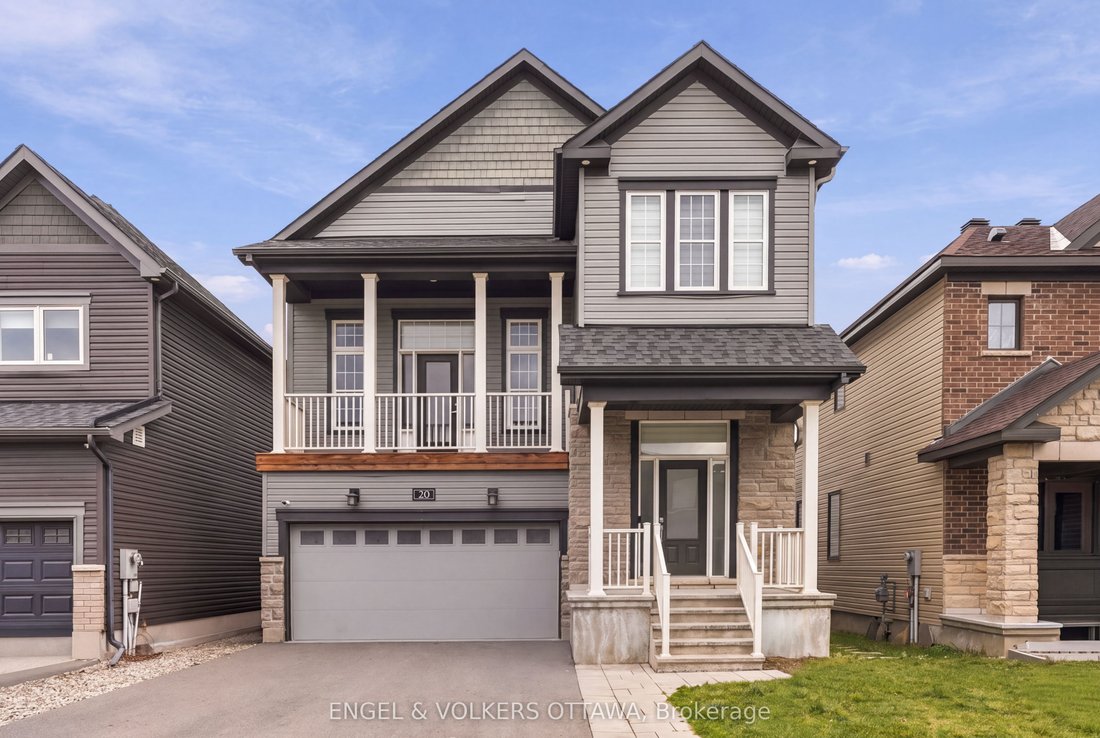
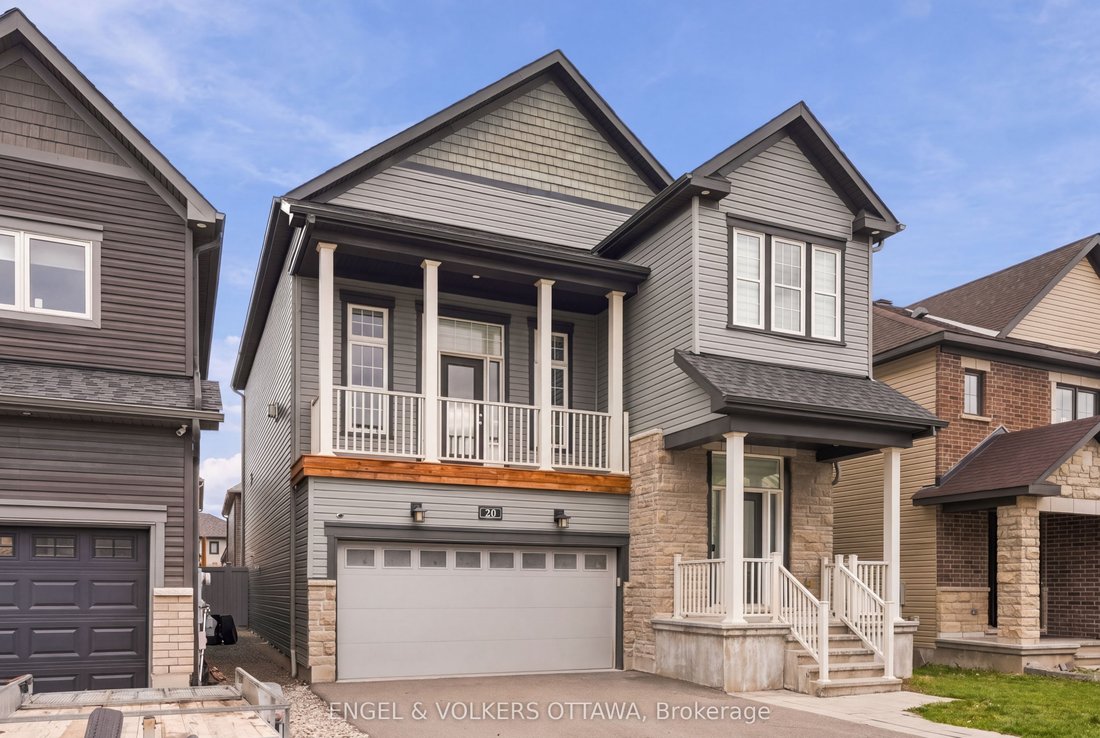
Welcome home, where elegance and comfort come together in a space that is both inviting and thoughtfully designed. This stunning 3-bed, 3-bath (additional rough-in in basement) residence blends timeless style with modern functionality, offering a layout that flows effortlessly from one space to the next. Expansive windows fill the home with natural light, highlighting the wood floors and refined f
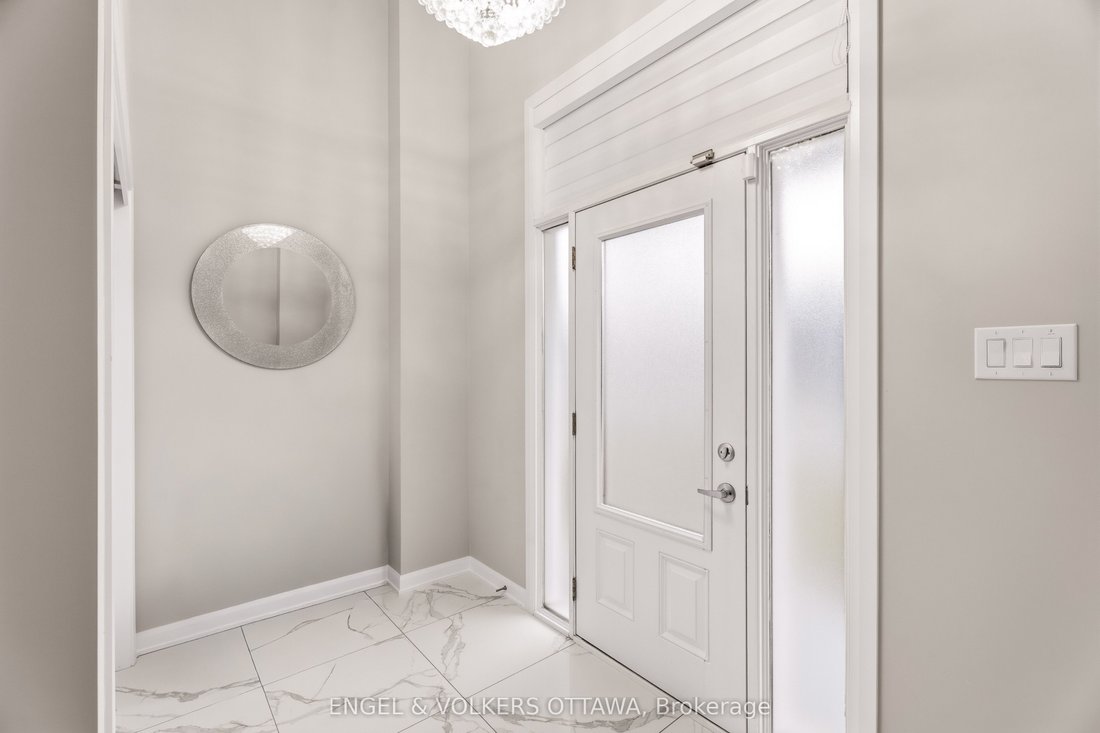
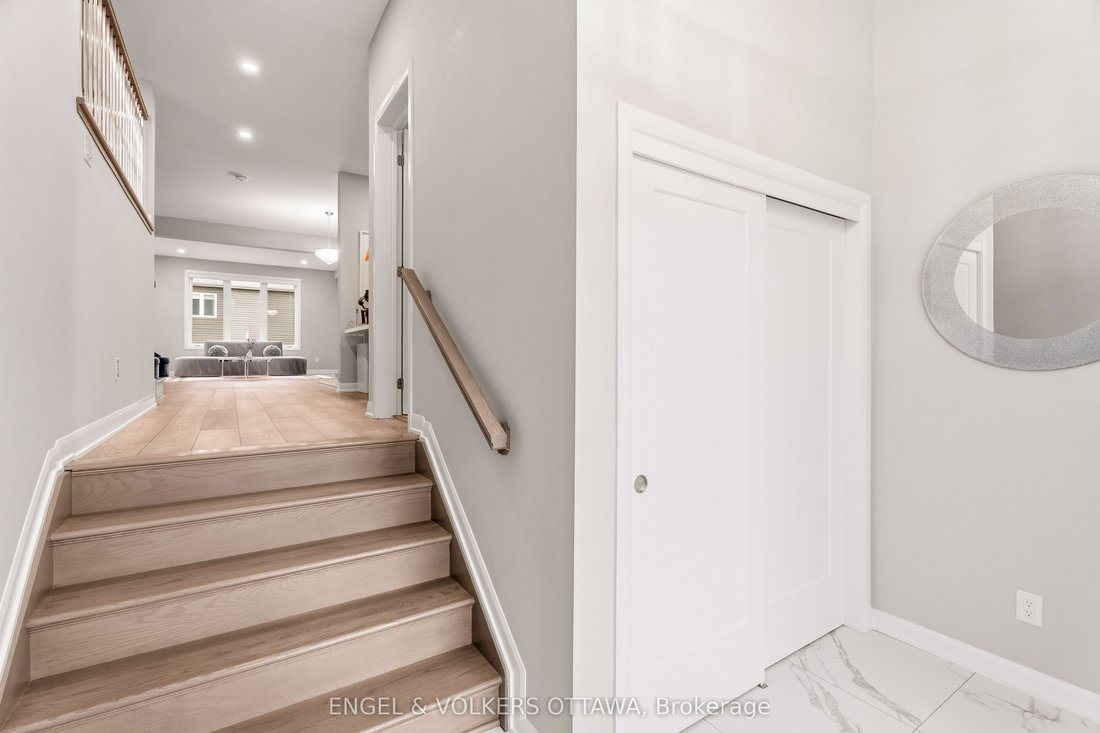
Welcome home, where elegance and comfort come together in a space that is both inviting and thoughtfully designed. This stunning 3-bed, 3-bath (additional rough-in in basement) residence blends timeless style with modern functionality, offering a layout that flows effortlessly from one space to the next. Expansive windows fill the home with natural light, highlighting the wood floors and refined finishes. The open living area is anchored by two distinct gathering spaces: a welcoming main living room and an impressive second-level family room. The main living space flows seamlessly into the kitchen, creating an effortless setting for everyday living and entertaining. Upstairs, the family room is a true showstopper, featuring 13-foot ceilings, a natural gas fire with an elegant tile surround and a balcony that creates an airy, elevated space. The kitchen is both stylish and highly functional, featuring a spacious island, generous work surfaces, and carefully curated details that elevate the space. Designed for tranquillity, the primary suite offers a walk-in closet and a spa-like 5-piece ensuite with a walk-in shower and a deep soaker tub. Two additional bedrooms provide convenience. Come experience the effortless elegance of this exceptional home; every detail is designed to be lived in and enjoyed.
-
Art der Immobilie
Haus
Funktionen
- Pool
- Kamin
- Begehbarer Kleiderschrank
- Offene Küche
- Gasherd
- 2D Grundriss
- Kücheninsel
- Bar
- Hohe Decke
Funktionen
Innenbereich
- Hohe Decke
- Kamin
- Kücheninsel
- Gasherd
- Bar
- Offene Küche
- Keller
- Stein Arbeitsplatten
- Begehbarer Kleiderschrank
Outdoor
- Balkon
- Pool
- Garten
Erkunden Sie die Gegend
20 Eramosa Crescent, Ottawa, Ontario, Kanada
Auf Google Maps anzeigen
Preis pro sqft
Niedrig
Hoch

Vor 3 Jahren beigetreten
Sie haben sich nach diesem Objekt erkundigt
Der Agent wird sich in Kürze mit Ihnen in Verbindung setzen
Gelistet von
77
Angebote
2024
Beigetreten
Besichtigung mit the agent buchen
Wählen Sie ein Datum und ob Sie eine virtuelle oder persönliche Besichtigung mit dem Makler wünschen.
Bevorzugtes Datum
Art der Tour

Zuletzt aktualisiert
Heute
Erstmalig gelistet
November 13
Maklerlizenz
Angebotsreferenz
X14176164
Ähnliche Immobilien in der Nähe
Neue Angebote in Kanata








Entdecken Sie mehr Häuser zum Verkauf
Kanata, Kanada Immobilienarten
Kanata, Kanada beliebte Suchanfragen
- Immobilien mit Garten in Kanata, Kanada
- Immobilien mit Terrasse in Kanata, Kanada
- Immobilien mit Pool in Kanata, Kanada
- Immobilien mit Balkon in Kanata, Kanada
- Immobilien mit Offene Küche in Kanata, Kanada
- Immobilien mit Spielzimmer in Kanata, Kanada
- Immobilien mit Aufzug in Kanata, Kanada
- Immobilien mit Tennisplatz in Kanata, Kanada
Verwandte Leitfäden & Geschichten
Das Vertrauen der führenden Makler der Welt
Die Makler hinter den außergewöhnlichsten Immobilien der Welt inserieren bei JamesEdition.
- Angebote von Sotheby's, Christie's, BARNES und Engel & Völkers
- Jedes Angebot wird vor der Veröffentlichung geprüft
- Verbinden Sie sich direkt mit verifizierten Maklern
Indem Sie fortfahren, akzeptieren Sie unsere Nutzungsbedingungen und Datenschutzrichtlinie.